
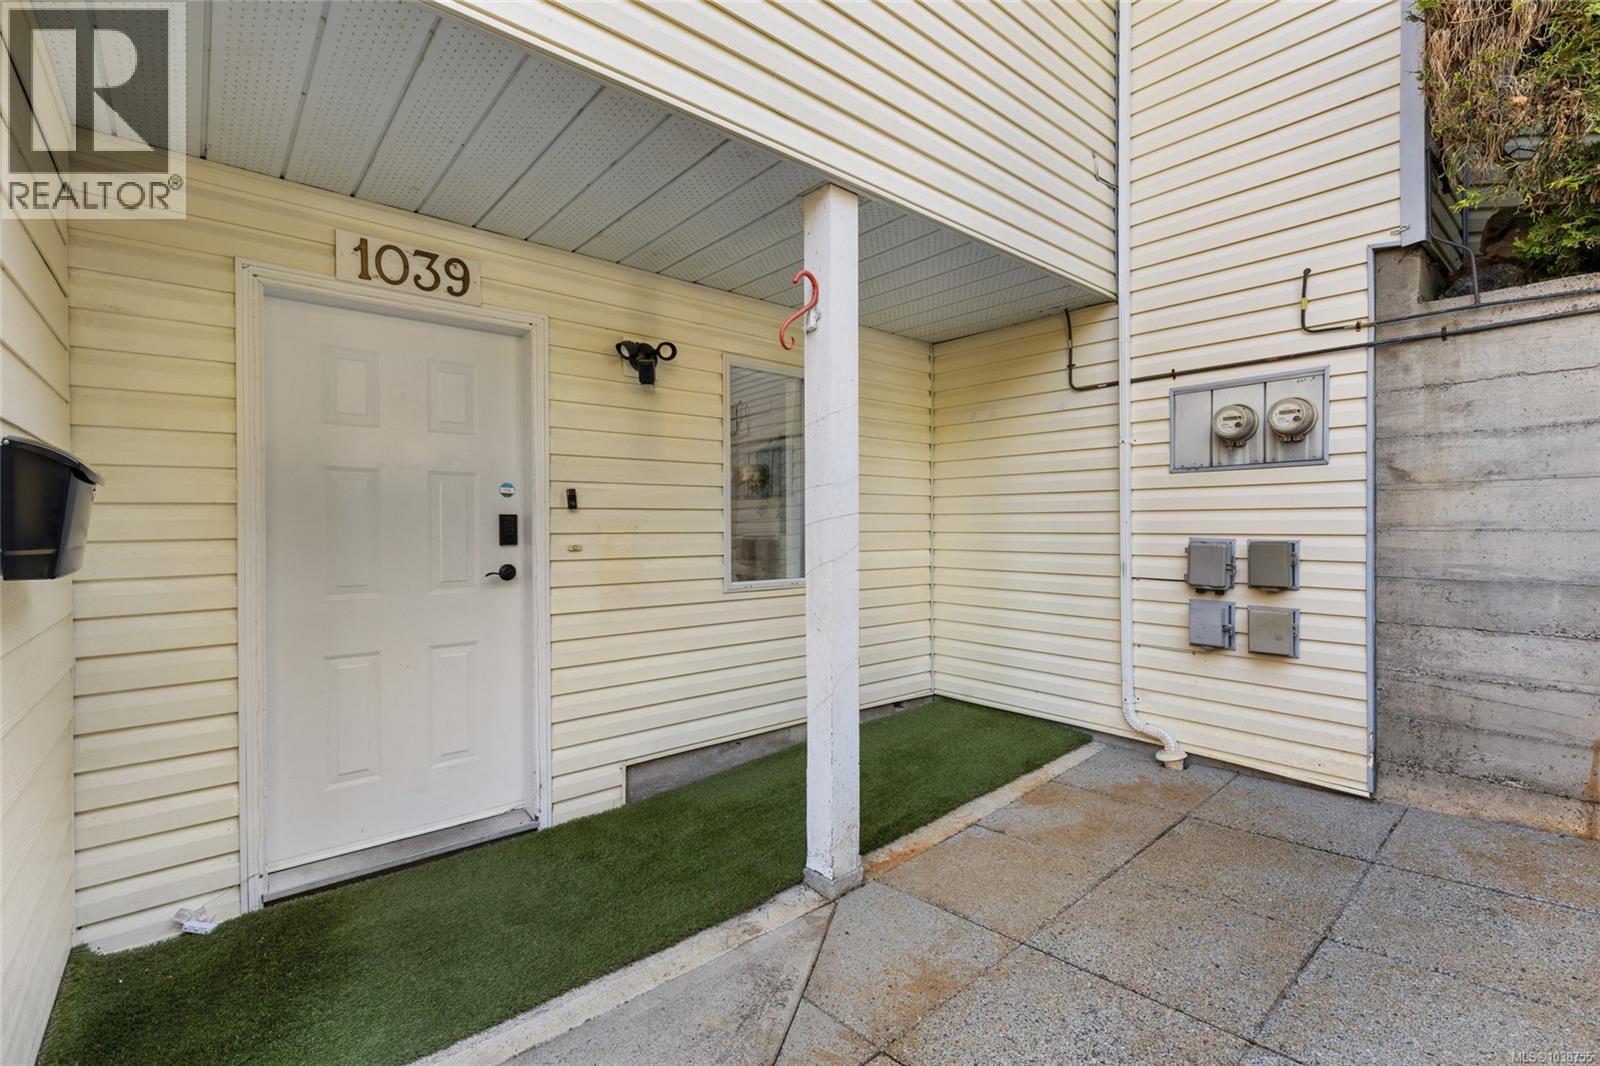
1039 Haslam Ave Langford, British Columbia V9B 2N3

$835,000
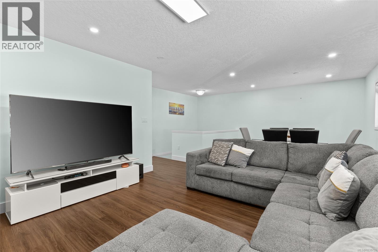
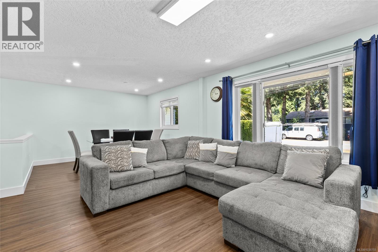
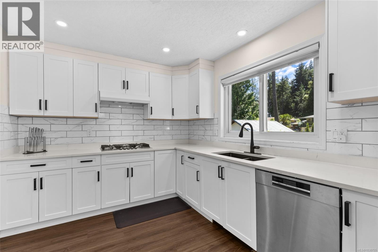
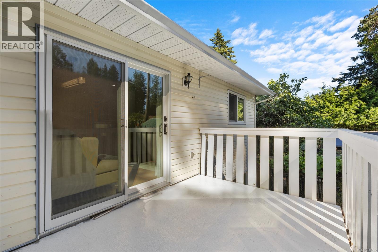
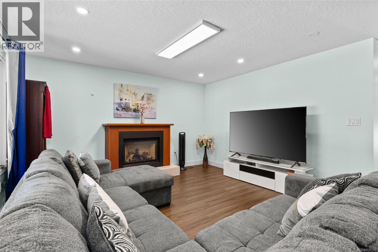
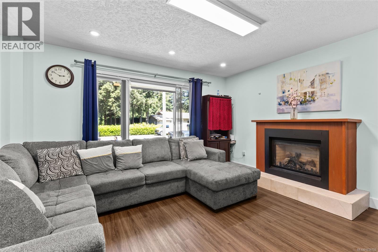
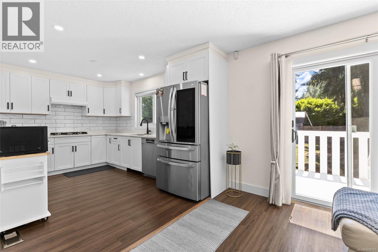
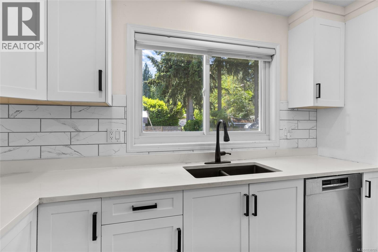
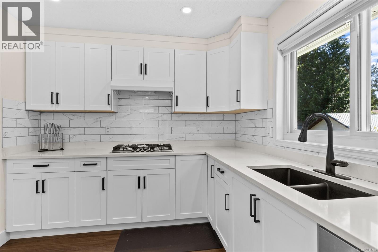
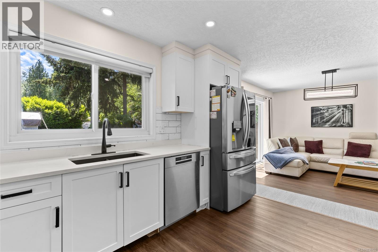
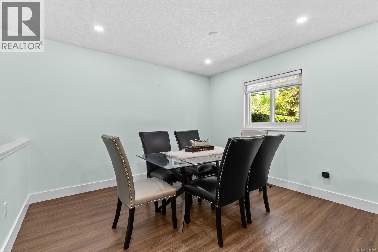
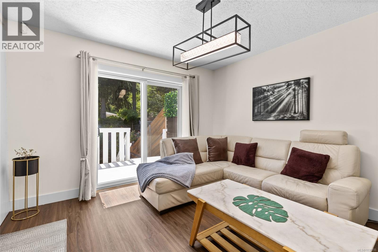
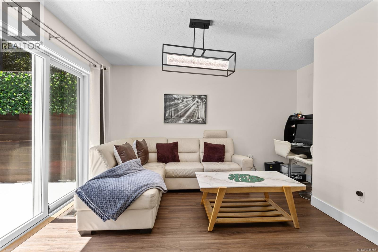
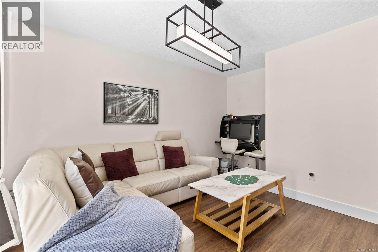
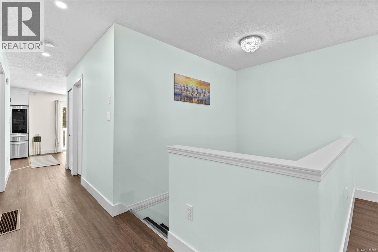
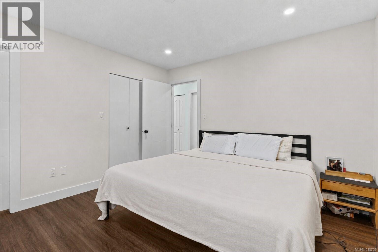
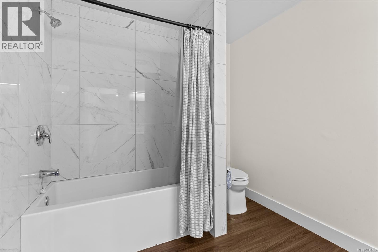
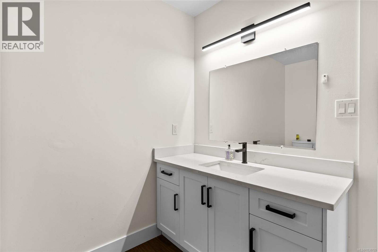
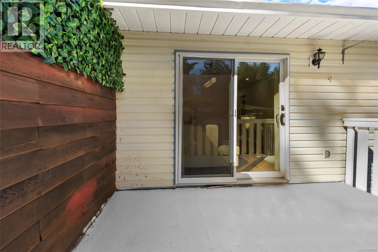
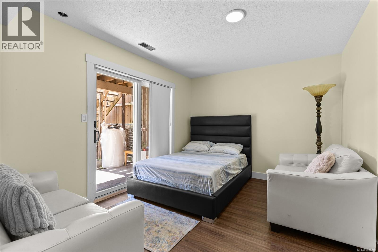
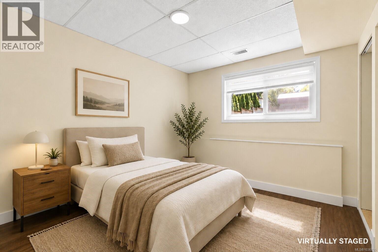
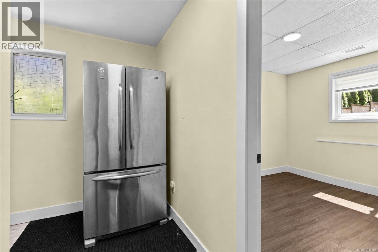
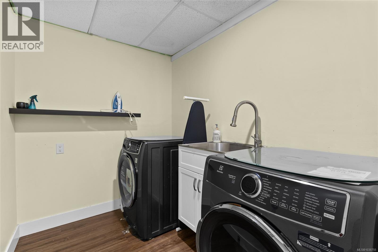
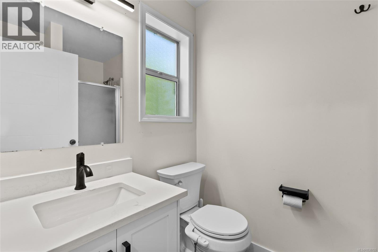
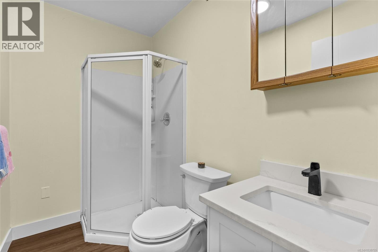
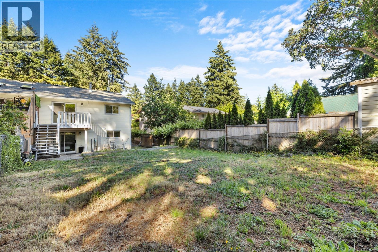
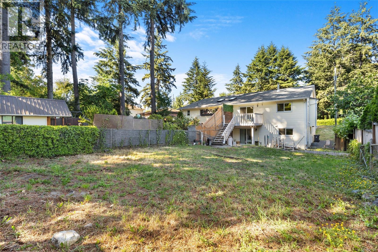
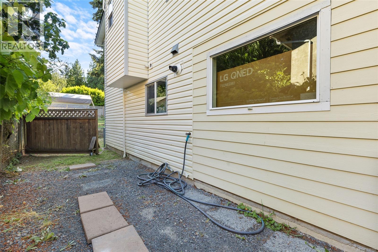
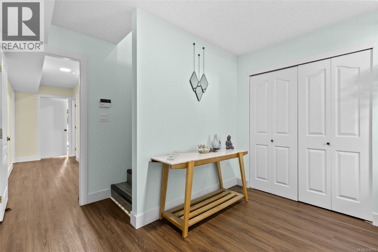
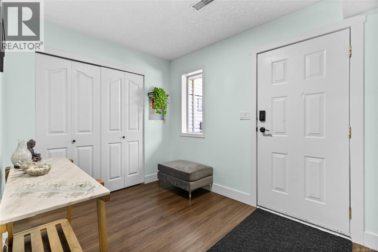
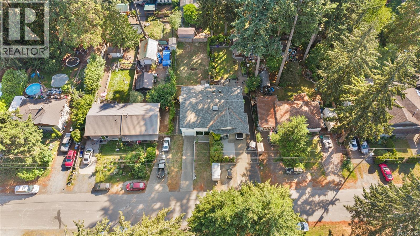
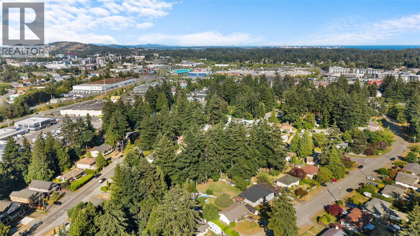
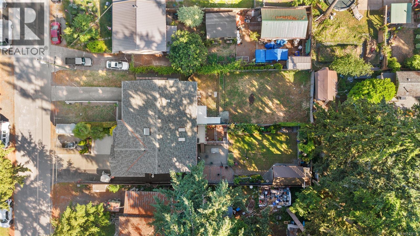
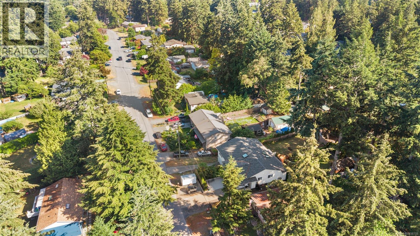
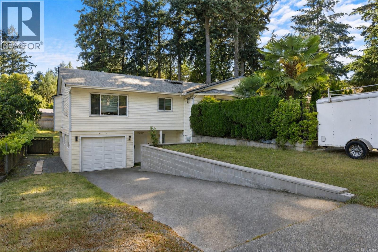
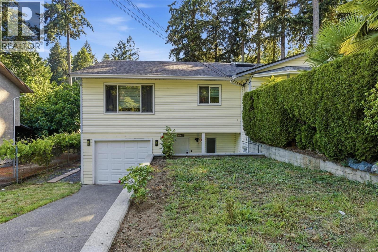
Beautifully updated 3-bedroom, 3-bathroom half duplex with no strata fees, offering spacious, flexible living and a large, sunny backyard. The owners have spared no expense with updates including a new roof, windows, kitchen, upstairs bathroom, gutter guards, blinds and paint. The bright main level features a generous living room, separate dining area, and a modern kitchen with quartz countertops and stainless steel appliances. The primary bedroom includes a walk-in closet and ensuite, while a second full bathroom completes the main floor. Downstairs offers two additional bedrooms, a full bathroom, laundry room, and an extra-deep single garage with ample storage, providing excellent flexibility for family, boarders or potential suite. Additional highlights include a high-efficiency gas furnace, tankless hot water on demand, gas fireplace, and RV parking. Conveniently located near Westshore Town Centre, Glen Lake, Belmont High School, and parks. (id:62371)
Property Details
| MLS® Number | 1038755 |
| Property Type | Single Family |
| Neigbourhood | Glen Lake |
| Community Features | Pets Allowed, Family Oriented |
| Features | Private Setting, Rectangular |
| Parking Space Total | 4 |
| Plan | Vis3493 |
Building
| Bathroom Total | 3 |
| Bedrooms Total | 3 |
| Appliances | Range, Dishwasher, Dryer, Microwave, Refrigerator, Washer |
| Constructed Date | 1994 |
| Cooling Type | None |
| Fireplace Present | Yes |
| Fireplace Total | 1 |
| Heating Fuel | Natural Gas |
| Heating Type | Forced Air |
| Size Interior | 1,837 Ft2 |
| Type | Duplex |
Land
| Acreage | No |
| Size Irregular | 5250 |
| Size Total | 5250 Sqft |
| Size Total Text | 5250 Sqft |
| Zoning Description | R-2 |
| Zoning Type | Residential |
Rooms
| Level | Type | Length | Width | Dimensions |
|---|---|---|---|---|
| Lower Level | Utility Room | 7'2 x 5'5 | ||
| Lower Level | Bedroom | 11'7 x 10'7 | ||
| Lower Level | Bedroom | 13'0 x 10'7 | ||
| Lower Level | Bathroom | 7'10 x 4'11 | ||
| Lower Level | Laundry Room | 7'10 x 6'2 | ||
| Lower Level | Entrance | 10'5 x 11'1 | ||
| Main Level | Eating Area | 13'3 x 14'2 | ||
| Main Level | Kitchen | 11'9 x 9'8 | ||
| Main Level | Bathroom | 9'4 x 7'9 | ||
| Main Level | Ensuite | 7'10 x 5'2 | ||
| Main Level | Primary Bedroom | 11'6 x 11'1 | ||
| Main Level | Dining Room | 9'5 x 11'8 | ||
| Main Level | Living Room | 15'6 x 14'0 |
https://www.realtor.ca/real-estate/29850617/1039-haslam-ave-langford-glen-lake

The trademarks REALTOR®, REALTORS®, and the REALTOR® logo are controlled by The Canadian Real Estate Association (CREA) and identify real estate professionals who are members of CREA. The trademarks MLS®, Multiple Listing Service® and the associated logos are owned by The Canadian Real Estate Association (CREA) and identify the quality of services provided by real estate professionals who are members of CREA. The trademark DDF® is owned by The Canadian Real Estate Association (CREA) and identifies CREA's Data Distribution Facility (DDF®)
July 16 2026 03:28:07
Victoria Real Estate Board
Pemberton Holmes Ltd.