
109 1021 Springboard Pl Langford, British Columbia V9B 3E2

$799,990Maintenance,
$382 Monthly
Maintenance,
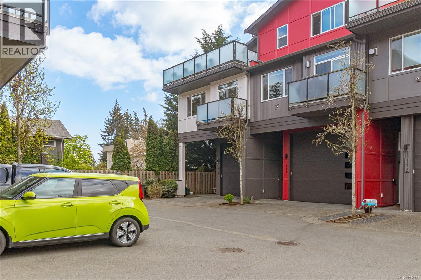
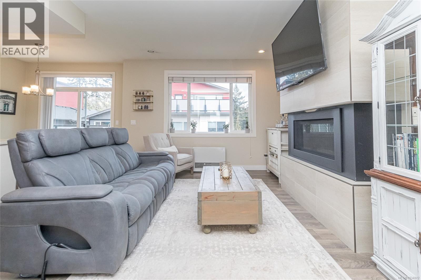
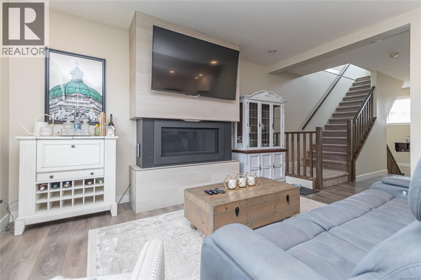
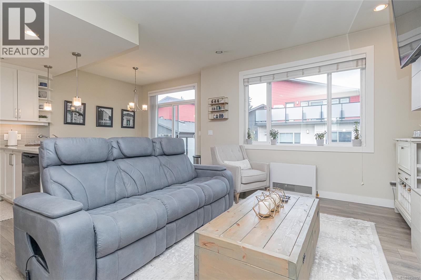
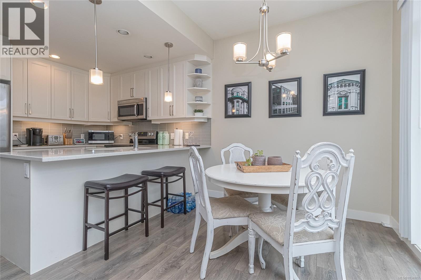
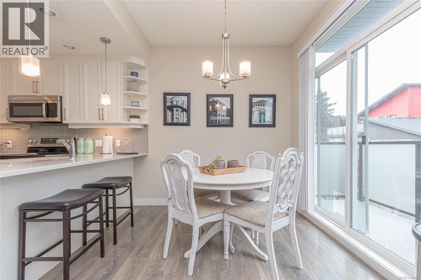
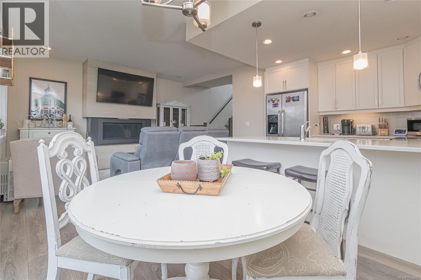
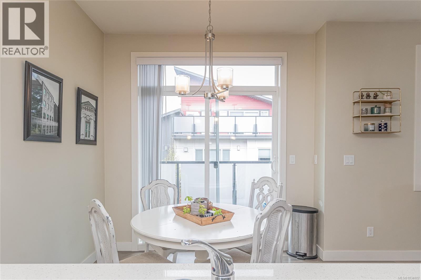
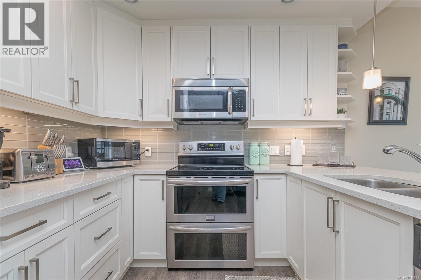
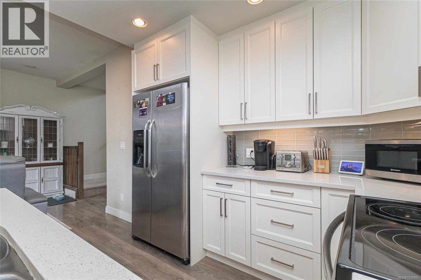
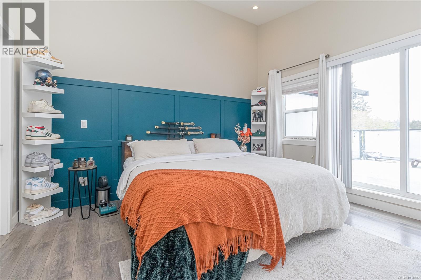
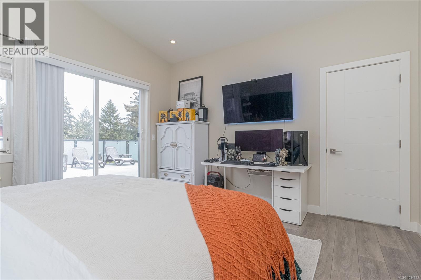
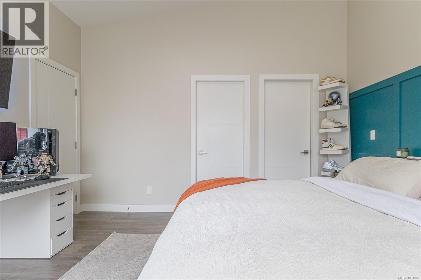
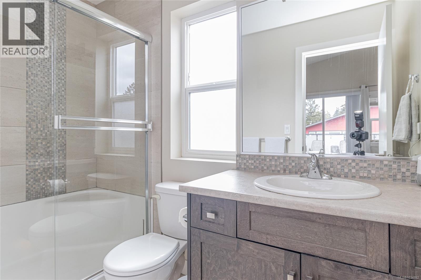
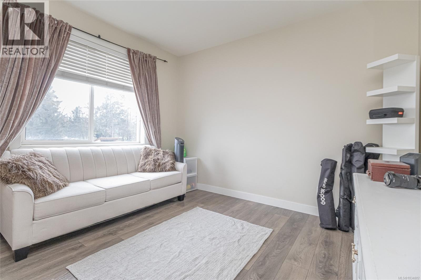
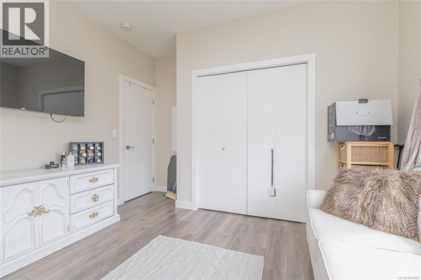
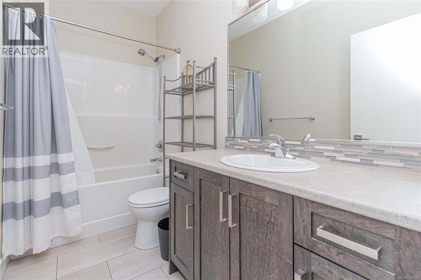
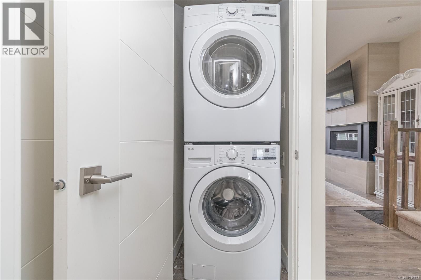
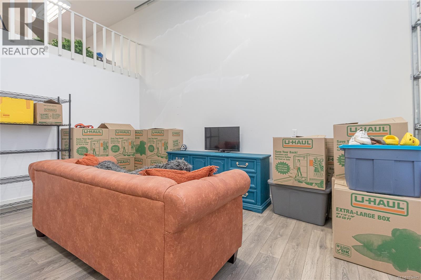
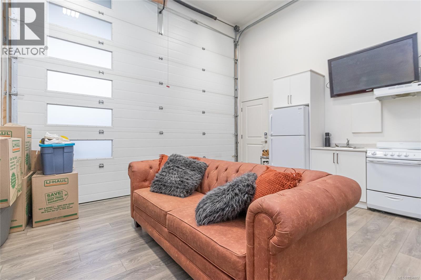
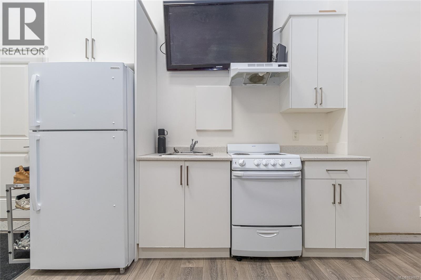
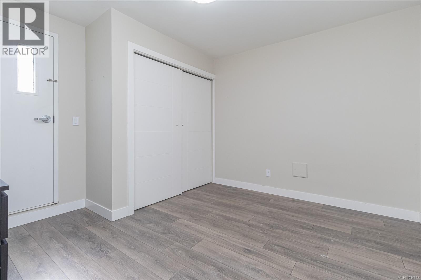
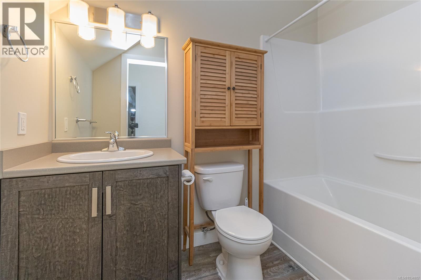
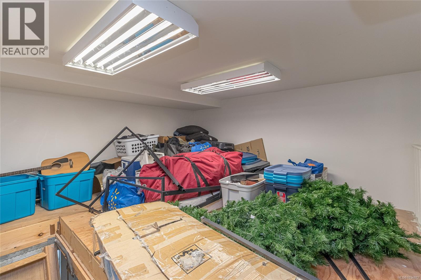
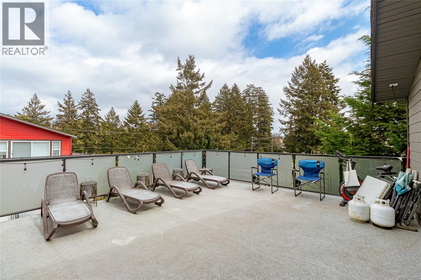
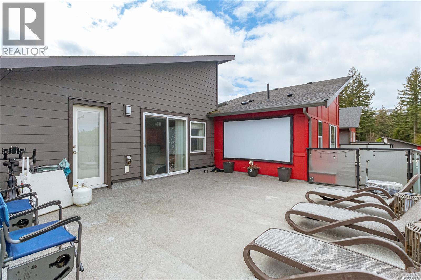
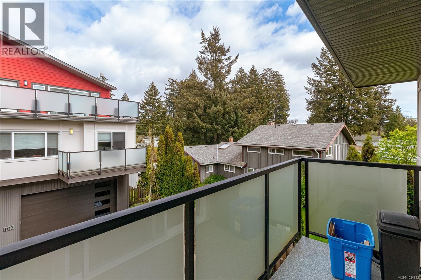
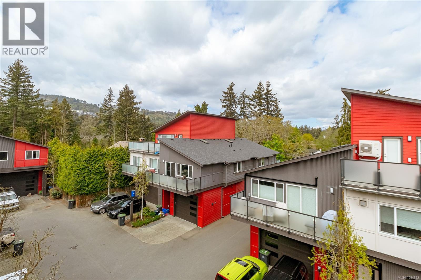
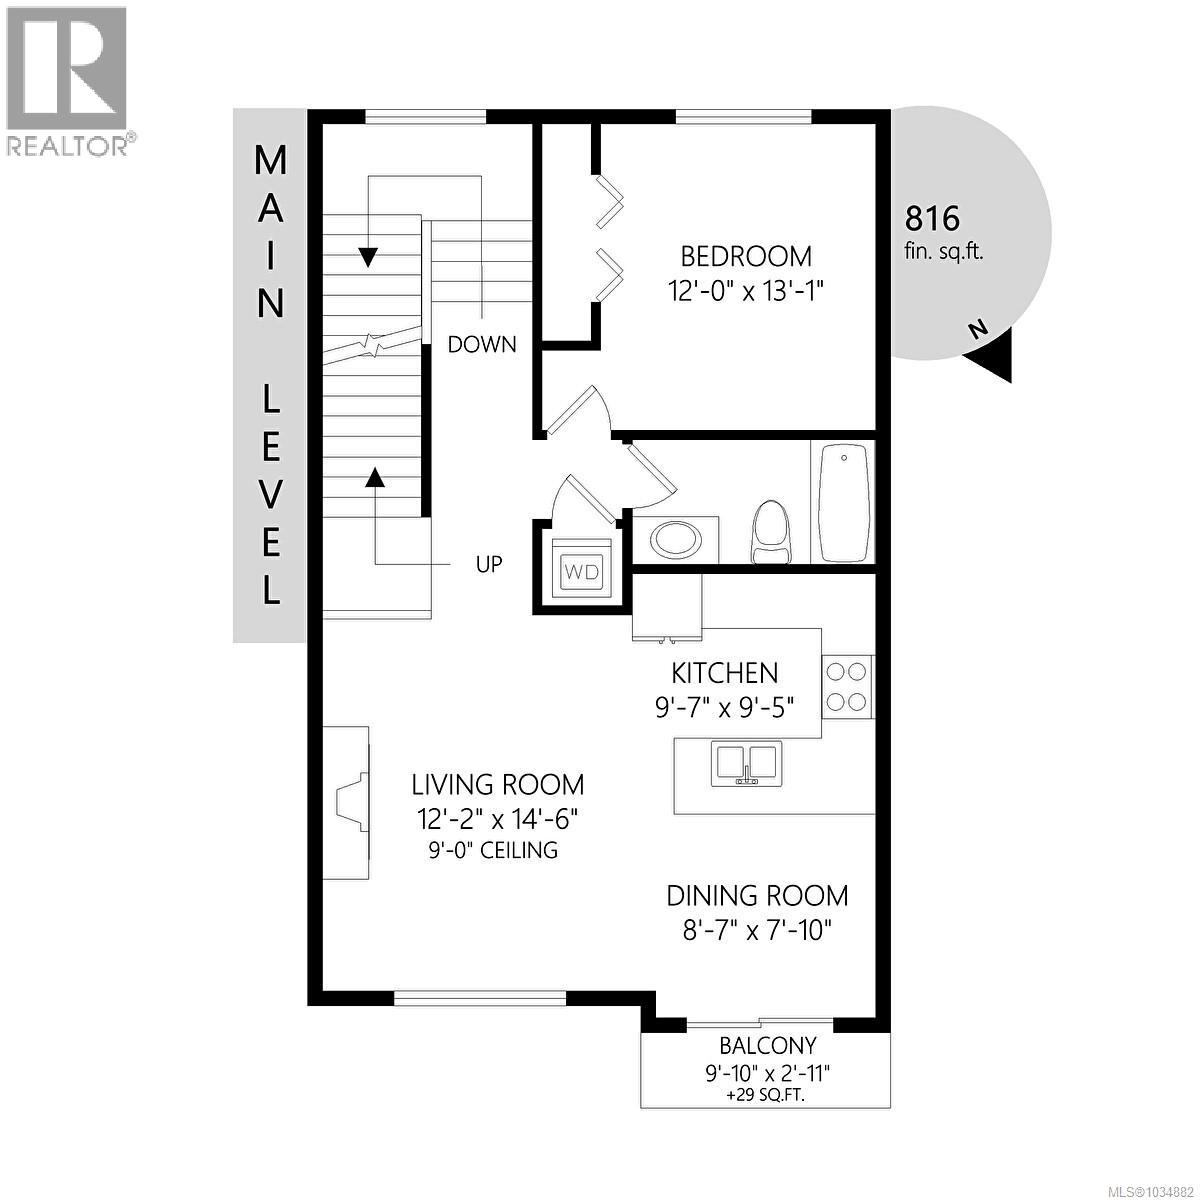
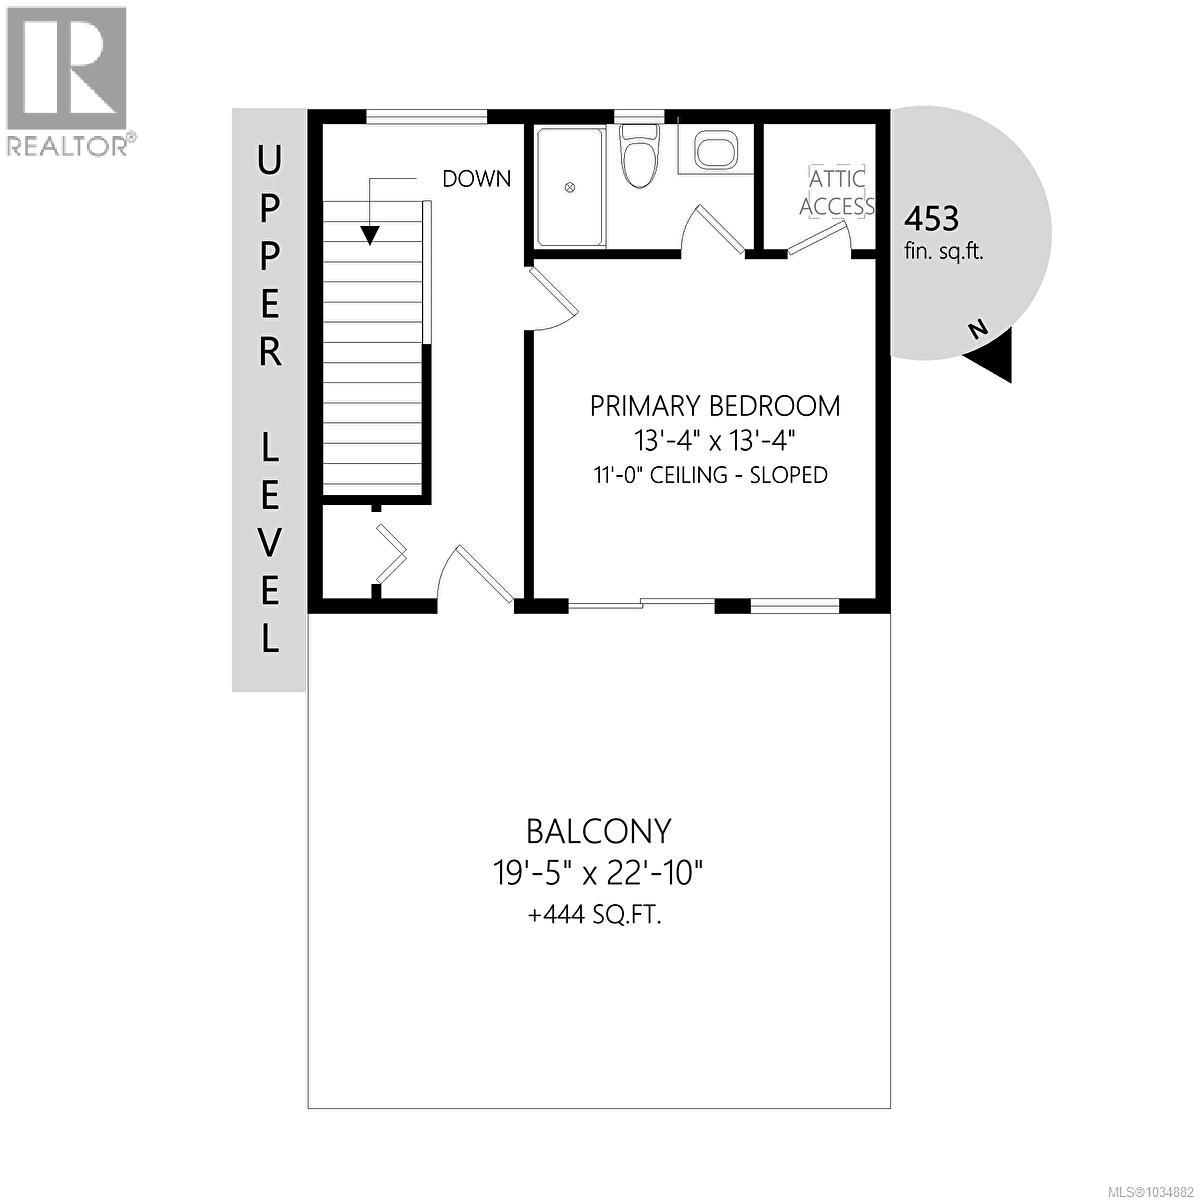
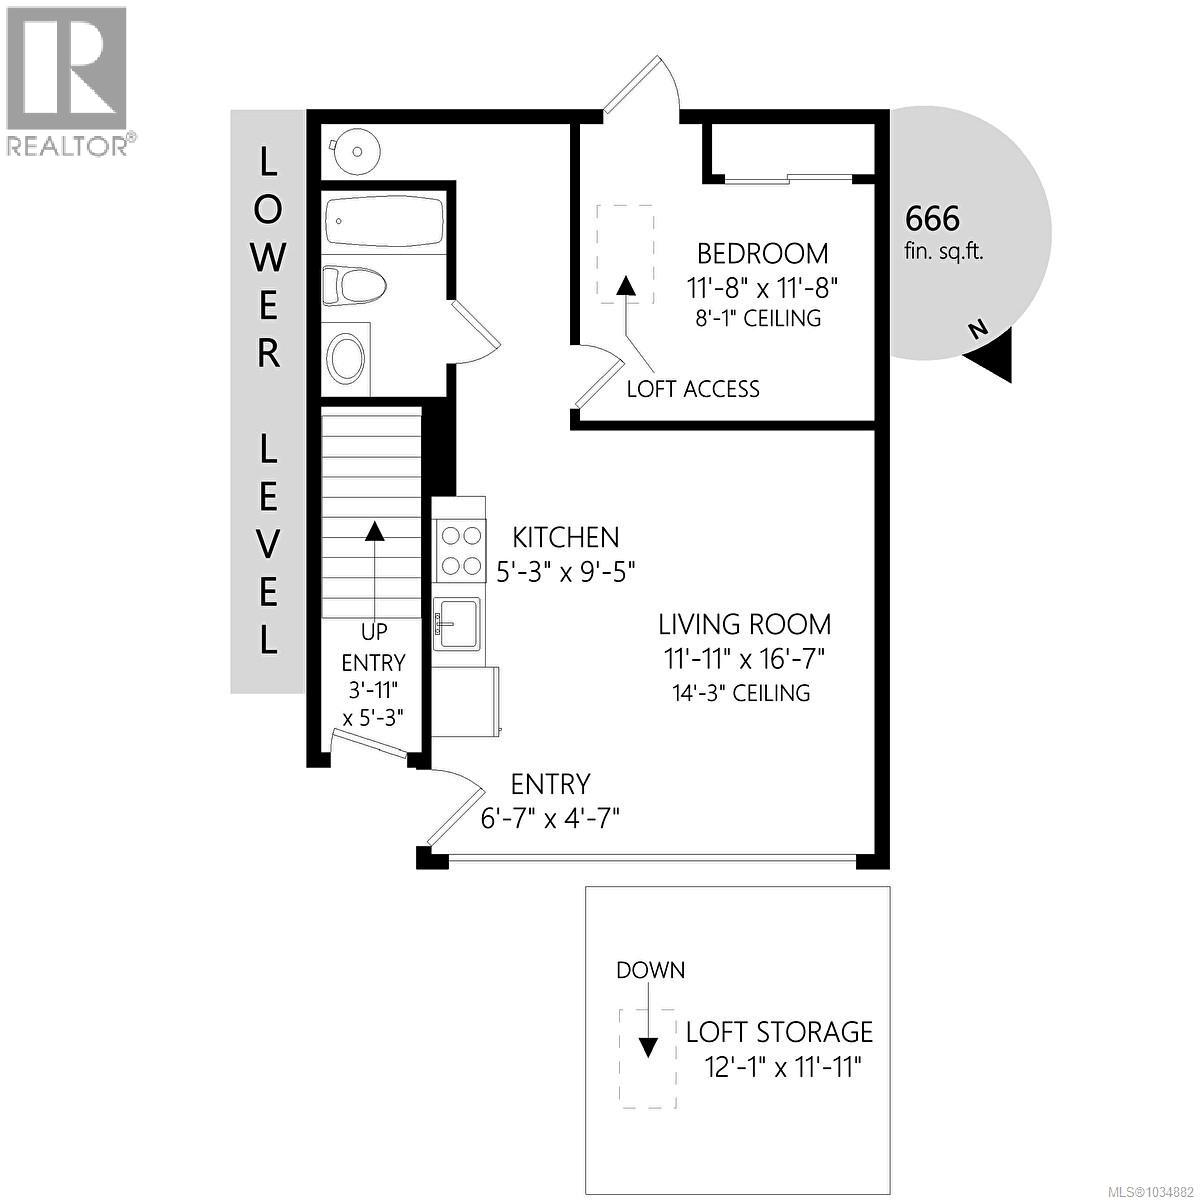
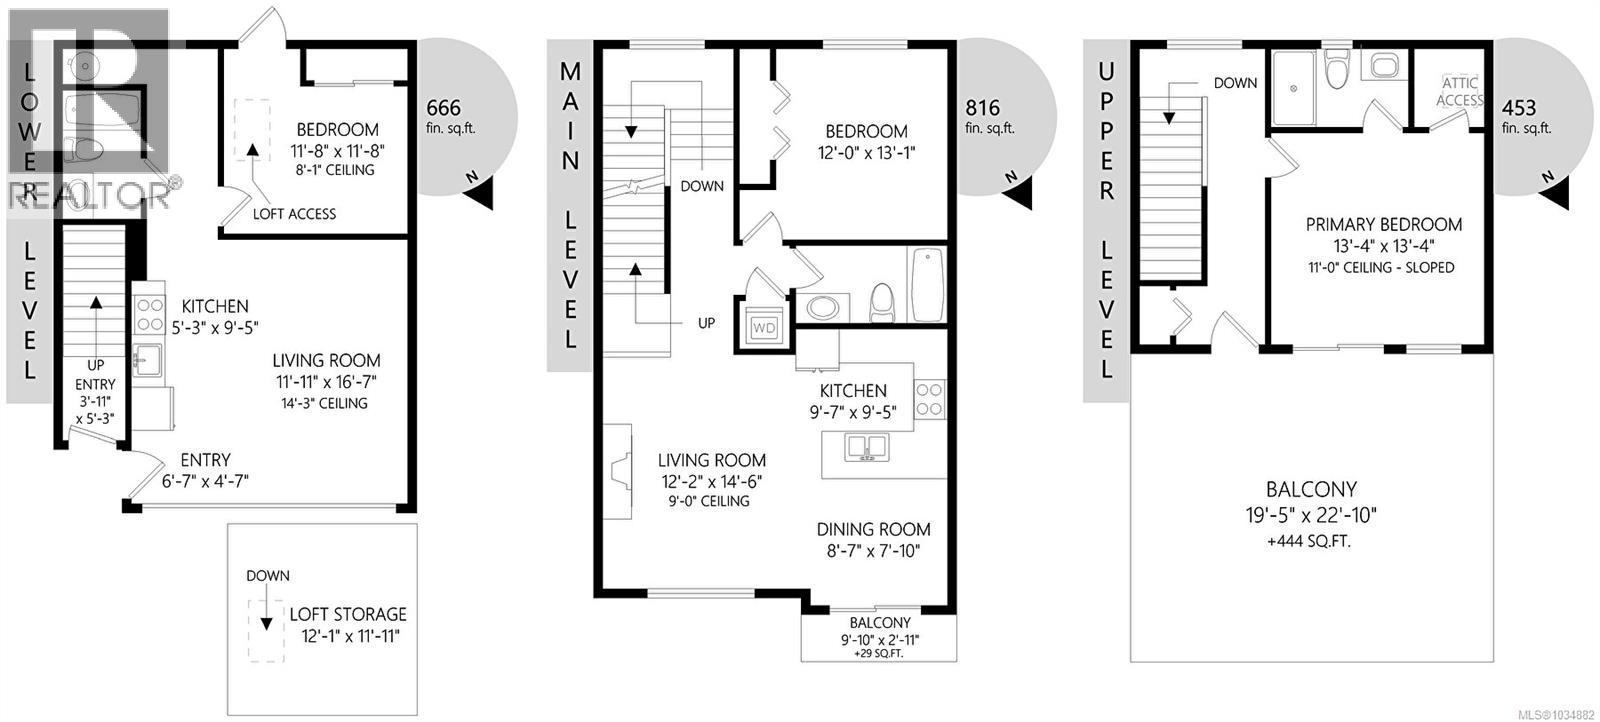
$382 MonthlyThis beautifully designed 3-bedroom, 3-bathroom end-unit townhome offers a versatile layout perfect for multi-generational living, adult children, or a home-based business (RM7A zoning). A standout feature is the over-height garage that has been professionally converted into additional living space, complete with its own separate entrance, wet bar, living area, full bathroom, bedroom, and a mezzanine for extra storage—ideal for guests, extended family, or workspace flexibility. The main level showcases a bright, open-concept design with a modern kitchen featuring ample cabinetry, a spacious dining area with access to a BBQ deck, and a cozy living room with a gas fireplace. This level also includes laundry and a second bedroom for added convenience. Upstairs, the private primary retreat offers vaulted ceilings, a walk-in closet, a 3-piece ensuite, and access to a large, sunny outdoor deck. Steps away from Florence Lake. $3000 Buyer's Bonus offered upon Closing! (id:62371)
Open House
This property has open houses!
1:00 pm
Ends at:2:30 pm
Property Details
| MLS® Number | 1034882 |
| Property Type | Single Family |
| Neigbourhood | Florence Lake |
| Community Name | The Springboard |
| Community Features | Pets Allowed, Family Oriented |
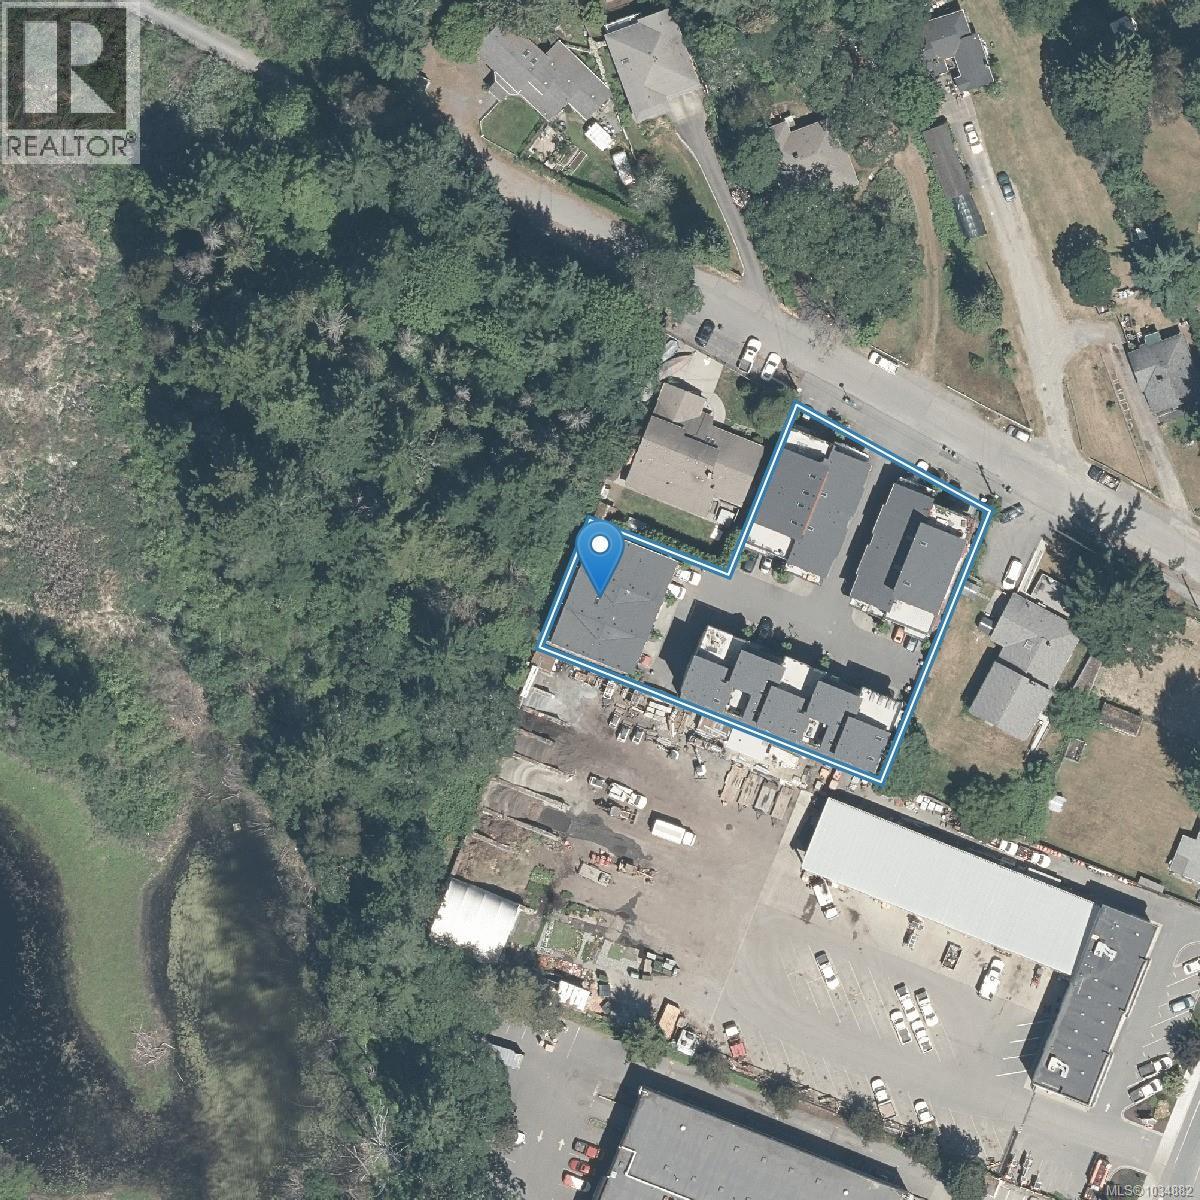
| Features | Cul-de-sac, Irregular Lot Size, Other |
| Parking Space Total | 3 |
| Plan | Eps2974 |
Building
| Bathroom Total | 3 |
| Bedrooms Total | 3 |
| Appliances | Dishwasher, Dryer, Refrigerator, Washer |
| Architectural Style | Westcoast |
| Constructed Date | 2016 |
| Cooling Type | None |
| Fireplace Present | Yes |
| Fireplace Total | 1 |
| Heating Fuel | Natural Gas |
| Heating Type | Forced Air |
| Size Interior | 1,617 Ft2 |
| Type | Row / Townhouse |
Parking
| Attached Garage |
Land
| Acreage | No |
| Size Irregular | 1727 |
| Size Total | 1727 Sqft |
| Size Total Text | 1727 Sqft |
| Zoning Type | Residential |
Rooms
| Level | Type | Length | Width | Dimensions |
|---|---|---|---|---|
| Second Level | Ensuite | 3-Piece | ||
| Second Level | Primary Bedroom | 13' x 13' | ||
| Lower Level | Kitchen | 5 ft | 9 ft | 5 ft x 9 ft |
| Lower Level | Bathroom | 4-Piece | ||
| Lower Level | Primary Bedroom | 12' x 9' | ||
| Lower Level | Living Room | 17' x 12' | ||
| Main Level | Bedroom | 12' x 11' | ||
| Main Level | Bathroom | 4-Piece | ||
| Main Level | Kitchen | 10' x 10' | ||
| Main Level | Dining Room | 9' x 8' | ||
| Main Level | Living Room | 15' x 13' |
https://www.realtor.ca/real-estate/29709435/109-1021-springboard-pl-langford-florence-lake

The trademarks REALTOR®, REALTORS®, and the REALTOR® logo are controlled by The Canadian Real Estate Association (CREA) and identify real estate professionals who are members of CREA. The trademarks MLS®, Multiple Listing Service® and the associated logos are owned by The Canadian Real Estate Association (CREA) and identify the quality of services provided by real estate professionals who are members of CREA. The trademark DDF® is owned by The Canadian Real Estate Association (CREA) and identifies CREA's Data Distribution Facility (DDF®)
May 14 2026 01:48:33
Victoria Real Estate Board
Pemberton Holmes Ltd.