
2297 Covington Pl Saanich, British Columbia V8N 5R1

$1,349,000
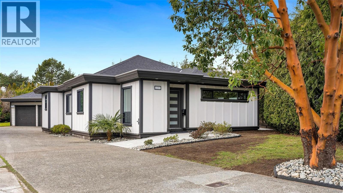
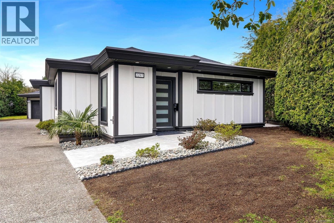
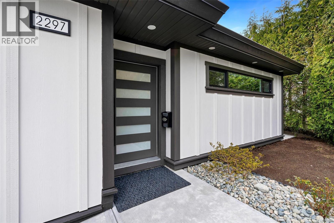
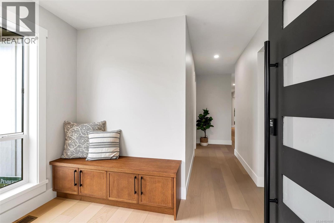
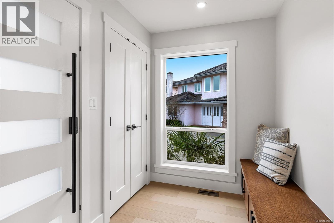
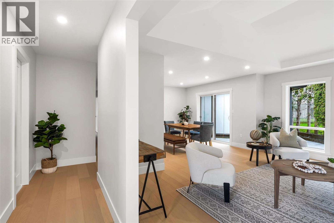
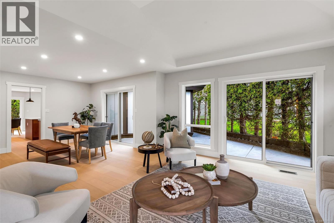
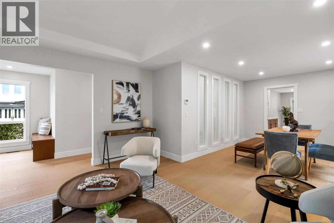
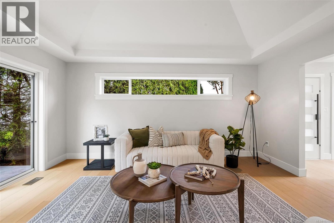
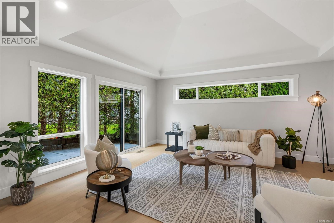
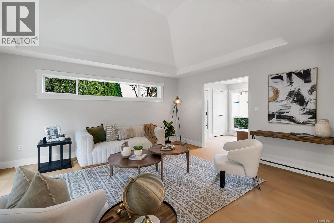
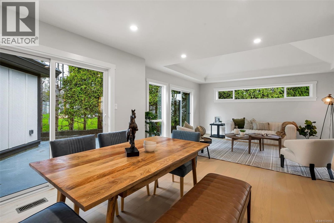
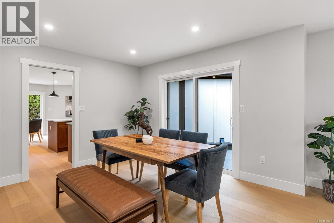
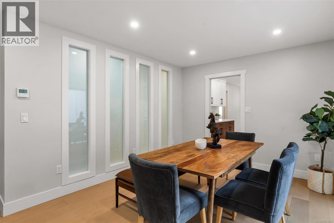
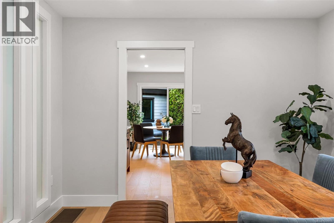
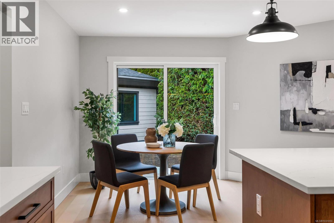
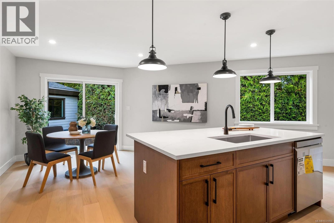
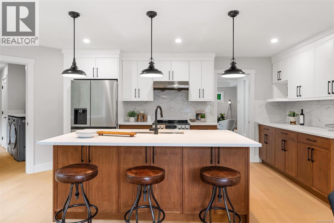
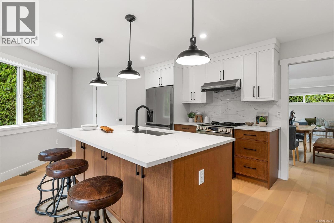
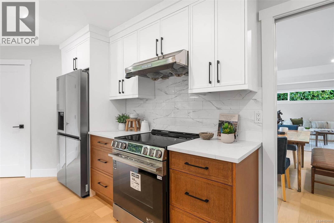
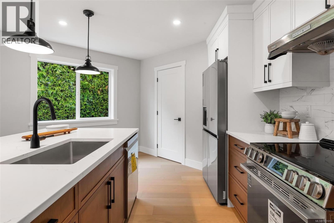
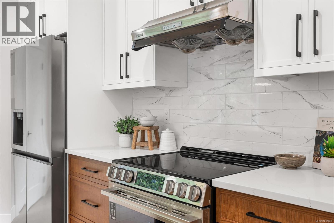
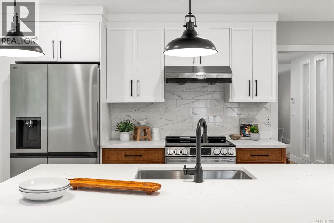
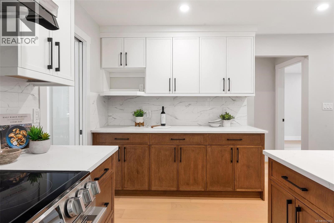
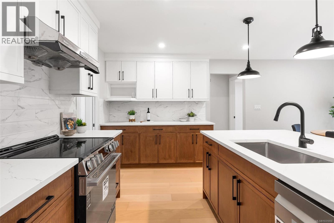
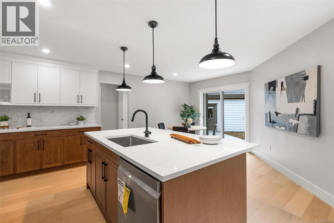
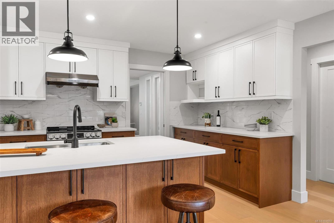
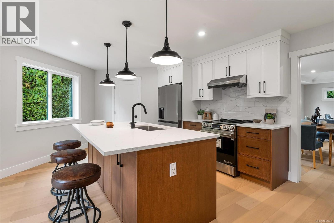
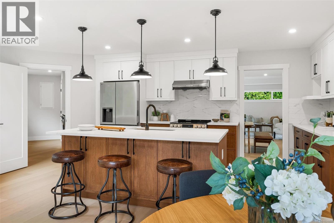
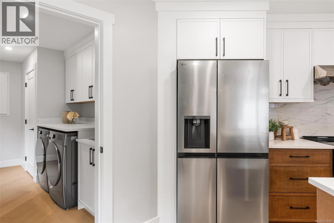
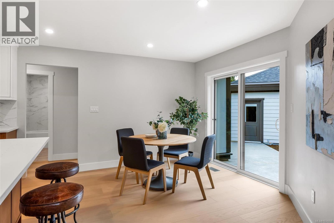
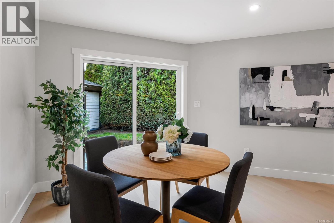
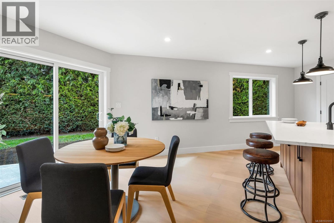
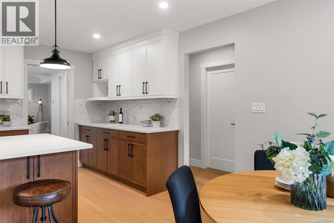
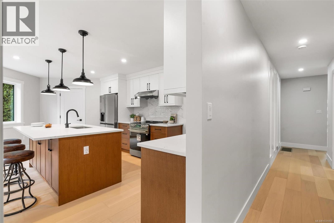
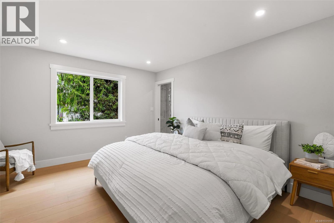
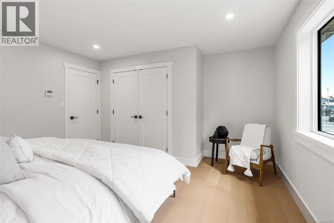
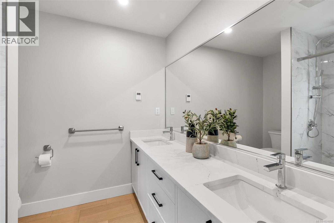
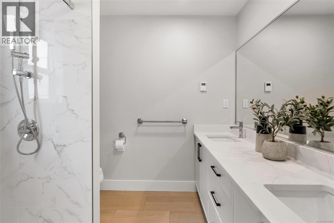
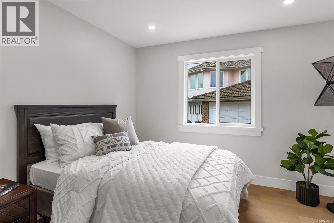
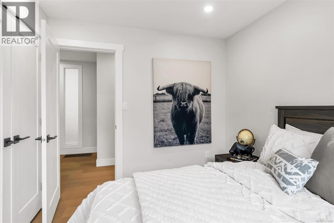
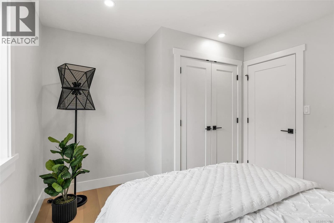
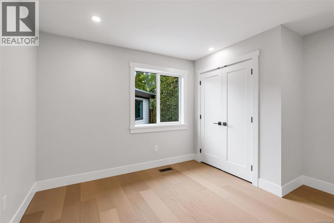
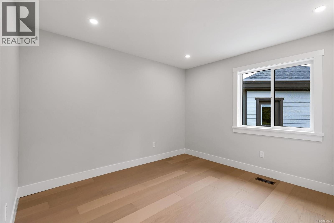
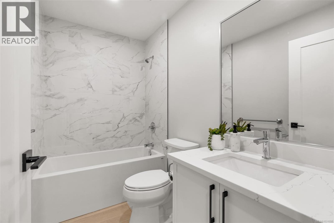
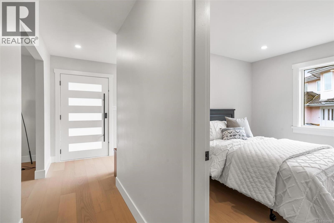
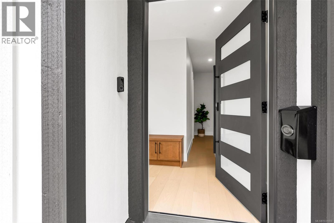
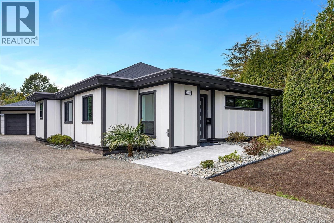
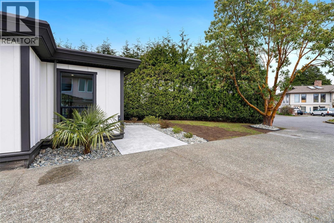
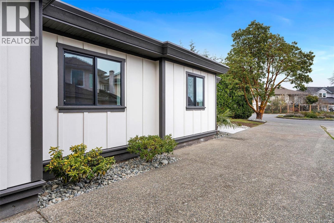
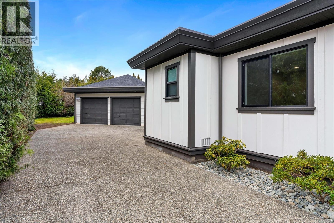
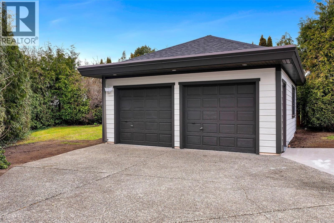
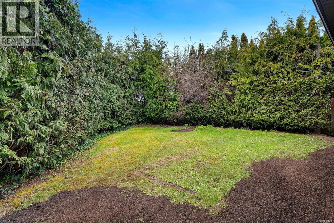
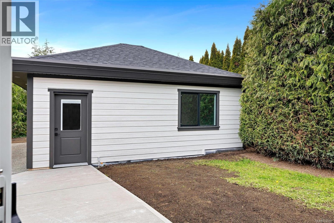
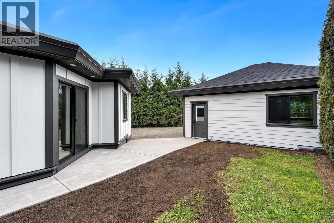
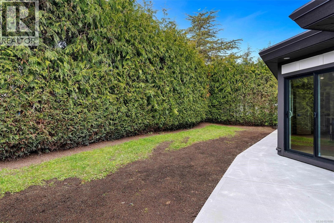
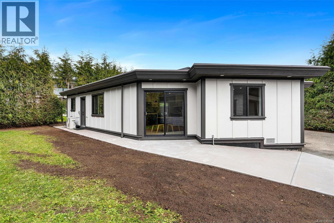
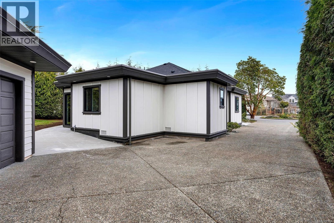
Welcome to this beautifully renovated 3-bedroom, 2-bathroom rancher in the highly sought-after Arbutus neighbourhood—offering a rare opportunity to enjoy a like-new home with no GST payable by the buyer. Set on a generous 8,600+ sq ft lot, this home has been extensively updated.Thoughtfully renovated throughout, upgrades include a new roof, windows, hardwood flooring, modern kitchen, heat pump, landscaping, garage, and quality appliances—providing true move-in-ready living.Inside features a bright interior with hardwood floors and an impressive 11-foot vaulted ceiling in the living room, creating a spacious, open feel. Both bathrooms offer in-floor heating. The outdoor space is ideal for relaxation and family use, with a double garage for added convenience.Ideally located near top-rated schools and minutes to UVic, parks, and amenities. Opportunities like this are rare—don’t miss your chance to make it yours. (id:62371)
Property Details
| MLS® Number | 1031050 |
| Property Type | Single Family |
| Neigbourhood | Arbutus |
| Parking Space Total | 2 |
| Plan | Vip46935 |
| Structure | Patio(s) |
Building
| Bathroom Total | 2 |
| Bedrooms Total | 3 |
| Appliances | Dryer |
| Constructed Date | 1989 |
| Cooling Type | Air Conditioned |
| Heating Fuel | Other |
| Heating Type | Heat Pump |
| Size Interior | 1,692 Ft2 |
| Type | House |
Land
| Acreage | No |
| Size Irregular | 8615 |
| Size Total | 8615 Sqft |
| Size Total Text | 8615 Sqft |
| Zoning Type | Residential |
Rooms
| Level | Type | Length | Width | Dimensions |
|---|---|---|---|---|
| Main Level | Patio | 17 ft | 26 ft | 17 ft x 26 ft |
| Main Level | Patio | 23 ft | 14 ft | 23 ft x 14 ft |
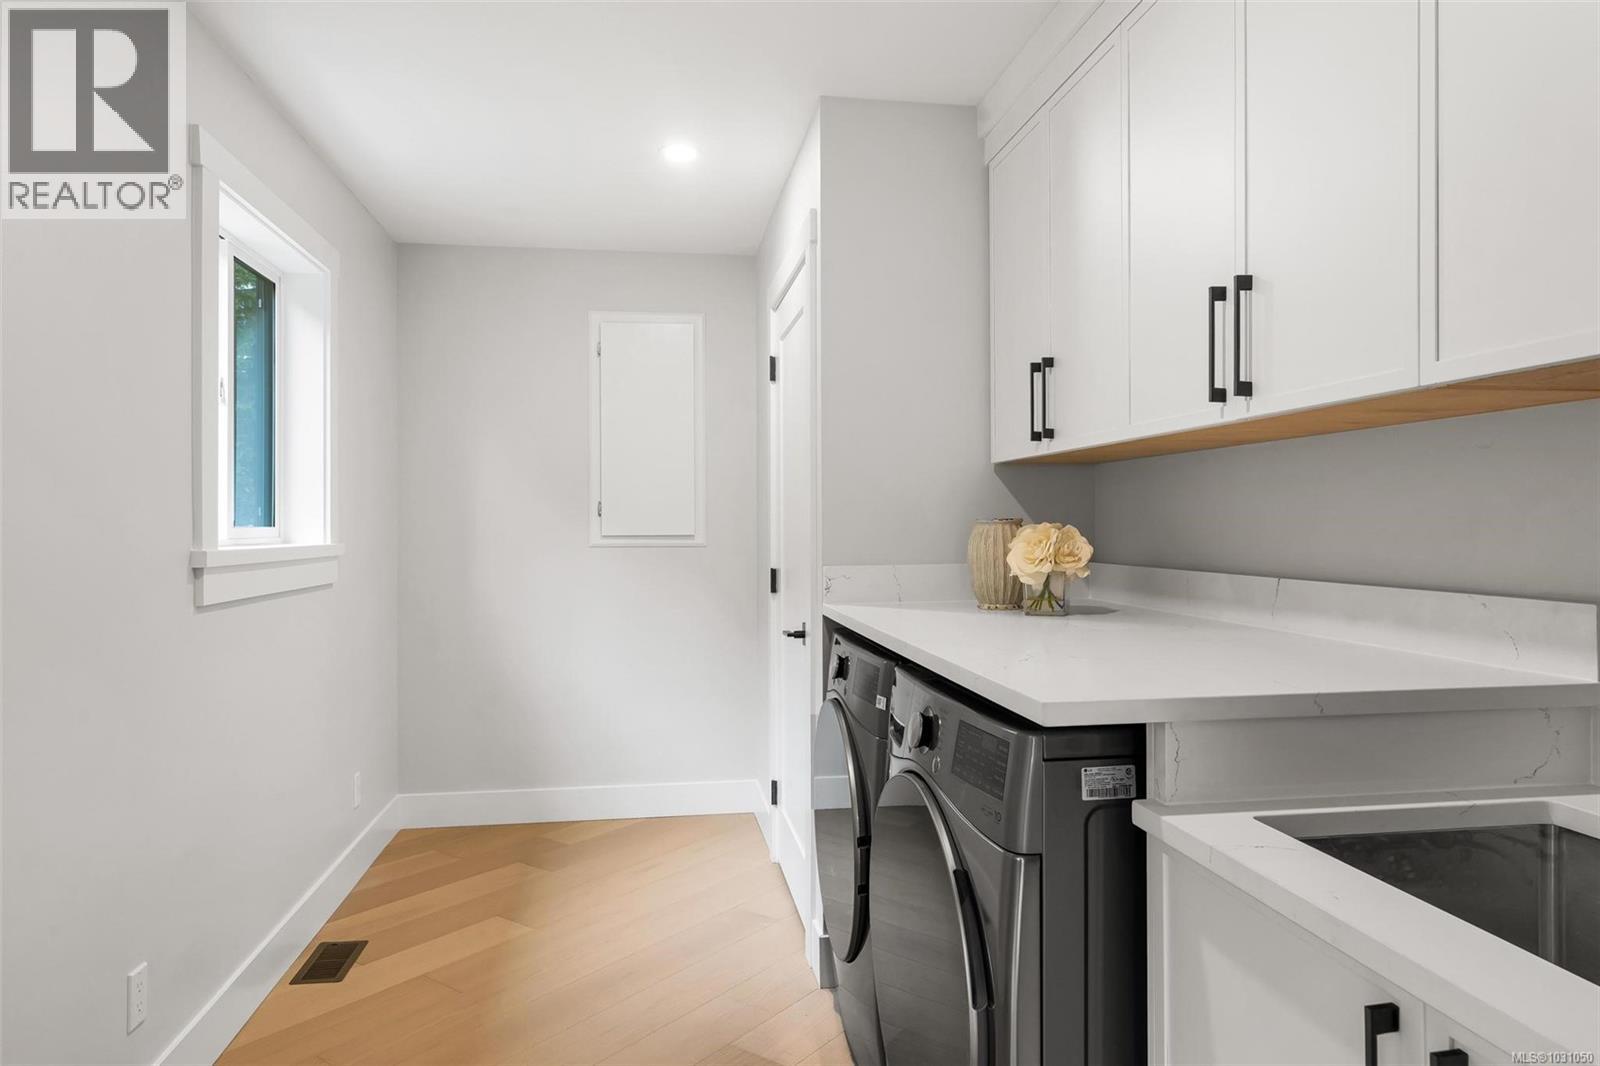
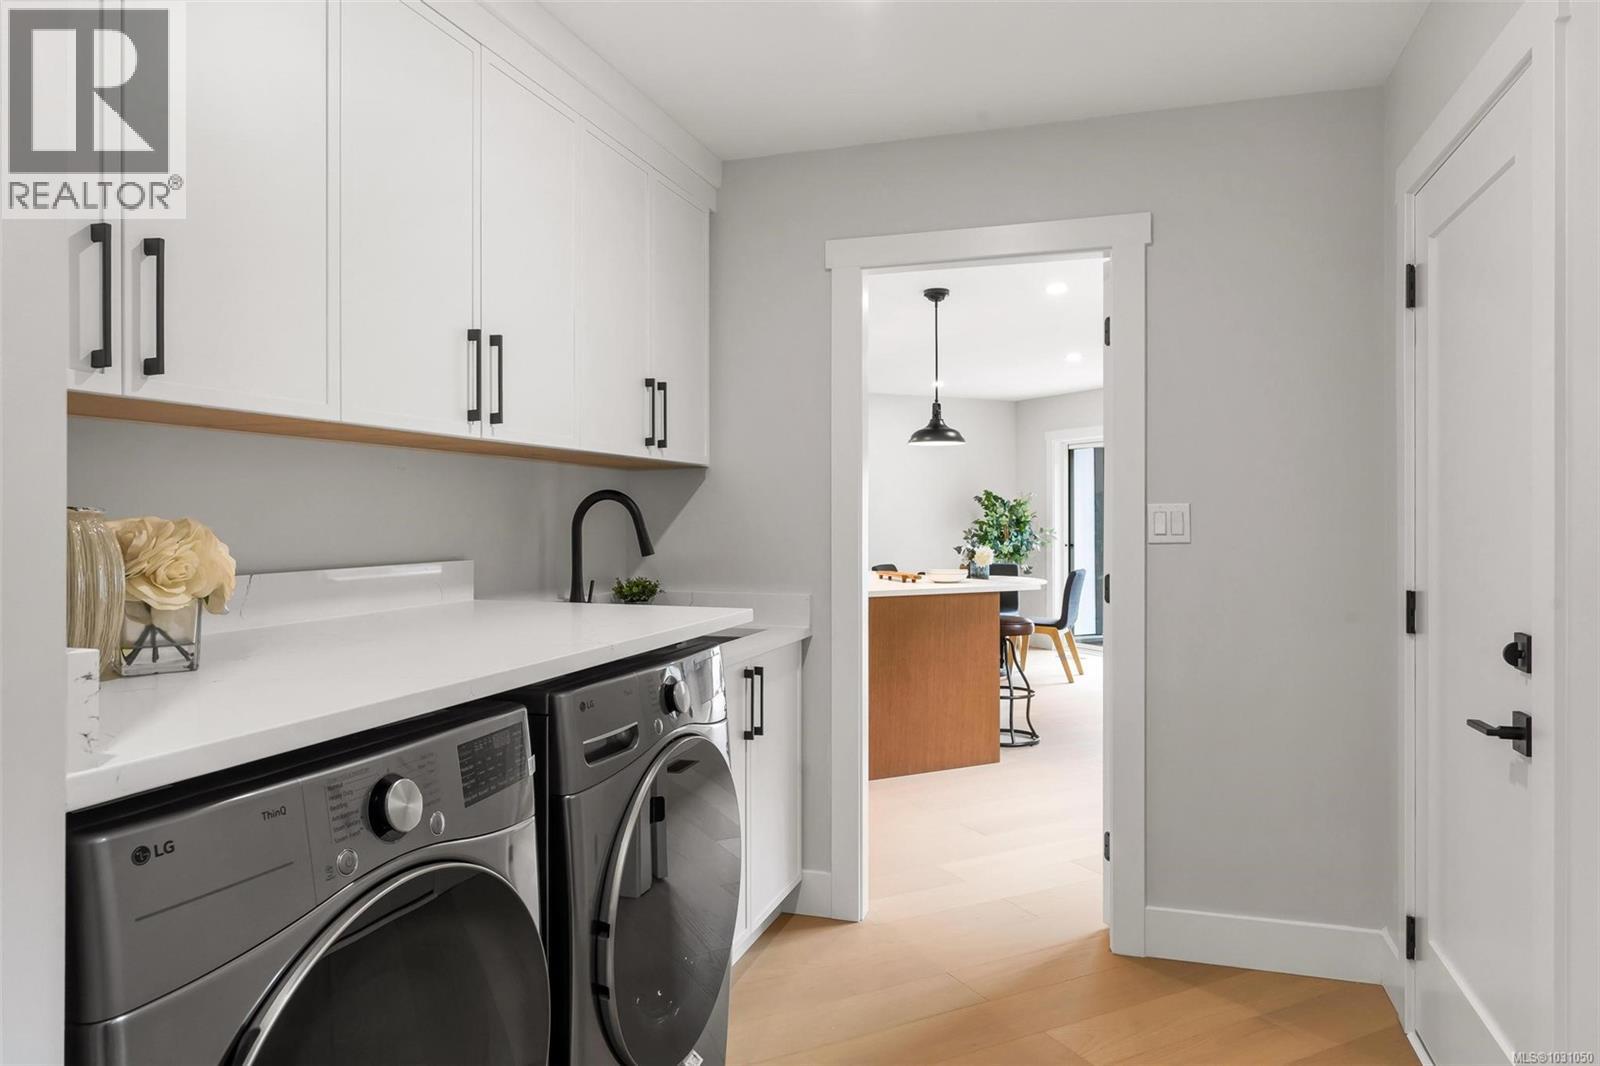
| Main Level | Laundry Room | 13 ft | 7 ft | 13 ft x 7 ft |
| Main Level | Family Room | 18 ft | 10 ft | 18 ft x 10 ft |
| Main Level | Kitchen | 15 ft | 10 ft | 15 ft x 10 ft |
| Main Level | Bedroom | 12 ft | 11 ft | 12 ft x 11 ft |
| Main Level | Bathroom | 4-Piece | ||
| Main Level | Ensuite | 4-Piece | ||
| Main Level | Primary Bedroom | 13 ft | 13 ft | 13 ft x 13 ft |
| Main Level | Bedroom | 10 ft | 11 ft | 10 ft x 11 ft |
| Main Level | Dining Room | 11 ft | 12 ft | 11 ft x 12 ft |
| Main Level | Living Room | 16 ft | 14 ft | 16 ft x 14 ft |
| Main Level | Entrance | 9 ft | 6 ft | 9 ft x 6 ft |
https://www.realtor.ca/real-estate/29559875/2297-covington-pl-saanich-arbutus

The trademarks REALTOR®, REALTORS®, and the REALTOR® logo are controlled by The Canadian Real Estate Association (CREA) and identify real estate professionals who are members of CREA. The trademarks MLS®, Multiple Listing Service® and the associated logos are owned by The Canadian Real Estate Association (CREA) and identify the quality of services provided by real estate professionals who are members of CREA. The trademark DDF® is owned by The Canadian Real Estate Association (CREA) and identifies CREA's Data Distribution Facility (DDF®)
May 24 2026 10:31:07
Victoria Real Estate Board
Pemberton Holmes Ltd.