
28 278 Island Hwy View Royal, British Columbia V9B 1G5

$629,000Maintenance,
$500 Monthly
Maintenance,
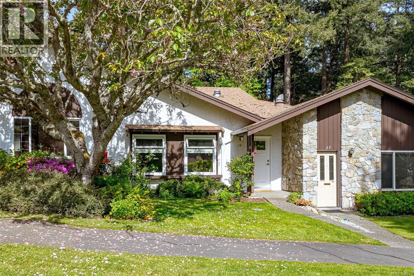
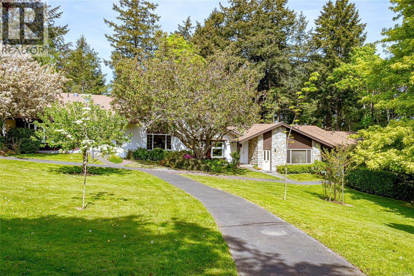
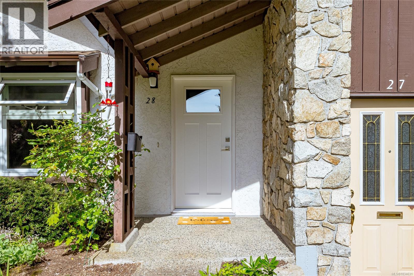
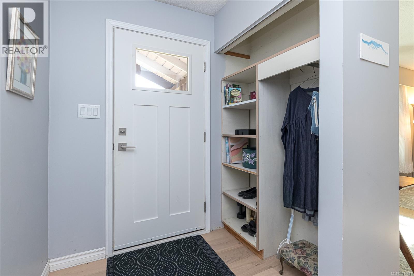
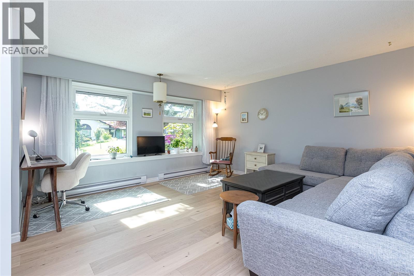
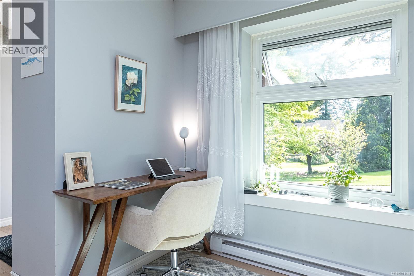
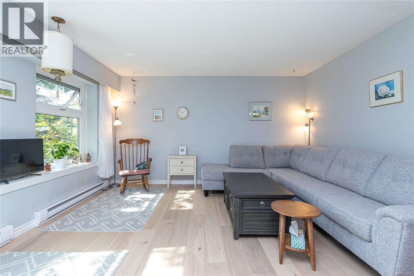
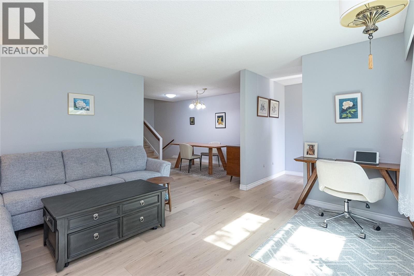
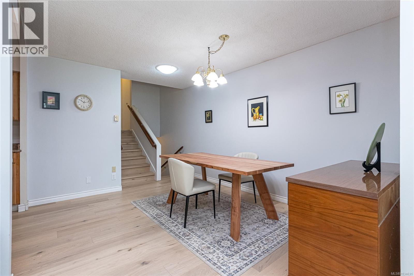
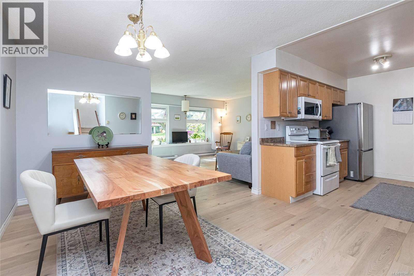
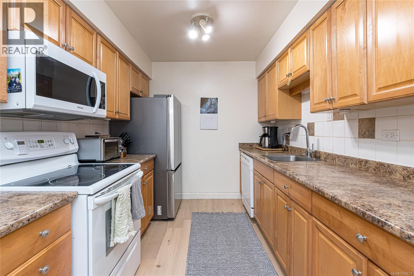
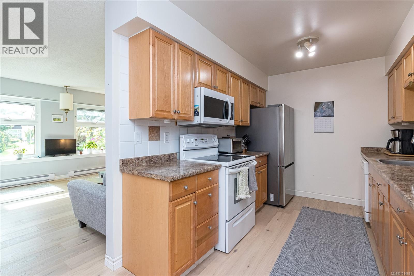
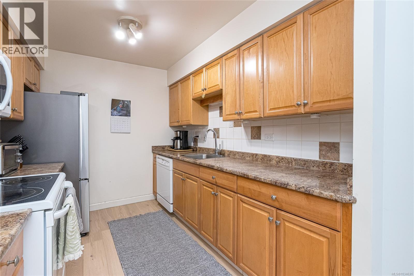
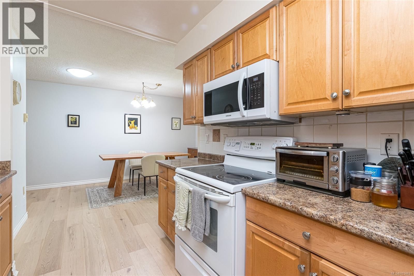
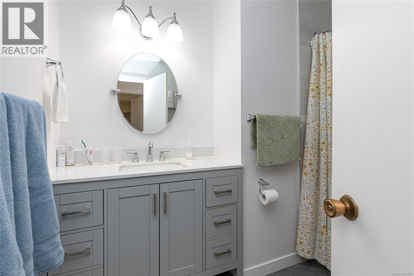
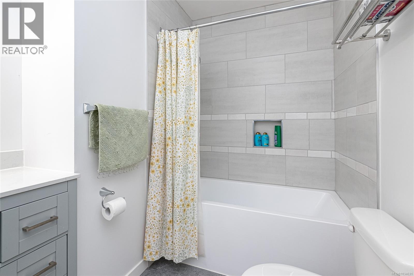
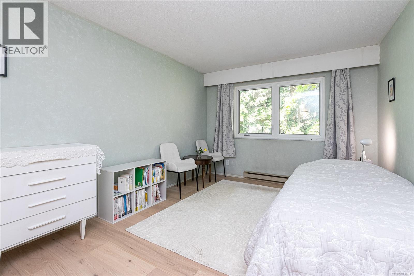
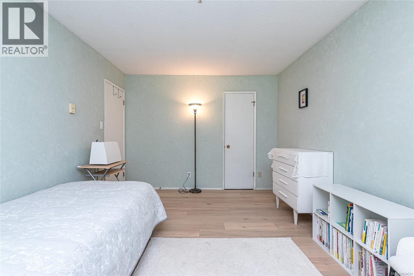
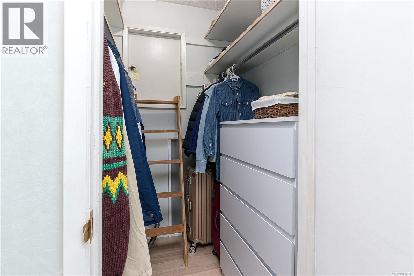
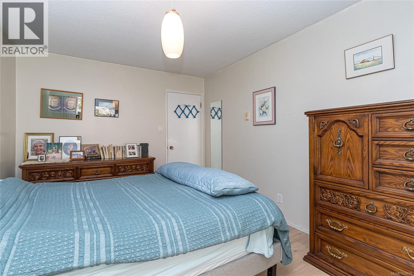
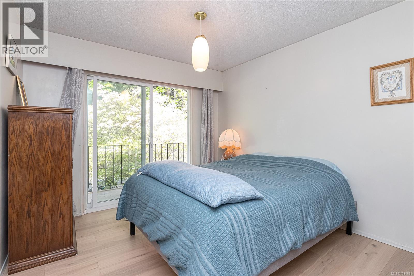
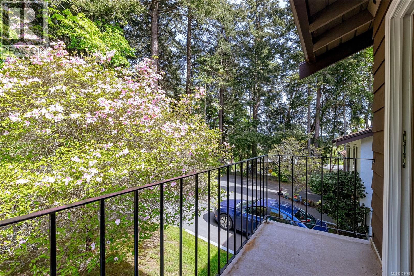
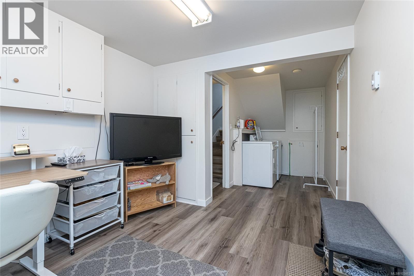
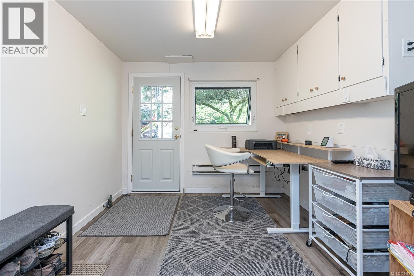
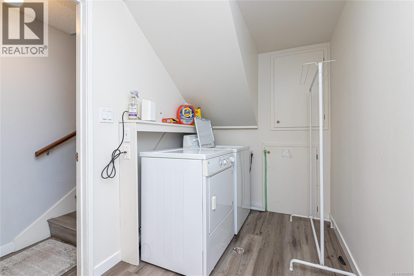
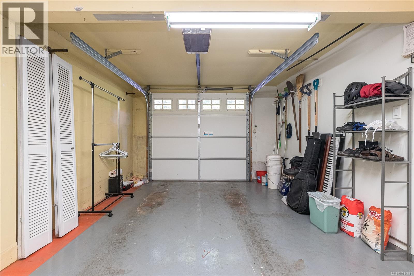
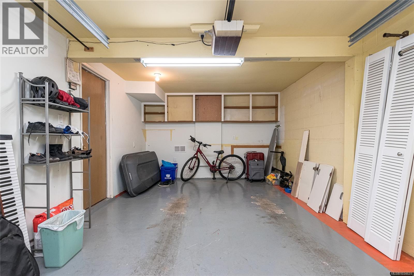
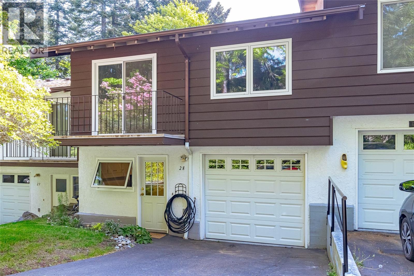
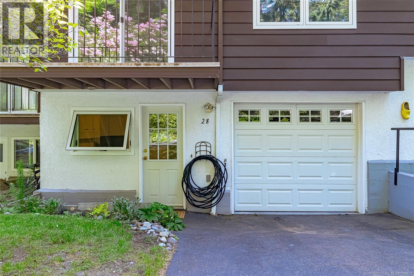
$500 MonthlyOPEN HOUSE SAT 2-4. Welcome to Village Grove—a hidden gem privately set on over 4 manicured acres of park-like gardens set back off Old Island Hwy. This bright, meticulously maintained 2-bed, 1-bath townhouse has big windows that face the beautiful green space. Enjoy new engineered oak plank hardwood floors, new triple pane windows, and a freshly renovated bathroom. The main level features open living and dining spaces, an updated kitchen with newer appliances, and a sunny front patio. Upstairs offers a spacious primary bedroom with walk-in closet plus a second versatile bedroom with balcony. The lower level includes a den, laundry area, a single-car garage with driveway, and an expansive crawlspace storage—ideal for all your gear. Enjoy ''The Treehouse'' clubhouse for gatherings and events, plus ample visitor parking. Self-managed strata, rentals permitted, no age restrictions, and 2 cats welcome. Close to transit, shopping, and recreation. Perfect for first-time buyers and downsizers! (id:62371)
Open House
This property has open houses!
2:00 pm
Ends at:4:00 pm
Meticulously maintained 2-bed, 1-bath townhouse has big windows that face the beautiful green space.
Property Details
| MLS® Number | 1034631 |
| Property Type | Single Family |
| Neigbourhood | View Royal |
| Community Name | Village Grove |
| Community Features | Pets Allowed With Restrictions, Family Oriented |
| Features | Park Setting, Other |
| Parking Space Total | 1 |
| Plan | Vis43 |
Building
| Bathroom Total | 1 |
| Bedrooms Total | 2 |
| Appliances | Dishwasher, Dryer, Microwave, Range - Electric, Refrigerator, Washer |
| Constructed Date | 1971 |
| Cooling Type | None |
| Heating Type | Baseboard Heaters |
| Size Interior | 1,238 Ft2 |
| Type | Row / Townhouse |
Land
| Acreage | No |
| Size Irregular | 1955 |
| Size Total | 1955 Sqft |
| Size Total Text | 1955 Sqft |
| Zoning Type | Residential |
Rooms
| Level | Type | Length | Width | Dimensions |
|---|---|---|---|---|
| Second Level | Bathroom | 4-Piece | ||
| Second Level | Bedroom | 10'4 x 12'5 | ||
| Second Level | Primary Bedroom | 10'6 x 15'10 | ||
| Lower Level | Laundry Room | 5'9 x 9'9 | ||
| Lower Level | Den | 9'1 x 10'2 | ||
| Main Level | Entrance | 6'7 x 7'11 | ||
| Main Level | Kitchen | 10'2 x 8'4 | ||
| Main Level | Dining Room | 10'10 x 13'0 |
https://www.realtor.ca/real-estate/29705210/28-278-island-hwy-view-royal-view-royal

The trademarks REALTOR®, REALTORS®, and the REALTOR® logo are controlled by The Canadian Real Estate Association (CREA) and identify real estate professionals who are members of CREA. The trademarks MLS®, Multiple Listing Service® and the associated logos are owned by The Canadian Real Estate Association (CREA) and identify the quality of services provided by real estate professionals who are members of CREA. The trademark DDF® is owned by The Canadian Real Estate Association (CREA) and identifies CREA's Data Distribution Facility (DDF®)
May 14 2026 08:00:45
Victoria Real Estate Board
Pemberton Holmes Ltd.