
304 2220 Sooke Rd Colwood, British Columbia V9B 0G9

$519,000Maintenance,
$341 Monthly
Maintenance,
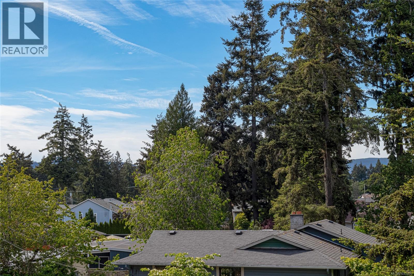
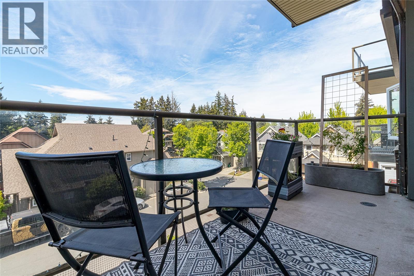
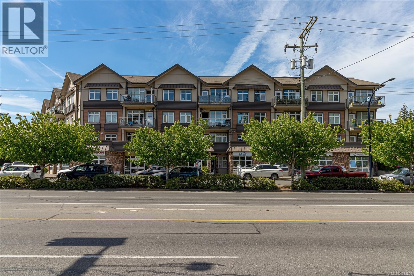
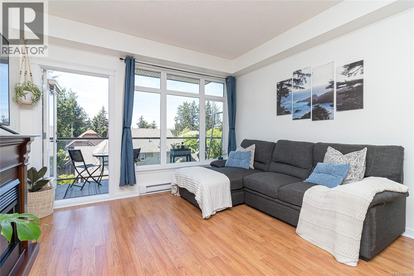
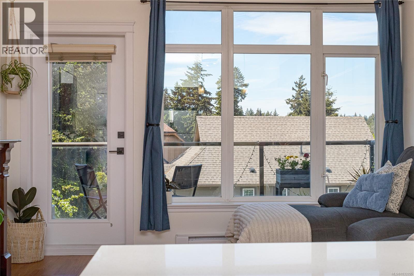
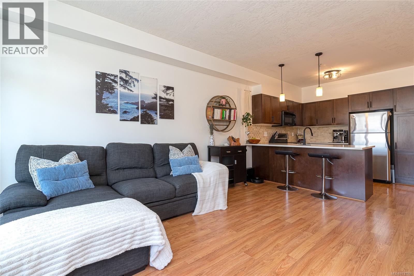
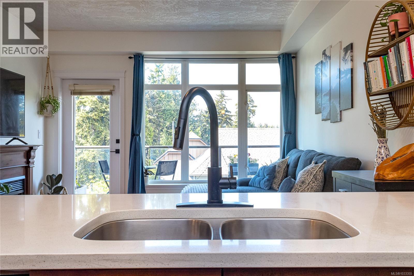
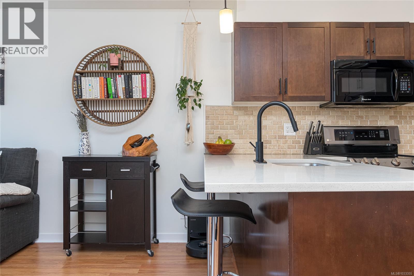
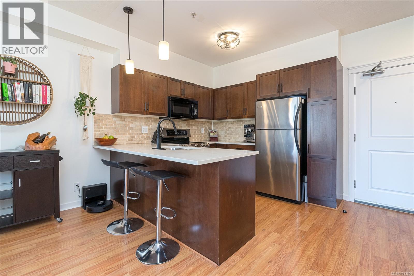
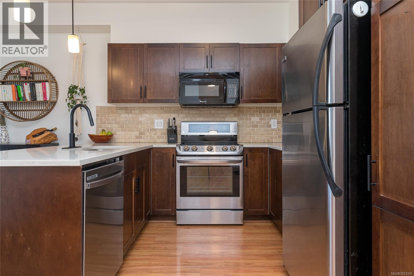
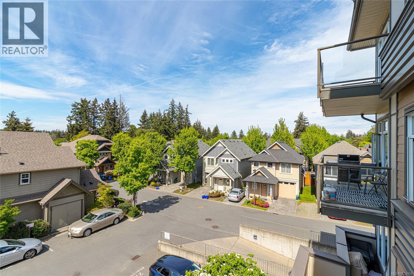
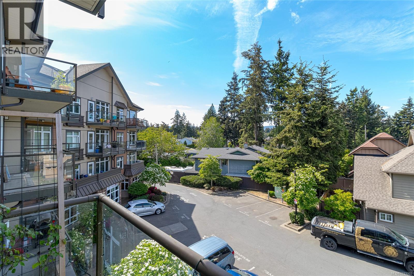
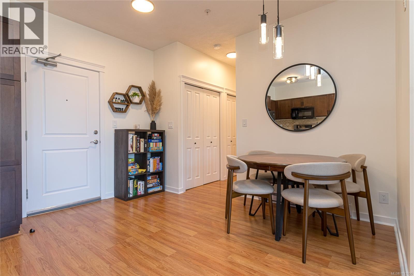
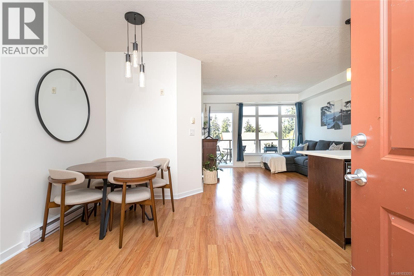
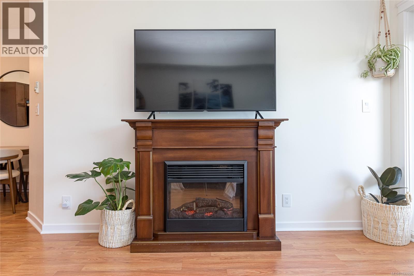
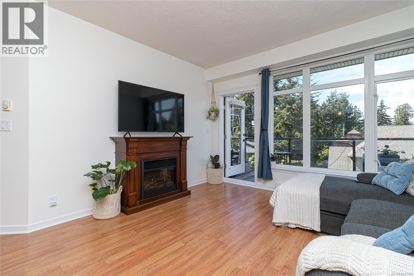
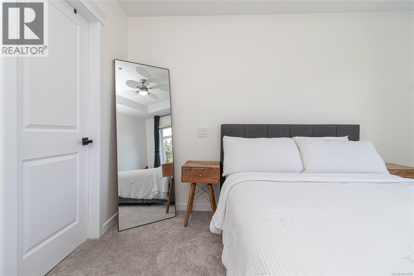
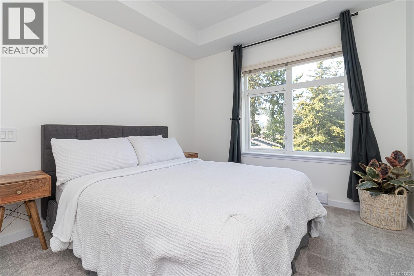
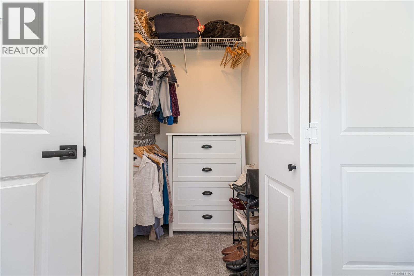
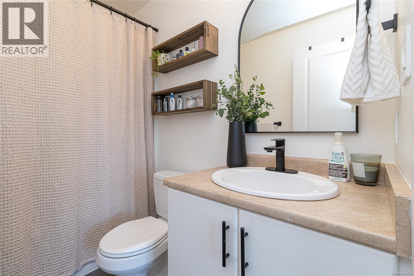
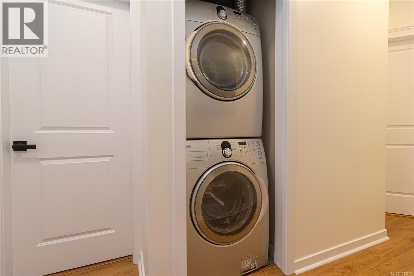
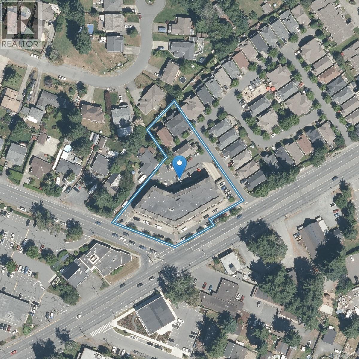
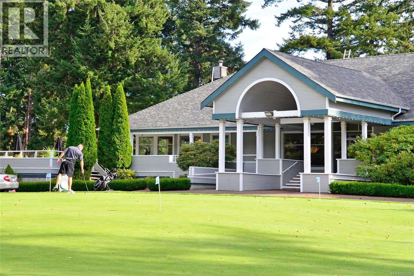
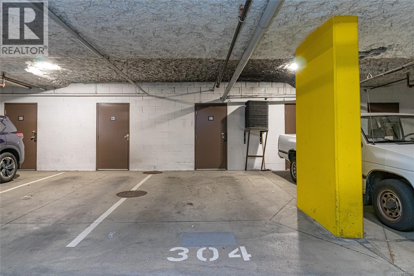
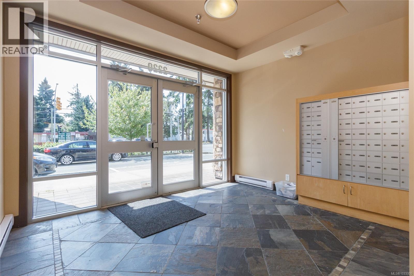
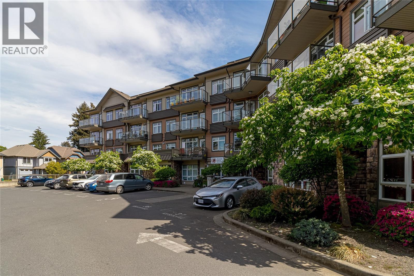
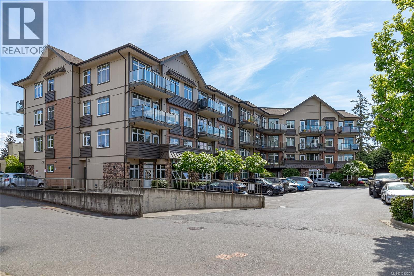
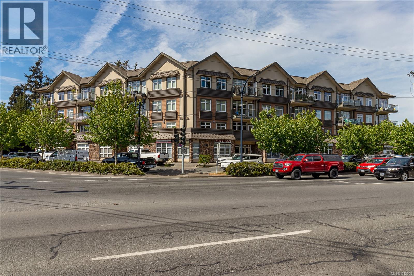
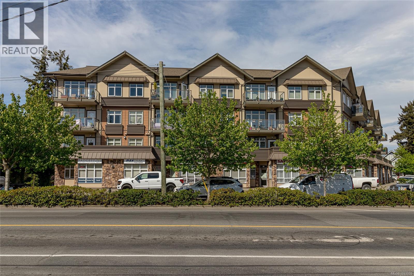
$341 MonthlyThis beautiful 2008 built 2 bed 2 full bathroom home shows like new! Located on the south facing and quiet side of the building, this condo features an open layout with 9' ceilings, highlighted with laminate flooring, gorgeous dark cabinetry in the kitchen, stainless steel appliances (with newer microwave and dishwasher), and a breakfast bar. You can enjoy sunsets from your living room through the floor to ceiling windows, or while BBQ'ing on your deck! Other features include an electric fireplace, newer hot water tank, in suite laundry, secure underground parking, and a bike locker. Close to Royal Roads, and on major bus routes, this location can't be beat and is close to shopping, entertainment and major amenities. This one checks off all the boxes, and is sure to please the most discerning of buyers! (id:62371)
Property Details
| MLS® Number | 1033355 |
| Property Type | Single Family |
| Neigbourhood | Hatley Park |
| Community Name | Copperwood |
| Community Features | Pets Allowed With Restrictions, Family Oriented |
| Features | Irregular Lot Size |
| Parking Space Total | 1 |
| Plan | Vis6540 |
Building
| Bathroom Total | 2 |
| Bedrooms Total | 2 |
| Appliances | Dishwasher, Dryer, Microwave, Refrigerator, Washer |
| Constructed Date | 2008 |
| Cooling Type | None |
| Fireplace Present | Yes |
| Fireplace Total | 1 |
| Heating Fuel | Electric |
| Heating Type | Baseboard Heaters |
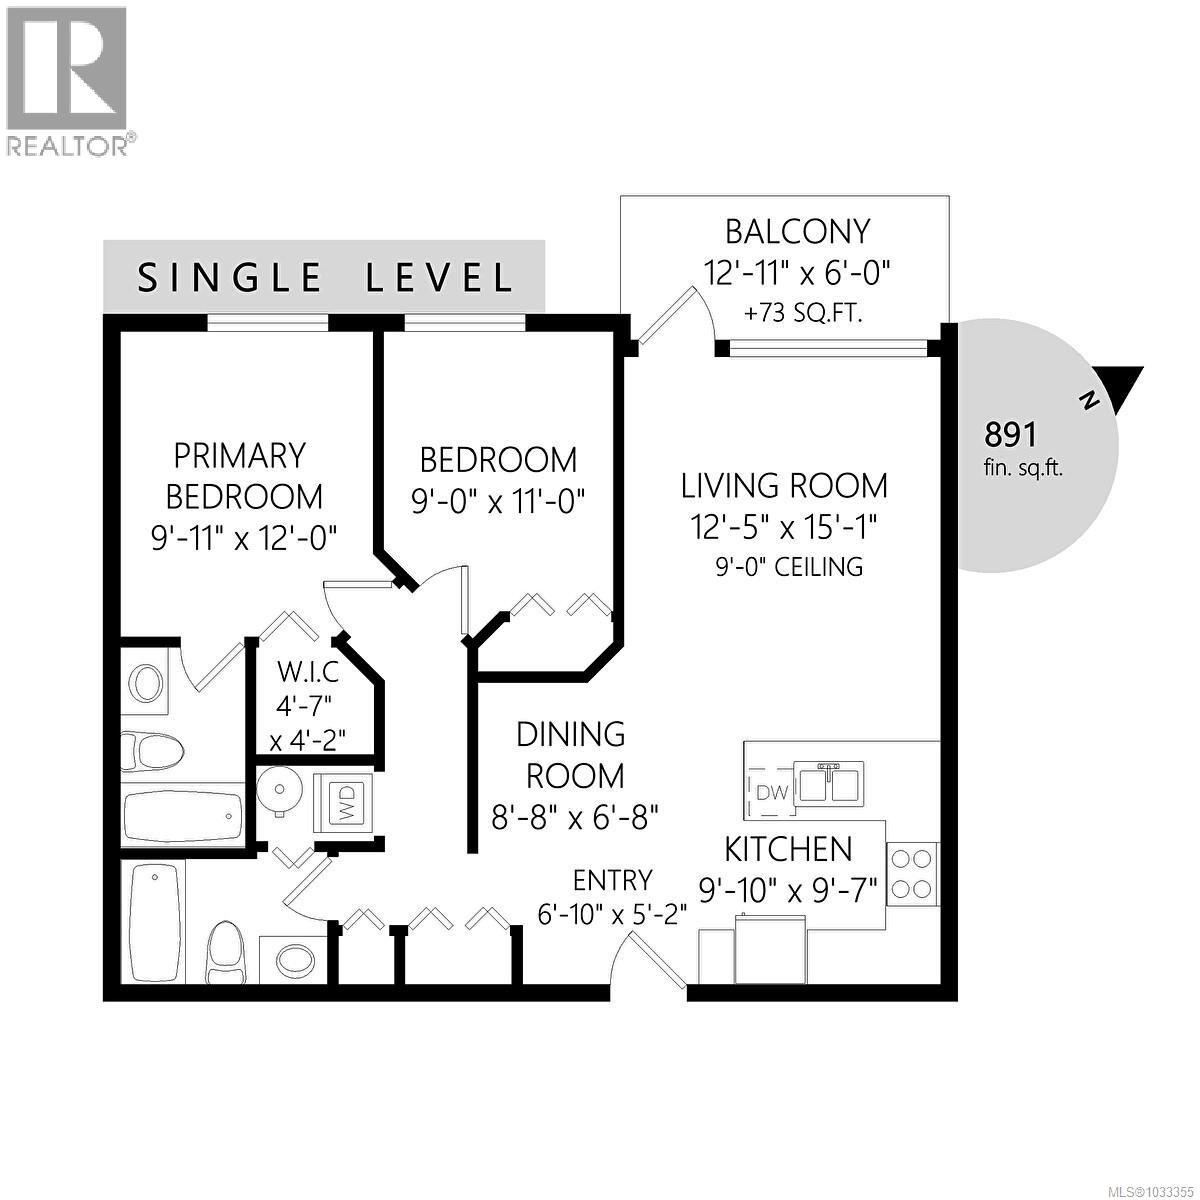
| Size Interior | 891 Ft2 |
| Type | Apartment |
Land
| Acreage | No |
| Size Irregular | 891 |
| Size Total | 891 Sqft |
| Size Total Text | 891 Sqft |
| Zoning Type | Multi-family |
Rooms
| Level | Type | Length | Width | Dimensions |
|---|---|---|---|---|
| Main Level | Entrance | 7 ft | 5 ft | 7 ft x 5 ft |
| Main Level | Ensuite | 4-Piece | ||
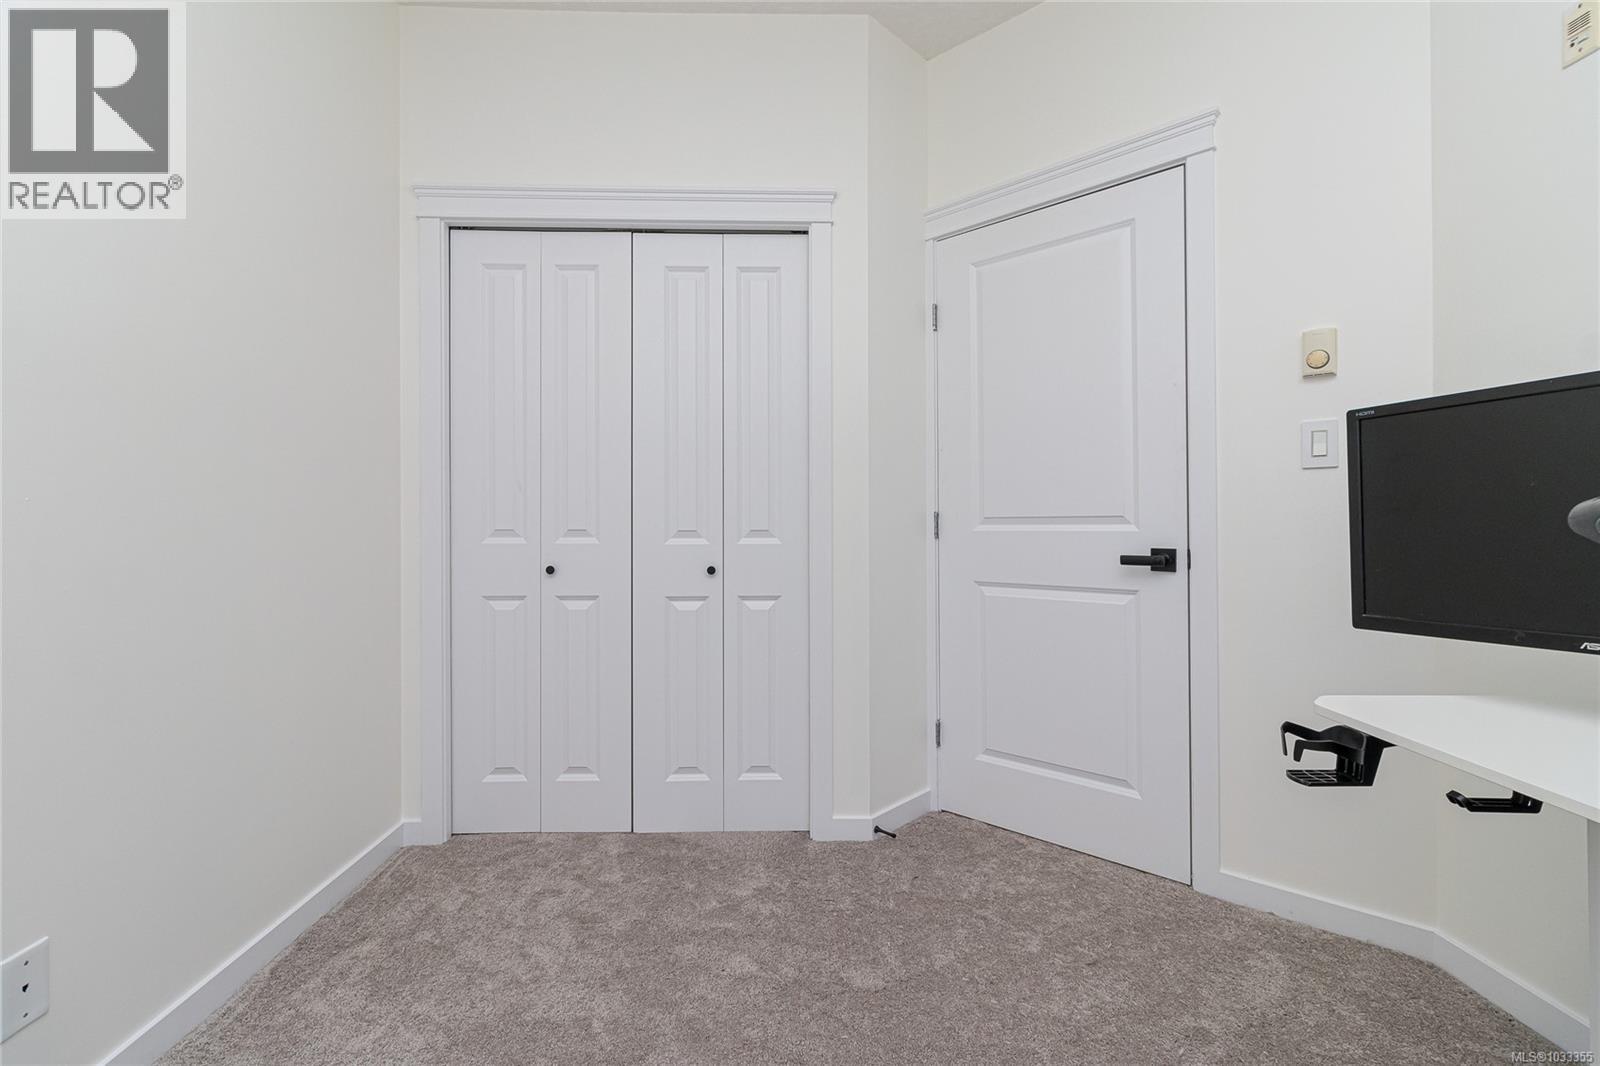
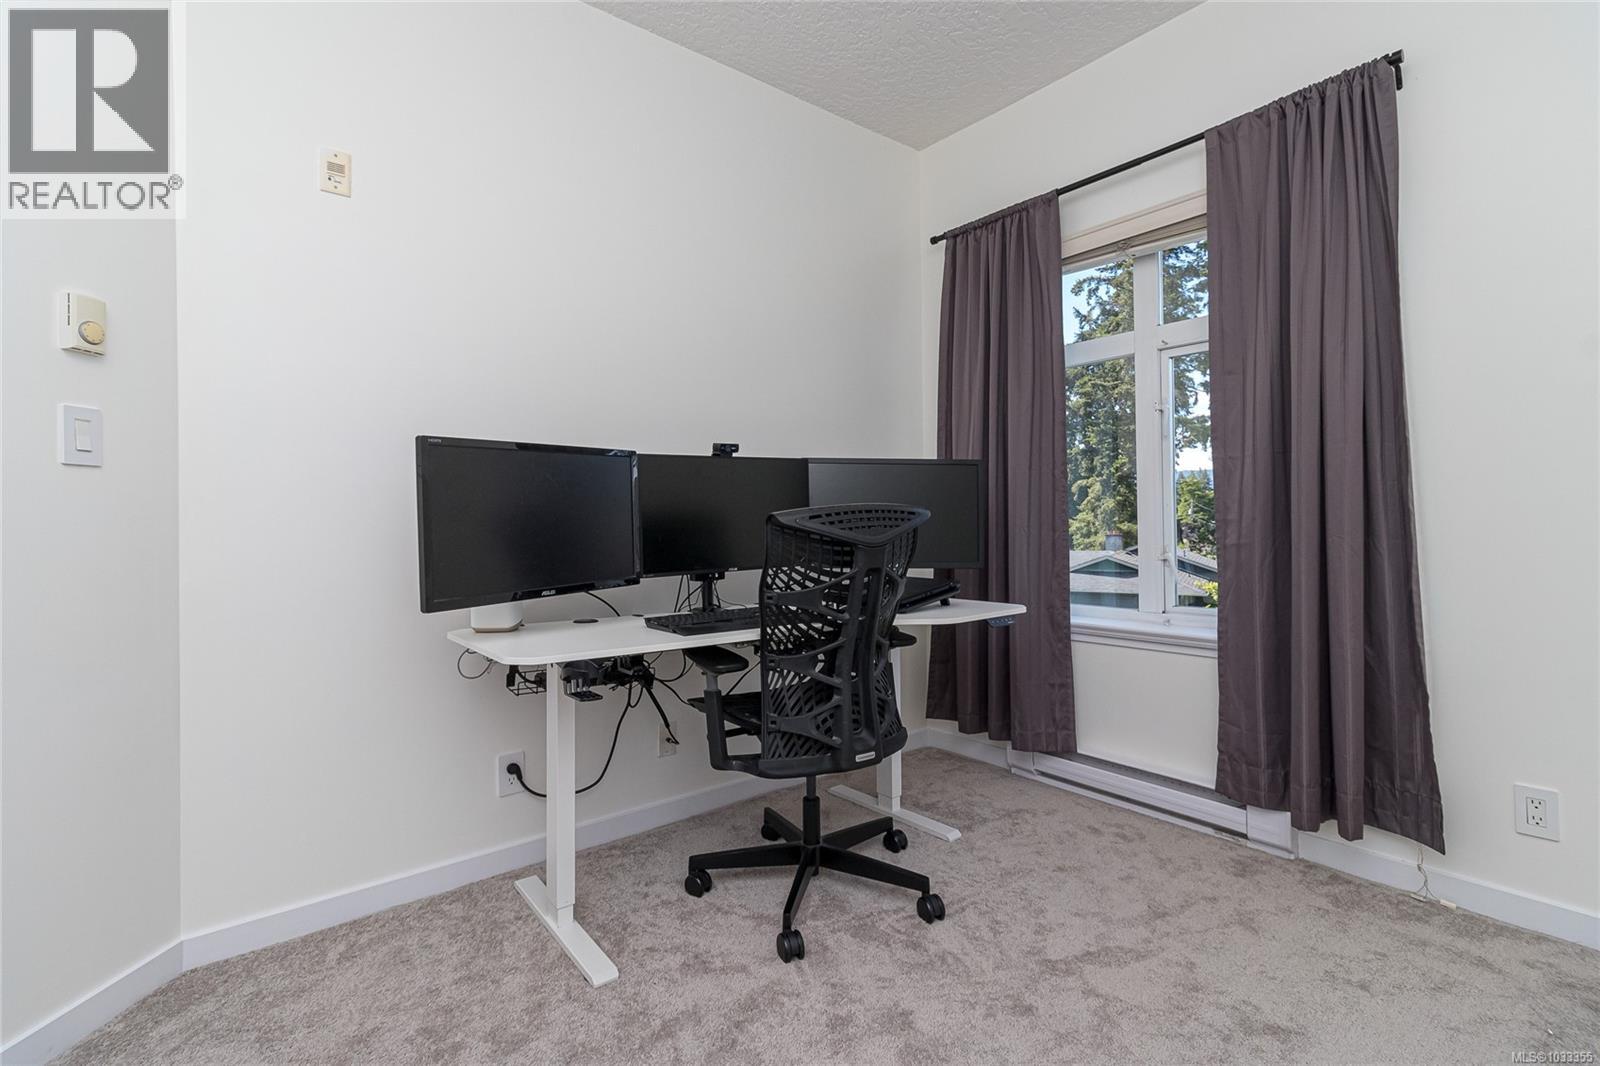
| Main Level | Bedroom | 11' x 9' | ||
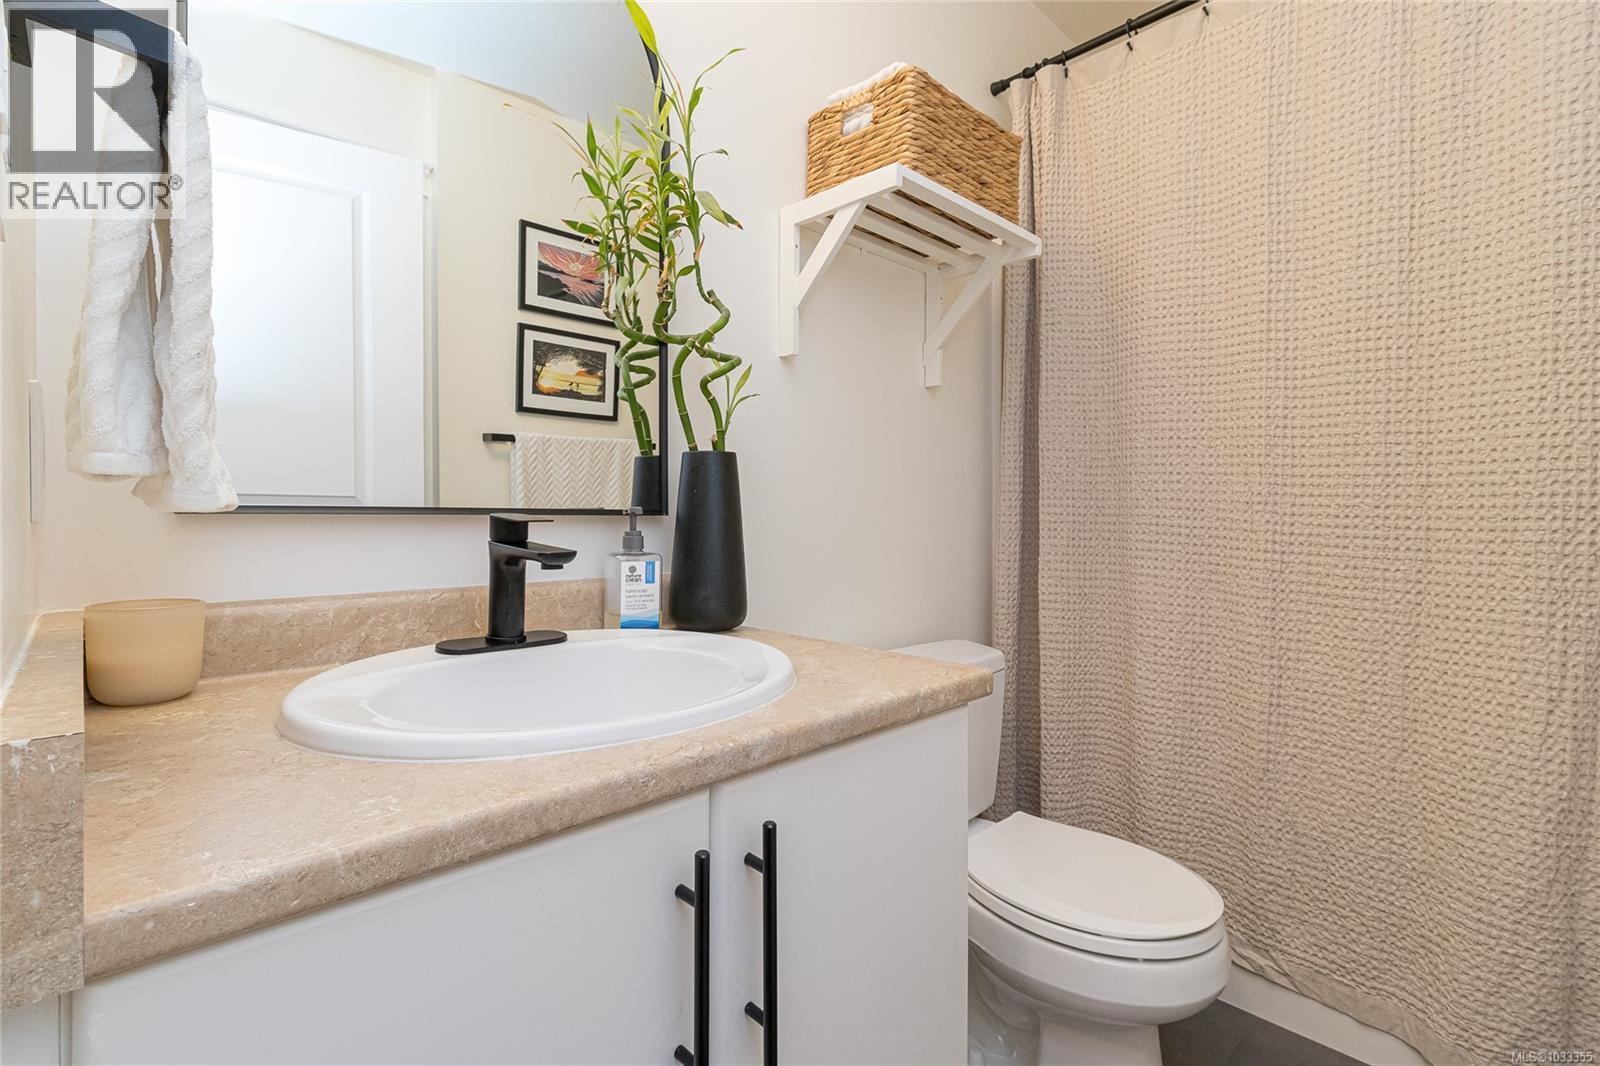
| Main Level | Bathroom | 4-Piece | ||
| Main Level | Primary Bedroom | 12' x 10' | ||
| Main Level | Kitchen | 9' x 10' | ||
| Main Level | Dining Room | 9' x 7' | ||
| Main Level | Living Room | 15' x 12' | ||
| Main Level | Balcony | 6' x 14' |
https://www.realtor.ca/real-estate/29766710/304-2220-sooke-rd-colwood-hatley-park

The trademarks REALTOR®, REALTORS®, and the REALTOR® logo are controlled by The Canadian Real Estate Association (CREA) and identify real estate professionals who are members of CREA. The trademarks MLS®, Multiple Listing Service® and the associated logos are owned by The Canadian Real Estate Association (CREA) and identify the quality of services provided by real estate professionals who are members of CREA. The trademark DDF® is owned by The Canadian Real Estate Association (CREA) and identifies CREA's Data Distribution Facility (DDF®)
May 24 2026 08:30:06
Victoria Real Estate Board
Pemberton Holmes Ltd.