
3703 Happy Valley Rd Metchosin, British Columbia V9C 3X4

$1,050,000
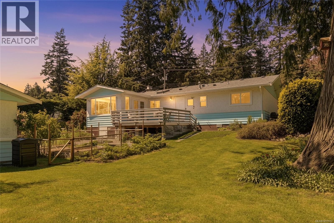
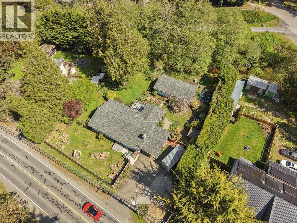
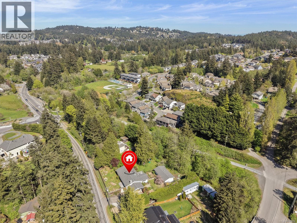
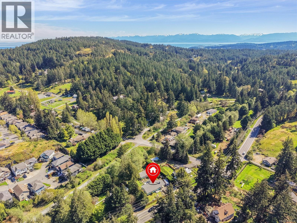
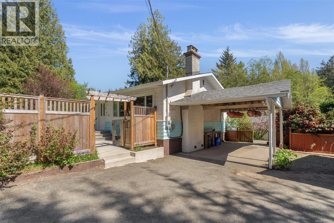
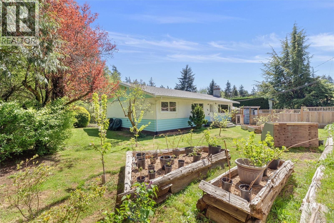
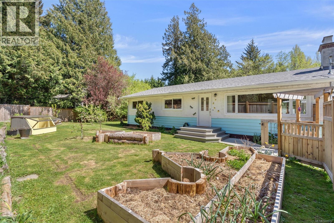
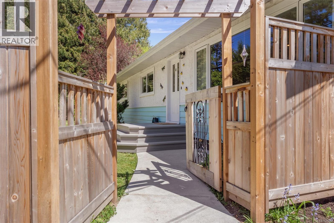
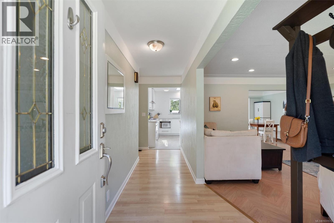
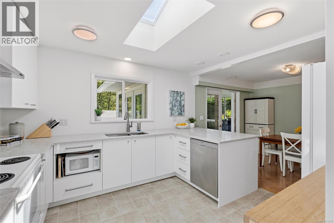
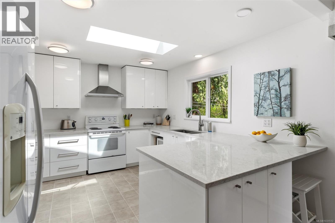
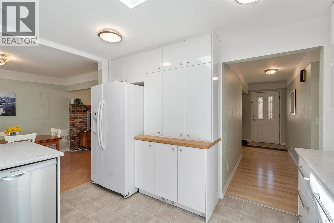
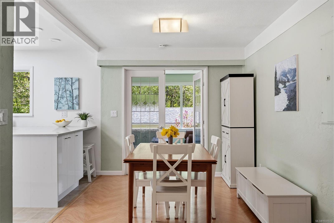
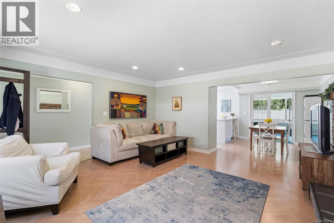
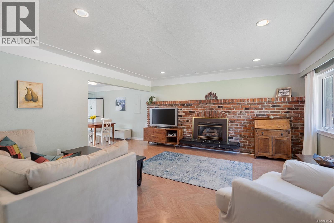
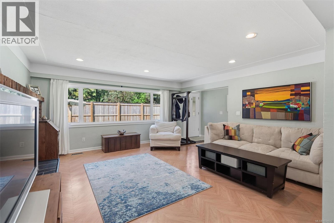
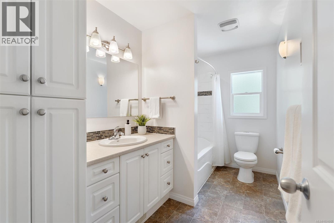
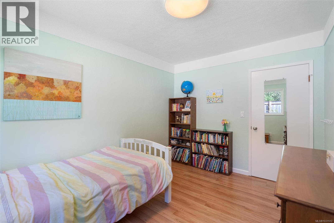
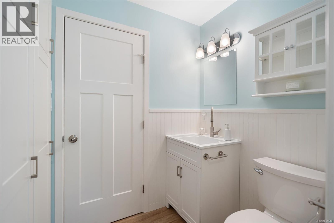
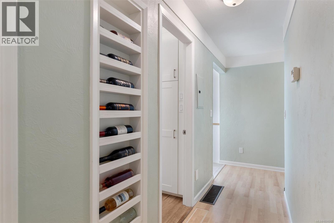
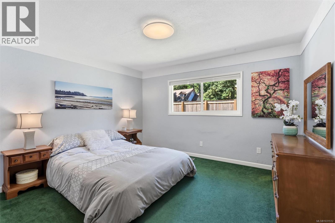
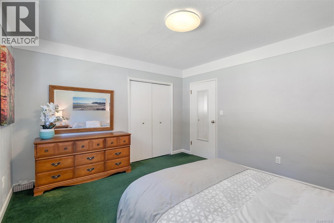
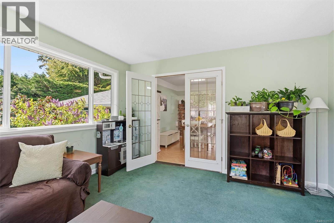
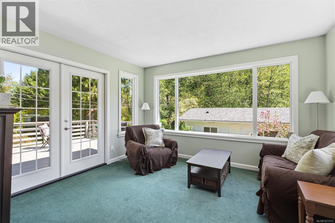
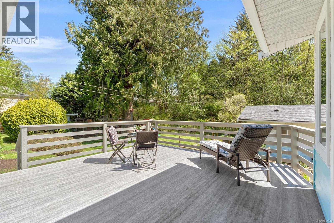
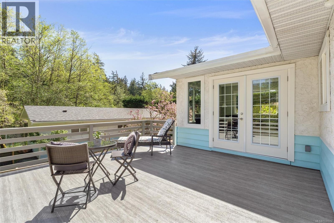
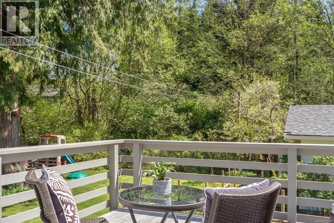
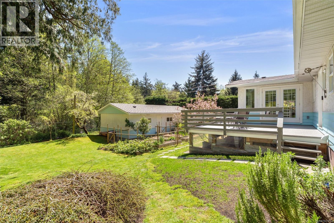
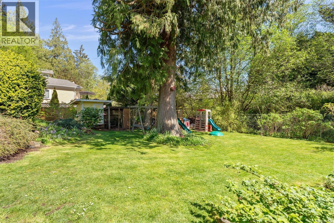
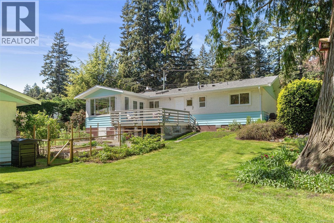
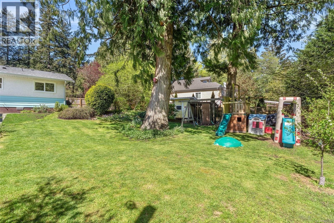
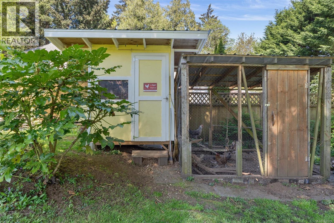
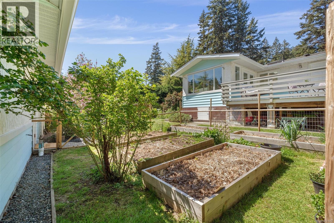
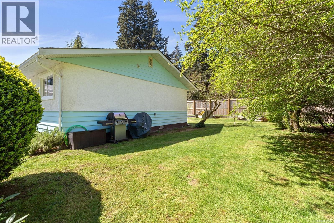
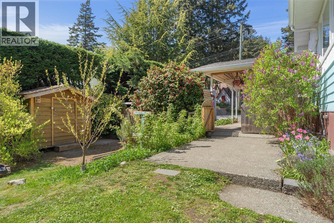
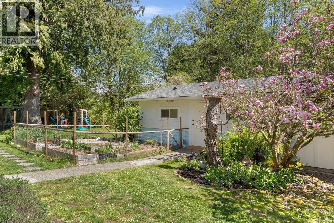
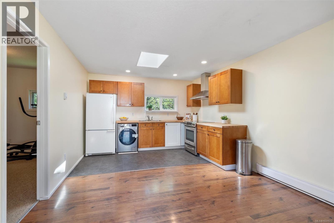
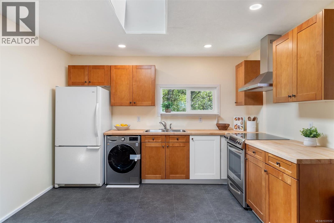
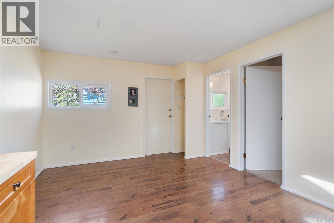
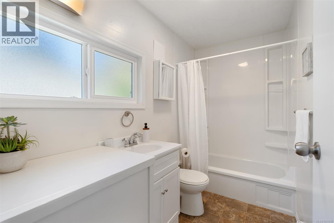
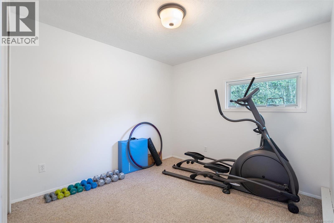
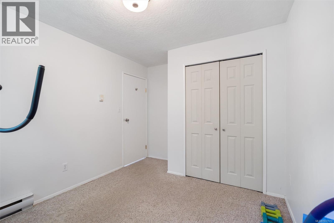
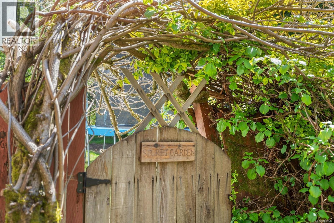
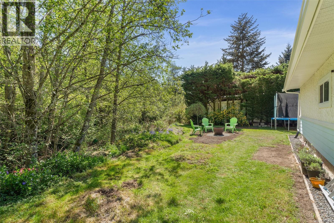
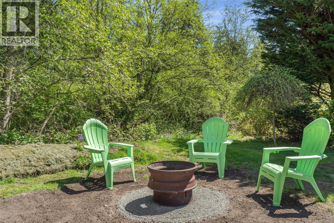
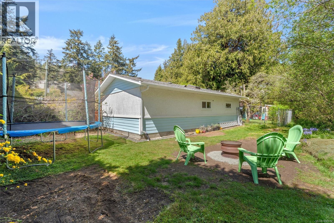
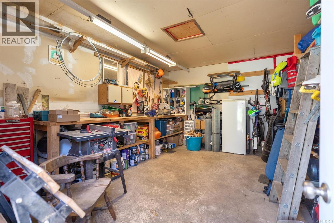
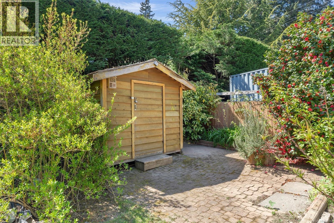
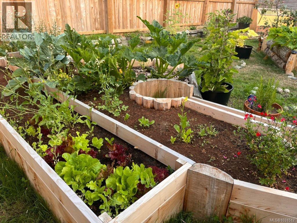
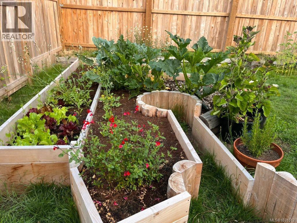
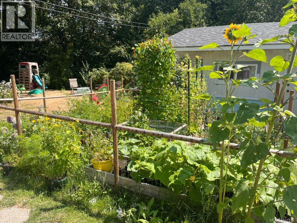
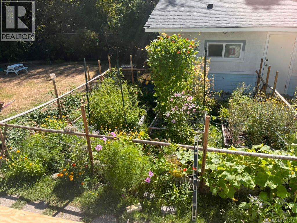
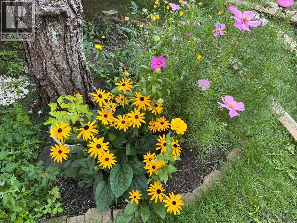
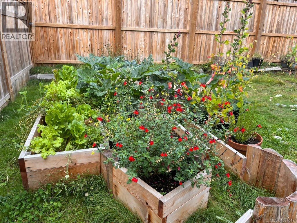
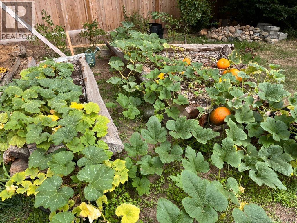
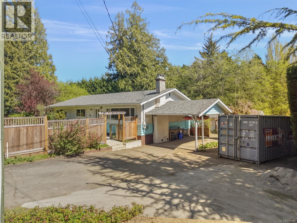
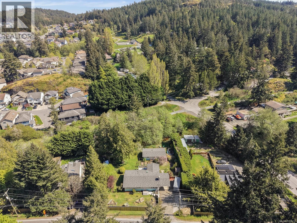
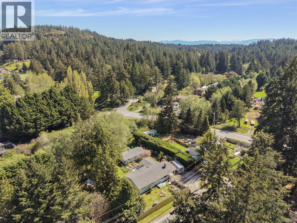
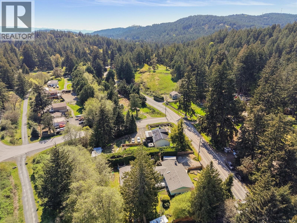
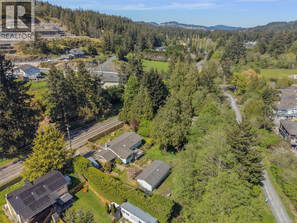
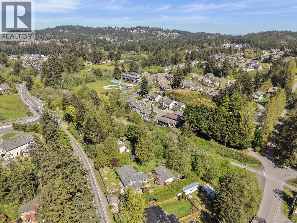
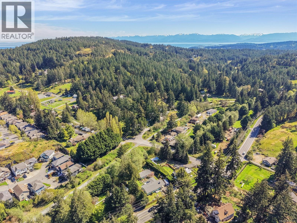
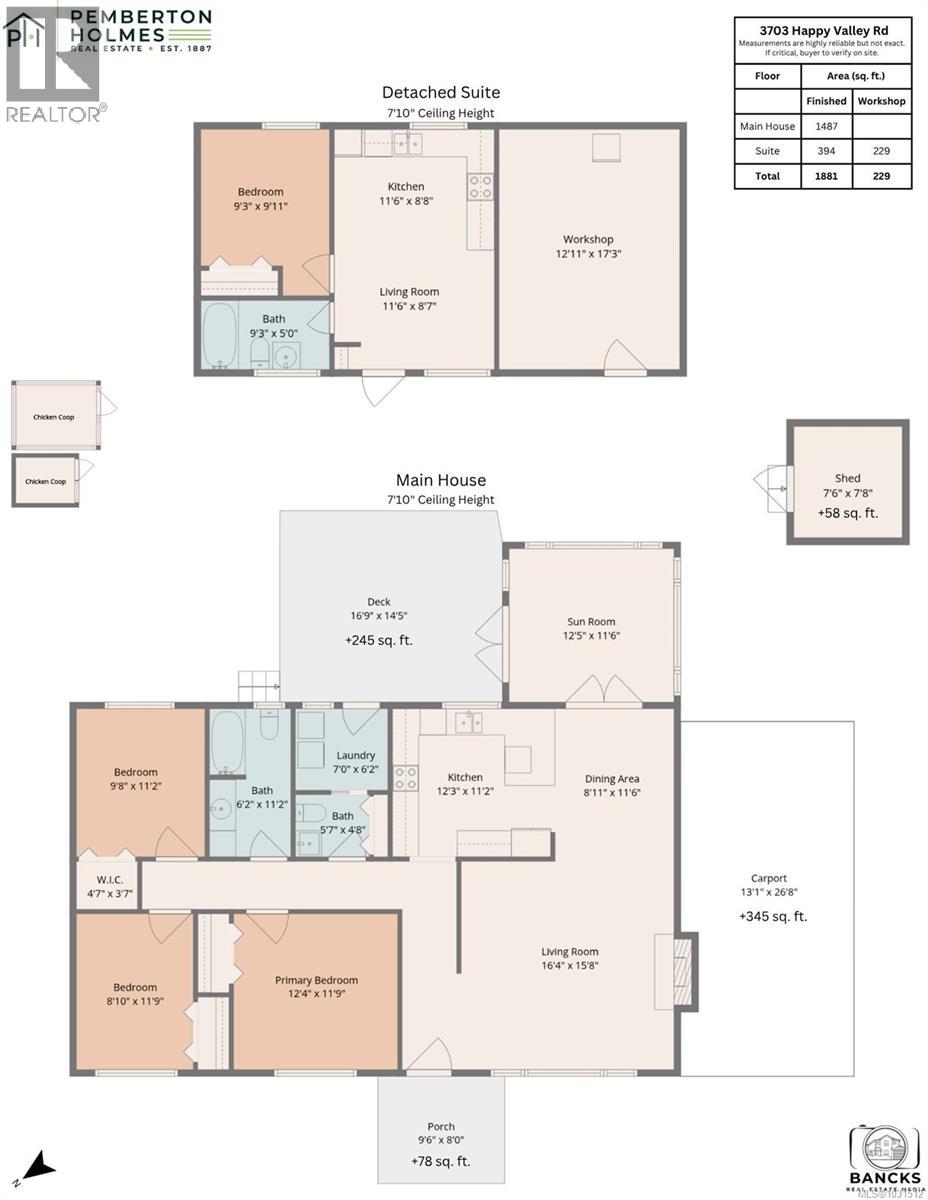
One level living in Metchosin, on just over half an acre in this beautifully updated 3BR, 2BTH rancher with detached 1BR cottage and workshop. The fully renovated kitchen features quartz counters, new cabinetry, skylight and adjacent dining. A spacious living room with gas fireplace, new/updated bathrooms and a bonus sunroom with French doors offer flexible living. Recent upgrades include a 2025 roof, windows, on demand hot water, exterior paint, fencing, steps, concrete path, and a rebuilt sunny back deck. The cottage enjoys its own yard, hot water tank, skylight and separate panel - ideal for multi generational living or a nicely separated mortgage helper. A powered, heated 13’x17’ workshop, 200 amp service, carport, ample parking and a delightful, fully deer fenced yard with fruit trees, gardens and mature landscaping complete the package. Bilston Creek runs through the back of the property and the Galloping Goose sits behind, offering a peaceful rural feel minutes from Westshore amenities. Act quick! (id:62371)
Property Details
| MLS® Number | 1031512 |
| Property Type | Single Family |
| Neigbourhood | Metchosin |
| Features | Level Lot, Park Setting, Private Setting, Southern Exposure, See Remarks, Other |
| Parking Space Total | 5 |
| Plan | Vip2228 |
| Structure | Greenhouse, Shed, Workshop |
| View Type | River View, View |
| Water Front Type | Waterfront On River |
Building
| Bathroom Total | 3 |
| Bedrooms Total | 4 |
| Appliances | Dishwasher, Dryer, Range - Electric, Refrigerator, See Remarks, Washer |
| Constructed Date | 1969 |
| Cooling Type | None |
| Fireplace Present | Yes |
| Fireplace Total | 1 |
| Heating Fuel | Electric, Natural Gas, Other |
| Heating Type | Baseboard Heaters, Forced Air |
| Size Interior | 1,881 Ft2 |
| Type | House |
Land
| Access Type | Road Access |
| Acreage | No |
| Size Irregular | 0.52 |
| Size Total | 0.52 Ac |
| Size Total Text | 0.52 Ac |
| Zoning Description | Rr2 |
| Zoning Type | Residential |
Rooms
| Level | Type | Length | Width | Dimensions |
|---|---|---|---|---|
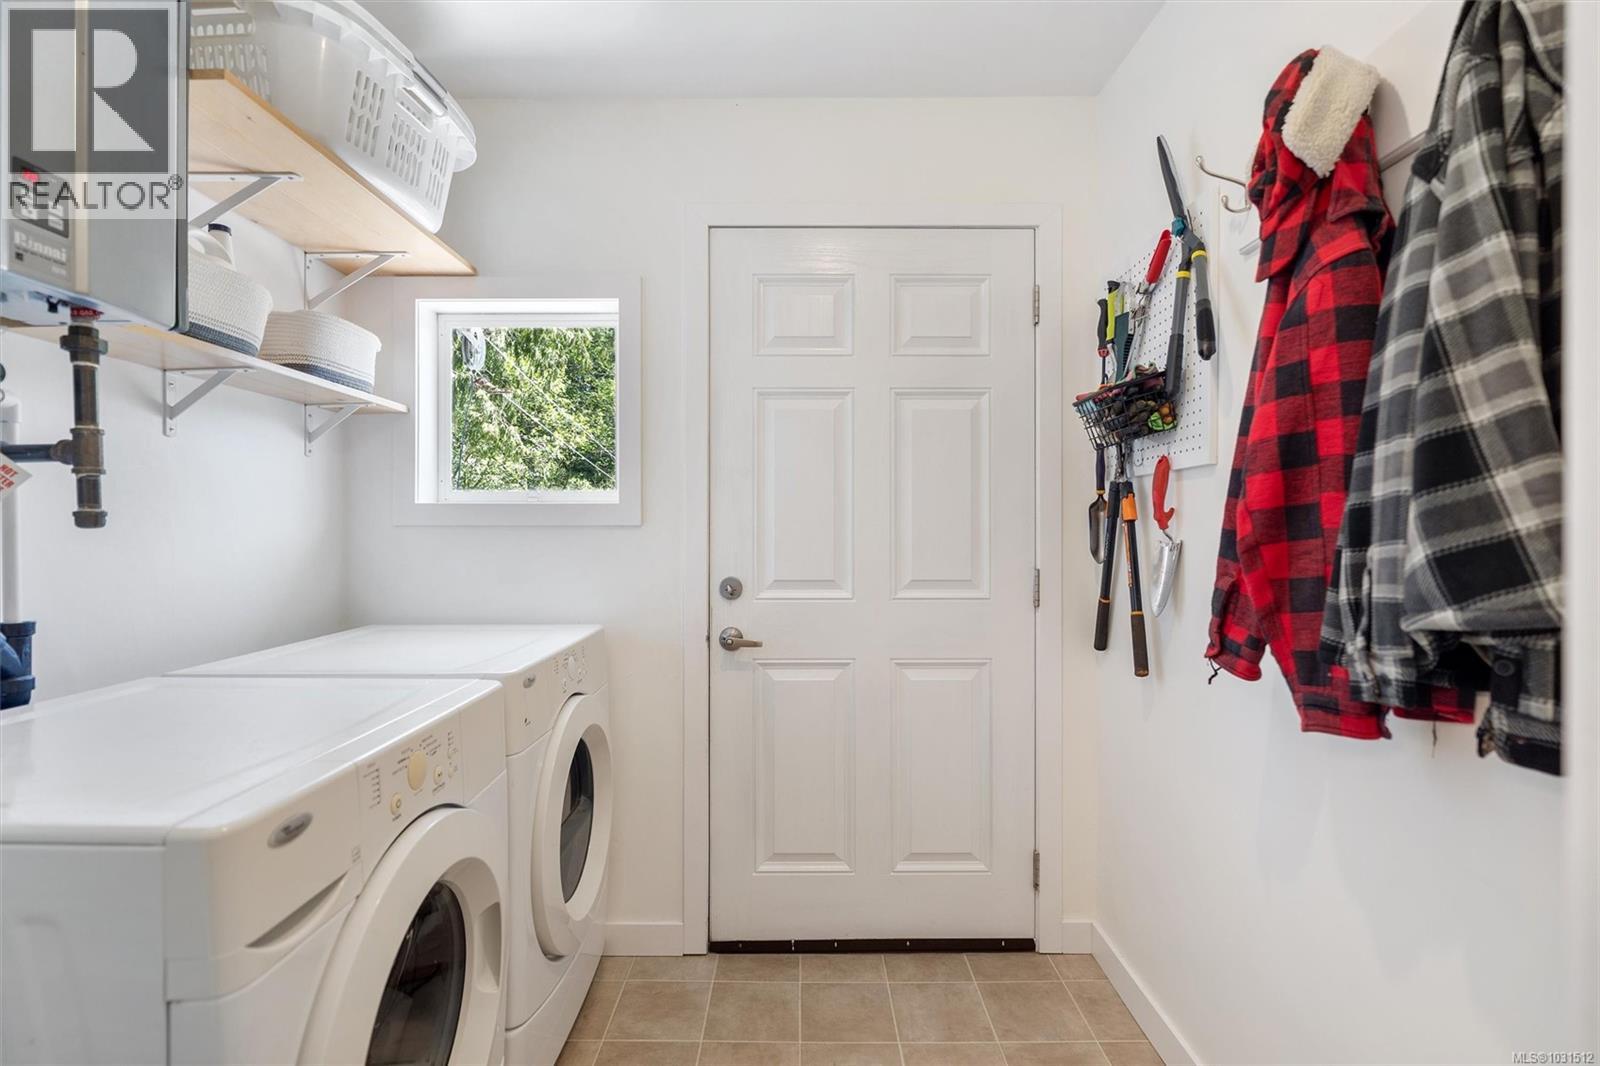
| Main Level | Laundry Room | 7 ft | 6 ft | 7 ft x 6 ft |
| Main Level | Bathroom | 2-Piece | ||
| Main Level | Family Room | 13' x 12' | ||
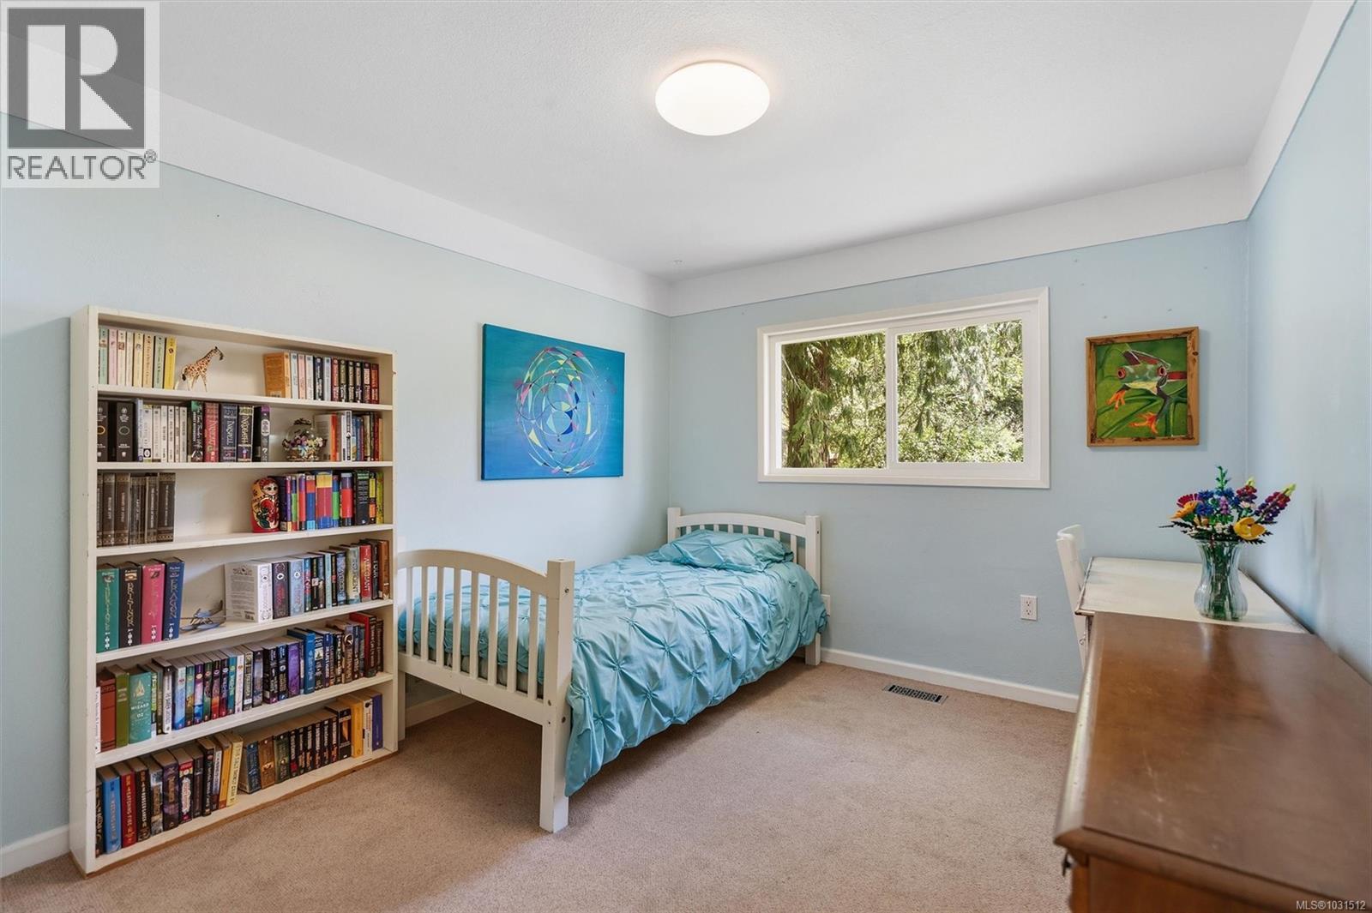
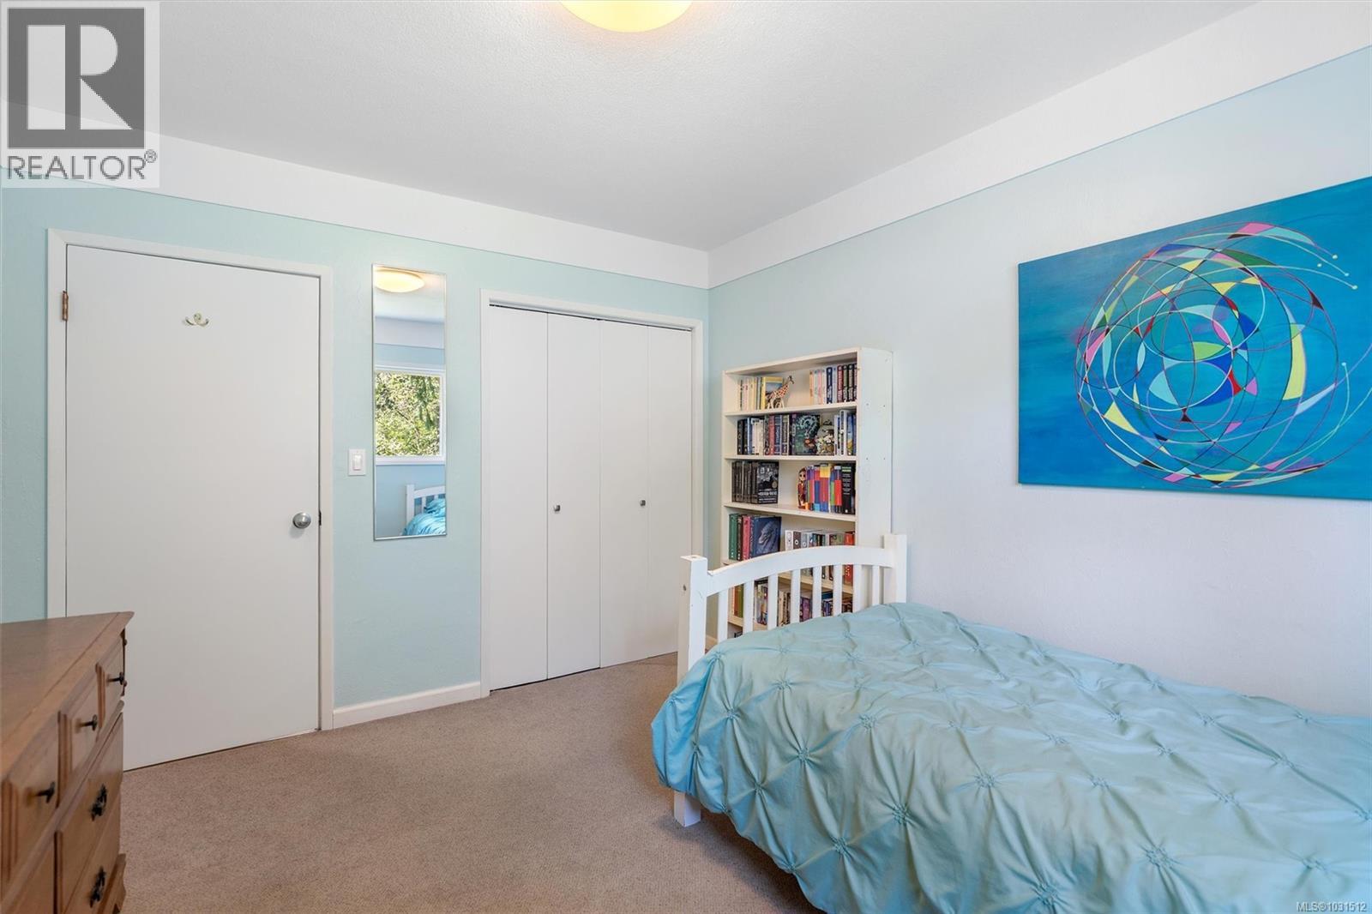
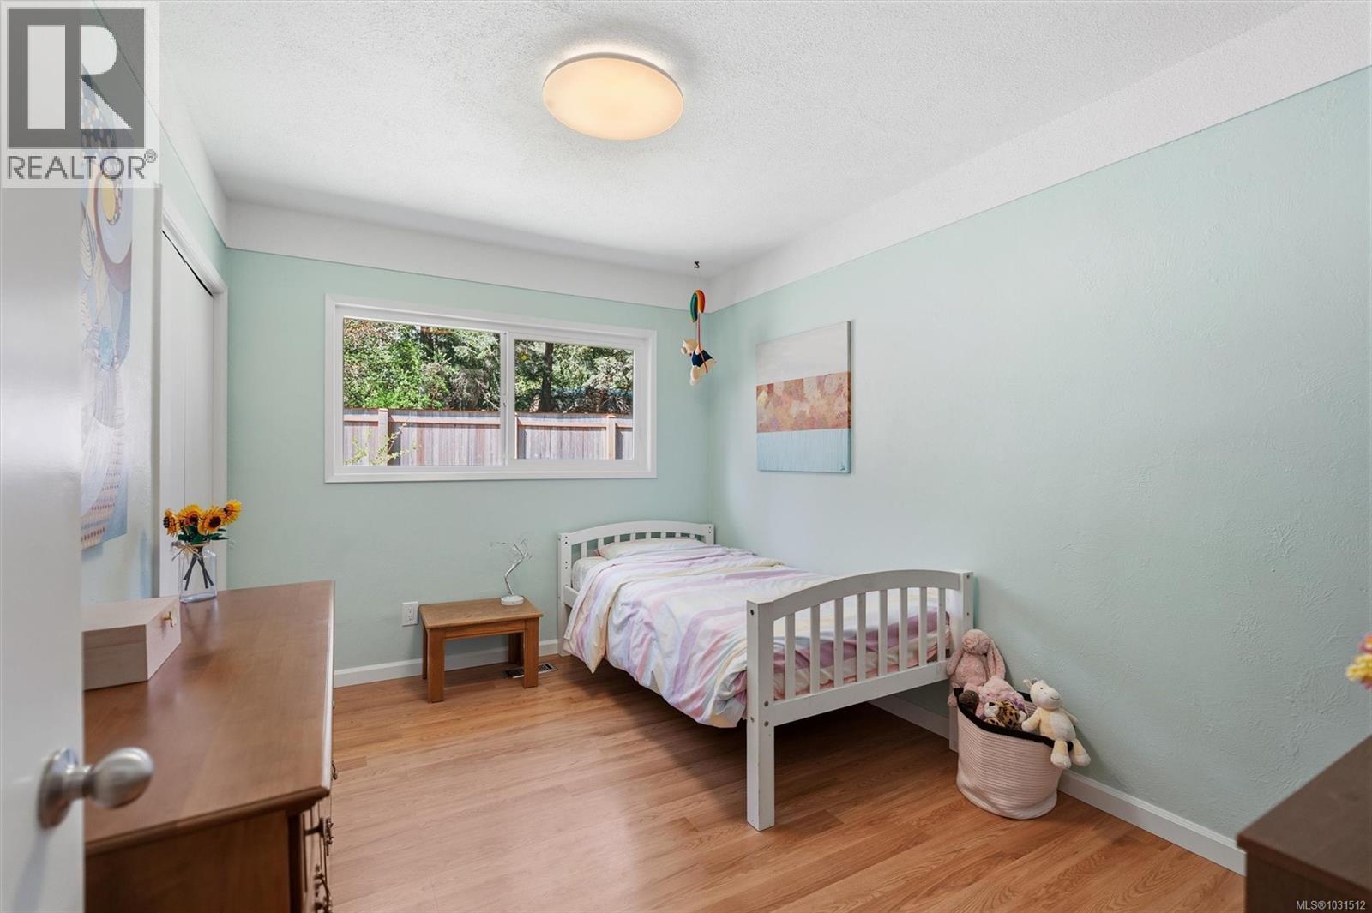
| Main Level | Bedroom | 12' x 9' | ||
| Main Level | Bedroom | 11' x 10' | ||
| Main Level | Bathroom | 4-Piece | ||
| Main Level | Primary Bedroom | 12' x 12' | ||
| Main Level | Kitchen | 12' x 11' | ||
| Main Level | Dining Room | 12' x 9' | ||
| Main Level | Living Room | 16' x 16' | ||
| Other | Storage | 7 ft | 8 ft | 7 ft x 8 ft |
| Other | Workshop | 13 ft | 17 ft | 13 ft x 17 ft |
| Other | Bathroom | 4-Piece | ||
| Other | Bedroom | 10' x 9' | ||
| Additional Accommodation | Living Room | 12' x 9' | ||
| Additional Accommodation | Kitchen | 12' x 9' |
https://www.realtor.ca/real-estate/29757697/3703-happy-valley-rd-metchosin-metchosin

The trademarks REALTOR®, REALTORS®, and the REALTOR® logo are controlled by The Canadian Real Estate Association (CREA) and identify real estate professionals who are members of CREA. The trademarks MLS®, Multiple Listing Service® and the associated logos are owned by The Canadian Real Estate Association (CREA) and identify the quality of services provided by real estate professionals who are members of CREA. The trademark DDF® is owned by The Canadian Real Estate Association (CREA) and identifies CREA's Data Distribution Facility (DDF®)
May 23 2026 03:29:41
Victoria Real Estate Board
Pemberton Holmes Ltd.