
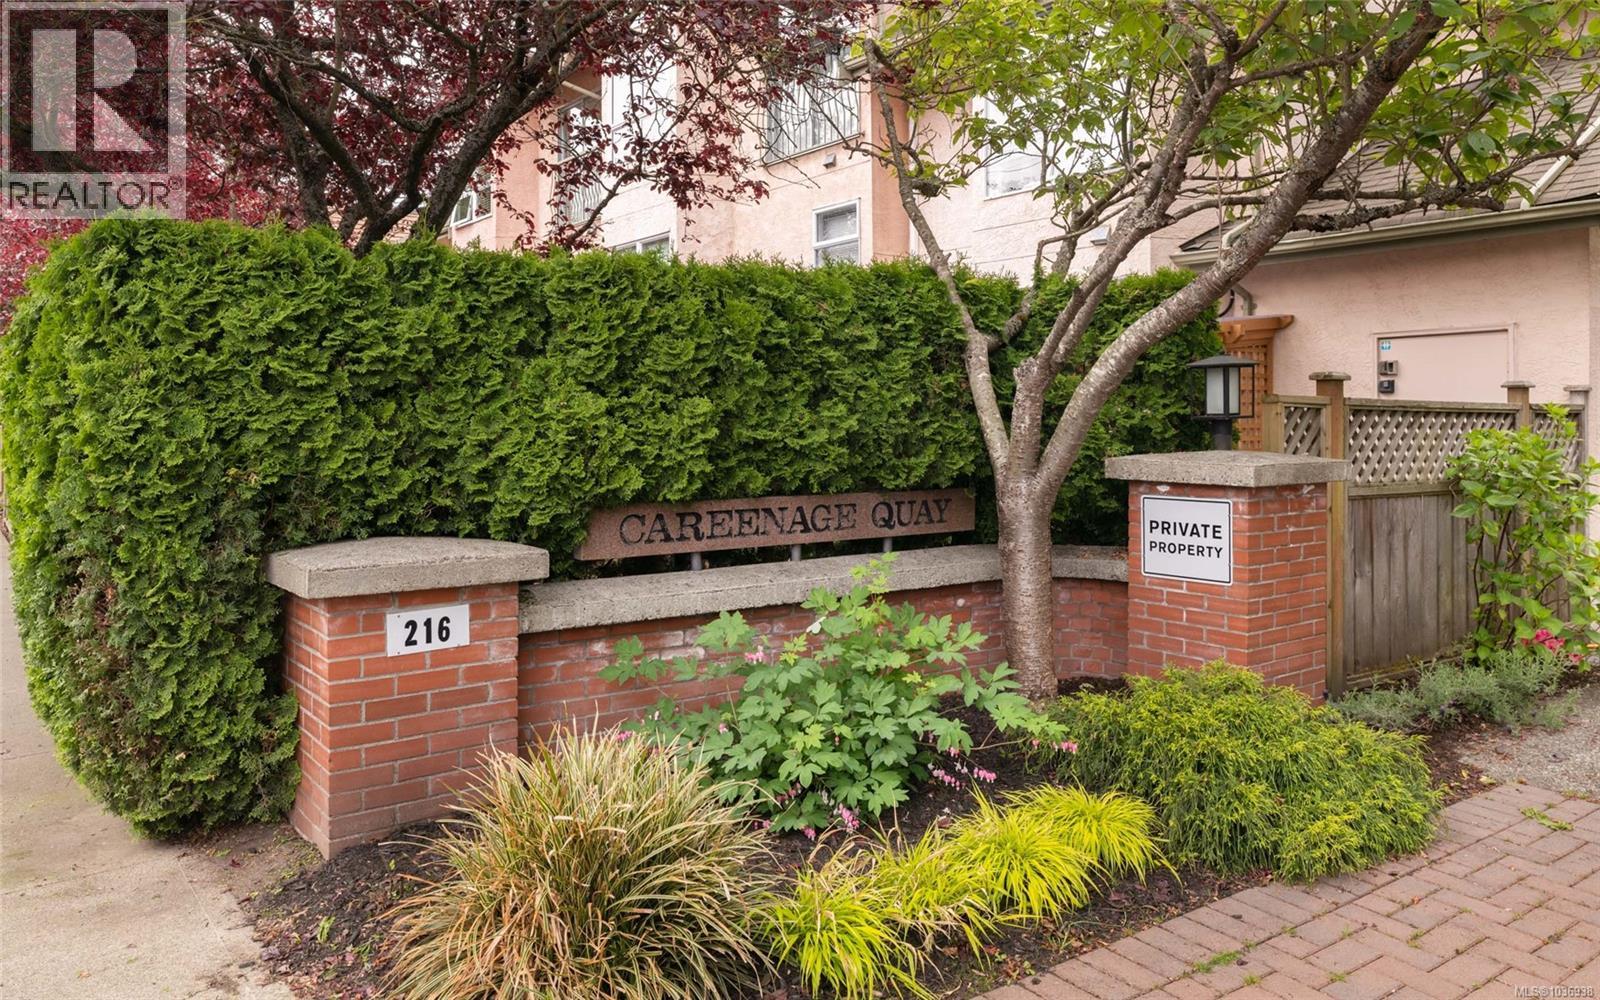
5 216 Russell St Victoria, British Columbia V9A 3X2

$1,088,000Maintenance,
$425 Monthly
Maintenance,
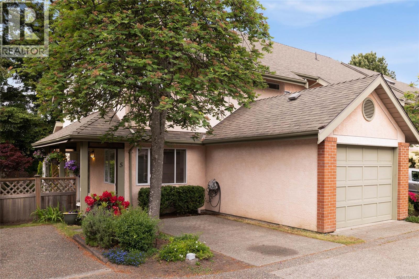
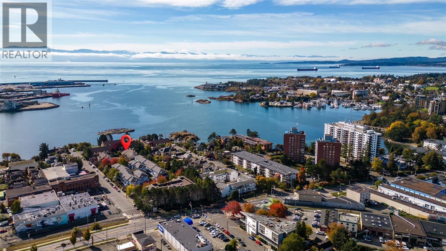
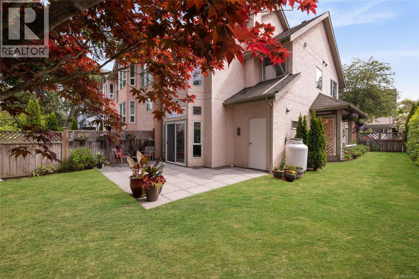
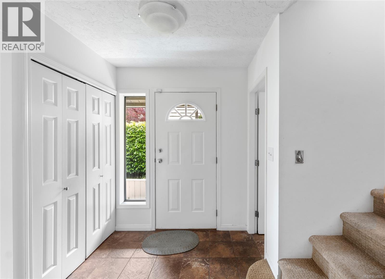
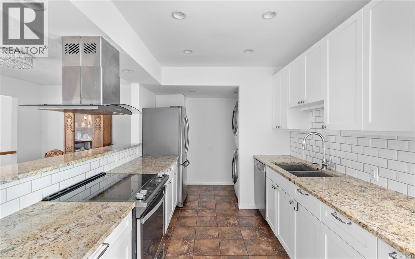
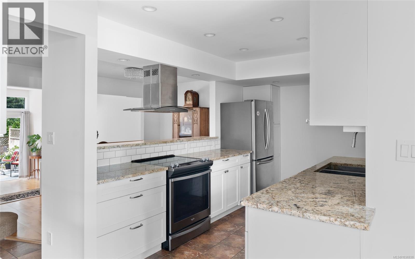
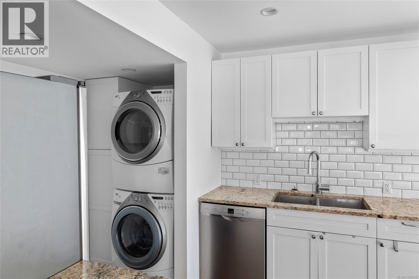
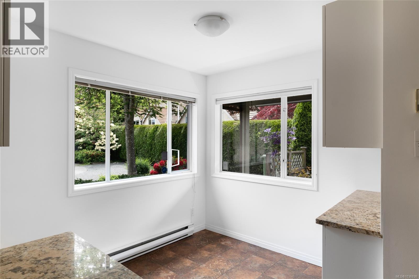
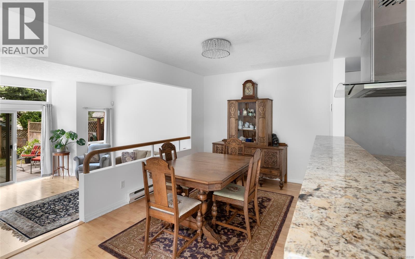
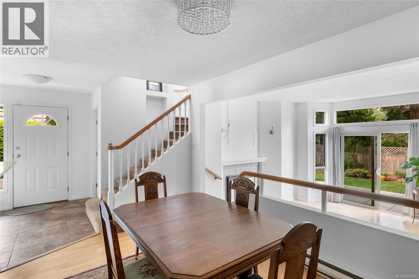
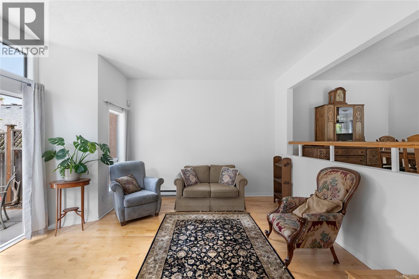
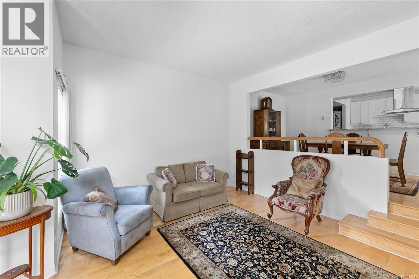
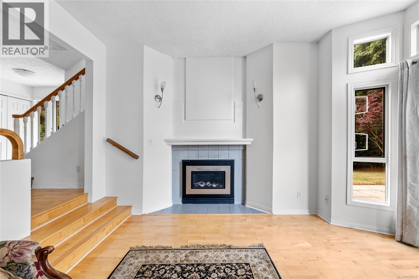
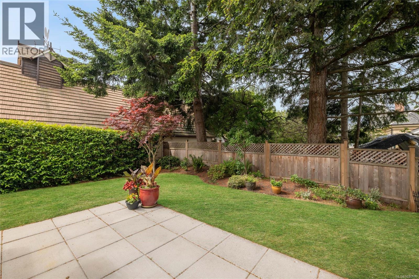
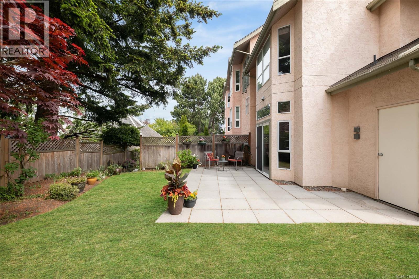
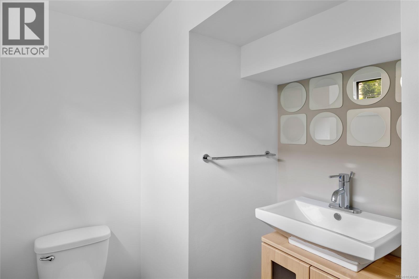
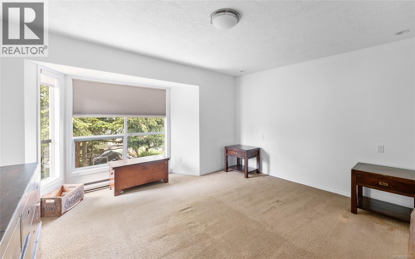
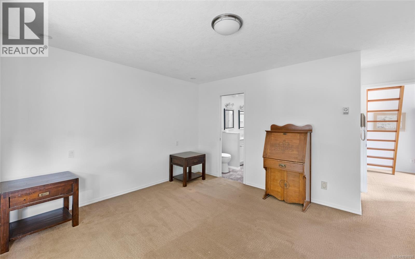
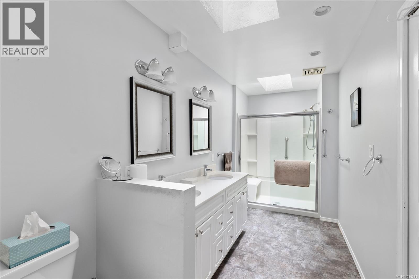
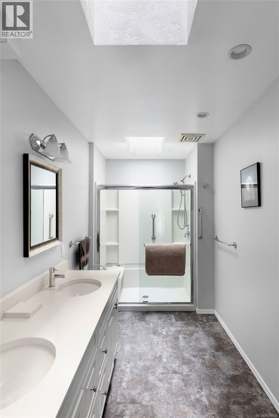
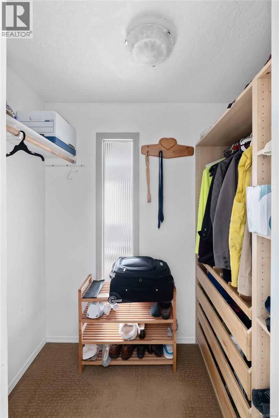
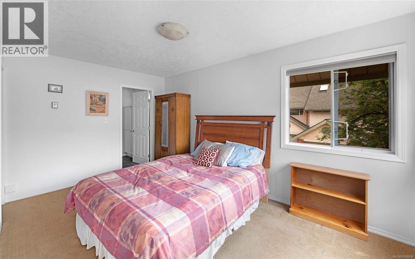
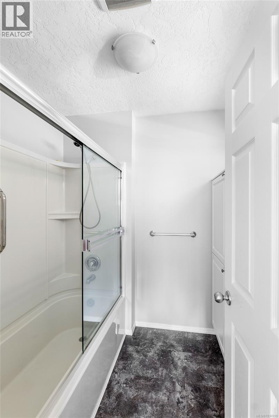
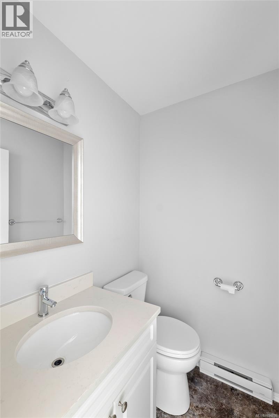
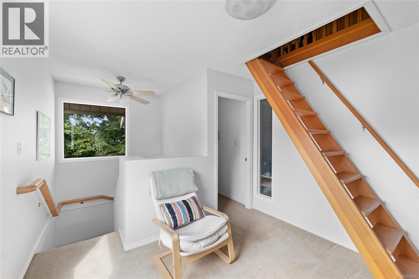
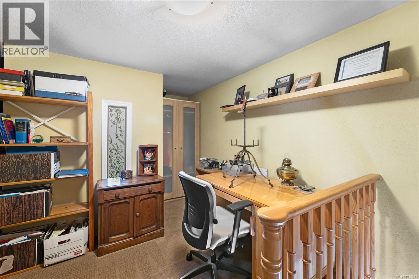
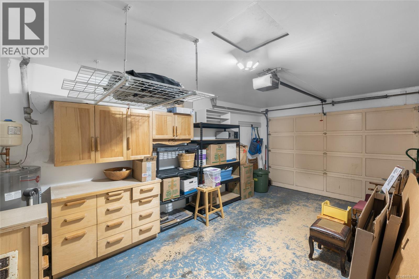
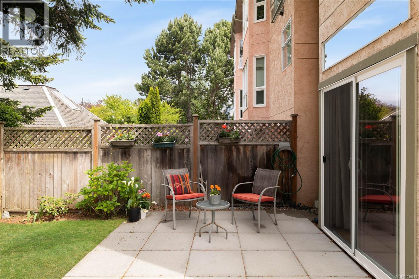
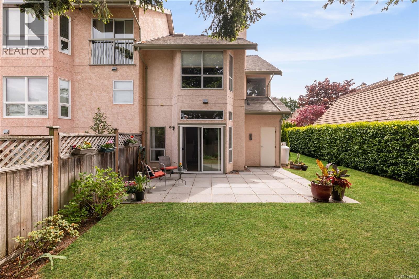
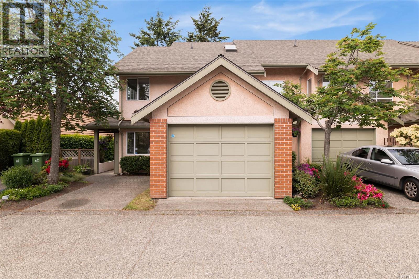
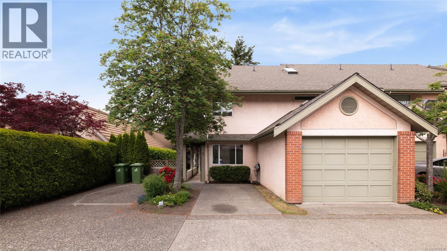
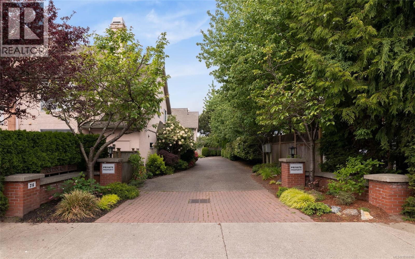
$425 MonthlyPleased to bring to market this exquisite corner townhome, situated in a quiet & picturesque location just steps from the Oceanfront Boardwalk. Seldom do units become available in this small, well-managed complex. This 2Bed+Den, 3Bath, 1,555 sq/ft home showcases pride of ownership throughout. Feel at ease the moment you enter the sun-filled, open-concept main floor, boasting an updated kitchen w/SS apps, granite counters & ample cabinetry. A large dining room & sunken living room w/easy access to the spacious, fenced private patio, garden & yard provide a functional floor plan that’s perfect for entertaining. An additional eating area, 2PC Bath & garage complete the main. Upstairs, you’ll find two generous bedrooms, both with ensuites, as well as a flex space with ladder access to the loft — perfect as a home office or den. Additional parking & in-suite laundry included. An exceptional lifestyle awaits, just mins from the Songhees Walkway, where you can enjoy an easy walk to Downtown! (id:62371)
Property Details
| MLS® Number | 1036938 |
| Property Type | Single Family |
| Neigbourhood | Victoria West |
| Community Name | Careenage Quay |
| Community Features | Pets Allowed, Family Oriented |
| Parking Space Total | 2 |
| Plan | Vis1785 |
| Structure | Patio(s) |
Building
| Bathroom Total | 3 |
| Bedrooms Total | 2 |
| Appliances | Dishwasher, Dryer, Range - Electric, Refrigerator, Washer |
| Constructed Date | 1989 |
| Cooling Type | None |
| Fireplace Present | Yes |
| Fireplace Total | 1 |
| Heating Fuel | Electric |
| Heating Type | Baseboard Heaters |
| Size Interior | 1,555 Ft2 |
| Type | Row / Townhouse |
Land
| Acreage | No |
| Size Irregular | 3182 |
| Size Total | 3182 Sqft |
| Size Total Text | 3182 Sqft |
| Zoning Type | Multi-family |
Rooms
| Level | Type | Length | Width | Dimensions |
|---|---|---|---|---|
| Second Level | Primary Bedroom | 14 ft | 12 ft | 14 ft x 12 ft |
| Second Level | Ensuite | 6-Piece | ||
| Second Level | Ensuite | 2-Piece | ||
| Second Level | Other | 10 ft | 8 ft | 10 ft x 8 ft |
| Second Level | Bedroom | 15 ft | 10 ft | 15 ft x 10 ft |
| Third Level | Loft | 11 ft | 10 ft | 11 ft x 10 ft |
| Main Level | Patio | 23 ft | 16 ft | 23 ft x 16 ft |
| Main Level | Bathroom | 2-Piece | ||
| Main Level | Living Room | 14 ft | 12 ft | 14 ft x 12 ft |
| Main Level | Eating Area | 9 ft | 8 ft | 9 ft x 8 ft |
| Main Level | Kitchen | 14 ft | 8 ft | 14 ft x 8 ft |
| Main Level | Dining Room | 14 ft | 9 ft | 14 ft x 9 ft |
| Main Level | Entrance | 9 ft | 7 ft | 9 ft x 7 ft |
https://www.realtor.ca/real-estate/29795536/5-216-russell-st-victoria-victoria-west

The trademarks REALTOR®, REALTORS®, and the REALTOR® logo are controlled by The Canadian Real Estate Association (CREA) and identify real estate professionals who are members of CREA. The trademarks MLS®, Multiple Listing Service® and the associated logos are owned by The Canadian Real Estate Association (CREA) and identify the quality of services provided by real estate professionals who are members of CREA. The trademark DDF® is owned by The Canadian Real Estate Association (CREA) and identifies CREA's Data Distribution Facility (DDF®)
May 23 2026 09:30:27
Victoria Real Estate Board
Pemberton Holmes Ltd.