
6 1182 Colville Rd Esquimalt, British Columbia V9A 4P7

$839,900Maintenance,
$367 Monthly
Maintenance,
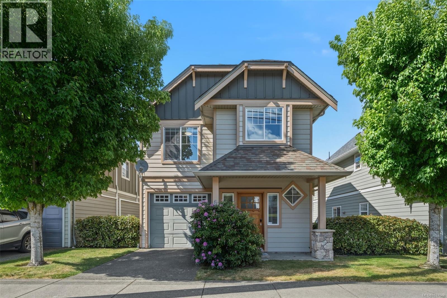
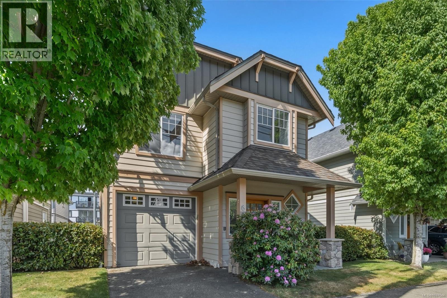
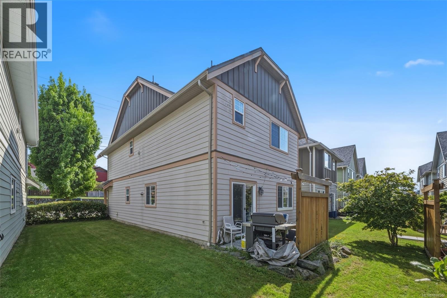
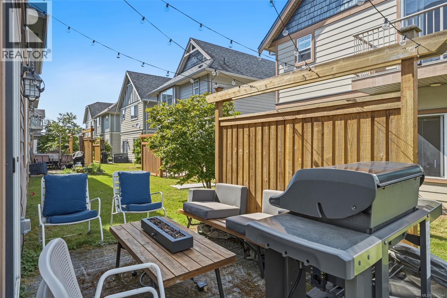
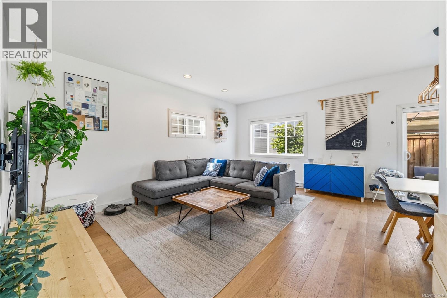
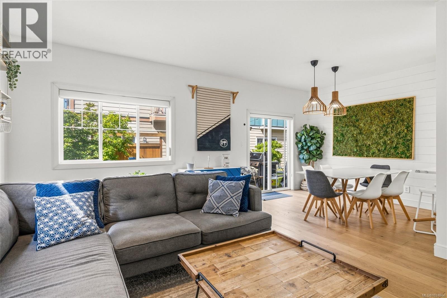
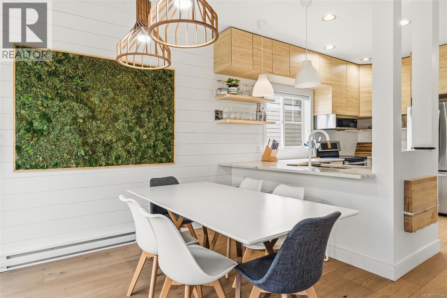
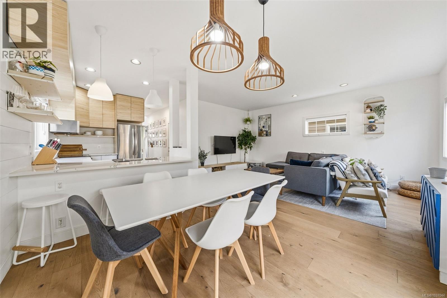
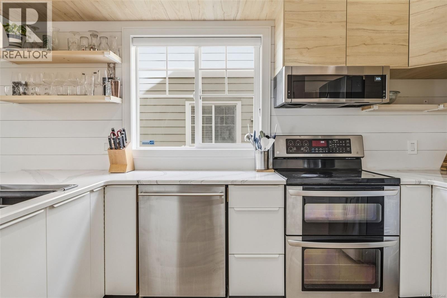
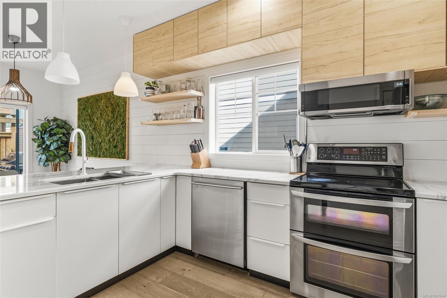
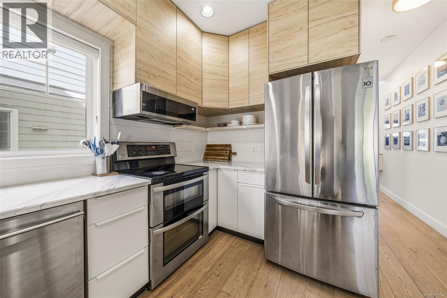
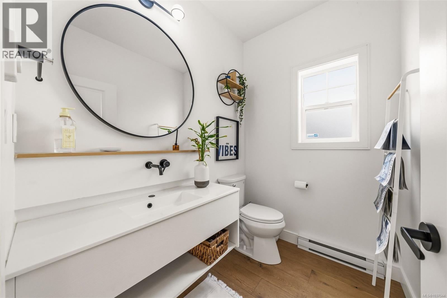
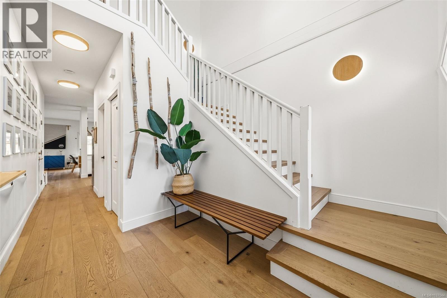
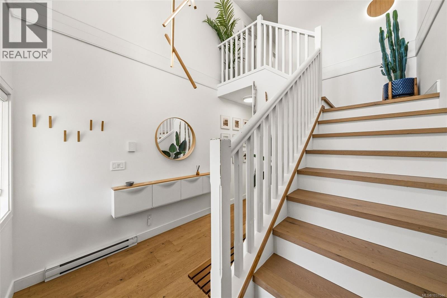
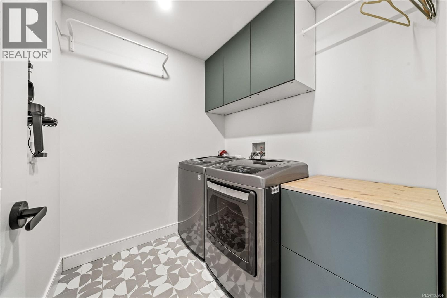
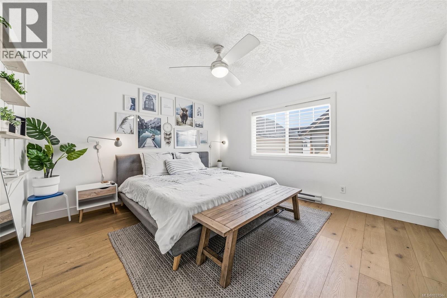
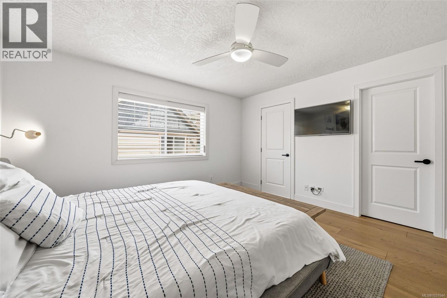
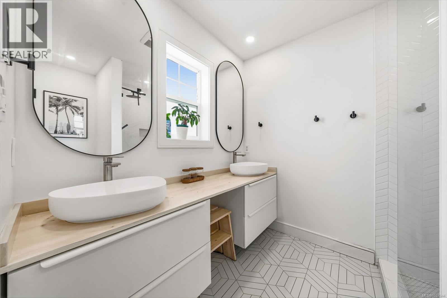
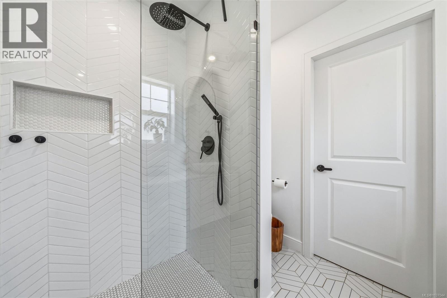
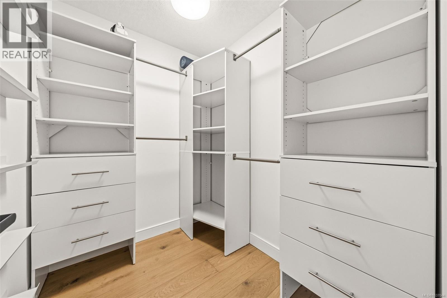
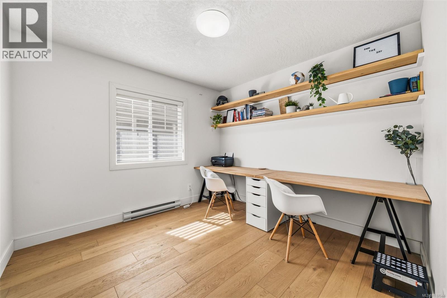
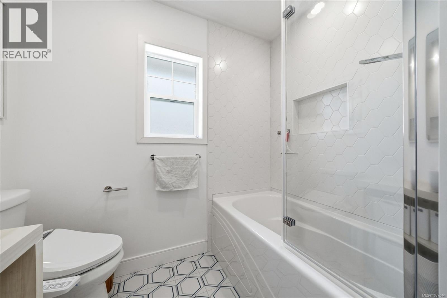
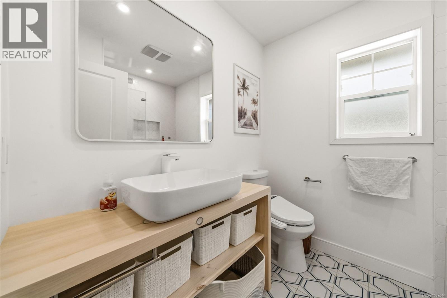
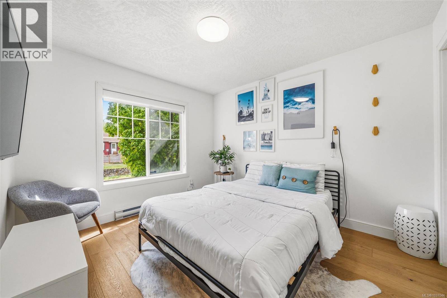
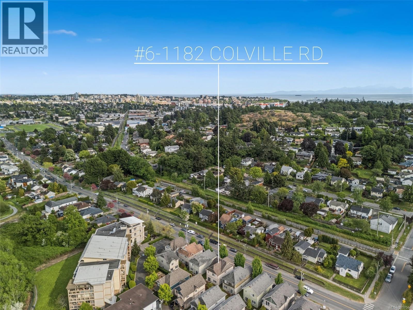
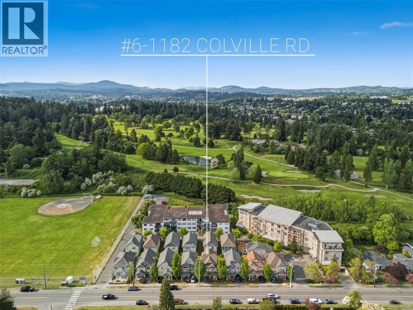
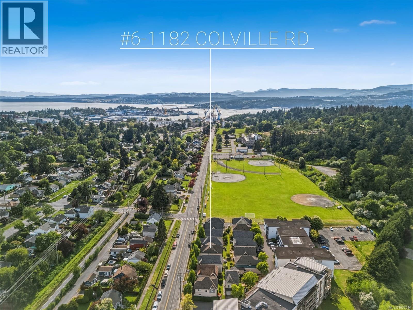
$367 MonthlyFantastic, free standing townhouse built in 2007. A 3 bedroom/3 bathroom DETACHED town home has finished 1570 SQFT with gorgeous updates throughout.Greeted by a vaulted entry & lovely staircase, the main floor features an open concept floor plan with a large living/dining room, a beautiful kitchen w/ shaker style wood cabinets, stainless steel appliances, quartz counter & eating bar & a 2 piece powder room. Upstairs you will find a large master bedroom w/a double sink full ensuite & walk-in closet plus 2 more spacious bedrooms, another 4 piece bathroom & laundry room. 9 ft ceilings, engineered hardwood floors & a single detached garage complete this home. Enjoy your own outdoor patio space accessed by patio doors off the dining area. Located walking distance to CFB Esquimalt Naval Base (Naden and Dockyard) and the Gorge Vale Golf Club. Close to the Admirals Walk Shopping Centre, Tillicum Mall this is a perfect home for a young family, busy professionals, Military personnel or retirees. (id:62371)
Property Details
| MLS® Number | 1037044 |
| Property Type | Single Family |
| Neigbourhood | Gorge Vale |
| Community Name | Greenside Mews |
| Community Features | Pets Allowed, Family Oriented |
| Features | Level Lot, Other, Rectangular |
| Parking Space Total | 2 |
| Plan | Vis6147 |
| Structure | Patio(s) |
Building
| Bathroom Total | 3 |
| Bedrooms Total | 3 |
| Appliances | Dishwasher, Dryer, Range - Electric, Refrigerator, Washer |
| Architectural Style | Other |
| Constructed Date | 2007 |
| Cooling Type | None |
| Fireplace Present | Yes |
| Fireplace Total | 1 |
| Heating Fuel | Electric |
| Heating Type | Baseboard Heaters |
| Size Interior | 1,570 Ft2 |
| Type | Row / Townhouse |
Land
| Acreage | No |
| Size Irregular | 2260 |
| Size Total | 2260 Sqft |
| Size Total Text | 2260 Sqft |
| Zoning Type | Multi-family |
Rooms
| Level | Type | Length | Width | Dimensions |
|---|---|---|---|---|
| Second Level | Laundry Room | 7 ft | 6 ft | 7 ft x 6 ft |
| Second Level | Bedroom | 10 ft | 10 ft | 10 ft x 10 ft |
| Second Level | Bedroom | 11 ft | 10 ft | 11 ft x 10 ft |
| Second Level | Ensuite | 4-Piece | ||
| Second Level | Bathroom | 4-Piece | ||
| Second Level | Primary Bedroom | 14 ft | 13 ft | 14 ft x 13 ft |
| Main Level | Patio | 10 ft | 9 ft | 10 ft x 9 ft |
| Main Level | Entrance | 10 ft | 7 ft | 10 ft x 7 ft |
| Main Level | Bathroom | 2-Piece | ||
| Main Level | Kitchen | 13 ft | 11 ft | 13 ft x 11 ft |
| Main Level | Dining Room | 10 ft | 8 ft | 10 ft x 8 ft |
| Main Level | Living Room | 18 ft | 13 ft | 18 ft x 13 ft |
| Main Level | Entrance | 9' x 7' |
https://www.realtor.ca/real-estate/29759601/6-1182-colville-rd-esquimalt-gorge-vale

The trademarks REALTOR®, REALTORS®, and the REALTOR® logo are controlled by The Canadian Real Estate Association (CREA) and identify real estate professionals who are members of CREA. The trademarks MLS®, Multiple Listing Service® and the associated logos are owned by The Canadian Real Estate Association (CREA) and identify the quality of services provided by real estate professionals who are members of CREA. The trademark DDF® is owned by The Canadian Real Estate Association (CREA) and identifies CREA's Data Distribution Facility (DDF®)
May 23 2026 10:30:28
Victoria Real Estate Board
Pemberton Holmes Ltd.