
842 Princess Ave Victoria, British Columbia V8T 1K7

$699,000
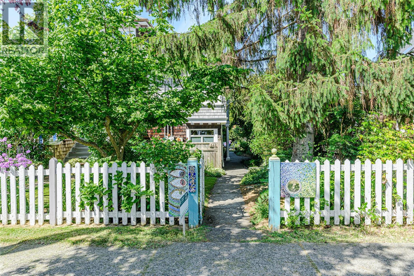
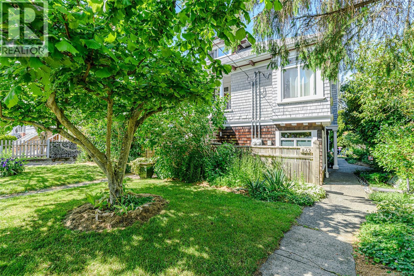
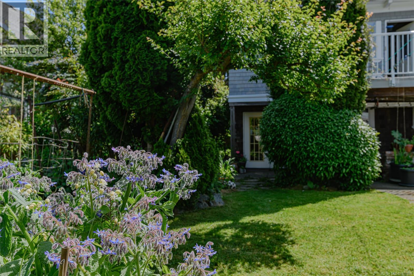
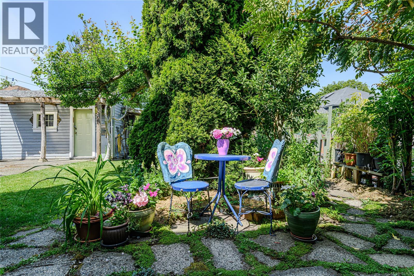
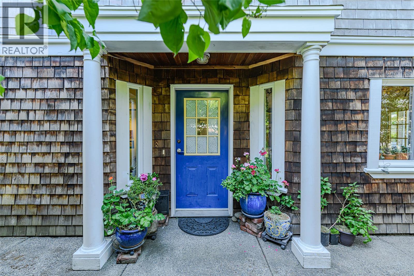
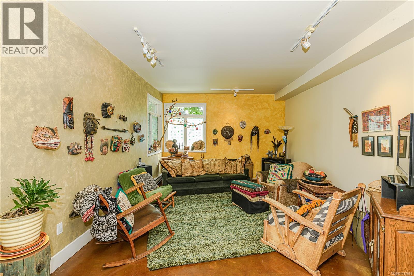
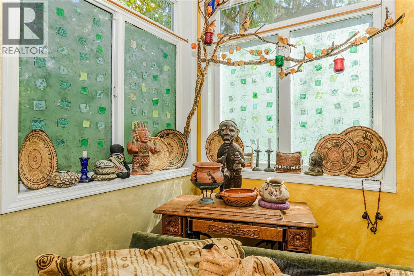
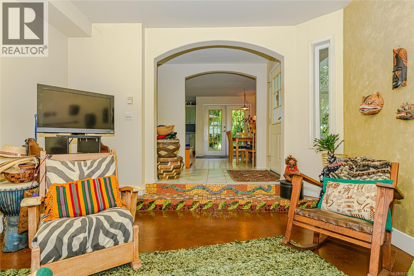
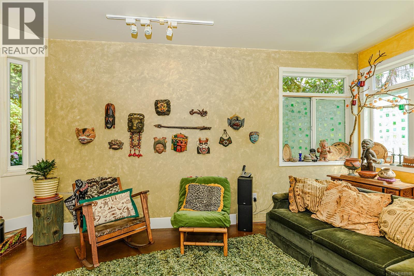
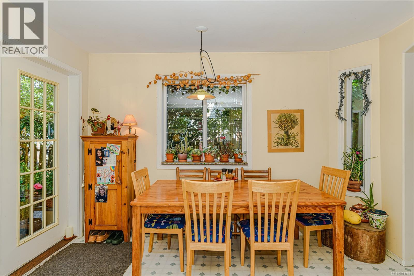
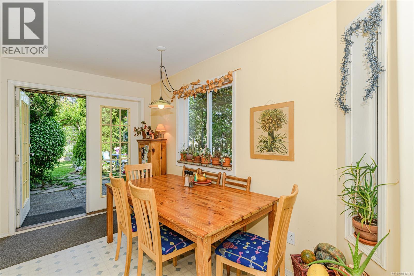
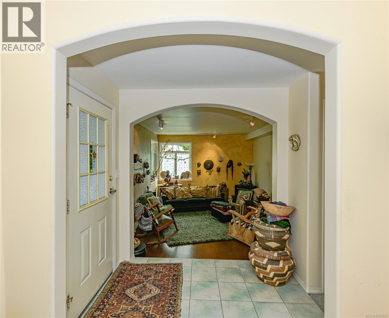
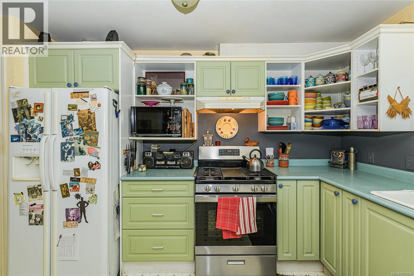
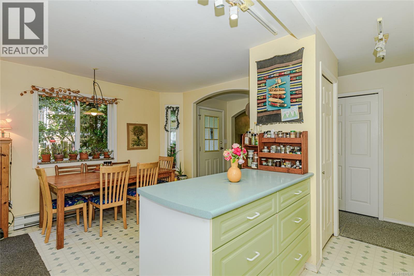
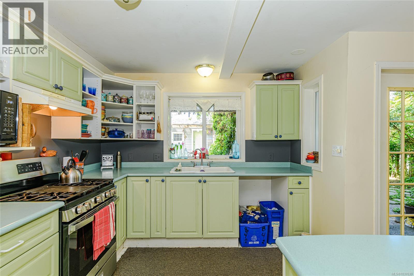
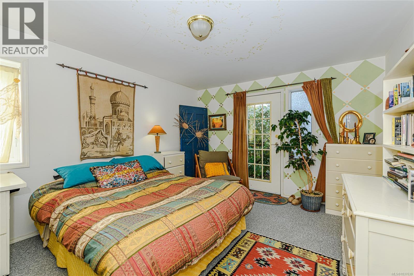
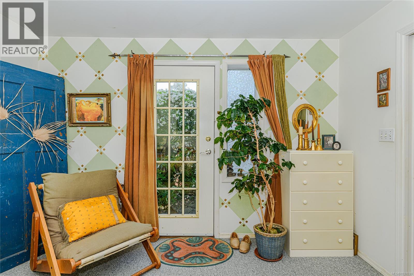
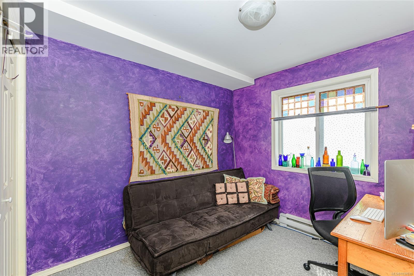
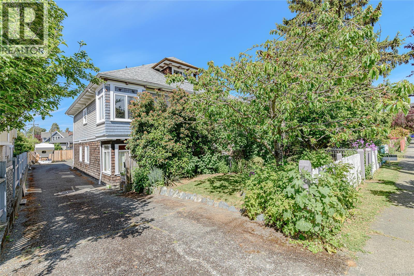
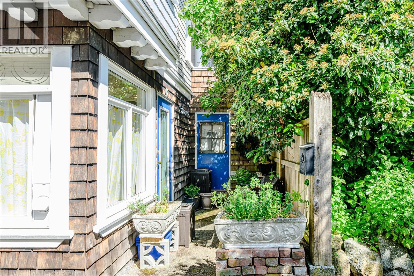
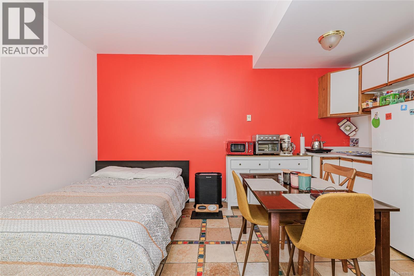
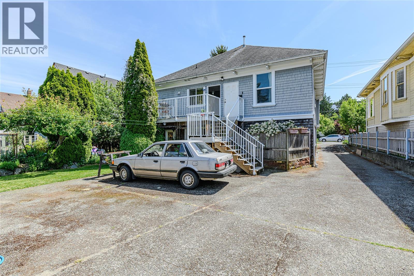
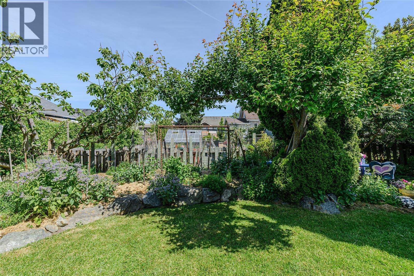
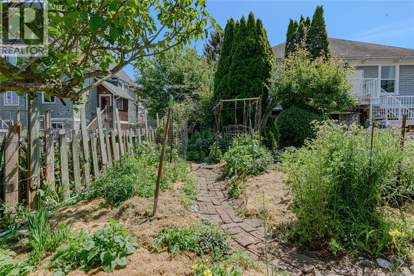
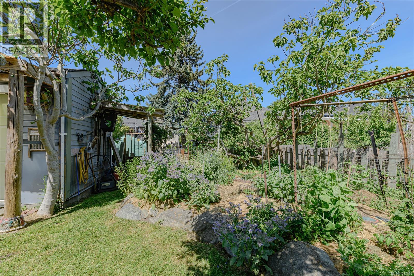
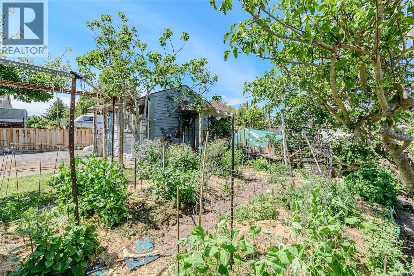
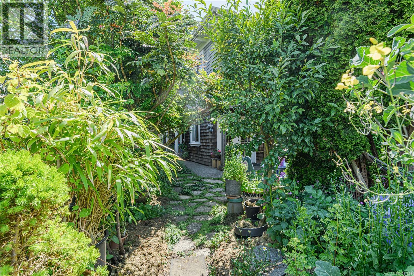
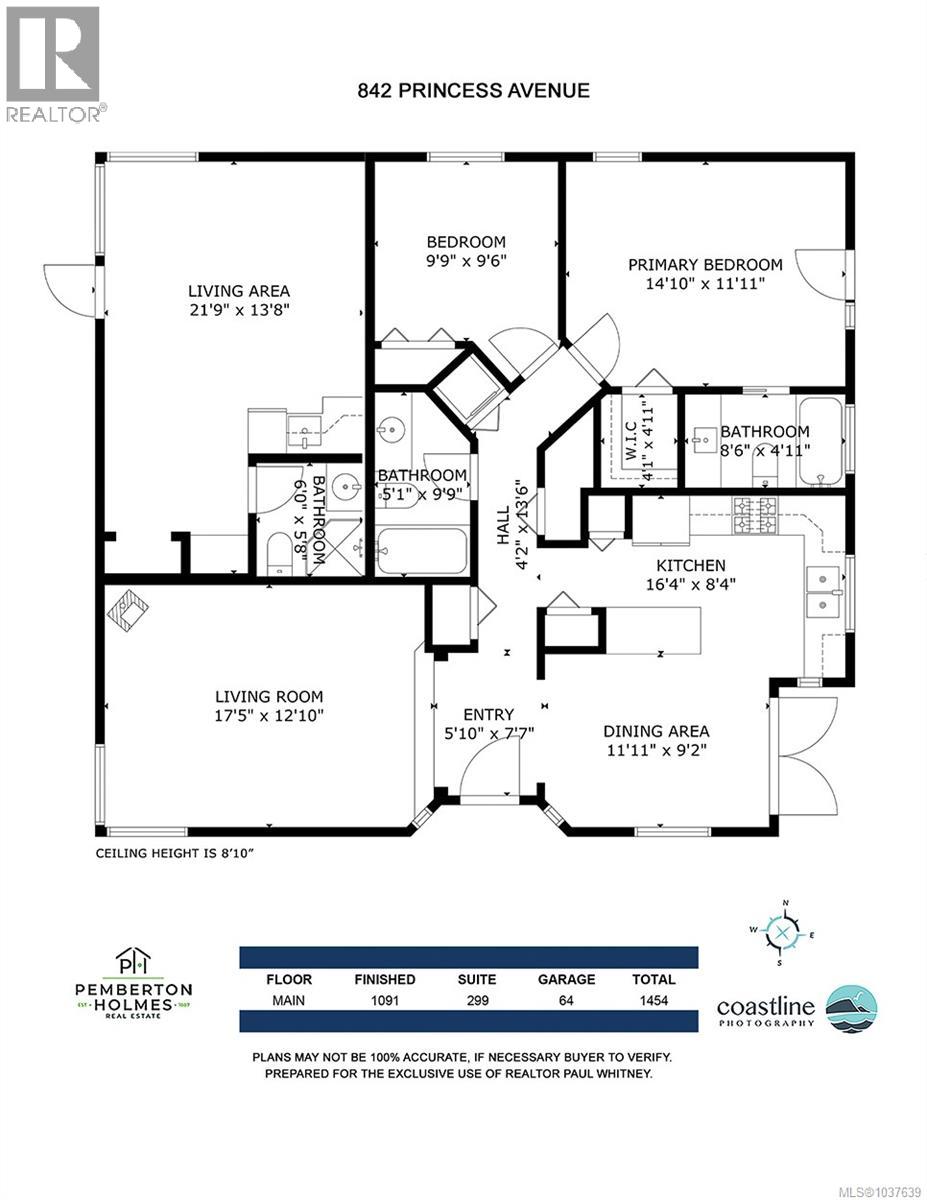
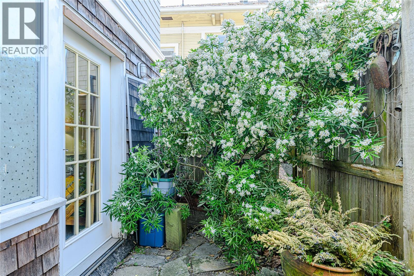
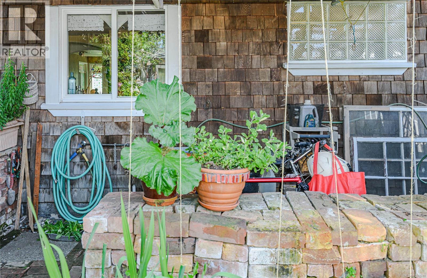
Priced below assessment, this renovated 1912 character half duplex offers exceptional value in the heart of the North Park neighborhood. This sunny 1,356 sq.ft. garden level home features 2 bedrooms plus additional accommodation currently generating $1,250/month income. Warm, eclectic, and full of personality, the home blends vintage charm with flexible living and incredible outdoor space. French doors to private patios, mature gardens, vegetable beds, fruit trees, and peaceful sitting areas lovingly cultivated over decades, creating a true urban oasis. The floor plan offers excellent potential for homeowners seeking character, lifestyle, and supplemental income in one of Victoria’s most vibrant neighborhoods. Some cosmetic updating and finishing work will further enhance the property and add value over time. Located on a friendly, community-oriented street just minutes to downtown Victoria, theatres, restaurants, coffee shops, parks, recreation, and transit. Rare opportunity to own a unique Fernwood character property with income and exceptional outdoor living. (id:62371)
Property Details
| MLS® Number | 1037639 |
| Property Type | Single Family |
| Neigbourhood | Fernwood |
| Community Features | Pets Allowed, Family Oriented |
| Features | Central Location, Level Lot, Private Setting, Other |
| Parking Space Total | 2 |
| Plan | Vis3308 |
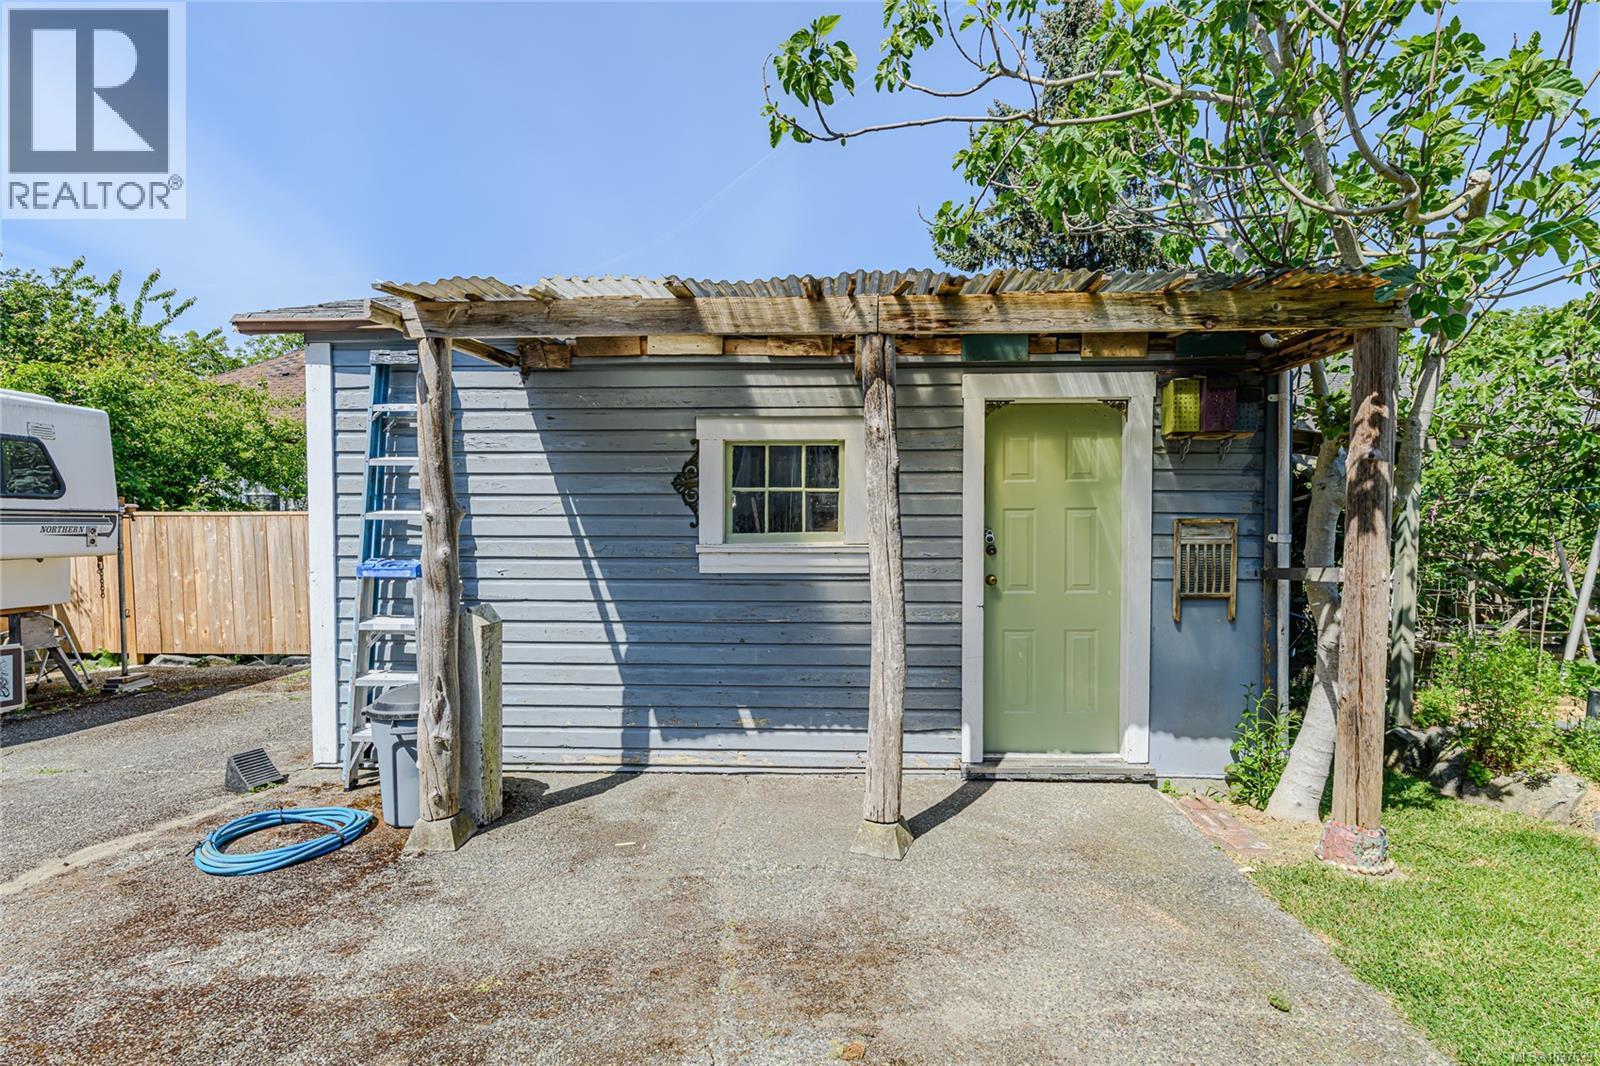
| Structure | Shed, Patio(s) |
Building
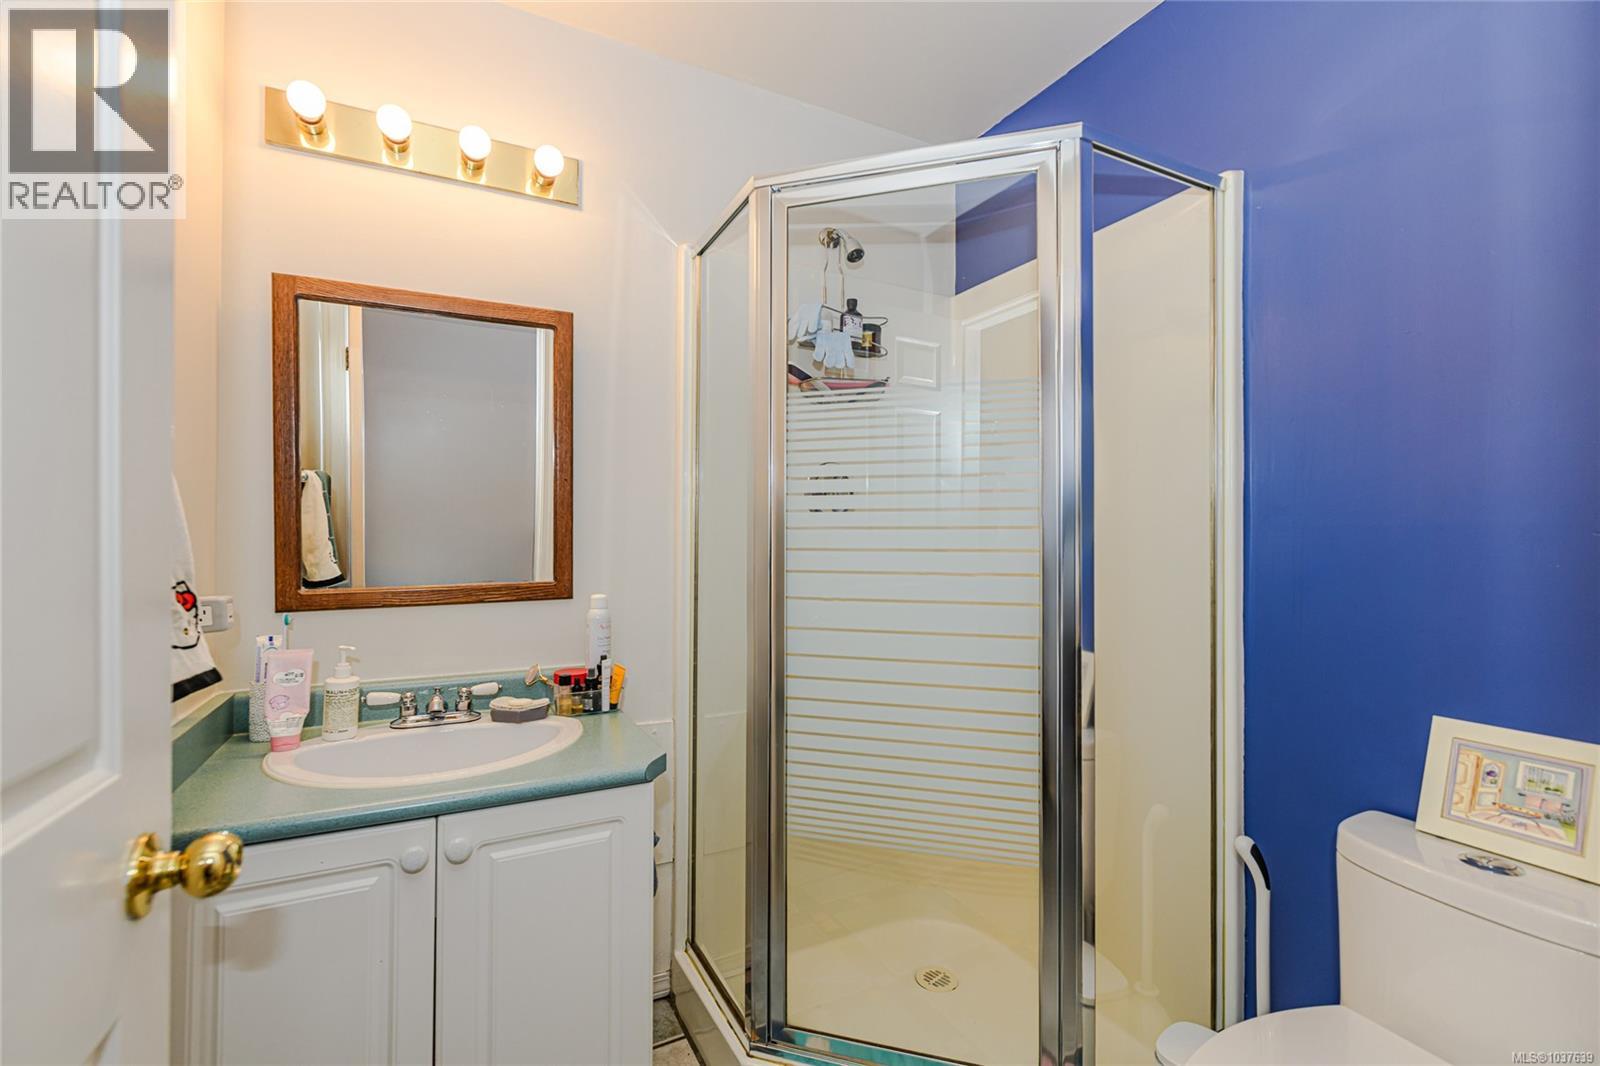
| Bathroom Total | 3 |
| Bedrooms Total | 3 |
| Architectural Style | Character |
| Cooling Type | None |
| Fire Protection | Fire Alarm System |
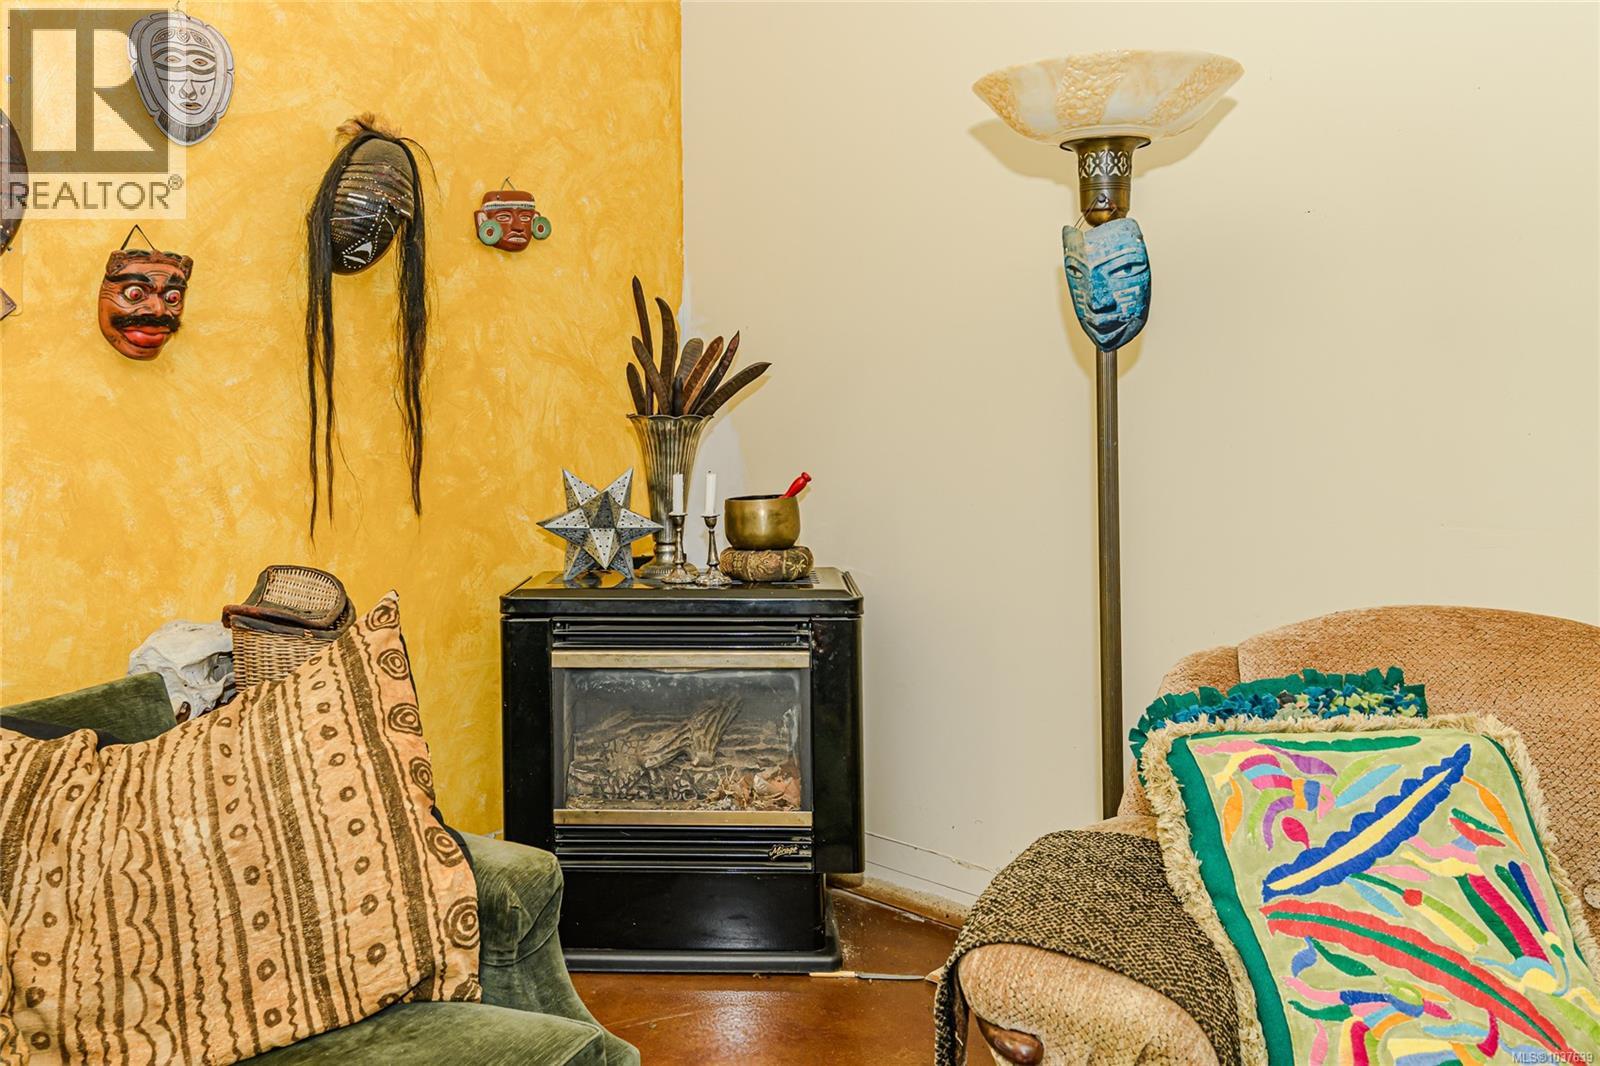
| Fireplace Present | Yes |
| Fireplace Total | 1 |
| Heating Fuel | Electric |
| Size Interior | 1,356 Ft2 |
| Type | Duplex |
Parking
| Stall |
Land
| Access Type | Road Access |
| Acreage | No |
| Size Irregular | 6000 |
| Size Total | 6000 Sqft |
| Size Total Text | 6000 Sqft |
| Zoning Type | Residential |
Rooms
| Level | Type | Length | Width | Dimensions |
|---|---|---|---|---|
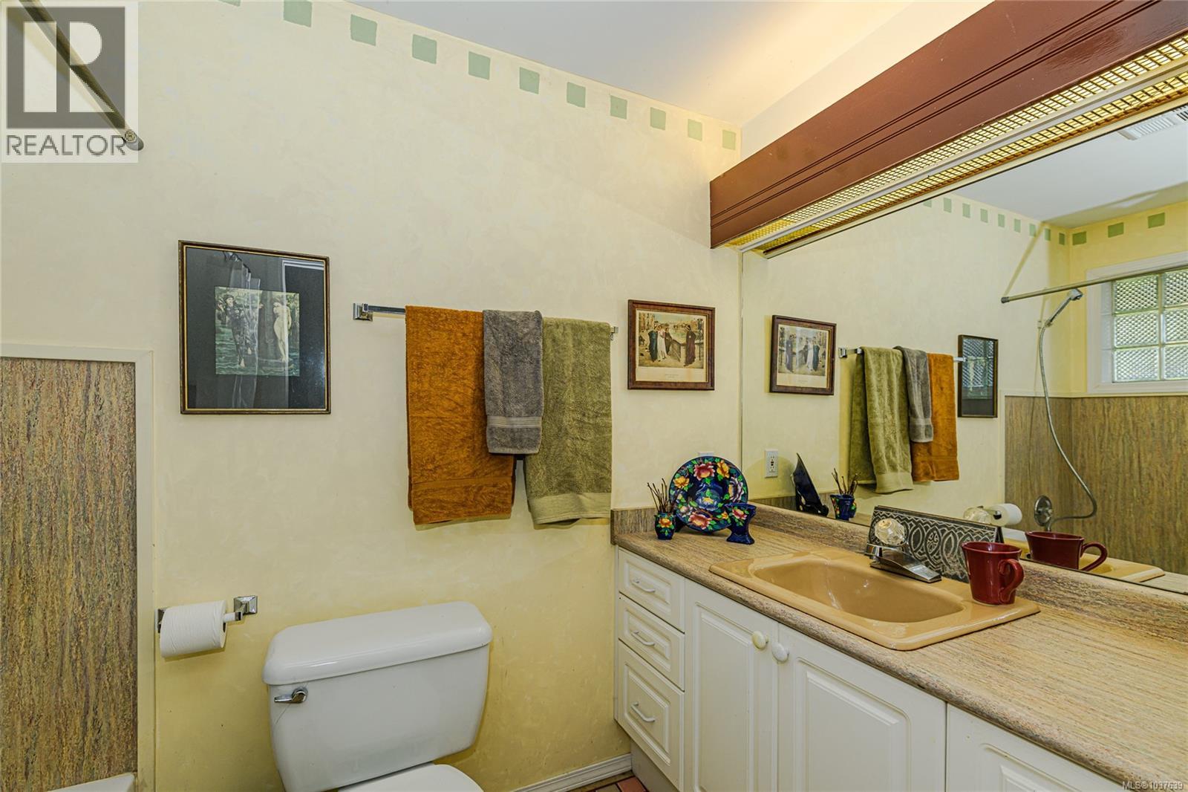
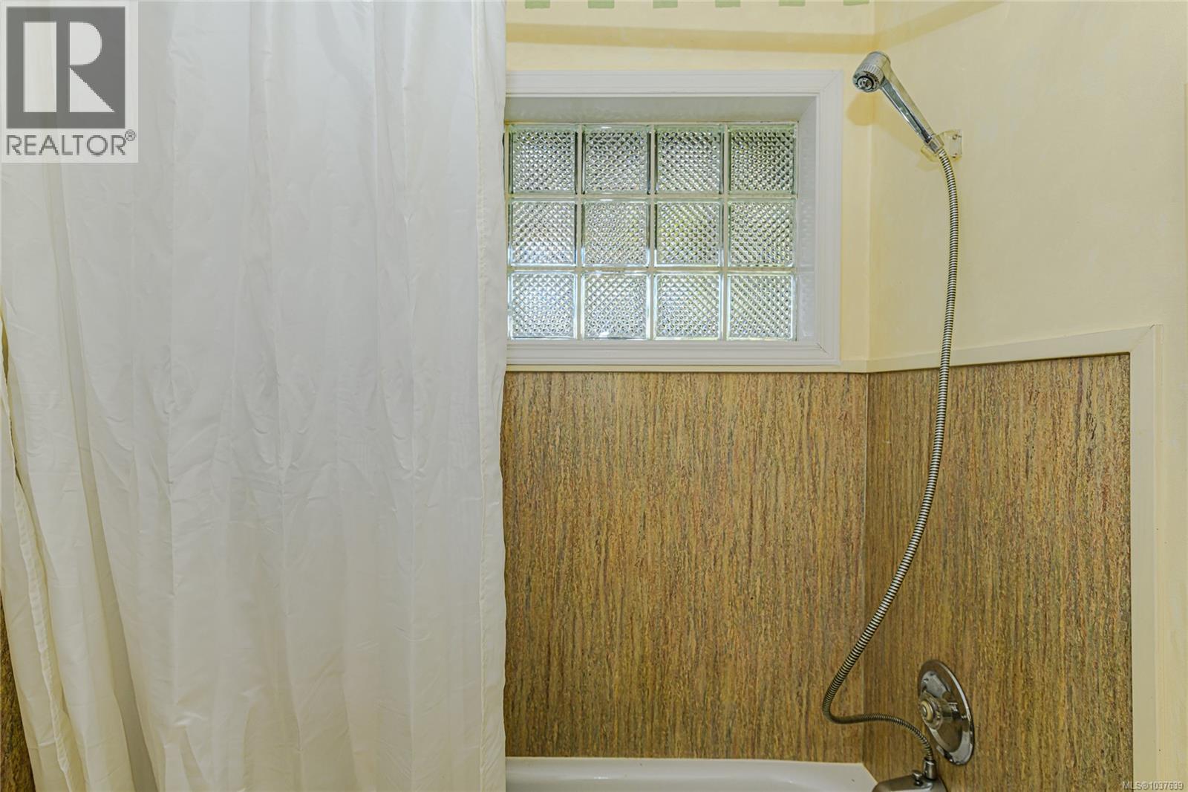
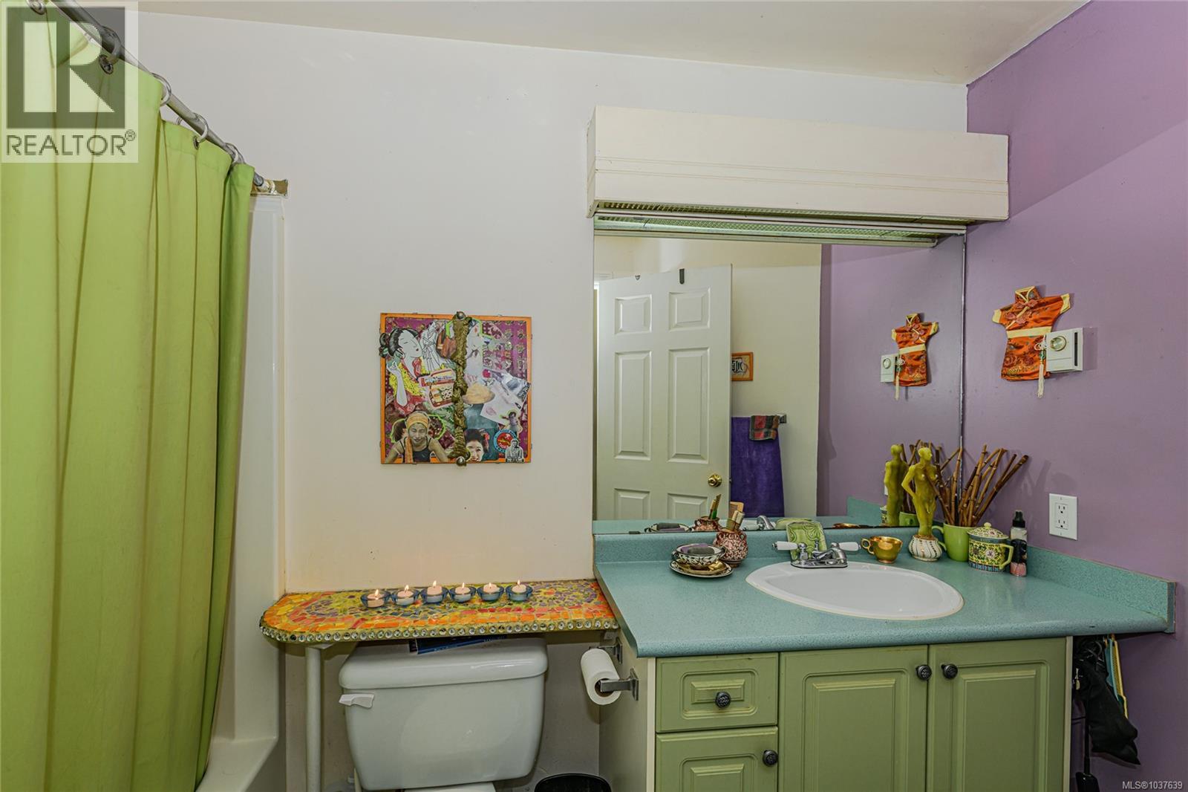
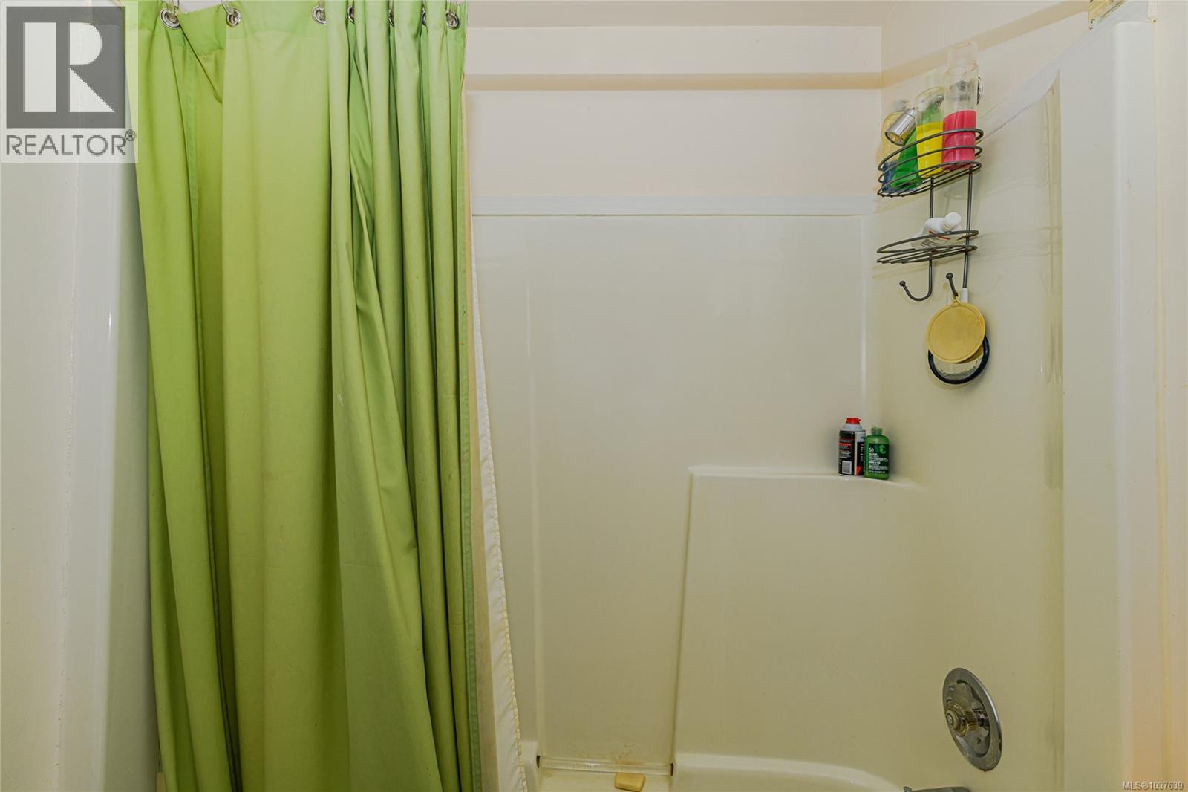
| Main Level | Bathroom | 4-Piece | ||
| Main Level | Ensuite | 4-Piece | ||
| Main Level | Bathroom | 4-Piece | ||
| Main Level | Patio | 10 ft | 7 ft | 10 ft x 7 ft |
| Main Level | Entrance | 6 ft | 8 ft | 6 ft x 8 ft |
| Main Level | Patio | 5 ft | 13 ft | 5 ft x 13 ft |
| Main Level | Eating Area | 12 ft | 10 ft | 12 ft x 10 ft |
| Main Level | Living Room | 17 ft | 13 ft | 17 ft x 13 ft |
| Main Level | Primary Bedroom | 15 ft | 12 ft | 15 ft x 12 ft |
| Main Level | Bedroom | 10 ft | 10 ft | 10 ft x 10 ft |
| Main Level | Kitchen | 6 ft | 5 ft | 6 ft x 5 ft |
| Main Level | Kitchen | 16 ft | 8 ft | 16 ft x 8 ft |
| Additional Accommodation | Bedroom | 22 ft | 14 ft | 22 ft x 14 ft |
https://www.realtor.ca/real-estate/29788306/842-princess-ave-victoria-fernwood

The trademarks REALTOR®, REALTORS®, and the REALTOR® logo are controlled by The Canadian Real Estate Association (CREA) and identify real estate professionals who are members of CREA. The trademarks MLS®, Multiple Listing Service® and the associated logos are owned by The Canadian Real Estate Association (CREA) and identify the quality of services provided by real estate professionals who are members of CREA. The trademark DDF® is owned by The Canadian Real Estate Association (CREA) and identifies CREA's Data Distribution Facility (DDF®)
May 25 2026 04:05:40
Victoria Real Estate Board
Pemberton Holmes Ltd.