
930 Lodge Ave Saanich, British Columbia V8X 3A8


$1,099,900
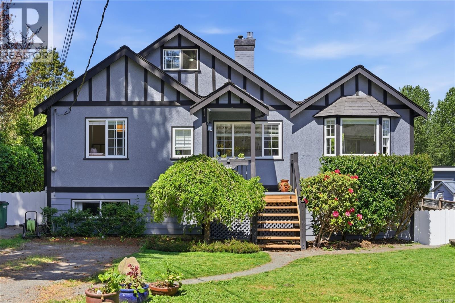
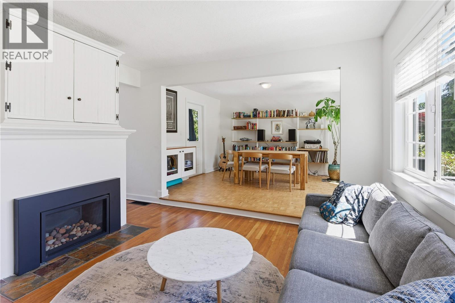
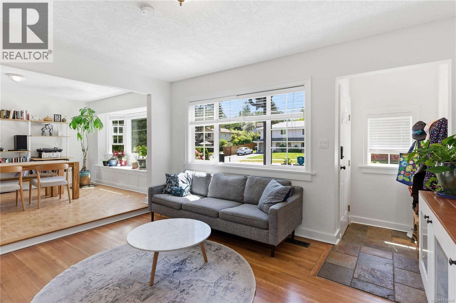
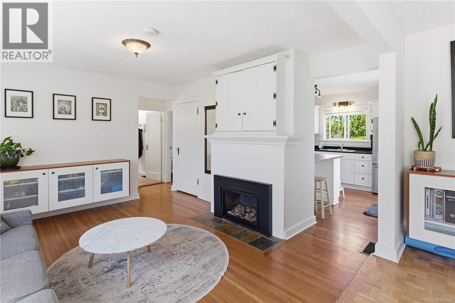
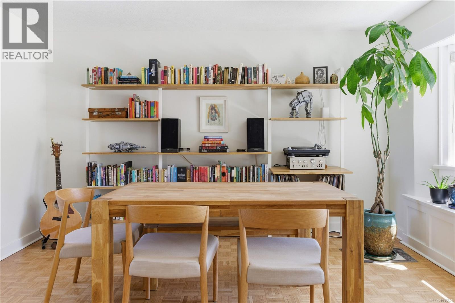
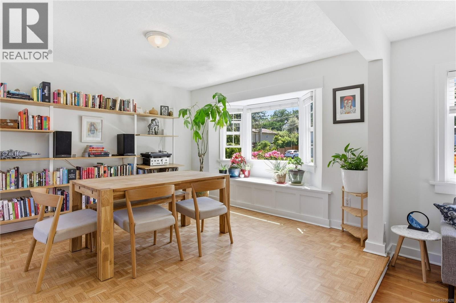
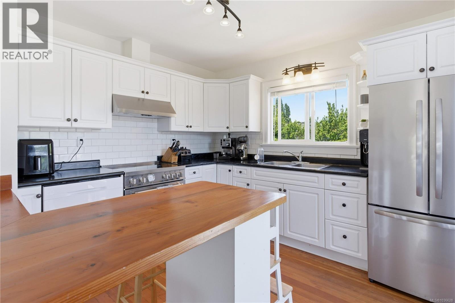
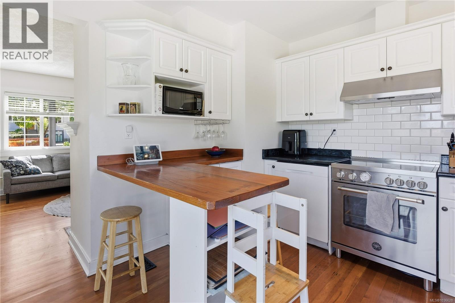
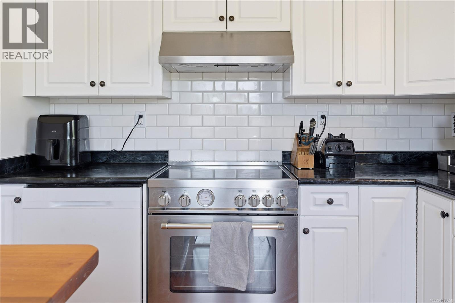
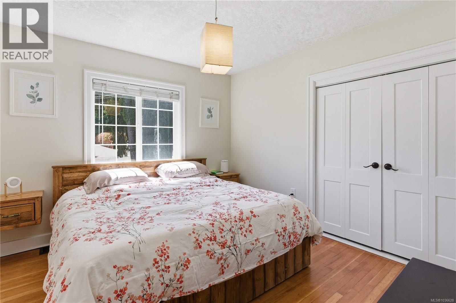
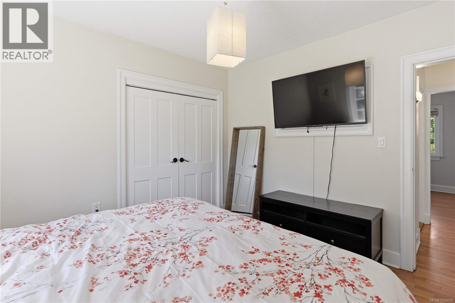
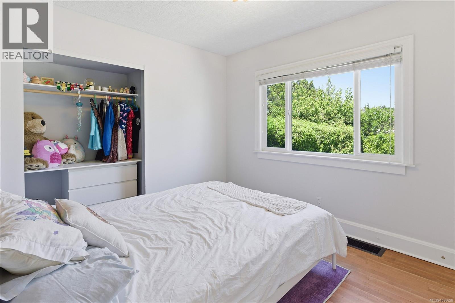
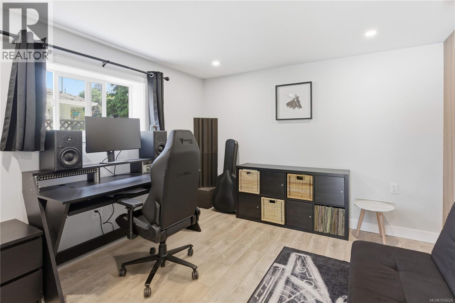
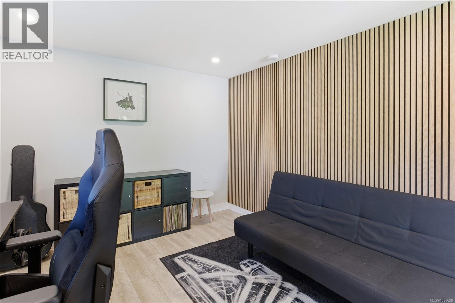
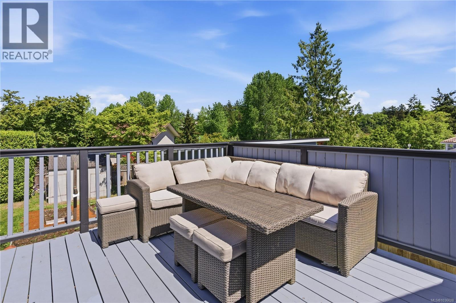
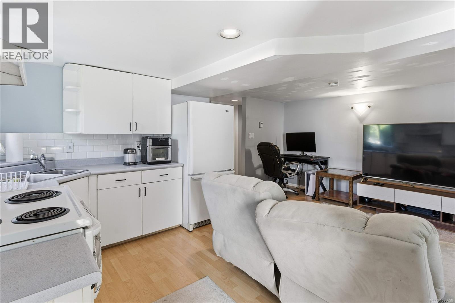
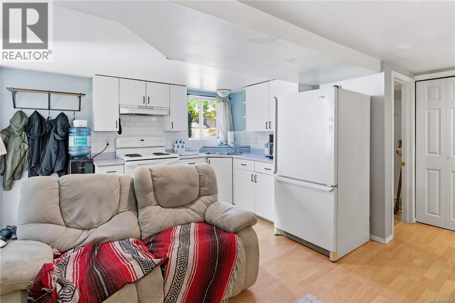
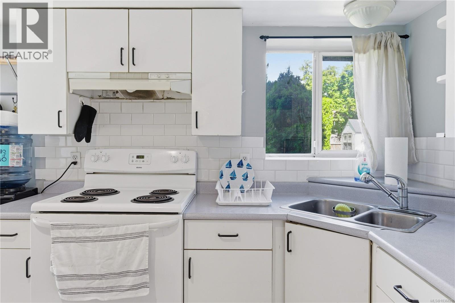
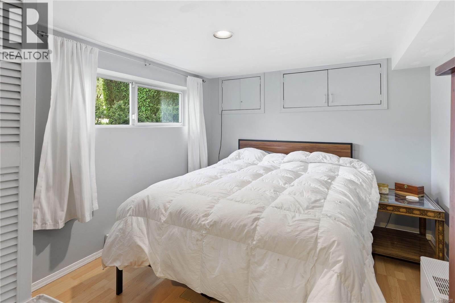
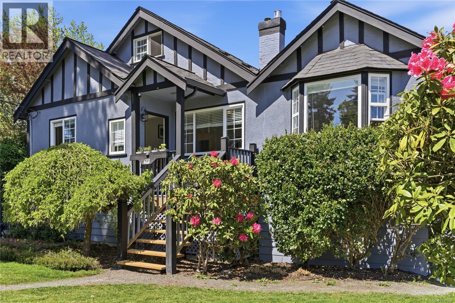
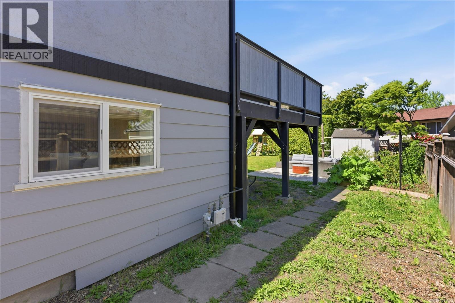
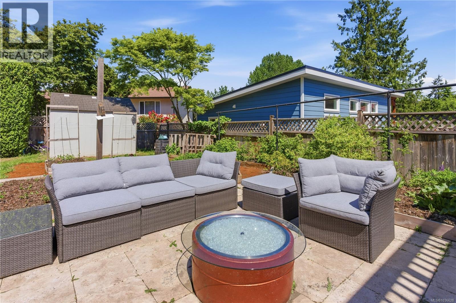
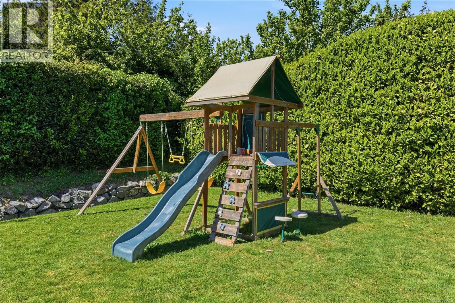
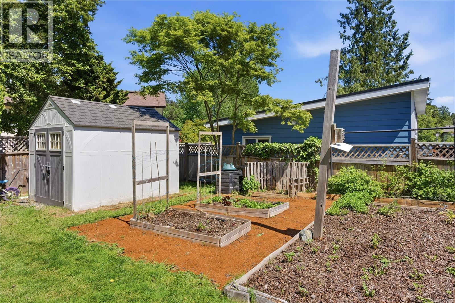
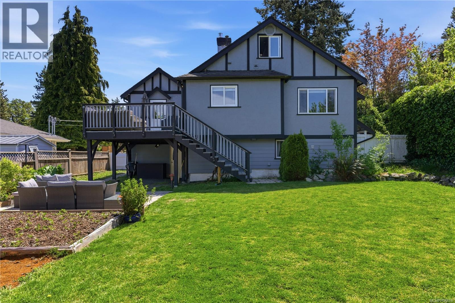
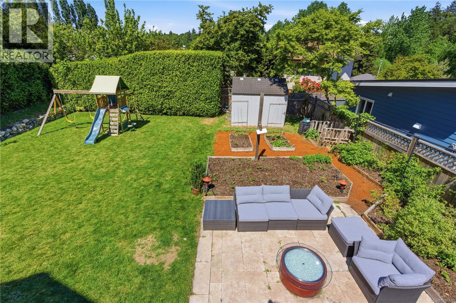
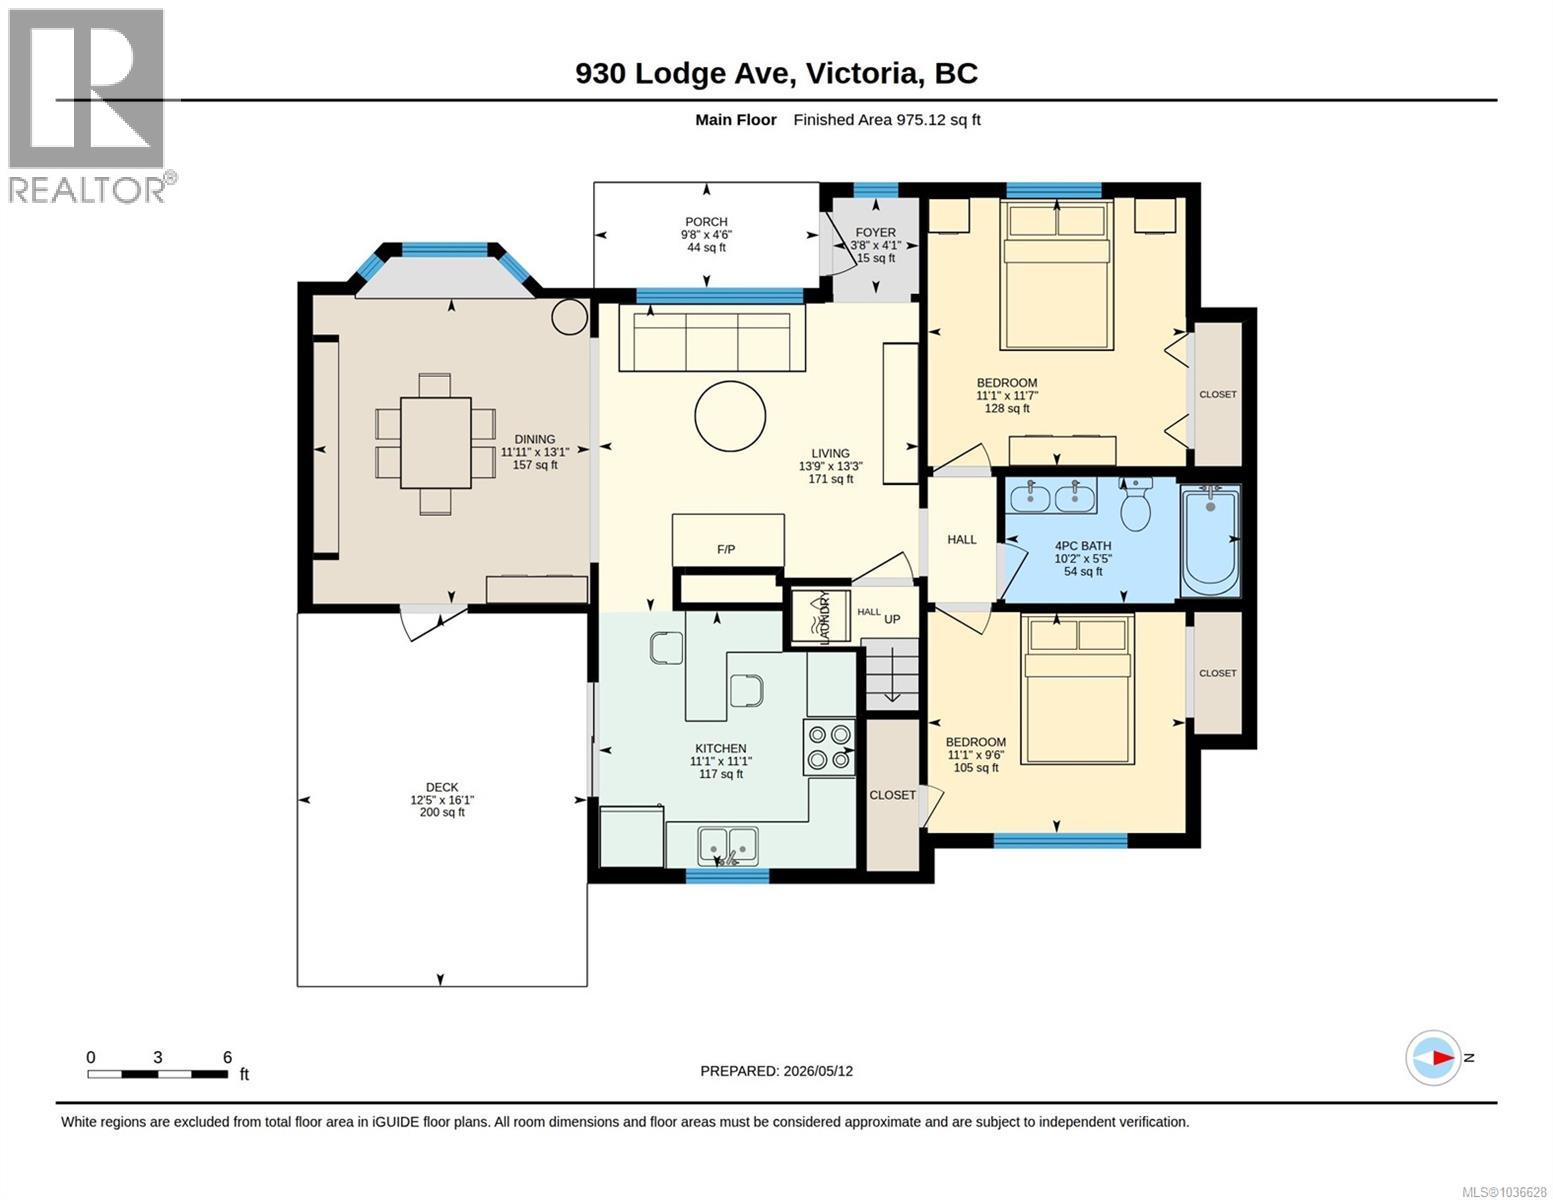
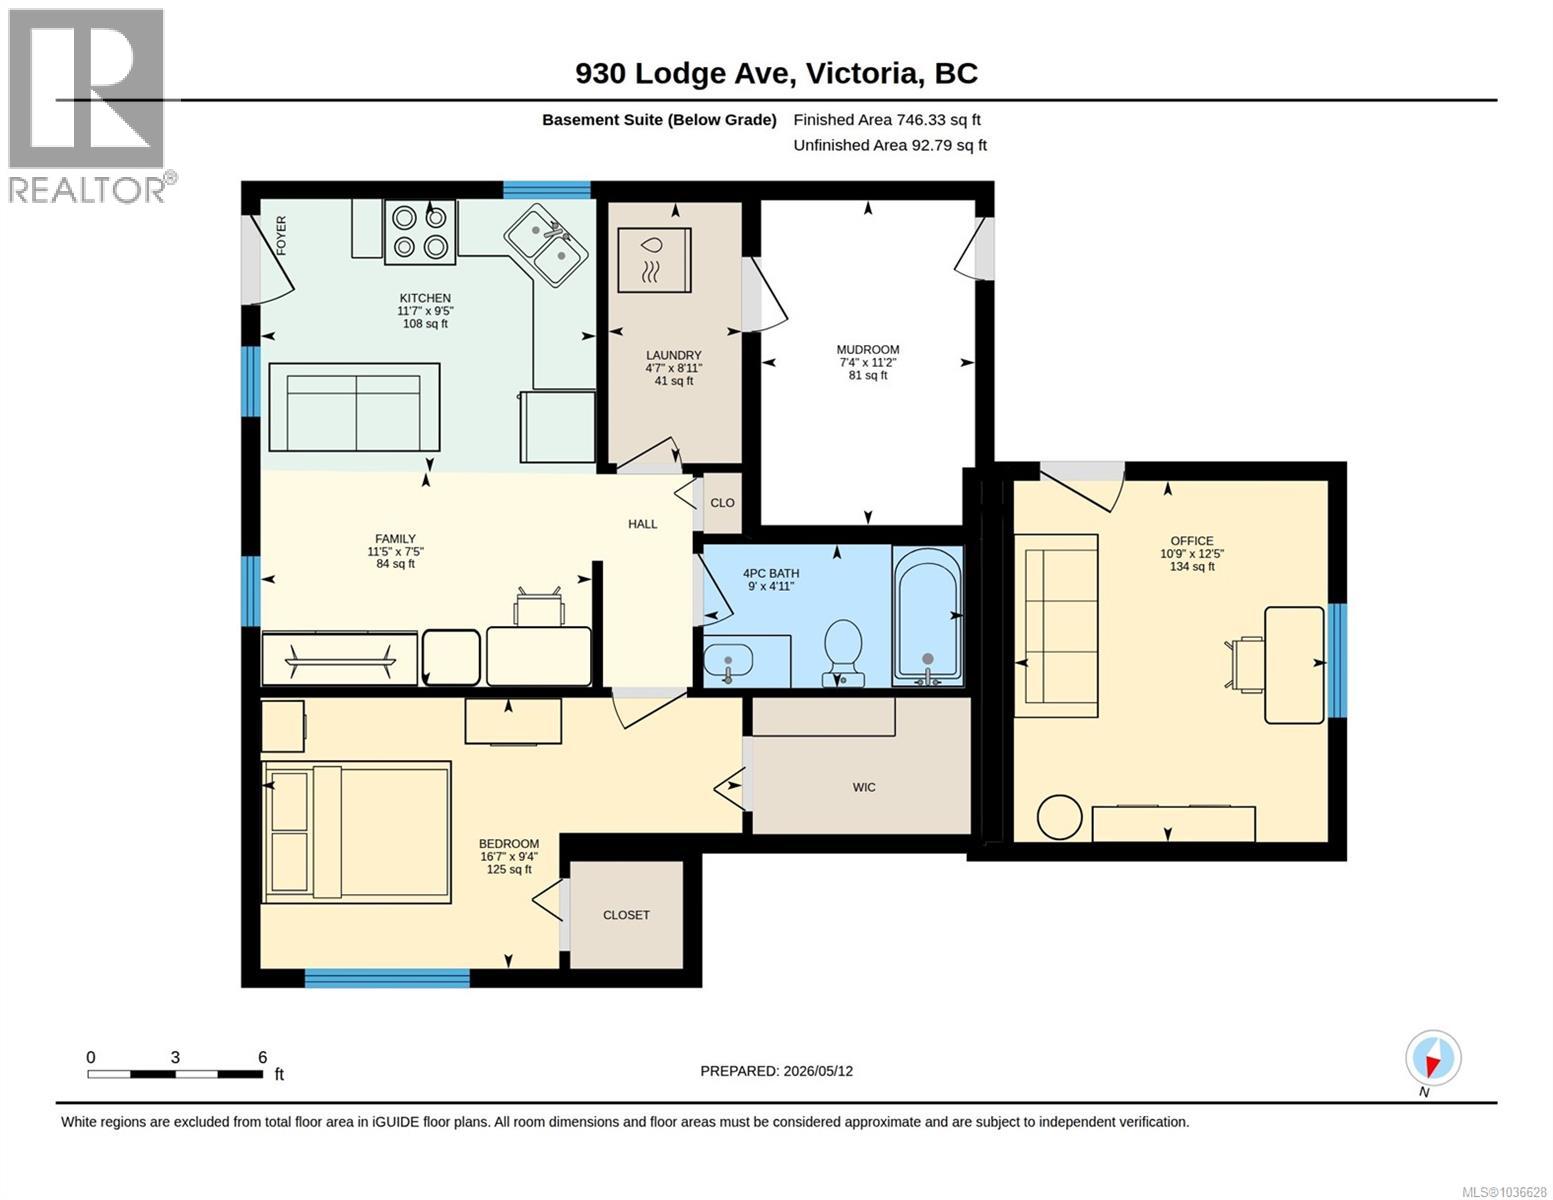
This attractive character home is conveniently located mere steps from Swan Lake, the Galloping Goose Trail, and the Uptown Mall, but is tucked off the busier roads in a peaceful setting. With many upgrades over the years, the main house offers 3 bedrooms and a generous addition which added thoughtful living space. Recent upgrades include a high-efficiency gas furnace, gas fireplace in the living room, sewer line, garden shed, and all newer appliances including a gorgeous Bertazzoni Induction range. A large sun deck off the kitchen overlooks its private, fully fenced yard perfect for children and pets. There are established raised garden beds, a lower patio area with a permanent gas fire pit, and a complete yard irrigation system. The lower level offers a fully separate modern office space, as well as a one bedroom self-contained suite. Come see in person what this charming home has to offer! Measurements by CMC Media, to be verified if deemed relevant. (id:62371)
Property Details
| MLS® Number | 1036628 |
| Property Type | Single Family |
| Neigbourhood | Swan Lake |
| Features | Central Location, Level Lot, Other, Rectangular |
| Parking Space Total | 3 |
| Plan | Vip23885 |
| Structure | Shed, Patio(s) |
Building
| Bathroom Total | 2 |
| Bedrooms Total | 4 |
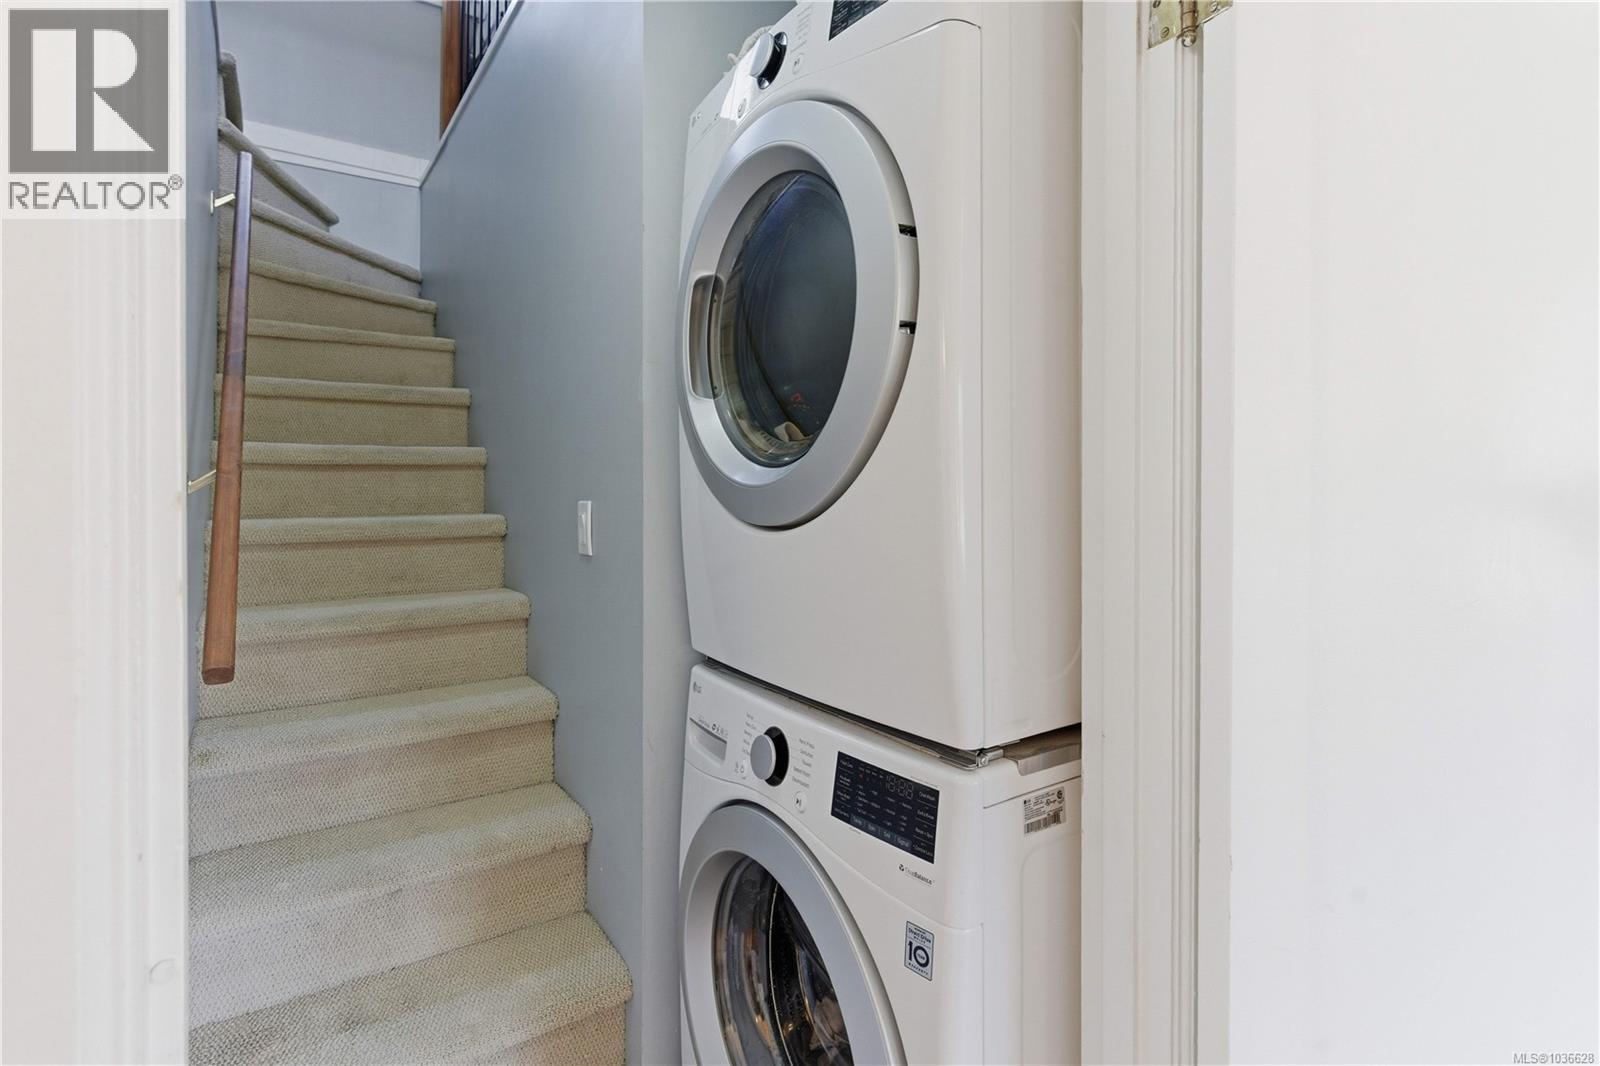
| Appliances | Dishwasher, Dryer, Microwave, Range - Electric, Refrigerator, Washer |
| Architectural Style | Character |
| Constructed Date | 1915 |
| Cooling Type | None |
| Fireplace Present | Yes |
| Fireplace Total | 1 |
| Heating Fuel | Natural Gas |
| Heating Type | Forced Air |
| Size Interior | 1,935 Ft2 |
| Type | House |
Land
| Acreage | No |
| Size Irregular | 6490 |
| Size Total | 6490 Sqft |
| Size Total Text | 6490 Sqft |
| Zoning Type | Residential |
Rooms
| Level | Type | Length | Width | Dimensions |
|---|---|---|---|---|
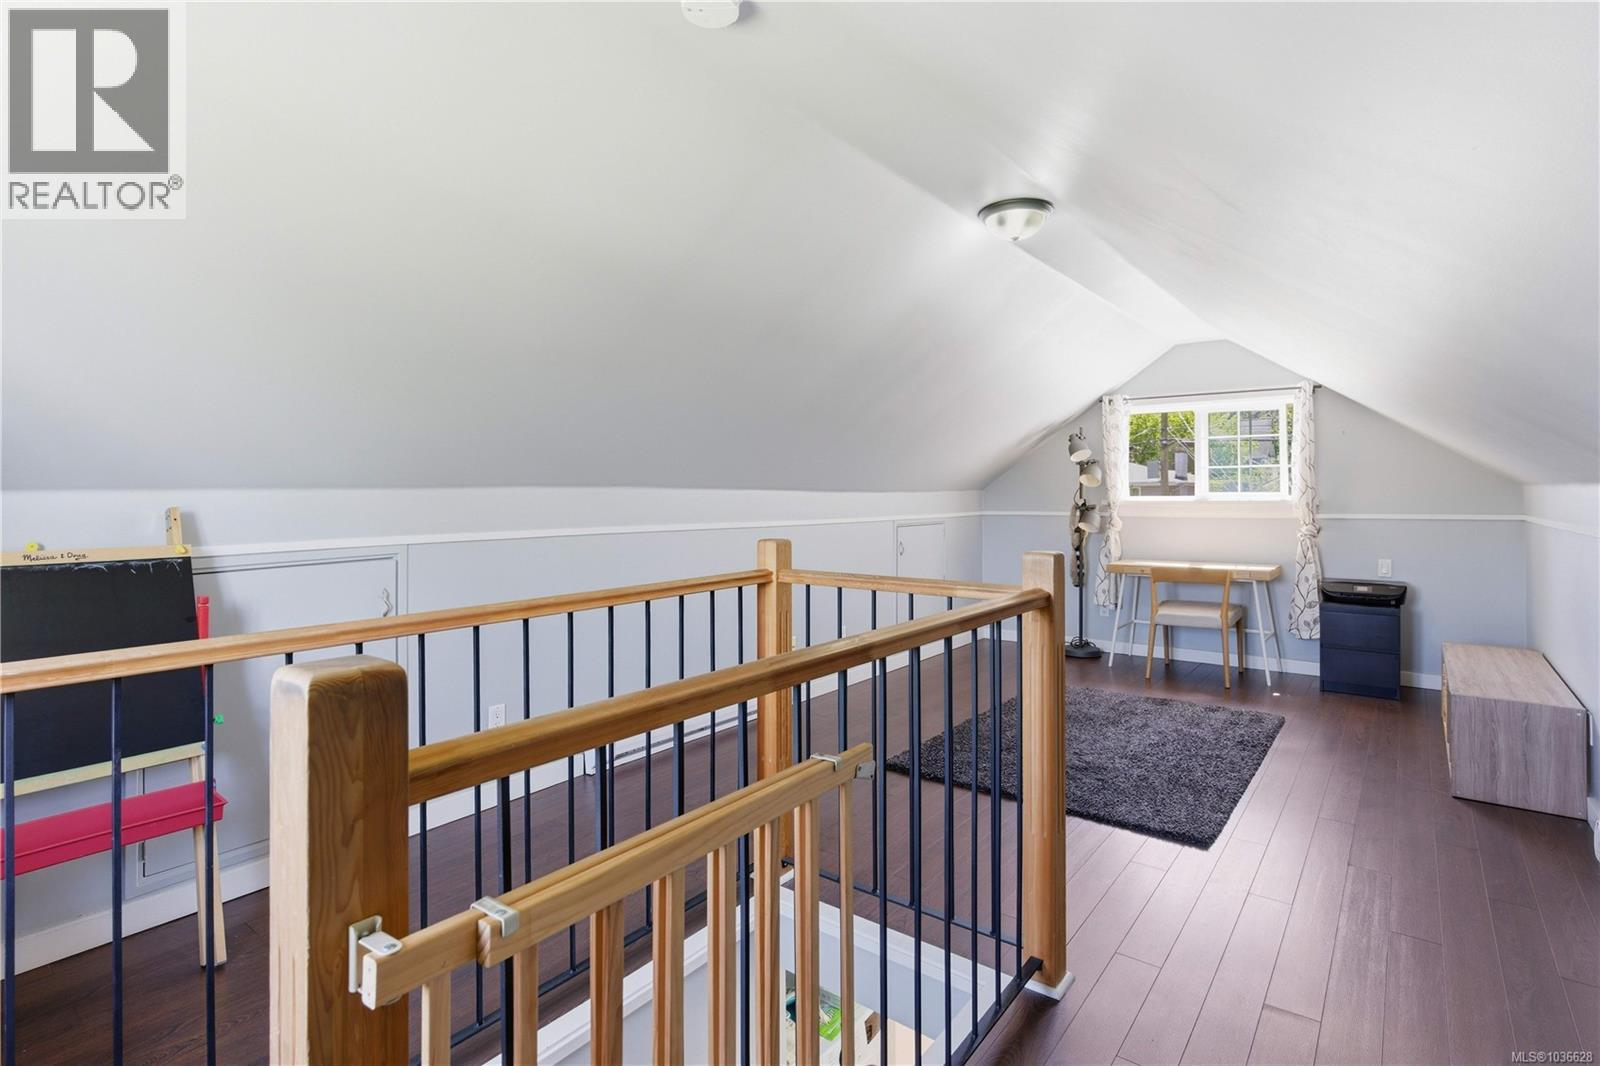
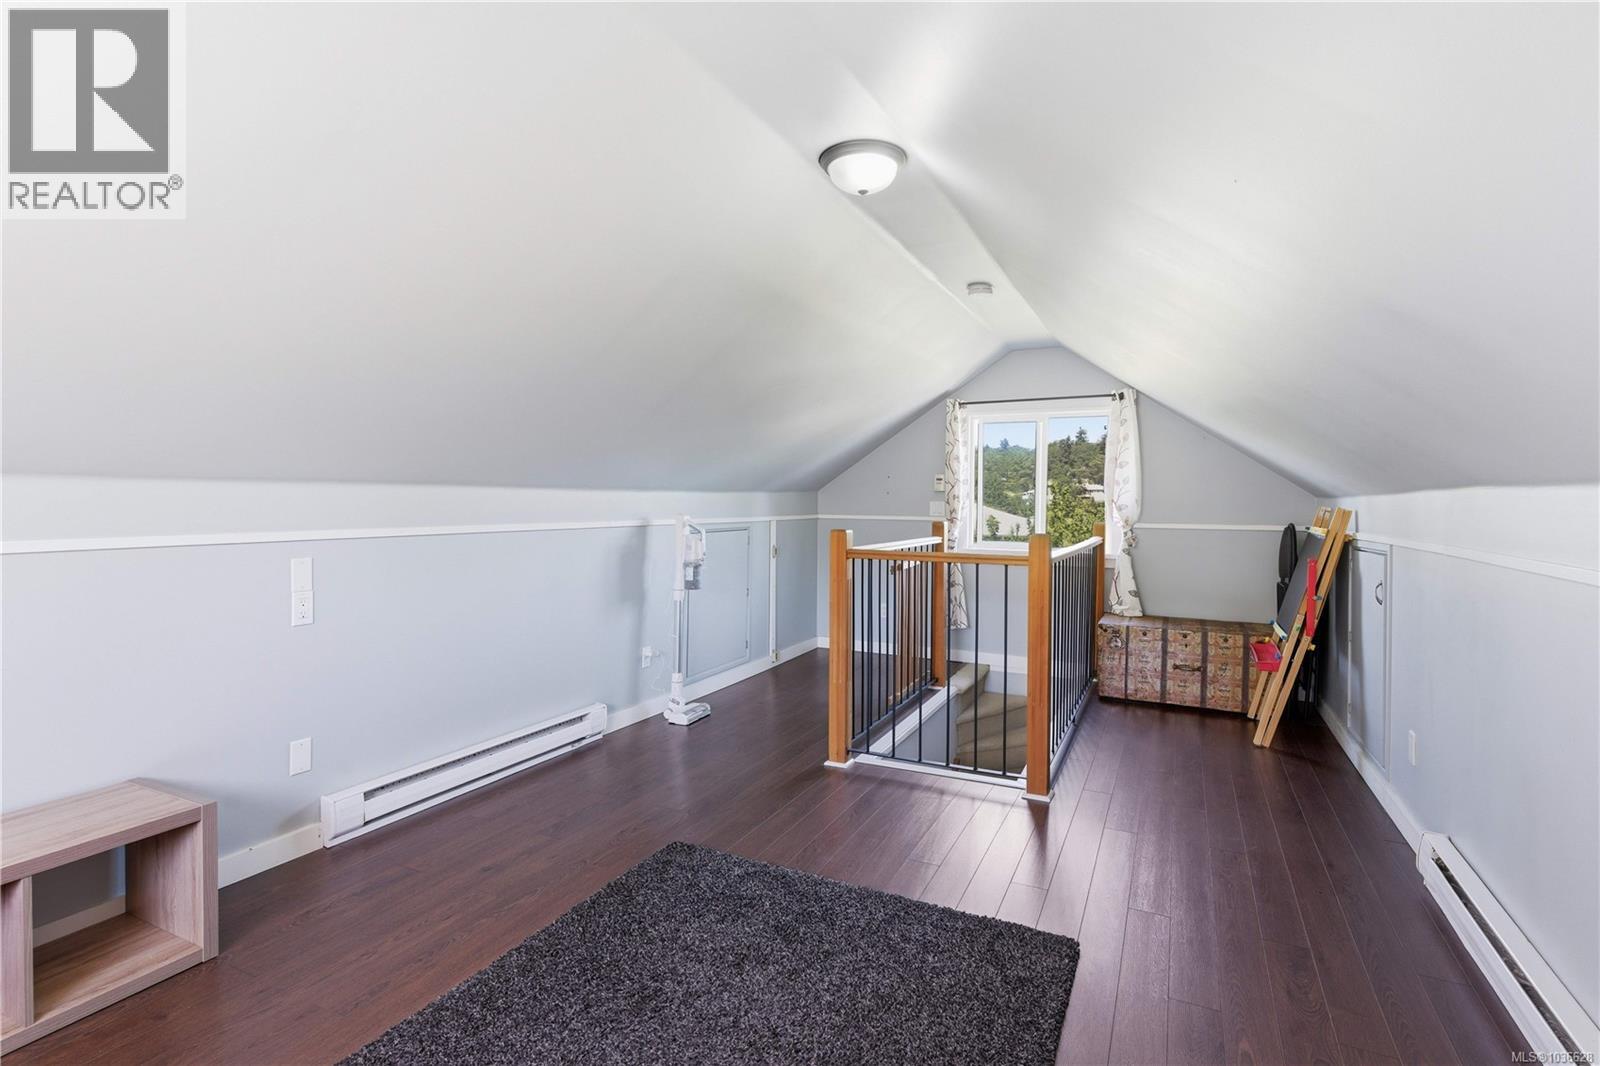
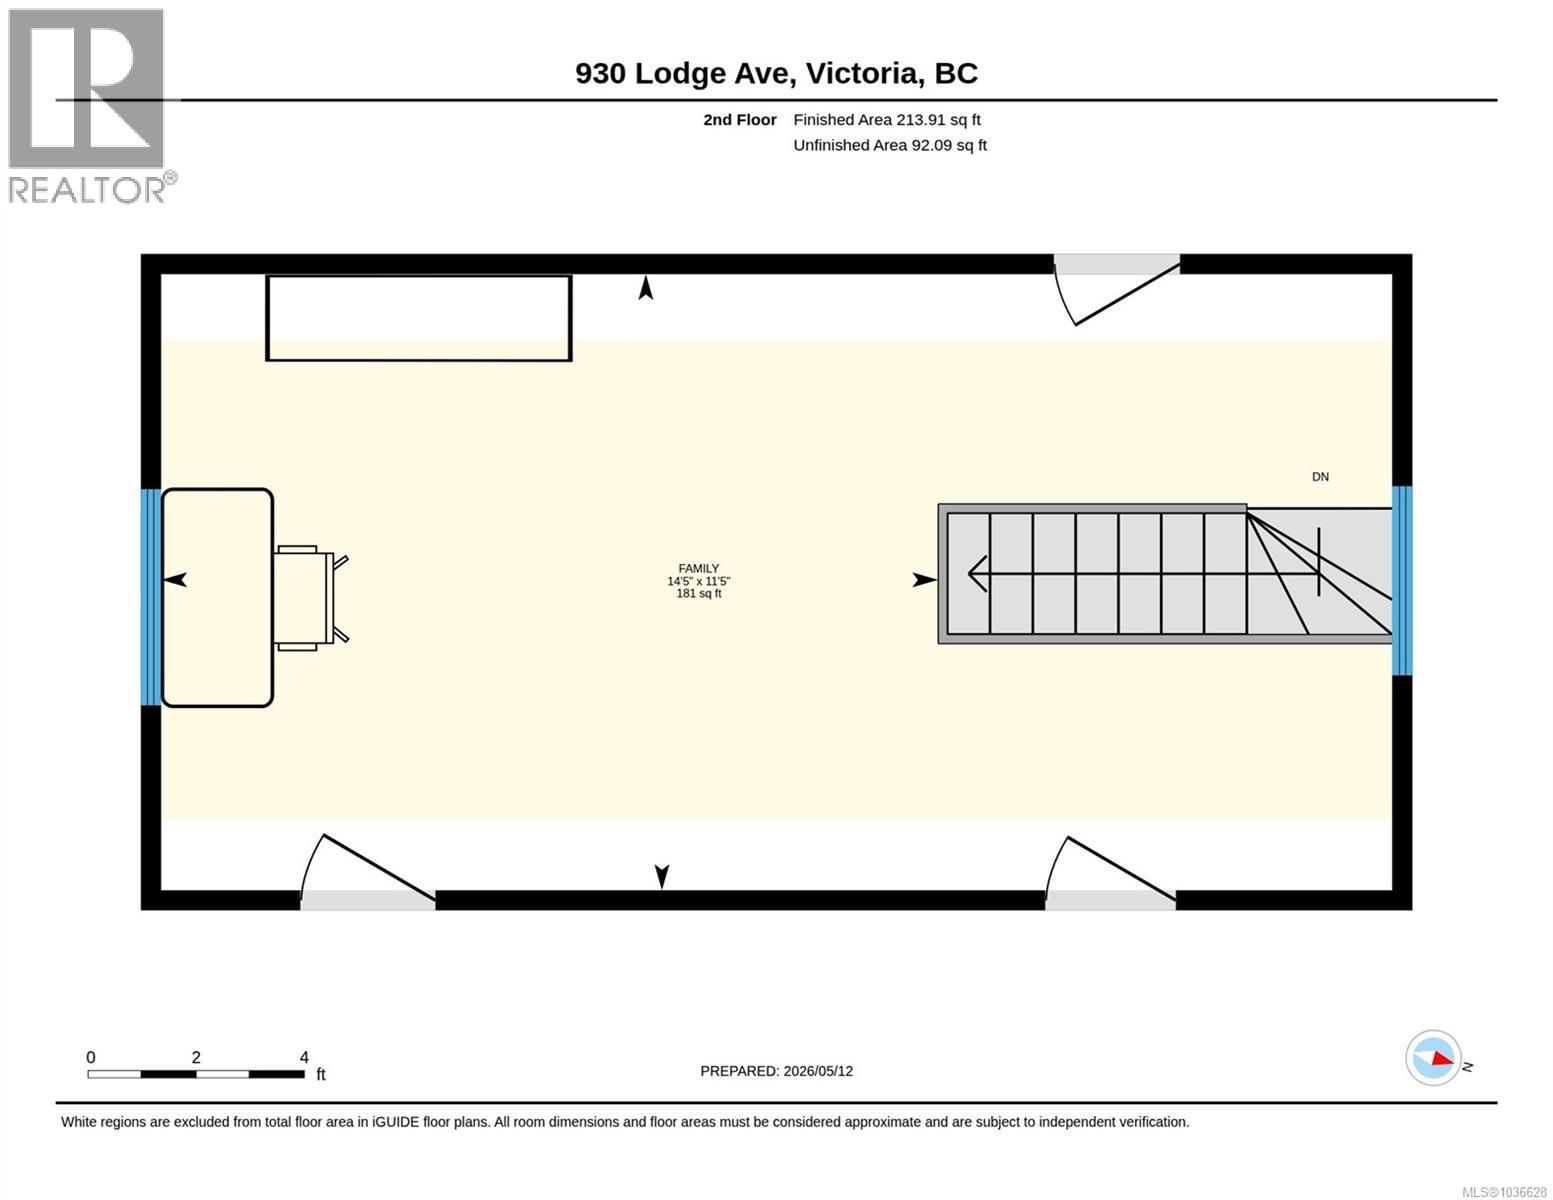
| Second Level | Bedroom | 14' x 12' | ||
| Lower Level | Bedroom | 17' x 9' | ||
| Lower Level | Laundry Room | 9' x 5' | ||
| Lower Level | Living Room | 11' x 7' | ||
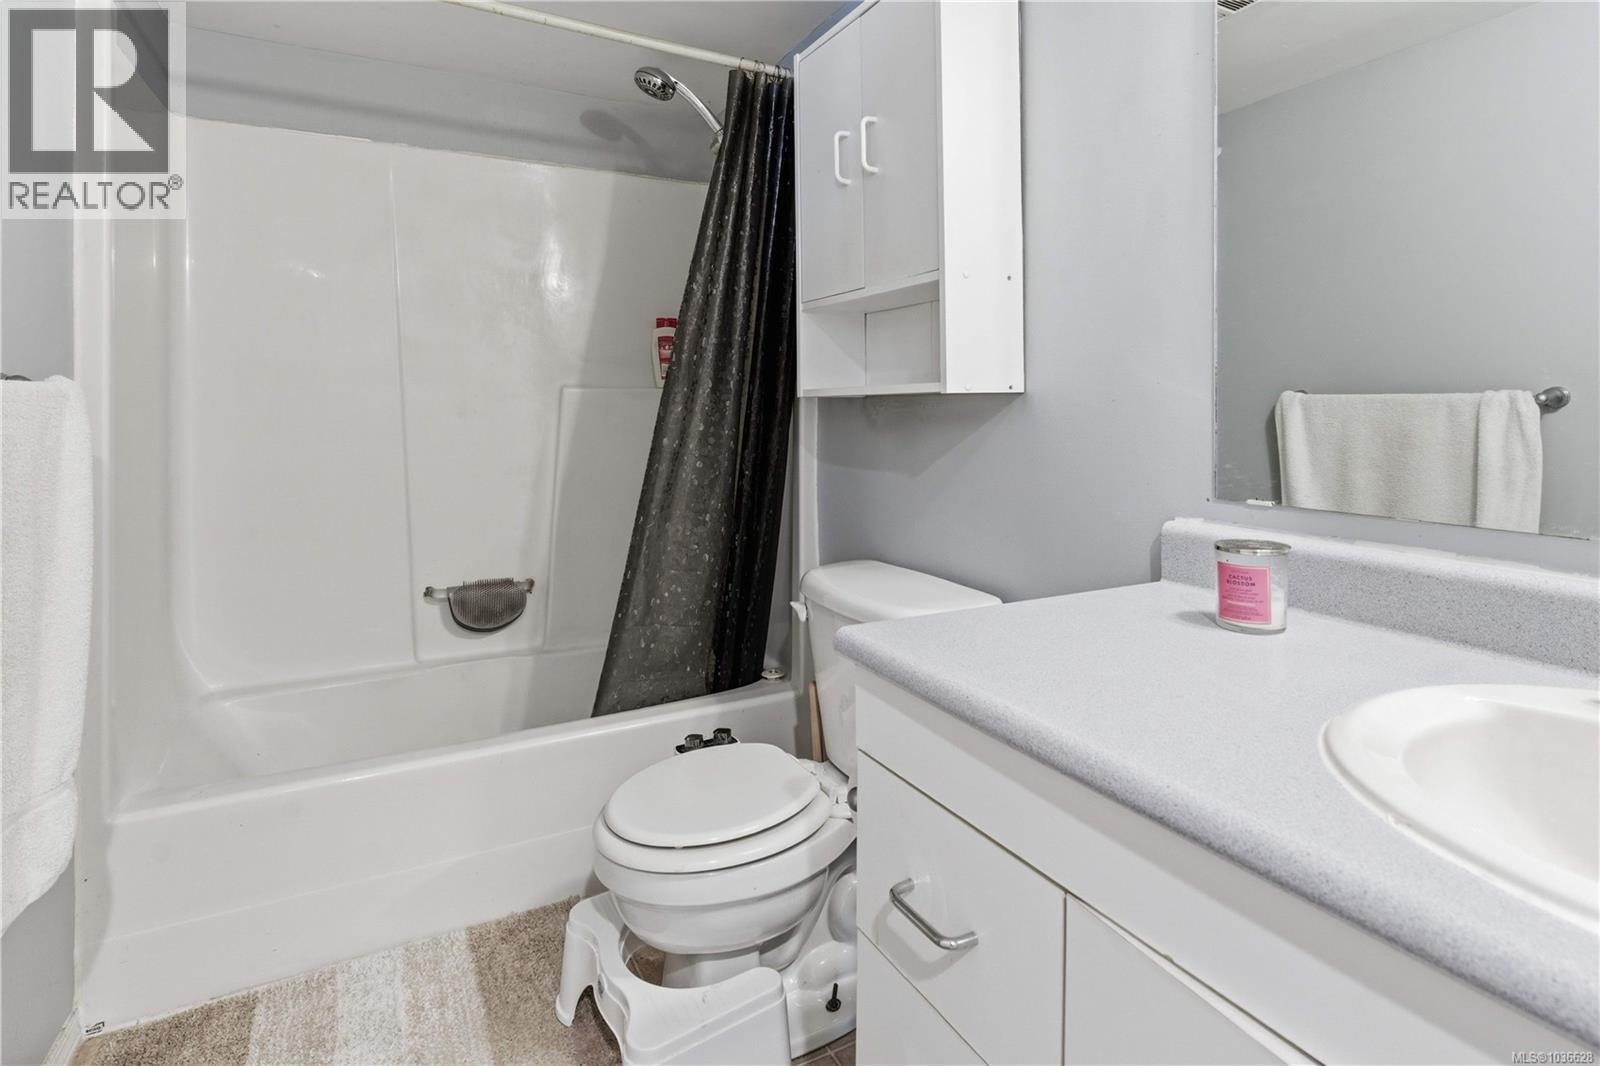
| Lower Level | Bathroom | 4-Piece | ||
| Lower Level | Patio | 14' x 13' | ||
| Lower Level | Kitchen | 12' x 9' | ||
| Lower Level | Other | 11' x 7' | ||
| Lower Level | Office | 12' x 11' | ||
| Main Level | Entrance | 4' x 4' | ||
| Main Level | Bedroom | 11' x 9' | ||
| Main Level | Bathroom | 5-Piece | ||
| Main Level | Primary Bedroom | 12' x 11' | ||
| Main Level | Kitchen | 11' x 11' | ||
| Main Level | Porch | 10' x 5' | ||
| Main Level | Dining Room | 13' x 12' | ||
| Main Level | Living Room | 14' x 13' |
https://www.realtor.ca/real-estate/29766709/930-lodge-ave-saanich-swan-lake

The trademarks REALTOR®, REALTORS®, and the REALTOR® logo are controlled by The Canadian Real Estate Association (CREA) and identify real estate professionals who are members of CREA. The trademarks MLS®, Multiple Listing Service® and the associated logos are owned by The Canadian Real Estate Association (CREA) and identify the quality of services provided by real estate professionals who are members of CREA. The trademark DDF® is owned by The Canadian Real Estate Association (CREA) and identifies CREA's Data Distribution Facility (DDF®)
June 20 2026 07:30:47
Victoria Real Estate Board
Pemberton Holmes Ltd.