
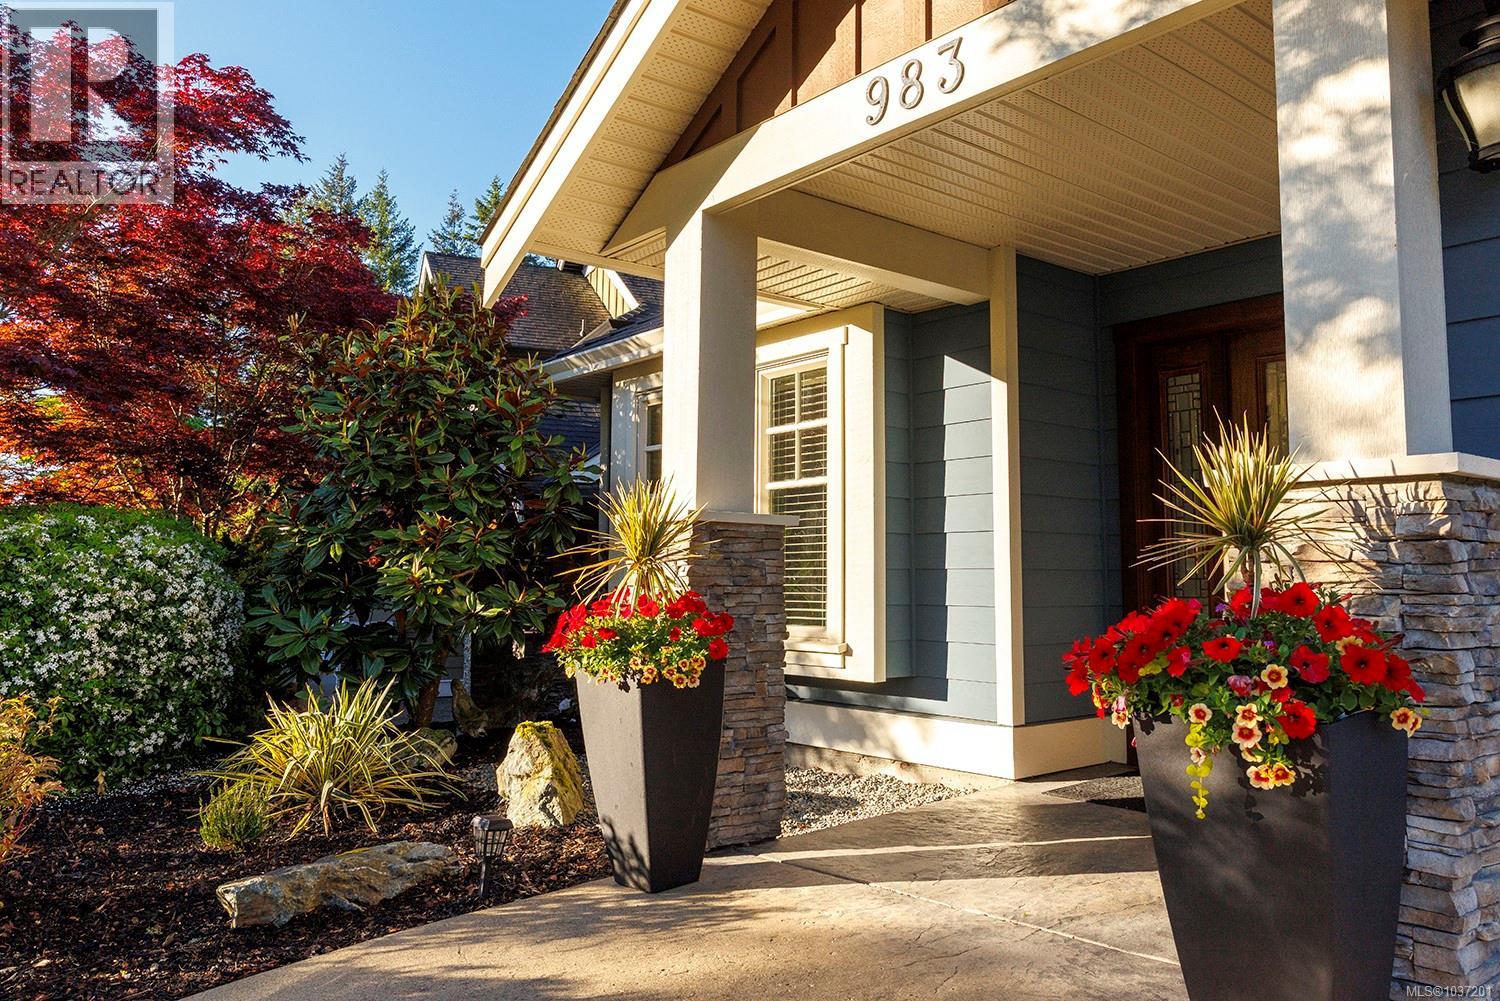
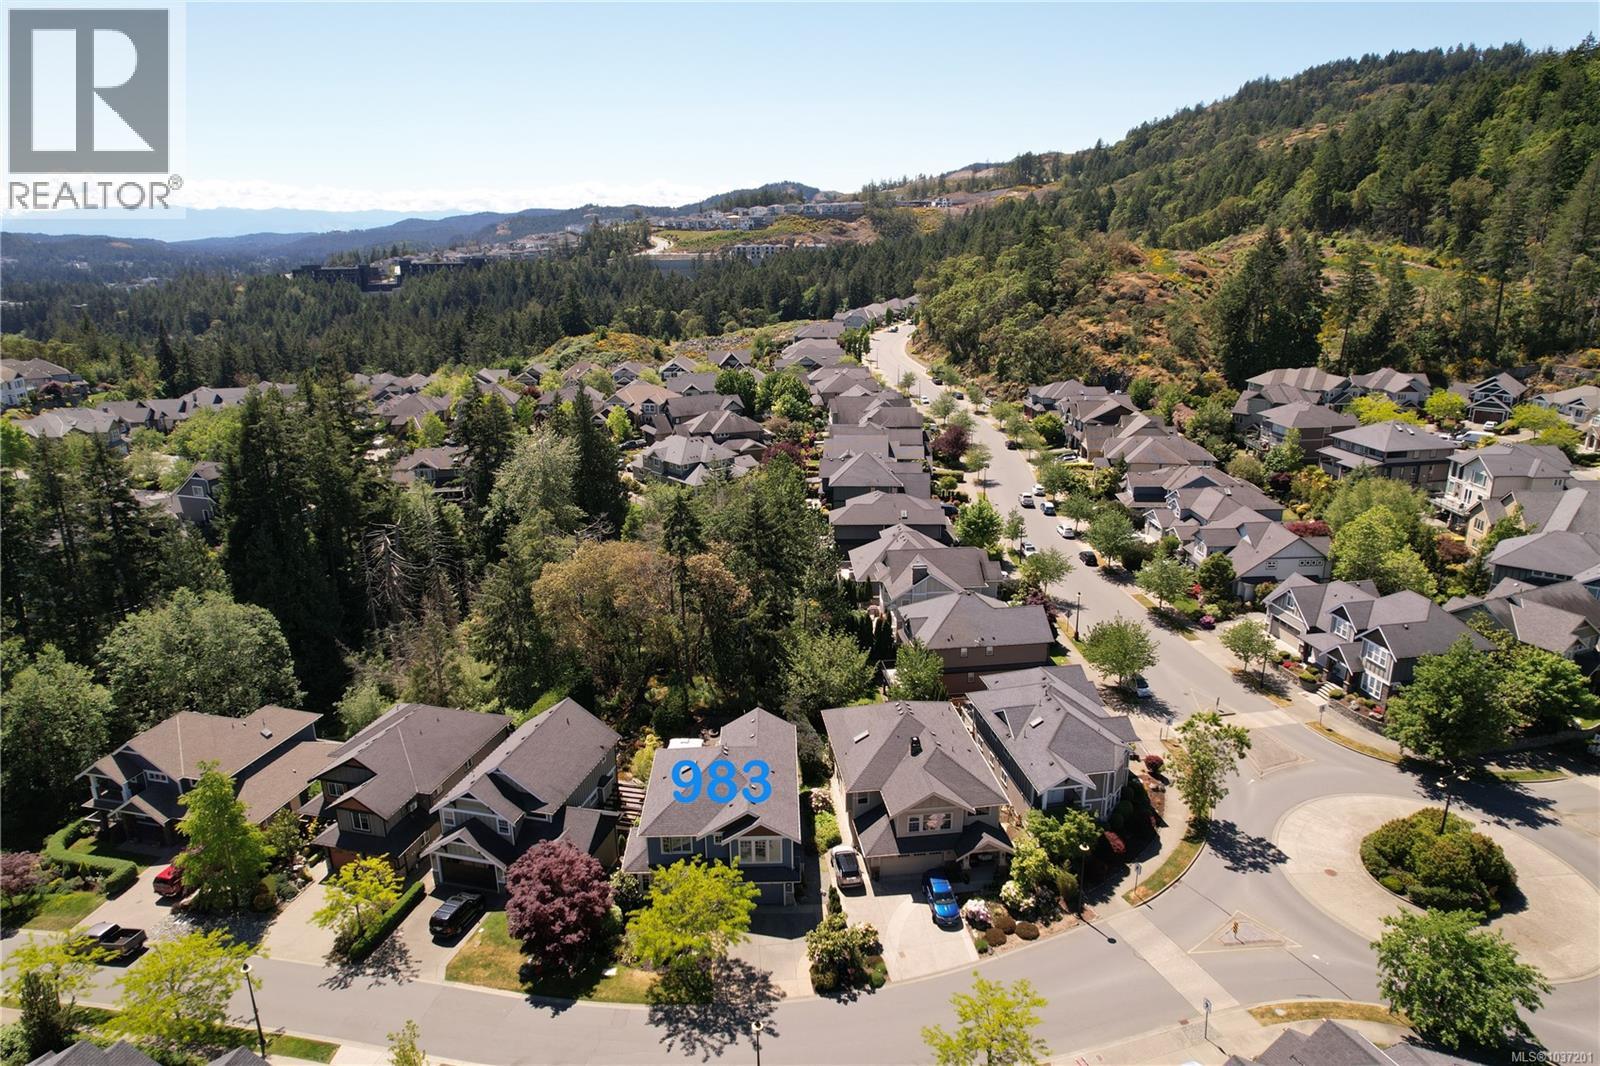
983 Arngask Ave Langford, British Columbia V9B 0G4

$1,199,900
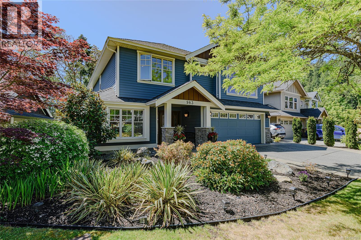
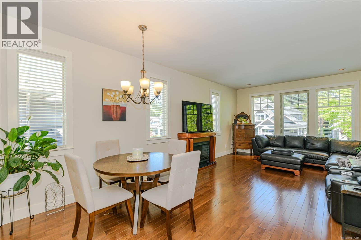
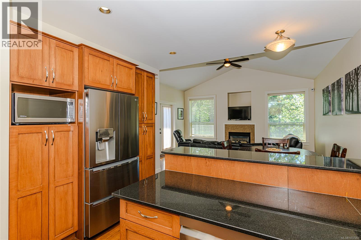
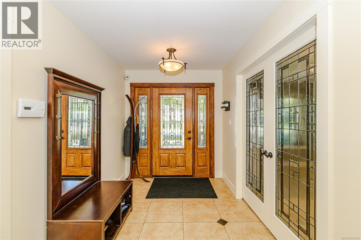
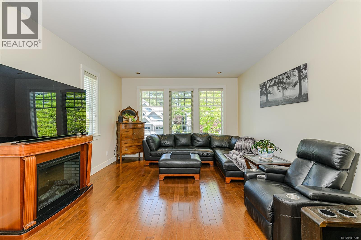
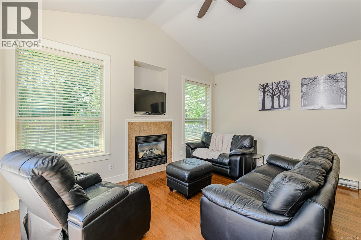
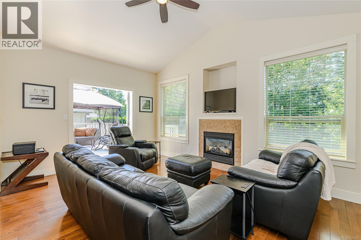
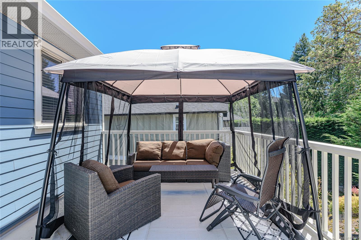
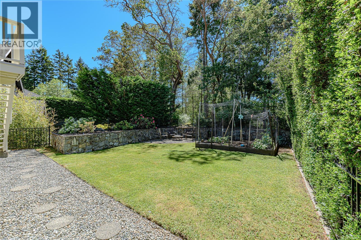
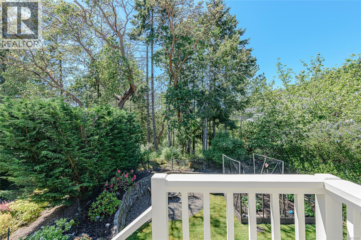
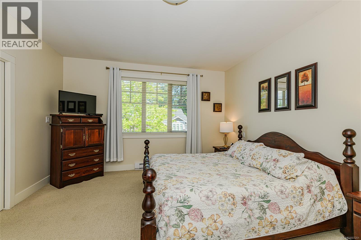
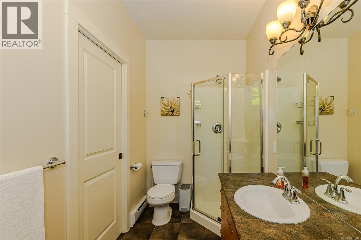
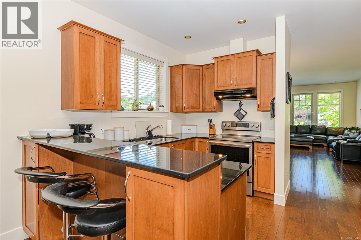
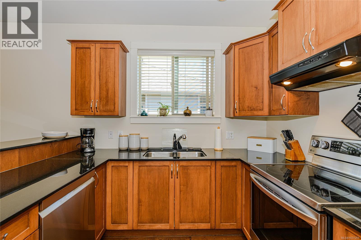
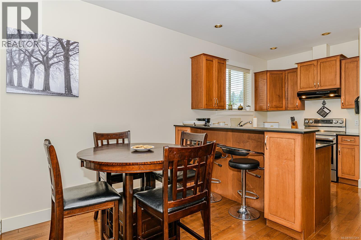
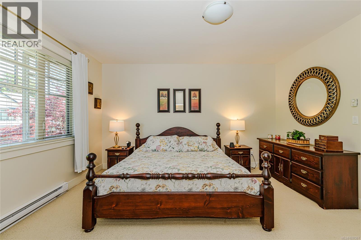
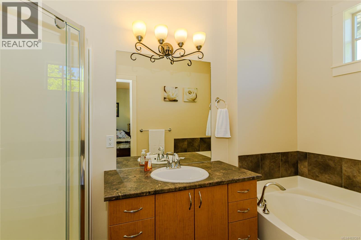
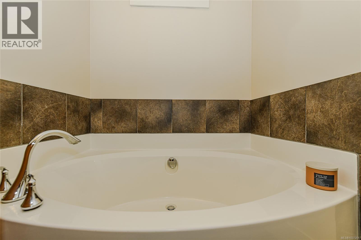
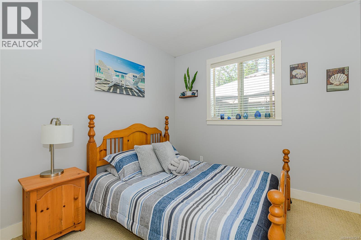
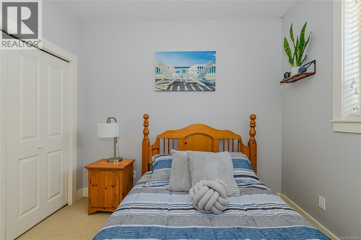
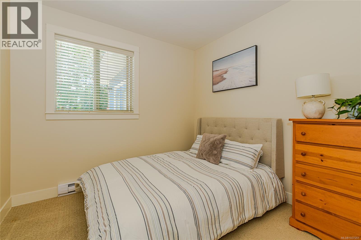
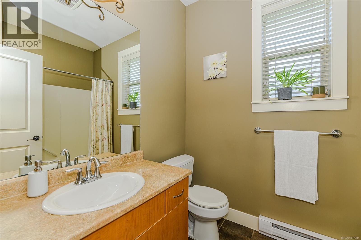
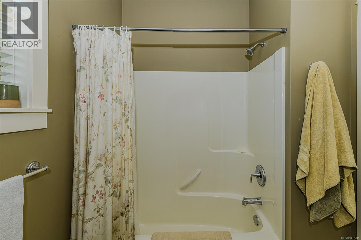
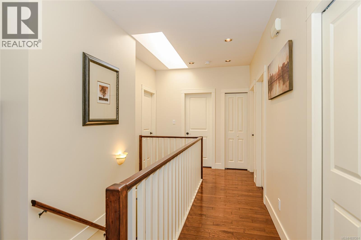
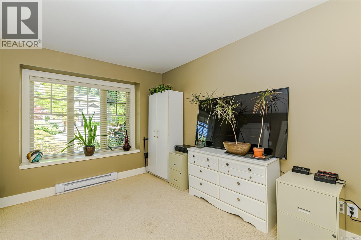
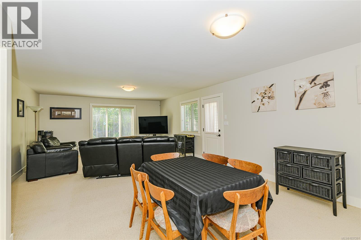
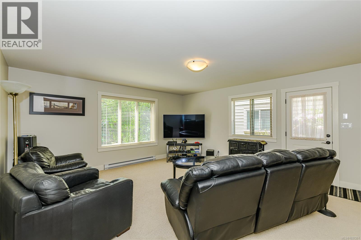
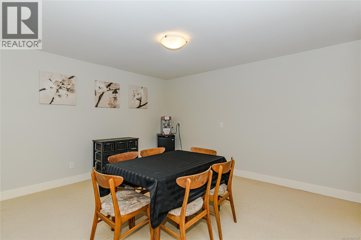
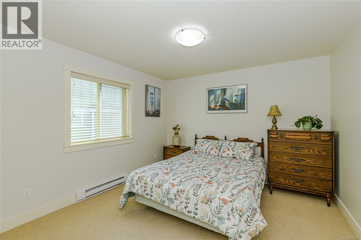
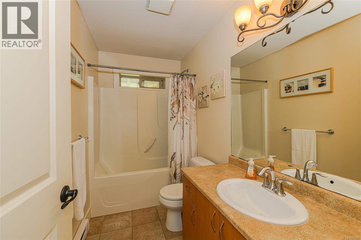
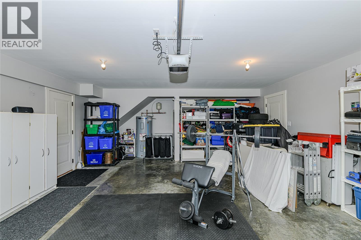
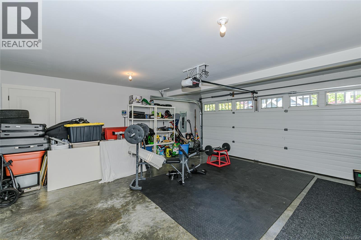
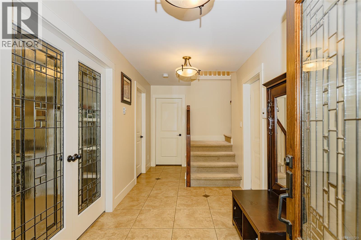
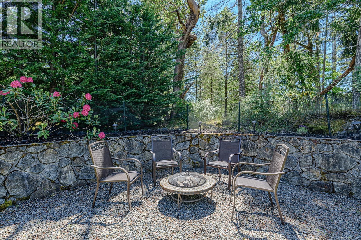
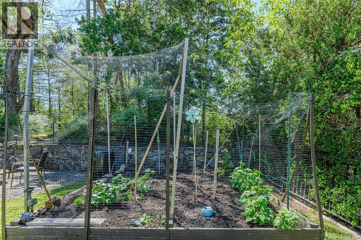
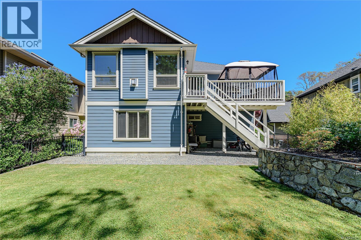
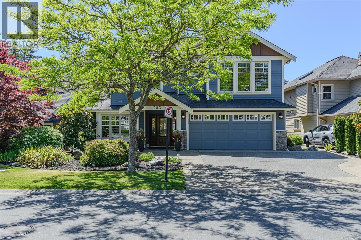
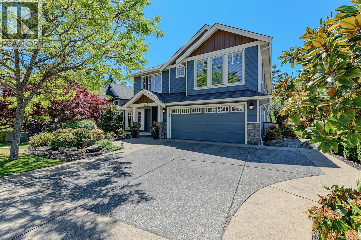
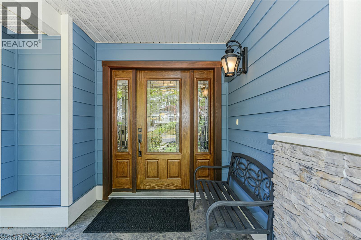
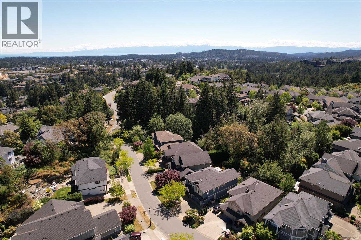
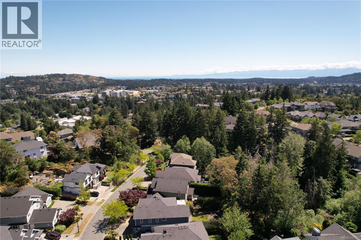
Arguably one of the best values on Bear Mountain, this compelling residence that backs onto Arngask Park is definitely a must see for the discerning buyer. Situated on a beautiful tree lined avenue, this immaculate and meticulously maintained, bright, one owner, 2656 sq ft, 4 bed, 3 bath, and den/office home is perfect for those with a large family. The thoughtfully designed layout includes a large living/dining area, chef friendly kitchen, a great room with vaulted ceiling that leads out to the sun drenched south facing deck that overlooks the private back yard and park beyond. The primary plus two bedrooms are on the main level and on the entry level you'll find the den/office, another bedroom, a washroom and a gigantic family room for the kids to have fun or it has suite potential. Features include newer SS appliances, fresh paint inside and out, hardwood floors, a skylight, and sprinkler system. Great for walking/hiking and close to all amenities! Don't let this one get away! Quick possession available! (id:62371)
Property Details
| MLS® Number | 1037201 |
| Property Type | Single Family |
| Neigbourhood | Bear Mountain |
| Features | Level Lot, Private Setting, Southern Exposure, Irregular Lot Size, Other |
| Parking Space Total | 3 |
| Plan | Vip83430 |
Building
| Bathroom Total | 3 |
| Bedrooms Total | 4 |
| Appliances | Dishwasher, Dryer, Microwave, Refrigerator, Washer |
| Architectural Style | Westcoast |
| Constructed Date | 2008 |
| Cooling Type | None |
| Fireplace Present | Yes |
| Fireplace Total | 2 |
| Heating Fuel | Electric, Natural Gas |
| Heating Type | Baseboard Heaters |
| Size Interior | 2,656 Ft2 |
| Type | House |
Land
| Access Type | Road Access |
| Acreage | No |
| Size Irregular | 5140 |
| Size Total | 5140 Sqft |
| Size Total Text | 5140 Sqft |
| Zoning Type | Residential |
Rooms
| Level | Type | Length | Width | Dimensions |
|---|---|---|---|---|
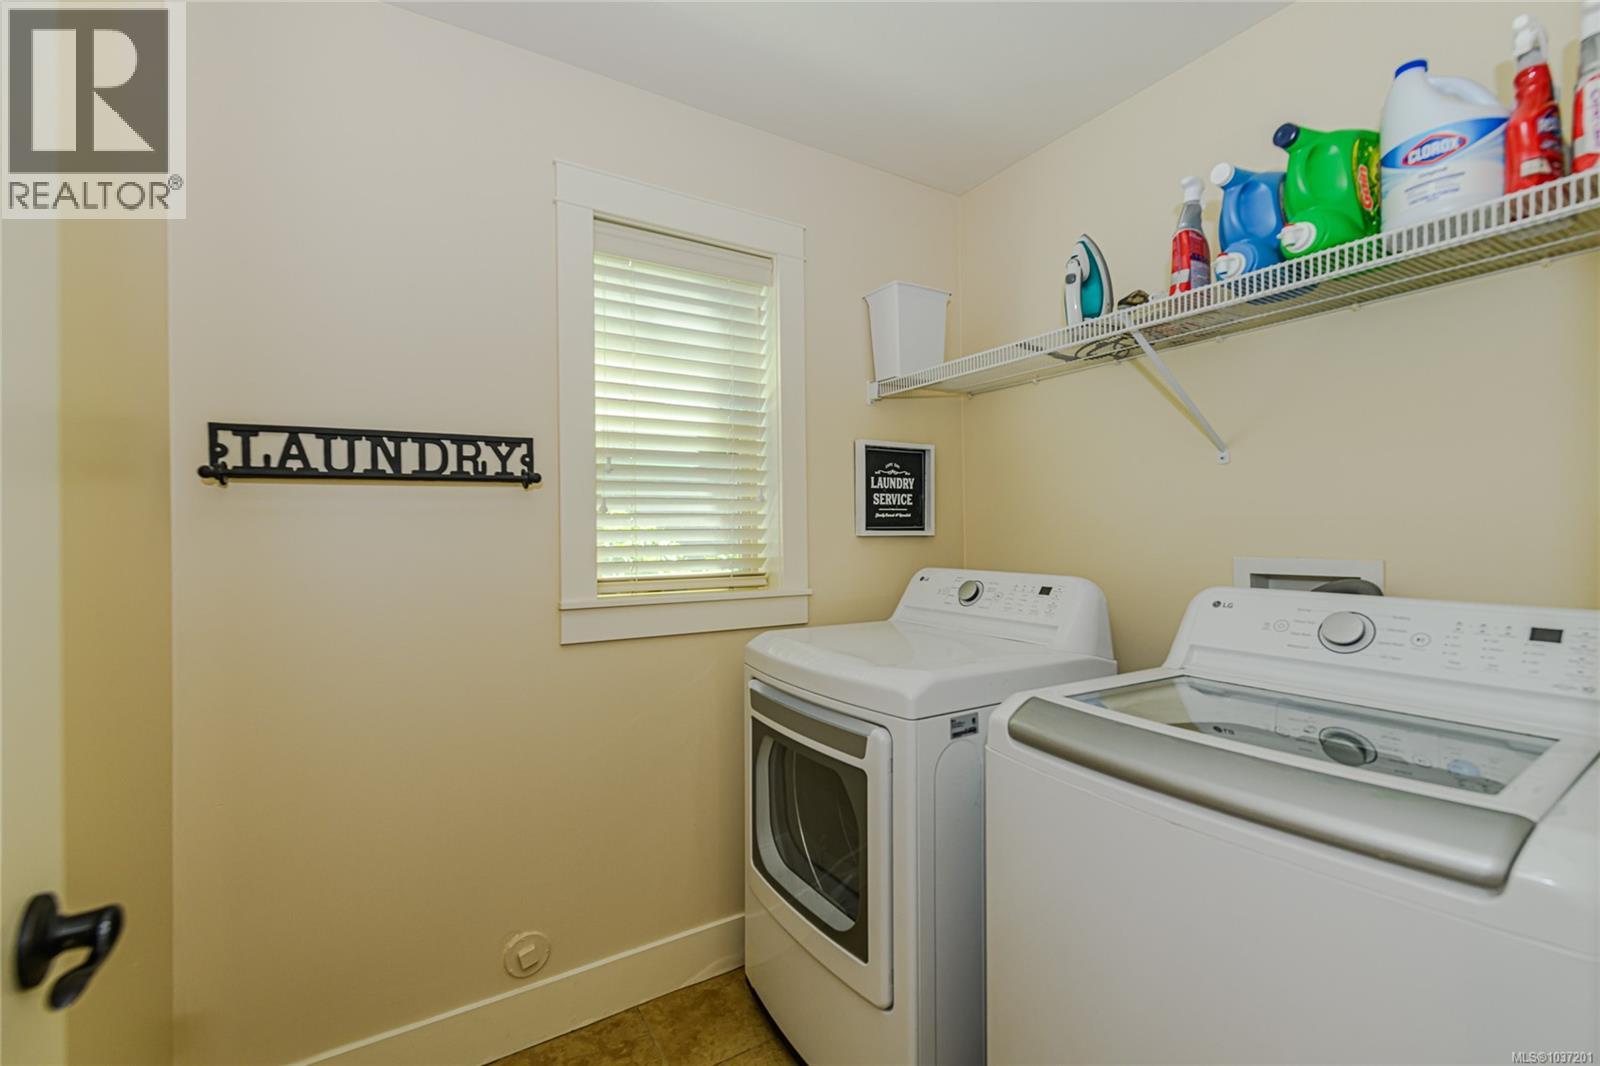
| Lower Level | Laundry Room | 6' x 7' | ||
| Lower Level | Office | 11' x 14' | ||
| Lower Level | Recreation Room | 16' x 28' | ||
| Lower Level | Bedroom | 11' x 12' | ||
| Lower Level | Bathroom | 4-Piece | ||
| Lower Level | Entrance | 7' x 17' | ||
| Main Level | Family Room | 13' x 16' | ||
| Main Level | Ensuite | 5-Piece | ||
| Main Level | Bedroom | 10' x 10' | ||
| Main Level | Bedroom | 10' x 10' | ||
| Main Level | Bathroom | 4-Piece | ||
| Main Level | Primary Bedroom | 14' x 15' | ||
| Main Level | Kitchen | 12' x 13' | ||
| Main Level | Living Room | 13' x 19' |
https://www.realtor.ca/real-estate/29767892/983-arngask-ave-langford-bear-mountain

The trademarks REALTOR®, REALTORS®, and the REALTOR® logo are controlled by The Canadian Real Estate Association (CREA) and identify real estate professionals who are members of CREA. The trademarks MLS®, Multiple Listing Service® and the associated logos are owned by The Canadian Real Estate Association (CREA) and identify the quality of services provided by real estate professionals who are members of CREA. The trademark DDF® is owned by The Canadian Real Estate Association (CREA) and identifies CREA's Data Distribution Facility (DDF®)
June 10 2026 07:39:20
Victoria Real Estate Board
Pemberton Holmes Ltd.