
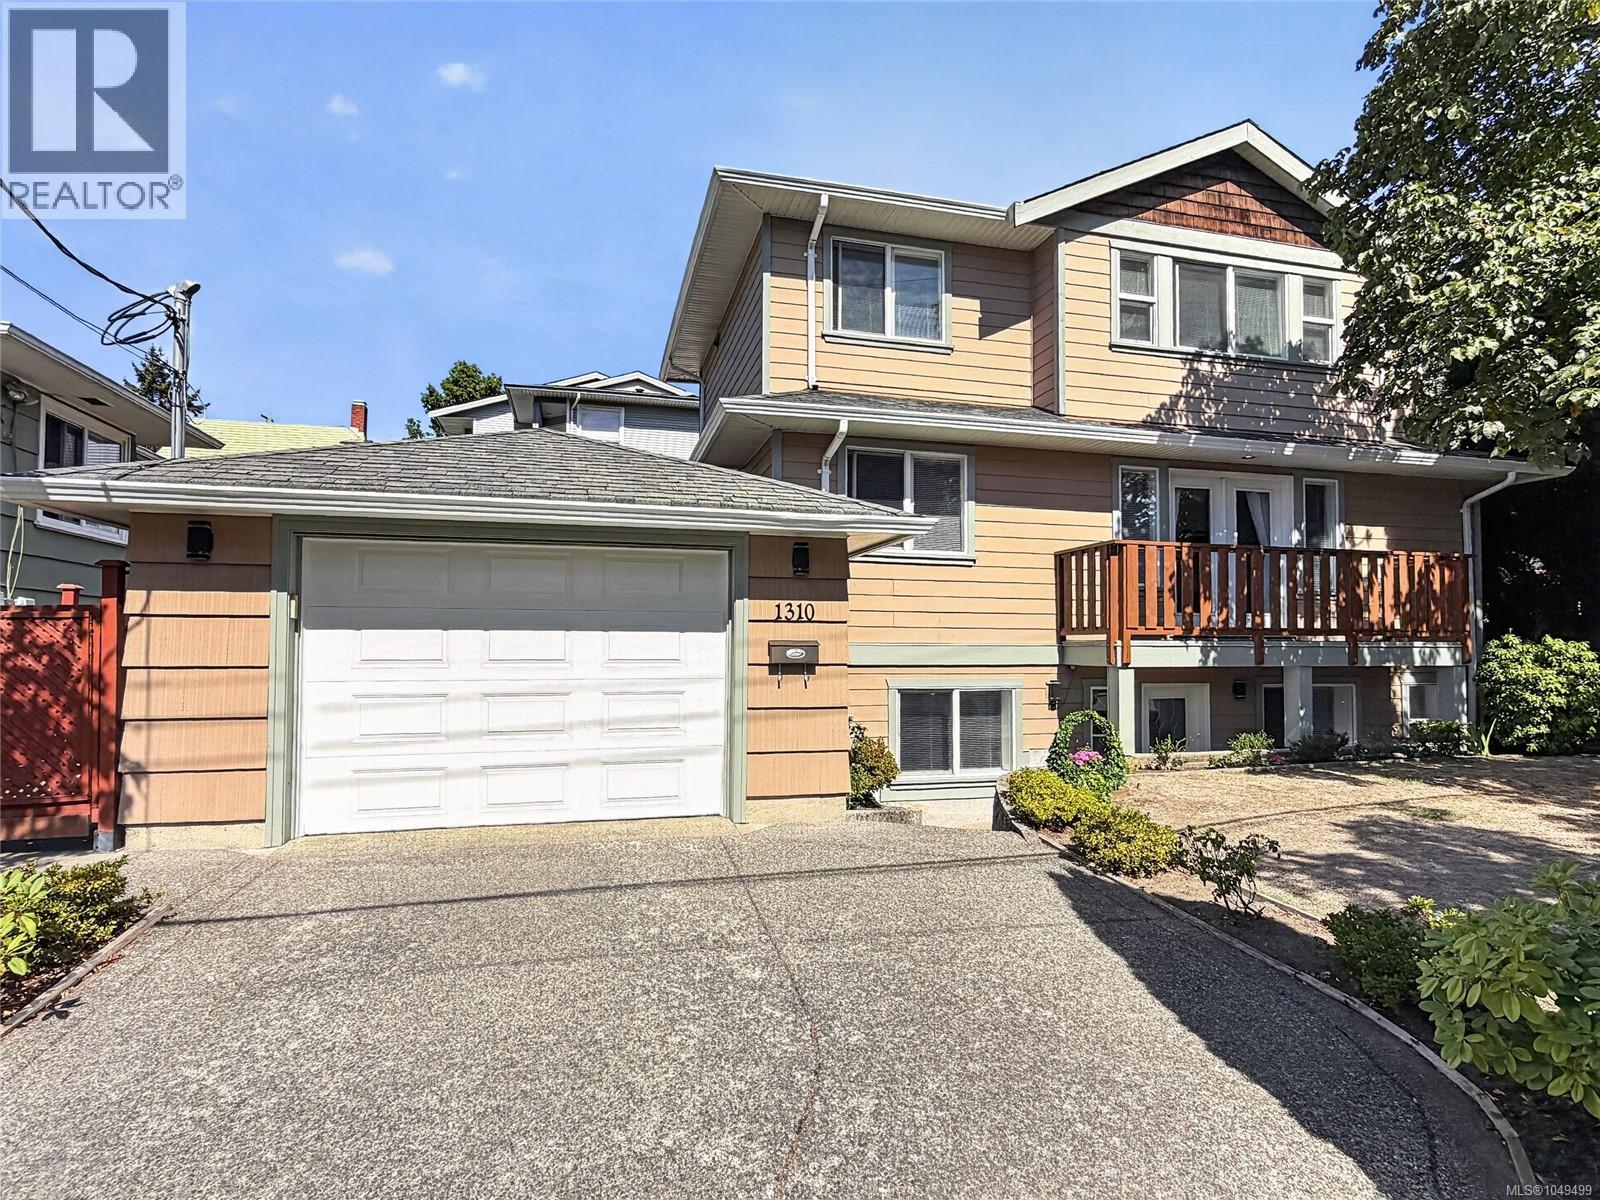
1310 Basil Ave
Victoria, British Columbia
Welcome to 1310 Basil Avenue, a versatile and spacious home offering approximately 1,997 sq. ft. of finished living space over three levels. The well-designed layout provides excellent flexibility for families, investors, or buyers looking for additional accommodation. The main living area features a comfortable living room with fireplace, dining area, functional kitchen, multiple bedrooms and bathrooms, plus a primary bedroom with a walk-in closet and 4-piece ensuite. Enjoy additional outdoor living with a balcony and deck. The first floor includes a self-contained suite with its own entry, kitchen, living and dining areas, bedroom/den, and 4-piece bathroom—an excellent option for extended family. A generous garage, additional storage, and functional outdoor space complete this flexible property. A great opportunity for buyers seeking space, versatility, and suite potential in a convenient Victoria location. (id:62371)
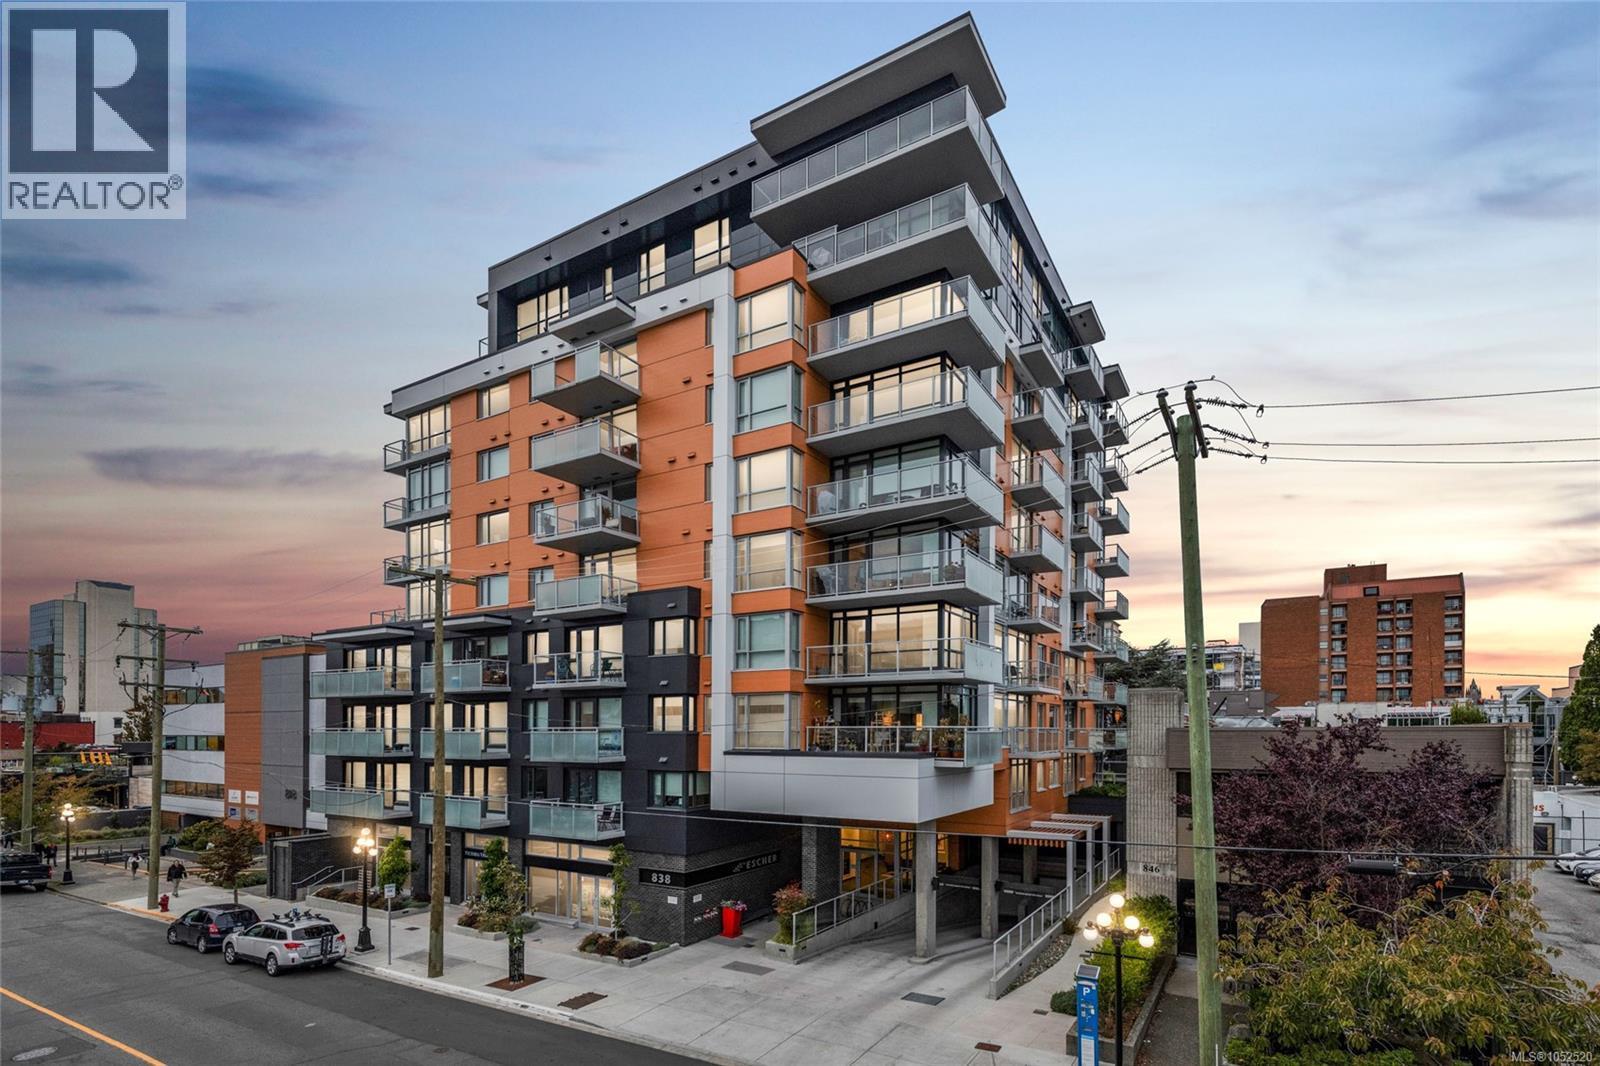
608 838 Broughton St
Victoria, British Columbia
Feel at ease the moment you enter this bright 1Bed 1Bath South facing 576 sq/ft home at The Escher. BRAND NEW LVP flooring guides you through the open concept living & dining space, with easy access out to a generous balcony boasting City & Mountain views. A functional kitchen features abundant storage, SS apps, Quartz counters & an expansive island w/seating. The bedroom has double closets & a cheater ensuite w/soaker tub. A built-in office nook is ideal as a home office, or bring your ideas to use as you wish! Thoughtful updates include fresh paint throughout, a brand new garburator & Mysa thermostats for cost-efficient heating. In-suite W/D, secure parking & separate storage complete this home. A rooftop terrace with a BBQ & 360 degree panoramic views is a perfect space for entertaining friends & family. Enjoy the lifestyle presented, being in the heart of the City & just steps to dining, entertainment & amenities. With low strata fees, pets & rentals welcome this is one to be seen! (id:62371)
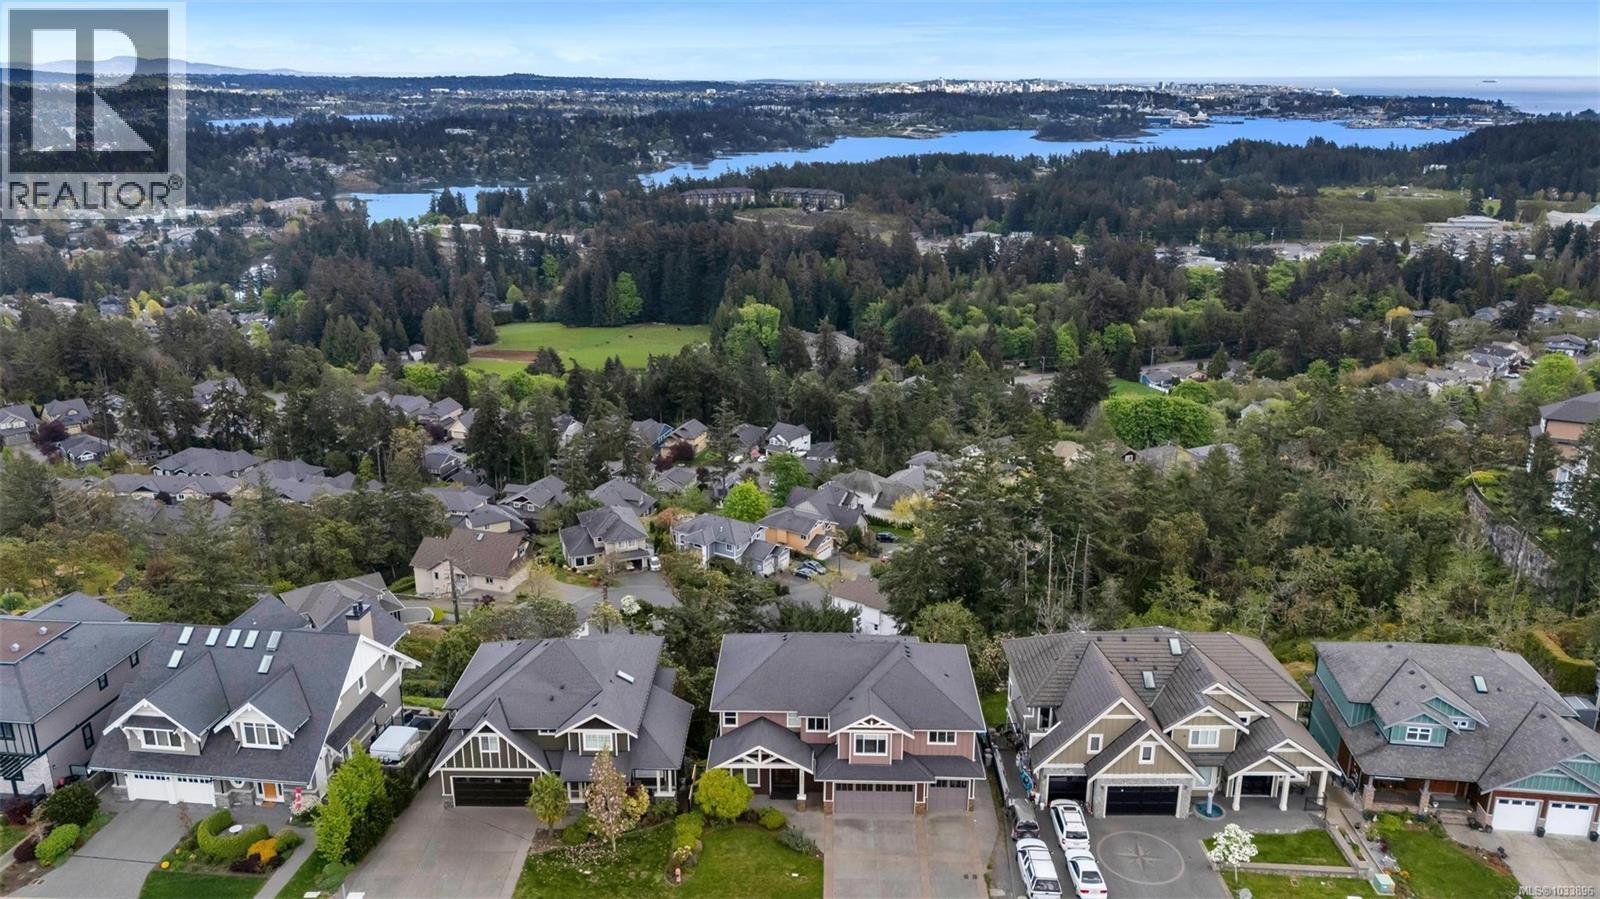
2607 Ruby Crt
Langford, British Columbia
Perched in a prime location, this stunning custom-built home at 2607 Ruby Court offers breathtaking city, ocean & mountain views from all 3 levels. Designed for luxury living and entertaining, it features 5 beds, 6 baths, plus an office, den, media room & triple-car garage. The main level boasts soaring 19-ft cathedral ceilings and expansive windows to capture the incredible scenery. Enjoy sunrise views and soaring eagles from the spacious deck. The gourmet kitchen is a chef’s dream with an oversized granite island, perfect for gatherings. Upstairs offers 4 bedrooms, including a luxurious primary suite with a double-sided gas fireplace, dual sinks, walk-in closet, glass shower & jacuzzi tub. The impressive media room includes a 120” screen for the ultimate movie night. Just 20 mins to downtown. Bonus: Legal 1-bed / 1.5-bath suite—ideal for extended family or extra income. A rare offering for discerning buyers! (id:62371)
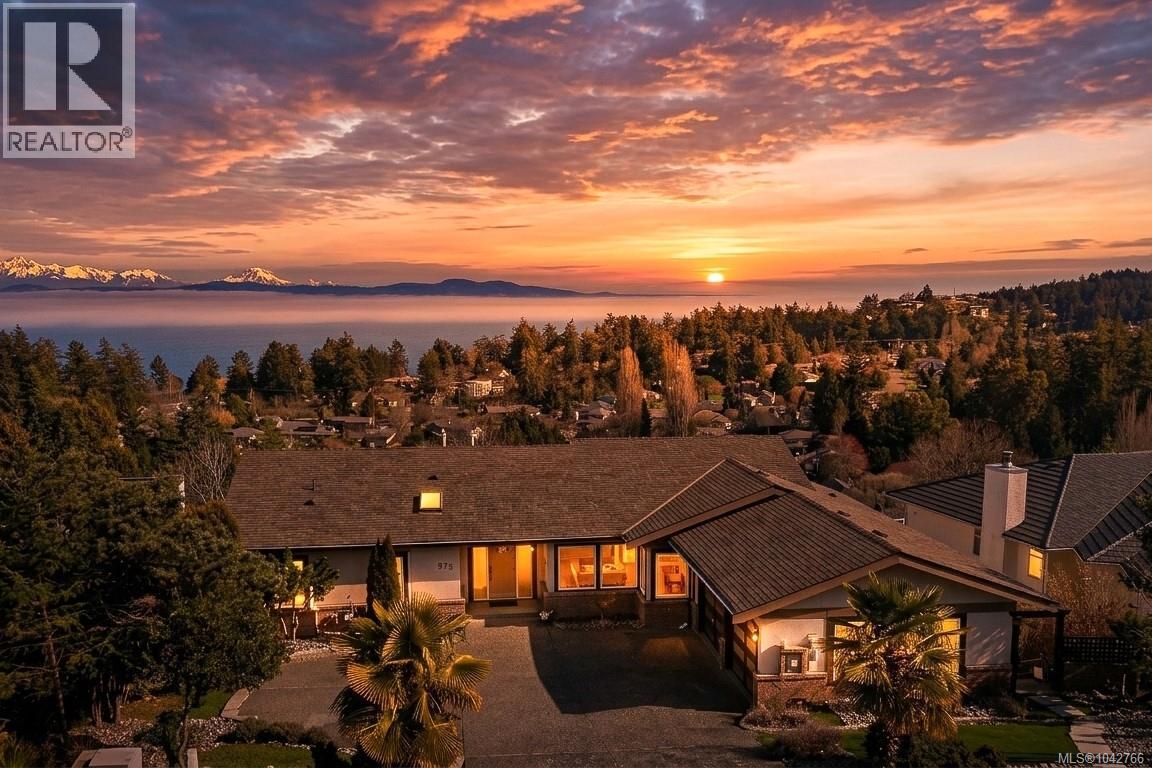
972 Seapearl Pl
Saanich, British Columbia
Beautifully renovated 7 bed, 5 bath home plus a pet bath. Nestled in the soughtafter Cordova Bay neighbourhood, this 3 level home maximizes natural light and stunning vistas. Main floor features the primary bedroom, open-concept kitchen with sleek stainless appliances, dining area for gatherings, and a cozy living room with a linear fireplace. An independent 2-bed suite on the lowest level has a private entrance and laundry ideal for guests, family, or short-term rentals with strong income potential. Upgrades include Fortis BC natural gas connection and a high-efficiency heat pump (2021). Updated garage, exterior staircase, backyard deck, and a well maintained custom treehouse. Premium paint, lighting, and hardware enhance the refined aesthetic. Expansive decks on every level offer perfect spaces for relaxation and entertaining with panoramic ocean and Mount Baker views. Close to parks and amenities.Come make it your DESTINED home! (id:62371)
6 1520 Louise Pl
Saanich, British Columbia
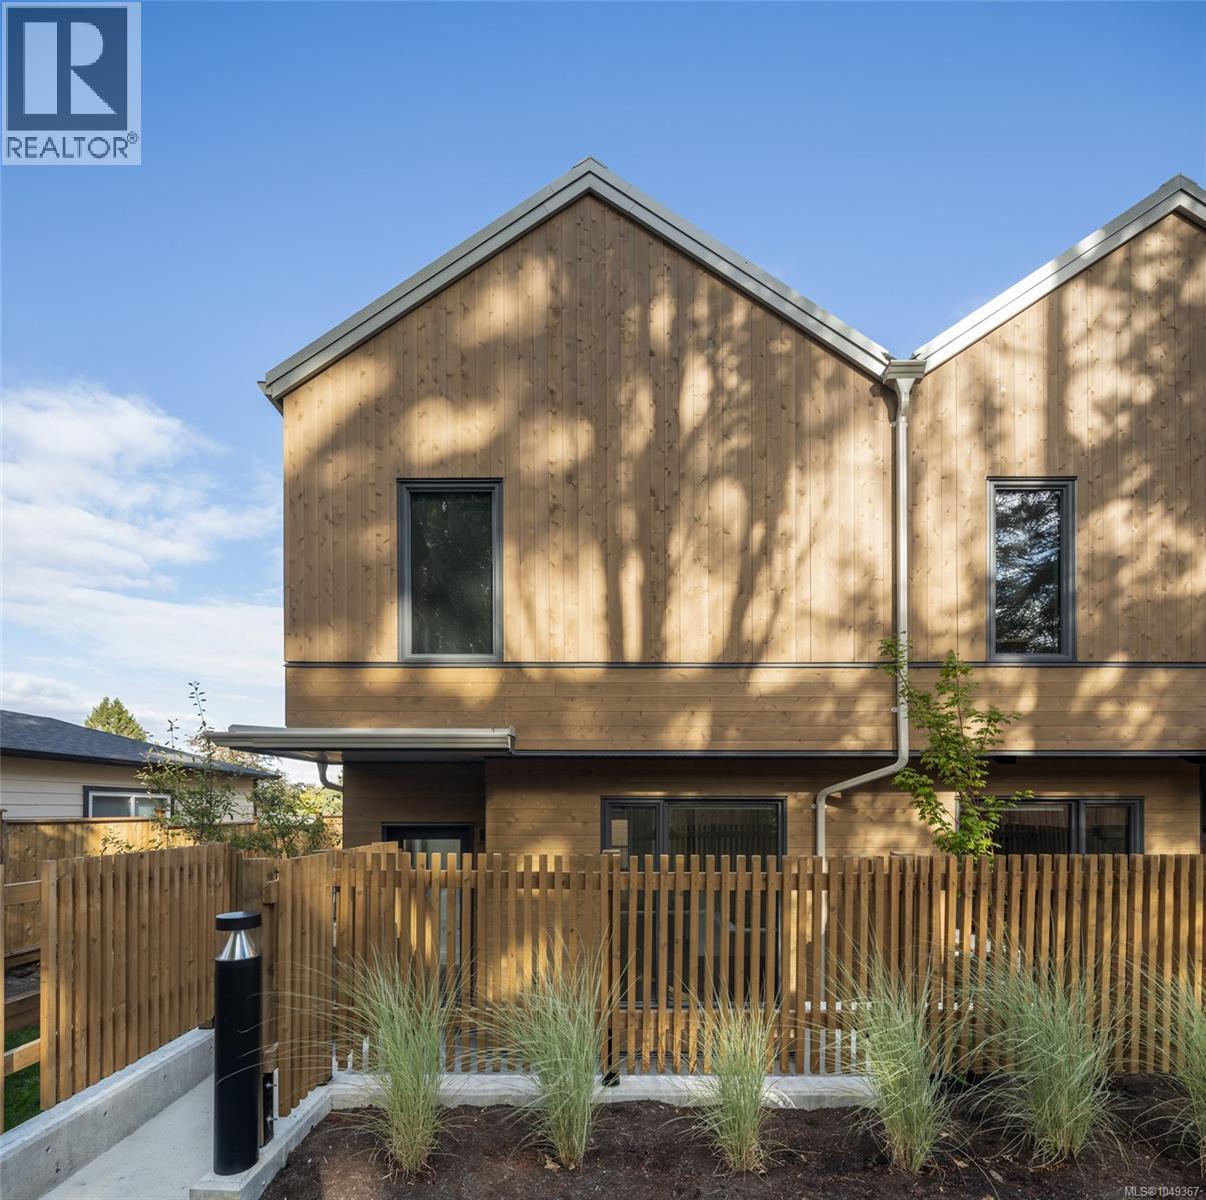
Harper is a distinctive collection of coastal modern 3 & 4-bedroom townhomes by Formwell in the lush, tree-lined Cedar Hill neighbourhood. Nestled along a quiet cul-de-sac with an onsite park for residents, shops, schools, recreation, and essentials are all within easy reach. Townhome Six is a generously proportioned 3-bedroom home with well-placed windows, private gated patio, separate balcony, and a single-car garage. Refined interiors by nationally award-winning firm Bidgood bring warmth and intention to every room, anchored by a kitchen featuring integrated slim-shaker cabinetry, Caesarstone counters, and Bosch induction cooking. The upper floor hosts a primary suite with a walk-in closet and ensuite with heated terrazzo tile flooring, two additional spacious bedrooms and a main bathroom. Flex room and additional storage on the lower floor add versatility. Dual-zone A/C provides year-round comfort. Photos are of the display home. Now ready for move-in. Open House Sunday, 12–2pm. (id:62371)
13 1520 Louise Pl
Saanich, British Columbia
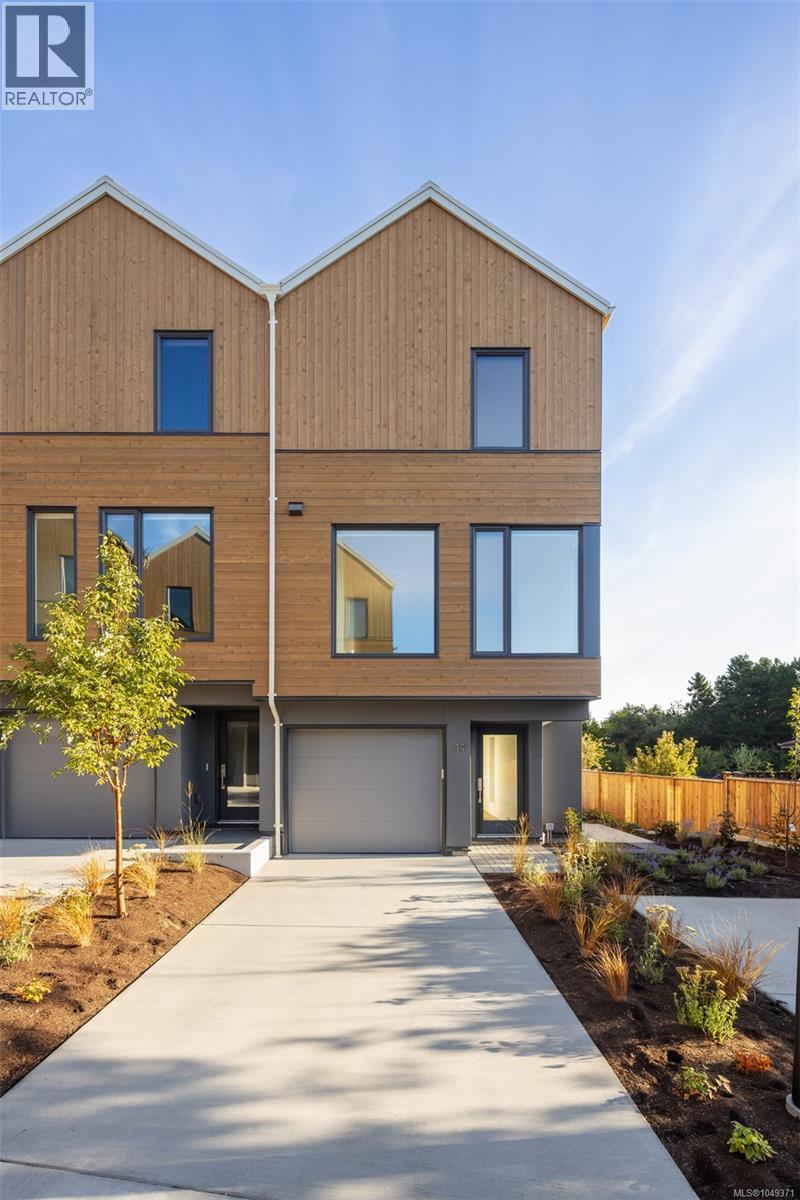
Set in the lush, tree-lined Cedar Hill neighbourhood, Harper by Formwell is a distinctive collection of coastal modern 3 and 4-bedroom townhomes on a quiet cul-de-sac.This well-proportioned 4-bed, 2.5-bath home overflows with outdoor space, with a main floor balcony opening to a private fenced yard below, and a single-car garage plus driveway parking, with space for two vehicles. Refined interiors by nationally award-winning firm Bidgood bring warmth and function to every room — the corner kitchen anchored by integrated slim-shaker cabinetry, Caesarstone counters, Bosch induction, and considered details throughout. The upper floor hosts a primary suite with a walk-in closet and ensuite with heated terrazzo tile flooring, two additional bedrooms, a main bathroom, and laundry. A fourth bedroom and storage complete the lower floor. Dual-zone A/C provides year-round comfort. Onsite park, shops, schools, recreation, and essentials nearby. Photos are of the display home. Open House Sun 12–2pm. (id:62371)
5 1520 Louise Pl
Saanich, British Columbia
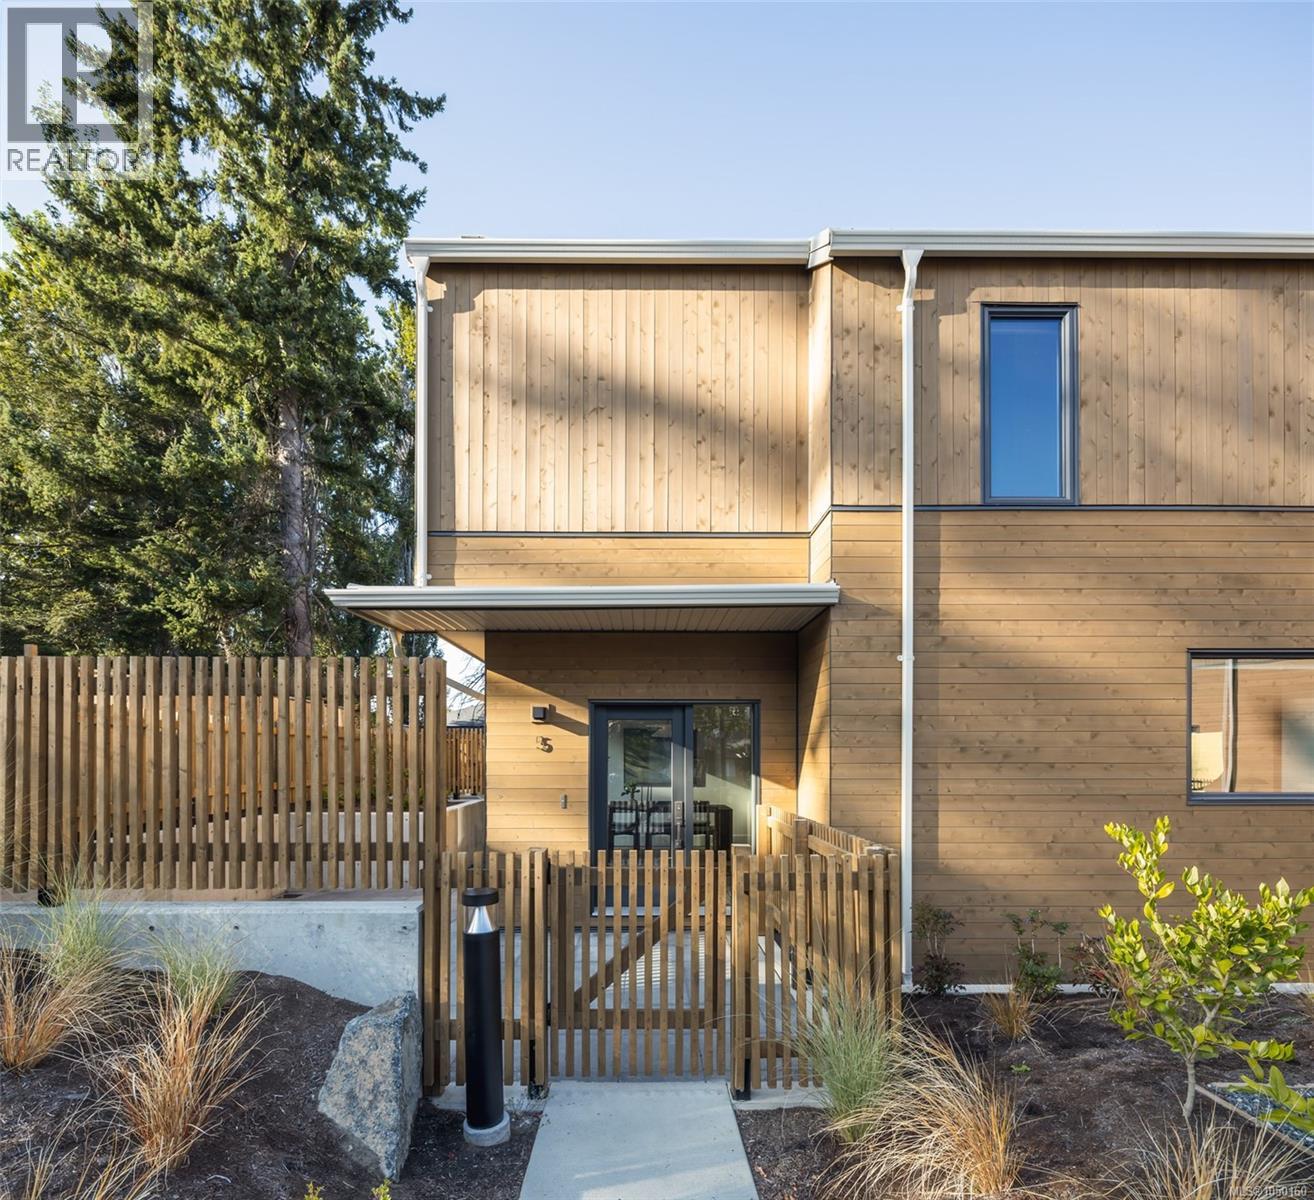
Complete and move-in ready, Harper's display home is one of a kind. This well-proportioned 3-bedroom plus flex, 3.5-bath townhome offers a unique plan with direct main floor access from the street, a private gated patio, separate balcony and oversized single-car garage with extra storage. Elevated extras include premium top-down window coverings, a lower-floor bathroom and epoxy garage flooring. Interiors, designed in collaboration with Bidgood, Western Living's 2025 Interior Designer of the Year, pair warmth with function. The corner kitchen has integrated slim-shaker cabinetry, Caesarstone counters and Bosch induction cooking. Upstairs, the spacious primary suite hosts a walk-in closet and an ensuite with double vanity and heated terrazzo tile, alongside two bedrooms, a main bath and laundry. A versatile flex room and storage complete the lower floor. Dual-zone A/C for year-round comfort. Onsite park for residents, with shops, schools and recreation nearby. Open House Sun 12–2pm. (id:62371)
108 6880 Wallace Dr
Central Saanich, British Columbia
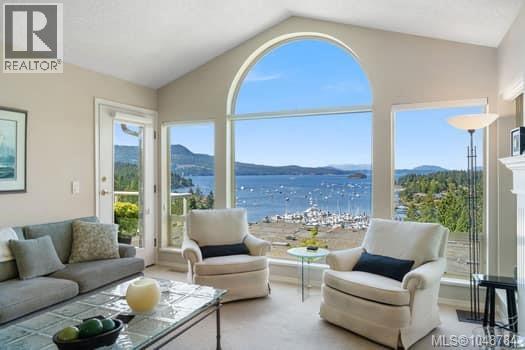
Premier unit in prestigious Port Royal Estates. Located on the top row, this spacious end unit offers spectacular views of Saanich Inlet. Being tucked away in the corner it is arguably the quietest and best located townhouse in the complex bordering onto a private green belt of trees. The main level features floor to ceiling windows overlooking Anglers Marina, Brentwood Bay and the hills of Malahat. The living area has a cozy propane fireplace and is open plan to the dining area that has a window overlooking the green belt. Both areas share a vaulted ceiling accentuating the sensational views. The kitchen has been completely redone with hardwood flooring, new cabinets, granite counters with tiled backsplash and stainless KitchenAid appliances. The kitchen and eating area both enjoy the wonderful views and access to a private deck with an awning to keep you cool on hot days. The master suite has room for a king size bed and opens up to same deck with inlet views. There is a walk in closet and a spacious ensuite with huge skylit shower as well as his and hers sinks. The second bedroom overlooks the front courtyard and has built in bookshelves with a 4 piece bath next to it. The laundry room complete with sink is right next to the entrance and two car garage. Heading downstairs you will find a huge bright rec room with a wet bar and fireplace. There is also a full bathroom and good size third bedroom which would be handy for guests or live in care. There are also great water views on this level, particularly from the private deck. Not to forget the great storage in the crawl space. Some upgrades include heat pump, 2 propane fireplaces, extra insulation, new Low E windows, most of the Poly B plumbing has been removed, hot water tank and Wool carpets. Well run complex and has a healthy contingency and a very reasonable strata fee of $521. Excellent location with easy access to shopping, restaurants, walking trails, Restaurants. (id:62371)
109 380 Waterfront Cres
Victoria, British Columbia
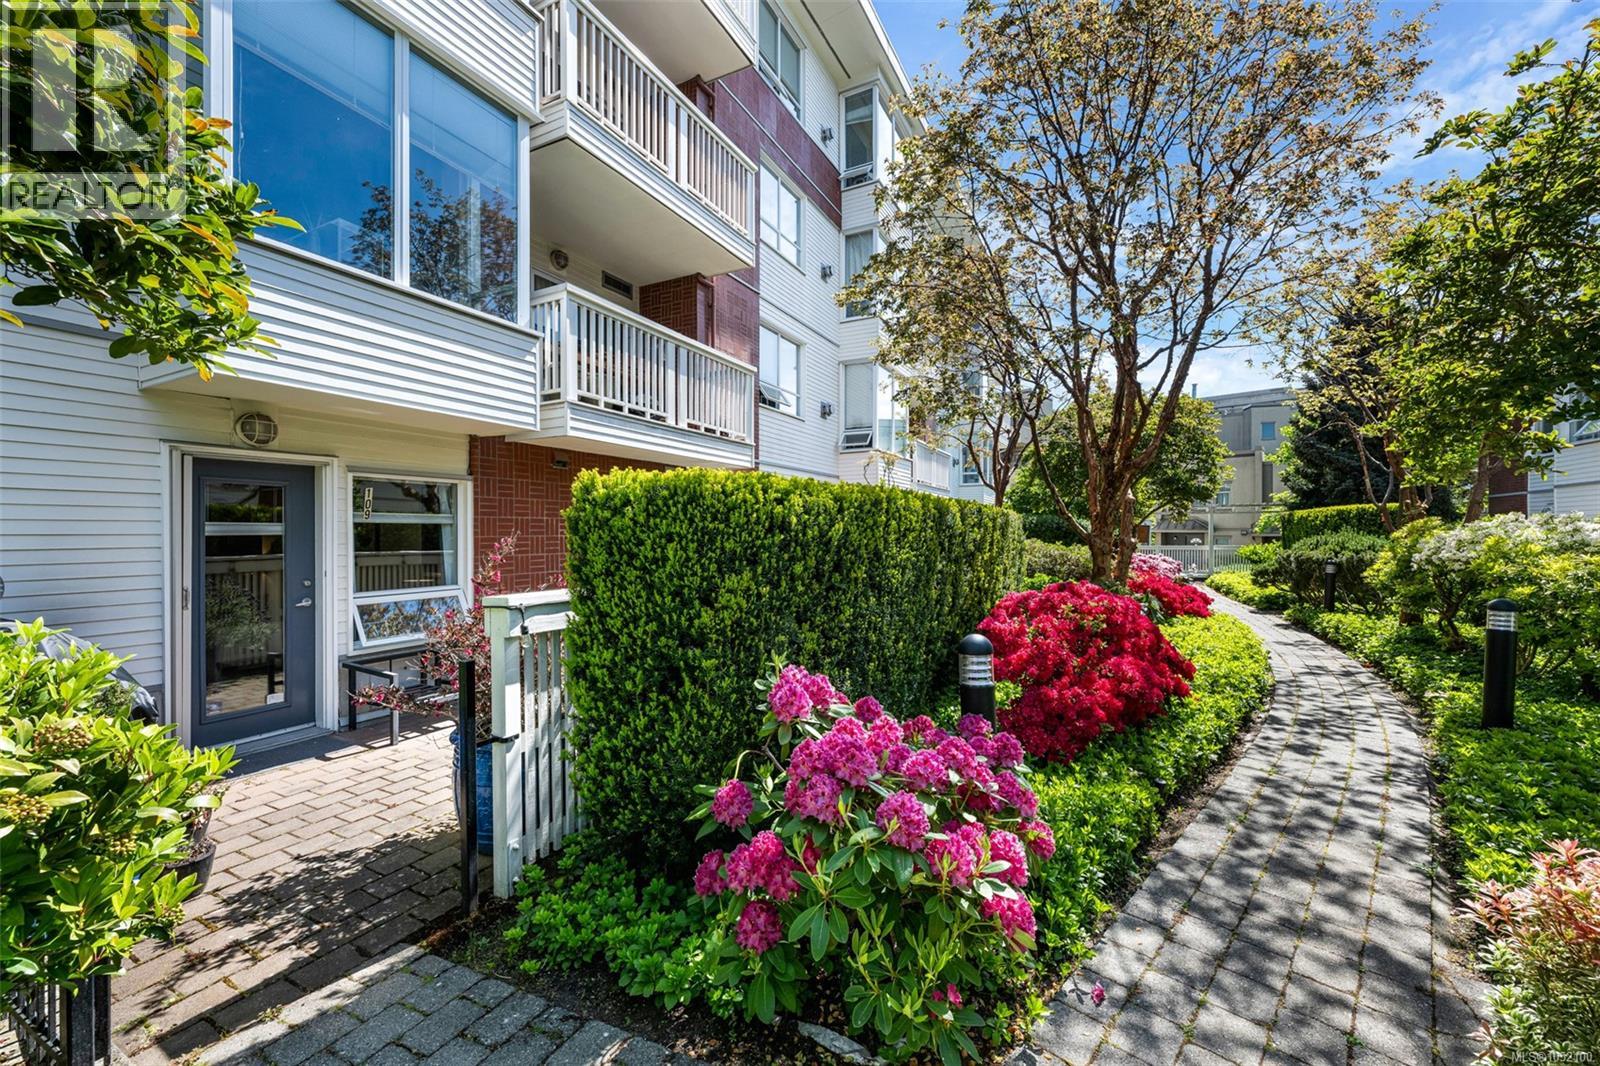
Welcome to easy waterfront living in the heart of the Selkirk Development. This south-facing ground level and spacious two-bedroom, two-bathroom condo offers a functional layout designed for comfort and convenience. The home features a large south-facing, sun-drenched patio, perfect for relaxing or entertaining, with BBQs permitted. Inside, you will find a cozy gas fireplace, a generous primary ensuite with a large soaker tub, and a spacious laundry room with built-in organizers and additional storage. The kitchen offers newer appliances, an eating bar, dining area, and ample counter and cupboard space. Enjoy the convenience of private patio access for easy indoor-outdoor living. The thoughtful floor plan places the second bedroom on the opposite side of the condo from the primary suite, offering excellent separation and privacy for guests, family members, or those working from home. The building and grounds are exceptionally well maintained, with beautiful landscaping that complements the peaceful waterfront setting. Additional features include secured parking and kayak storage, ideal for an active lifestyle on the water. Located just steps from restaurants, fitness facilities, and the Galloping Goose Trail, this sought-after community offers the perfect balance of convenience and tranquility. Walk to downtown Victoria while enjoying all that this vibrant waterfront neighbourhood has to offer. Pet-friendly building with no size restrictions. Move in ready! (id:62371)
2 278 Island Hwy
View Royal, British Columbia
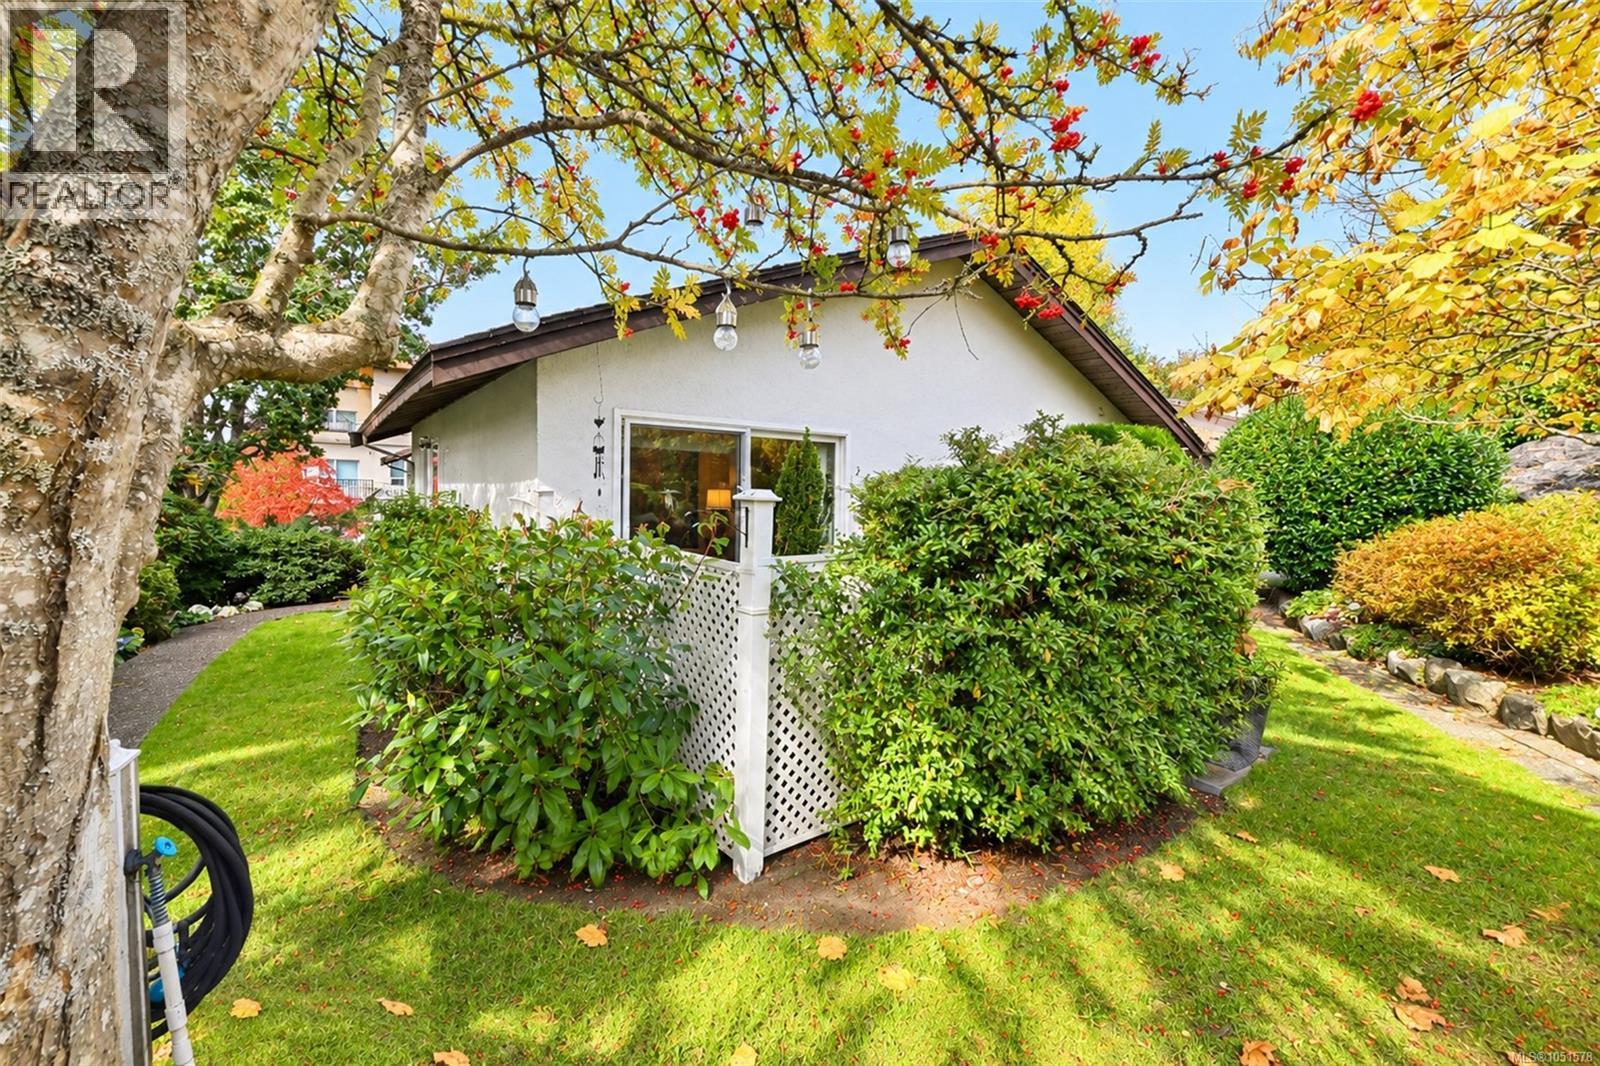
Tucked away in Village Grove, one of View Royal’s best-kept secrets, this one bedroom, one bathroom end unit rancher townhome gives you everything a condo can’t: your own front door, no elevators, no one above or below you, and a private patio and garden right off the living room. It’s the perfect alternative to condo living, with all the ease of strata life and none of the hallways. Step inside and it feels like home the moment you walk in. Bright, warm, lovingly cared for and move-in ready, everything is on one level, and there are no age restrictions, so it works whether you’re buying your first home or right-sizing for your next chapter. The spacious living room opens straight out to the patio, so morning coffee and summer evenings happen in your own little garden. The kitchen flows into a dedicated dining room with space for real dinners, and the large, bright bedroom looks out to the garden too. In-suite laundry and amazing crawlspace storage mean you won’t have to part with the things you love. Bring it all. Set on approximately four acres of lawns, apple trees and flowers, Village Grove is so peaceful you’d never guess how close you are to everyday amenities. The strata is wonderfully run, neighbours actually know each other, and the “Tree House” common room is there for family gatherings, birthdays and community socials. It’s the kind of place people stay. The location makes life easy. Victoria General Hospital, Eagle Creek Village shopping, beaches and the Galloping Goose Trail are all just minutes away, with quick access to the Westshore and an easy drive into downtown Victoria. Walk, bike, shop and get back to your quiet garden in no time. A one-level townhome with a garden, storage, a great community and this location is hard to find in Greater Victoria. First home or next chapter, this is where life gets a little sweeter. Welcome home! (id:62371)
103 1619 Morrison St
Victoria, British Columbia
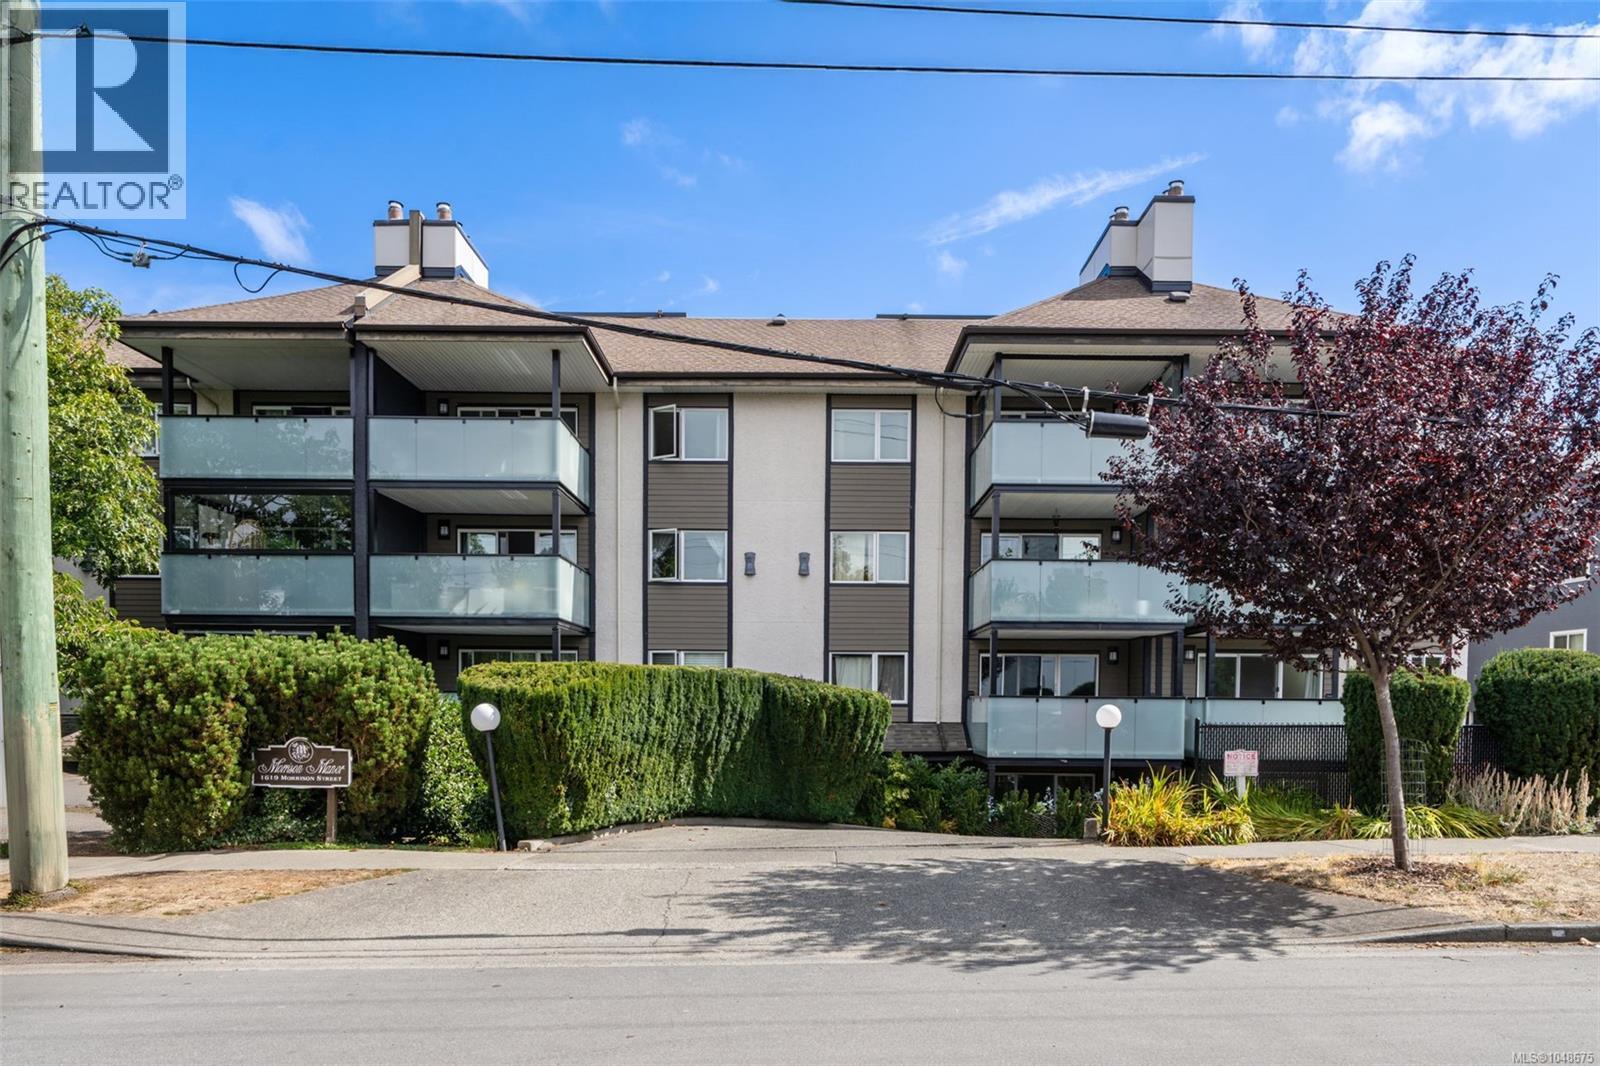
You really can't beat this location. Pet friendly and right in town on the Rockland/Oak Bay border, close to Royal Jubilee hospital, and a short walk from Christie's Pub. Spacious and roomy one bedroom garden suite with an outdoor covered patio that enjoys the lovely morning sun and transforms to another living space in the nice weather. Wood burning fireplace in a large living room and an eat-in kitchen. In suite laundry, underground parking, storage room, good sized bedroom all in a no step living space you'll love calling home. Quiet living but right on major bus routes and accessible to everything like UVic, restaurants, shopping, Oak Bay village and town life. Quick possession possible in this well run strata. Easy appointments with a little notice. (id:62371)
964 Newport Ave
Oak Bay, British Columbia
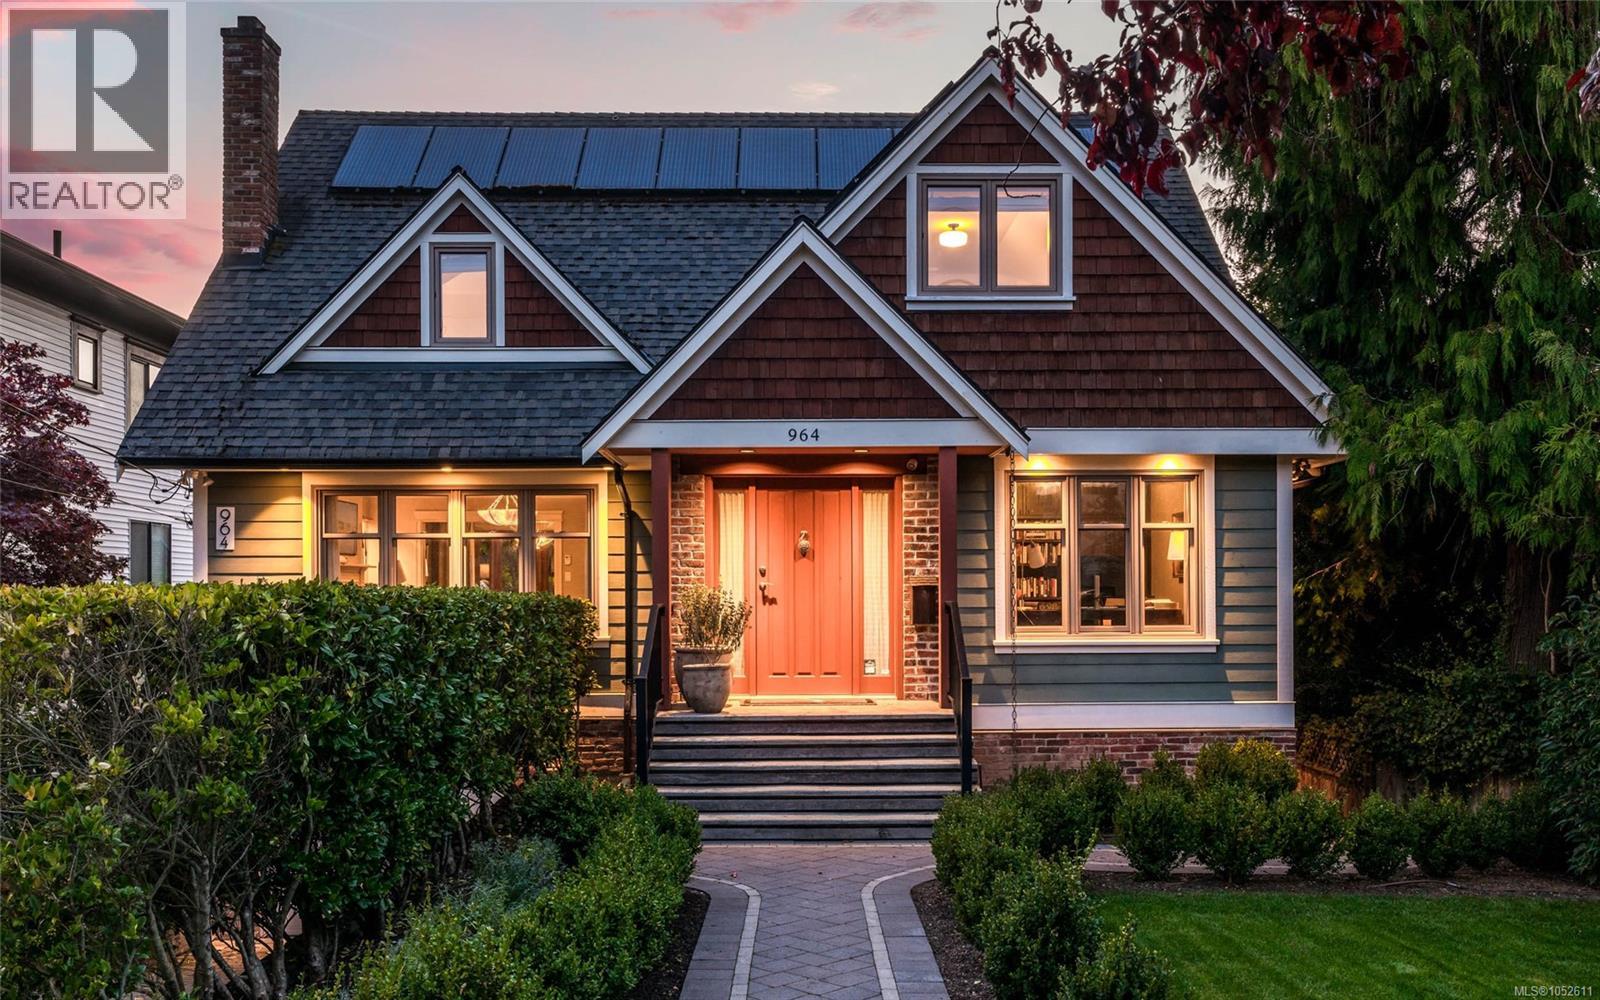
Gracefully positioned on the coveted & world-renowned Newport Avenue in South Oak Bay, this beautifully renovated residence embodies timeless luxury & quintessential family living. Set on a flat 8,850 sq/ft SOUTHWEST-facing lot, the home blends refined craftsmanship w/thoughtful modern living. Exquisite wainscoting & custom millwork elevate the main, where a formal office/5th bedroom offers versatility. The elegant LR warmed by a Gas FP, flows into a gracious DR & beautifully appointed kitchen overlooking the family room. The inviting space opens to a rear deck & custom-landscaped yard, ideal for entertaining & family gatherings. Solar panels add modern efficiency, while a RARE FOUR bedroom & two bathroom upper level suits growing families. The expansive lower-level rec room offers endless possibilities for play, relaxation & years of enjoyment. An exceptional Oak Bay offering, where timeless elegance meets family living. This is definitely a home worth seeing. (id:62371)
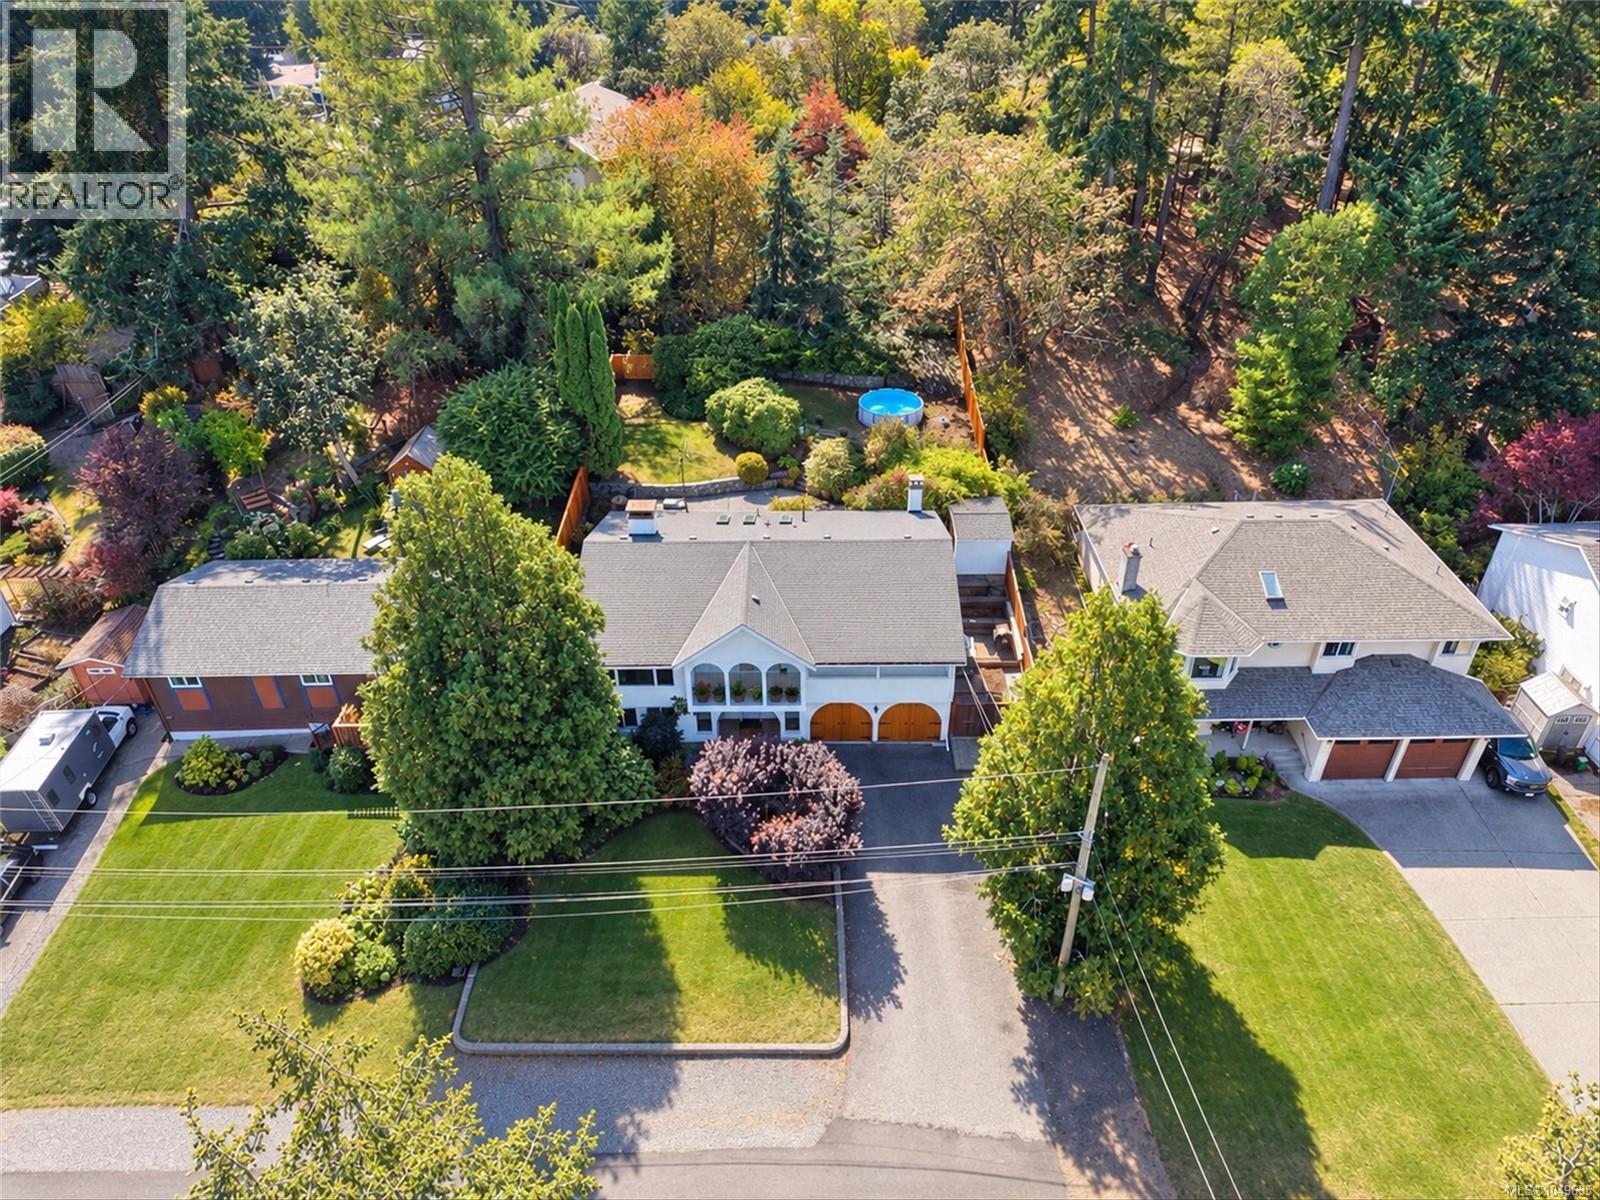
485 Carson Rd
Colwood, British Columbia
Beautifully updated and uniquely designed Colwood home on a private, sun-filled lot backing onto greenspace at the end of a quiet no-through street. Enjoy green views from every window and a south-facing backyard with huge patio, new fencing, hot tub and pool, plus mature lilac, wisteria, hydrangeas, magnolia and rhodos. Updated kitchen with quartz counters, marble backsplash and stainless appliances. Bright living and dining with two-way fireplace, bonus front seating area, three bedrooms and two baths on main. Lower level offers two bedrooms, large family room with second kitchen, 3pc bath and spacious laundry. You'll appreciate the double garage, large driveway, newer roof, exterior paint, hot water tank and drainage upgrades. Walk to all levels of schools plus shops, parks, beaches and trails. A rare blend of privacy, nature and convenience. Ask your agent for more info and a look inside! (id:62371)
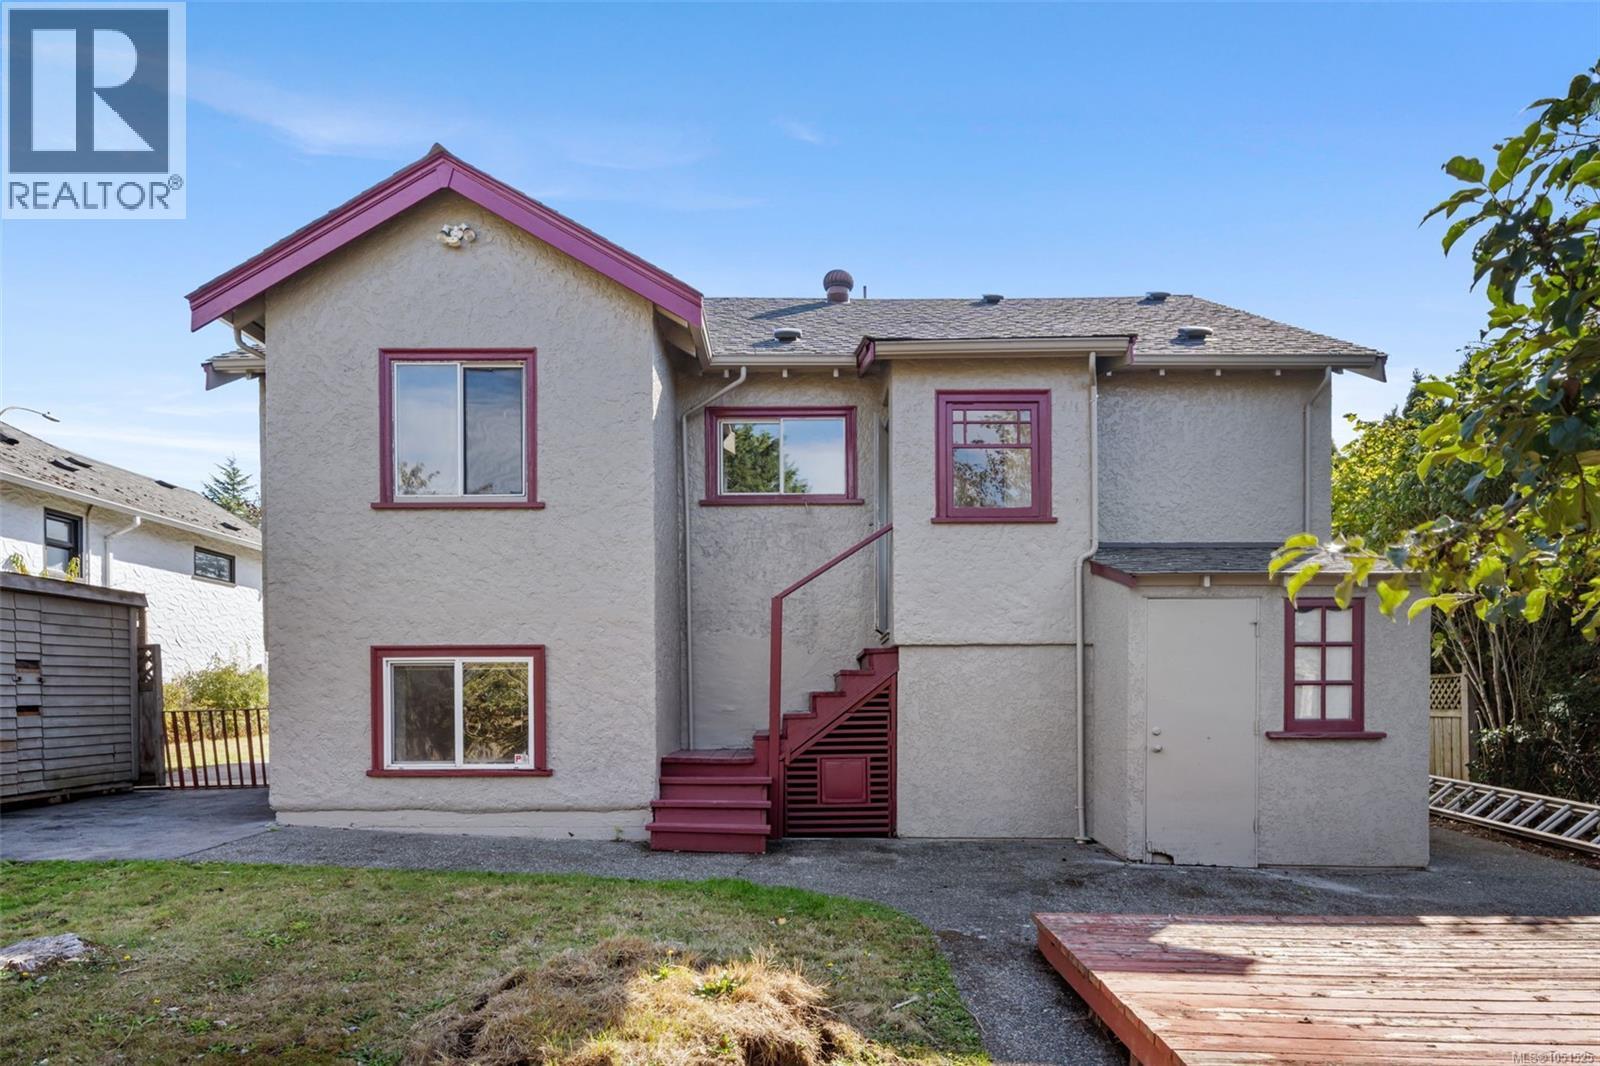
978 Lovat Ave
Saanich, British Columbia
Welcome to this charming character home set on a quiet, family-friendly street offering a versatile 4 bed / 3 bath layout with comfortable living for today & flexibility for tomorrow. Enjoy complete privacy in the fully fenced yard with mature fruit trees - perfect for kids, pets, summer entertaining, gardening & enjoying your morning coffee outdoors. Lower level features a bright 1-bed suite with ensuite, ideal for extended family, guests, work-from-home or flexible living arrangements. Unbeatable central location - minutes to shopping, Uptown, Mayfair, bus routes to Downtown, UVic & ferries, plus quick access to the Goose & Lochside Trails for daily walks and bike rides. Added value per Seller: 200A panel, central vacuum, workshop space & garden shed. Buyer to verify if important. Future use, rental potential & suite compliance to be verified by Buyer with District of Saanich. All info approx., Buyer to verify measurements if important. (id:62371)
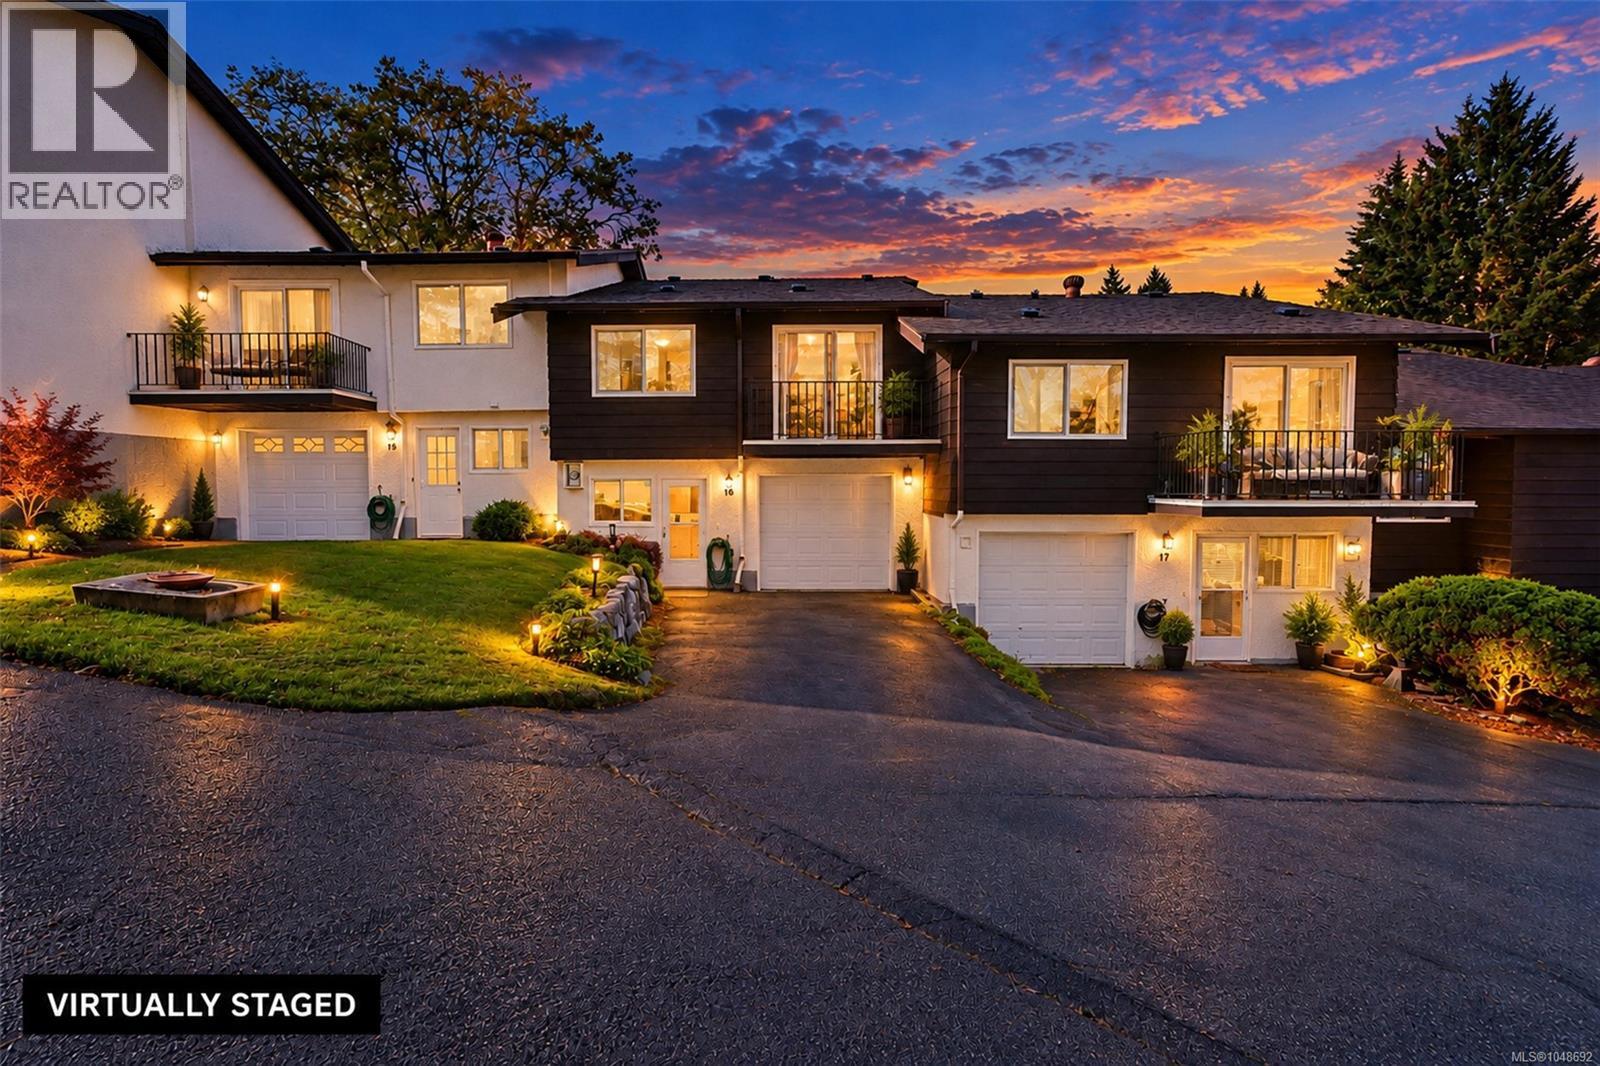
16 278 Island Hwy
View Royal, British Columbia
Room for the whole family, inside and out. Move-in ready and ticking every box, this 2 bed, 2 bath Village Grove townhouse delivers 1,430 sq ft finished over three levels, plus the kind of storage buyers wish every townhouse had. Fresh paint and brand new carpet mean all you do is unpack. The main floor is made for everyday family life. The bright living room flows into a separate dining room big enough for family dinners and holiday gatherings, with the updated kitchen just steps away. The primary bedroom has its own private deck and ensuite, and the second bedroom sits beside a full bath, so busy mornings run smoothly. Upstairs, the finished flex room is a bonus that grows with your family: a playroom today, a home office or guest space tomorrow. Two big attic rooms and a crawl space hold the holiday decor, sports gear and everything else, so your living space stays clear. Then there is the garage. Built-in shelving and cabinets keep tools and bikes organized, there is driveway parking out front, and the mudroom and laundry are right inside, so muddy boots and grocery runs never have to cross the living room. Step outside to gorgeous, park-like common grounds with mature trees and green lawns, plus the Treehouse, the complex’s own building for social events and gatherings. The location seals the deal. Stroll to Portage Park for the beach, kayak launch and off-leash dog area, or to Helmcken Centennial Park and its 100 ft zip line. View Royal Elementary, Shoreline Middle School and the Galloping Goose and E&N trails are all close by. Thetis Lake, Eagle Creek Village, Thrifty Foods and Victoria General Hospital are minutes away, with quick access along Island Highway to downtown Victoria and the Westshore. A smart fit for first-time buyers, growing families and downsizers who still want room for their things. Space, storage, a garage and room to grow, all in one move-in ready package in the heart of View Royal. *Vacant so photos have been virtually staged. (id:62371)
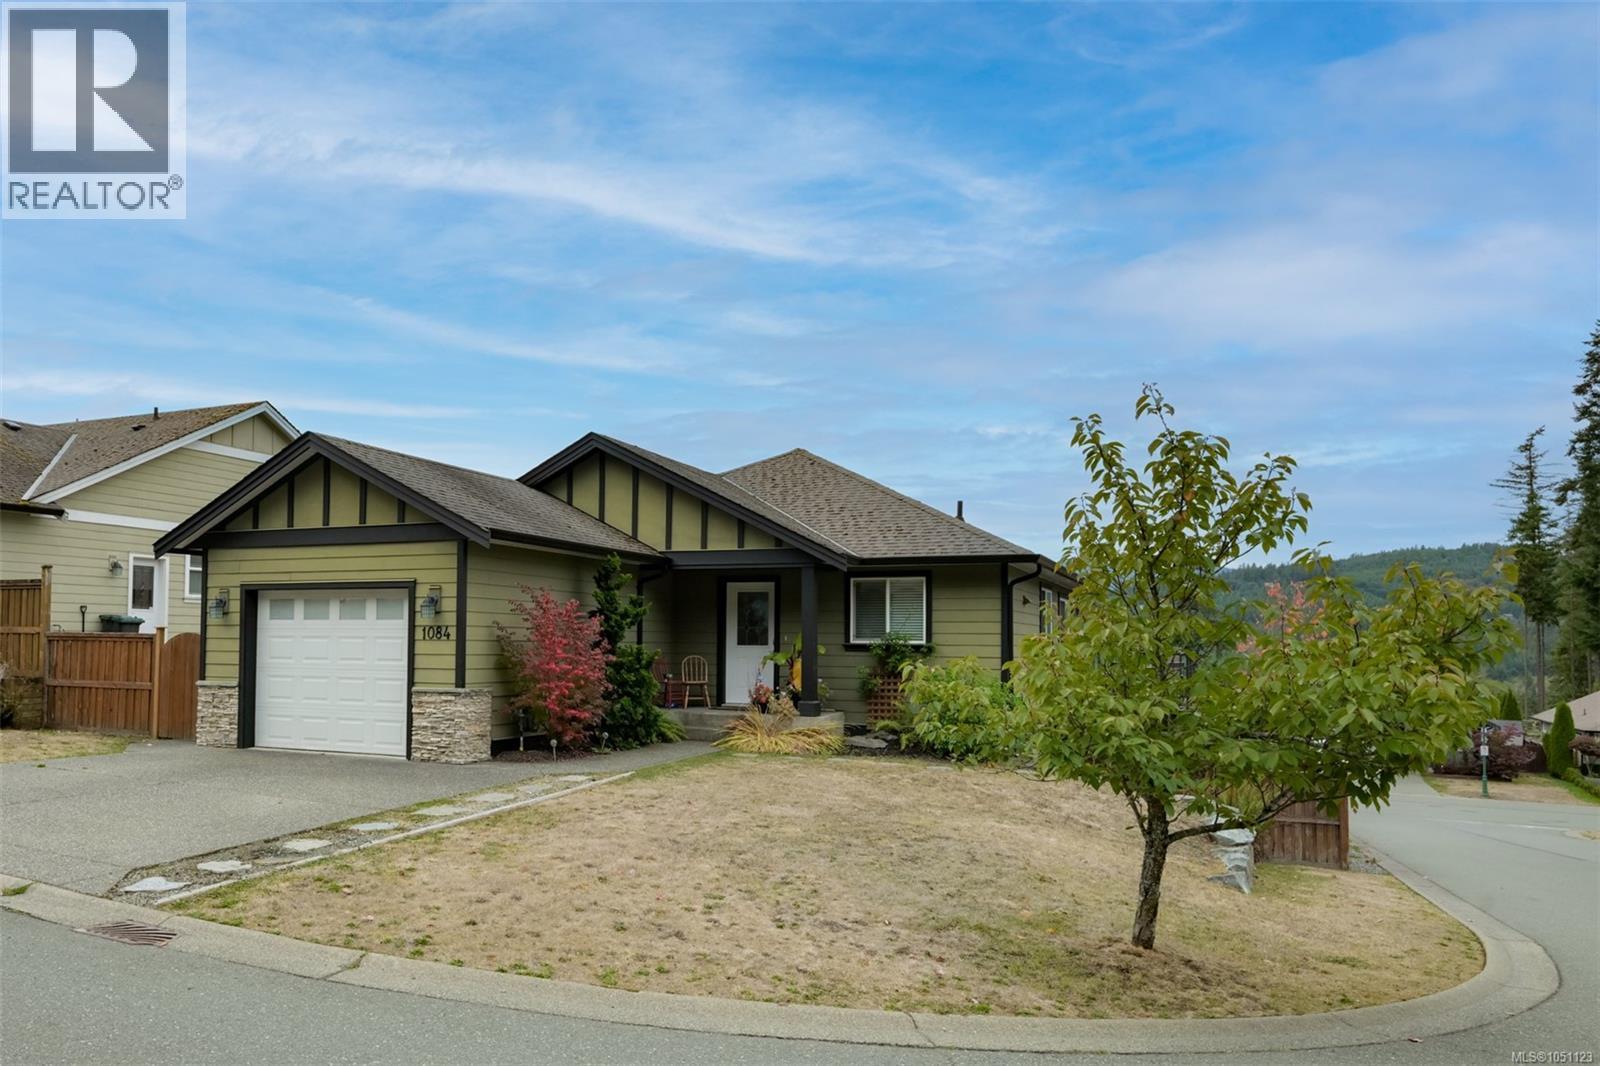
1084 Lisa Close
Shawnigan Lake, British Columbia
Fantastic opportunity in the desirable ''Estates at Shawnigan Station.'' Located just minutes from kayaking, swimming, hiking, and other outdoor activities around Shawnigan Lake, all while maintaining convenient highway access to Victoria. This adaptable floor plan caters to families, professionals, and retirees alike. The main level features a convenient entry, two bedrooms, two bathrooms, and an inviting open-concept kitchen, dining, and living area. Step outside onto the elevated deck overlooking views of the lush valley and mountains. The walk-out basement boasts a cozy family room, access to the fenced backyard, a third bedroom, flexible storage space, and a full bath. Additional highlights include a single-car garage and a spacious driveway, all situated on a corner lot for added privacy. Enjoy year-round comfort with a forced-air gas furnace & gas fireplace. Come and experience this serene rural lifestyle, all just a 20-minute drive from the Westshore (id:62371)
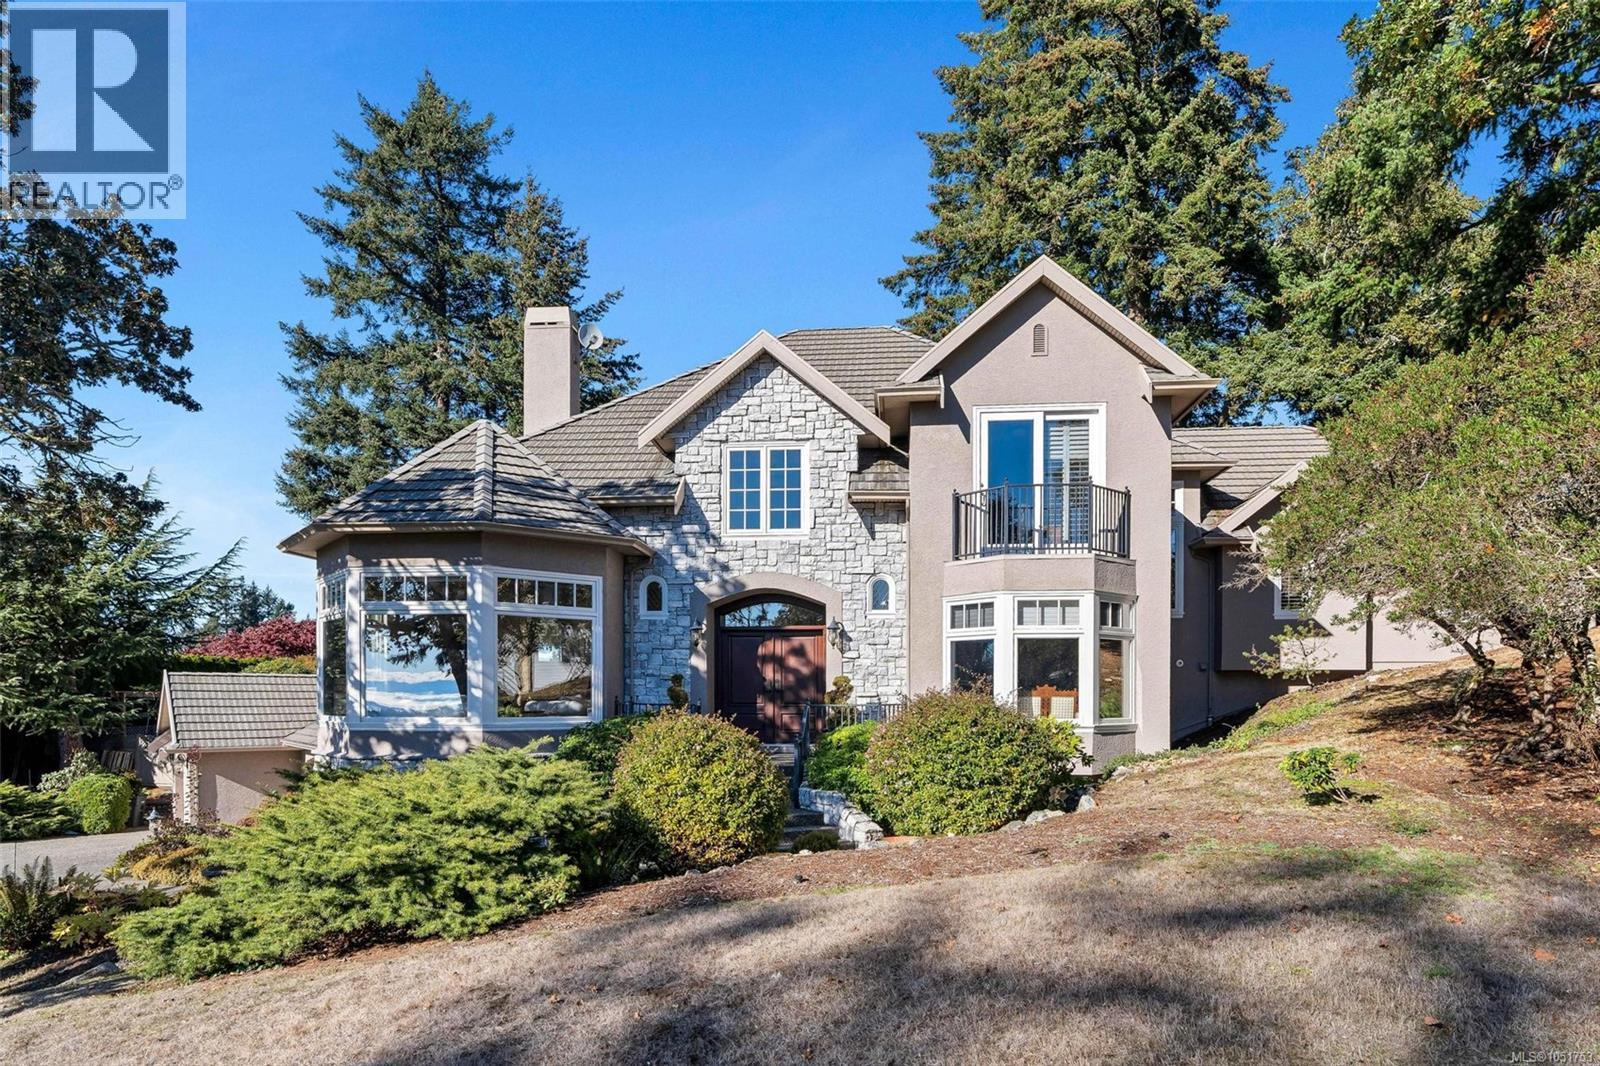
906 Cobblestone Lane
Saanich, British Columbia
This French château-inspired Broadmead residence sits on a landscaped 0.56-acre lot with city and mountain views. Offering approx. 4,830 sq. ft., 5 bedrooms and 4 bathrooms, it features a grand 18-foot-high entry, coffered ceilings, custom millwork and a granite kitchen opening to the family room. French doors lead to sunny southwest-facing gardens, patios and a pool. The private primary wing includes a fireplace, ensuite, deck and office. A guest bedroom, recreation and media rooms, wine cellar, triple garage and ample storage add versatility. Numerous updates include pool improvements, HAYWARD heat pump and a motorized cover, newer appliances, carpeting, motorized window coverings, tankless hot water, fresh paint in select interior areas. Elegance, privacy and outdoor enjoyment, just minutes from Broadmead Village. Experience refined Broadmead living at its finest—your dream home awaits! (id:62371)
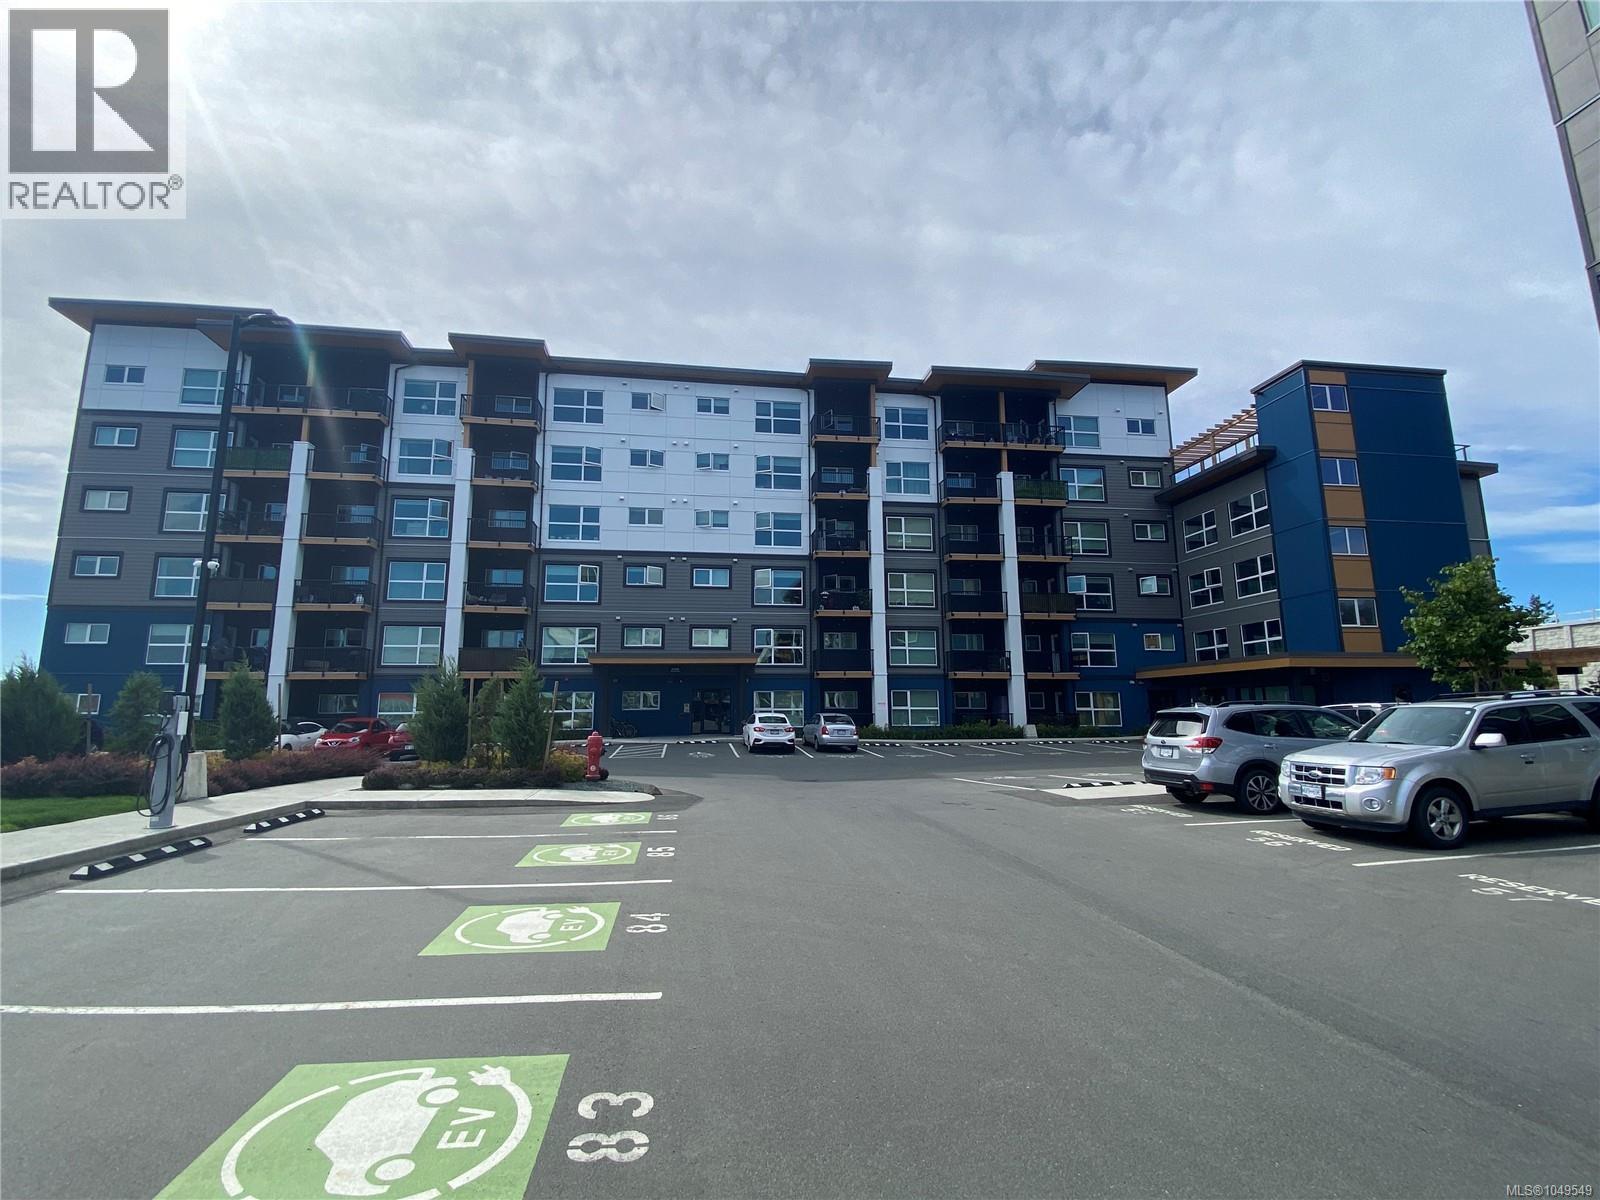
404 2469 Gateway Rd
Langford, British Columbia
Welcome to the SKY GATE! High on the 4th floor with open air views exemplifying modern living. All conveniences in this 3-year-old home include heat pump heating and cooling, luxury vinyl flooring, a perfectly appointed kitchen with soft-close cabinetry, premium stainless steel appliances and quartz countertops, an in-suite laundry room with storage, and a balcony. The bathroom is a haven for pampering. There is also a separate secured storage locker with this suite. SkyGate amenities include a fitness centre, EV charging stations, a roof-top patio, a dog run, community gardens, a social lounge and bike storage. Nearby are restaurants, shopping and grocery stores as well parks and trails. Just 20 minutes to downtown Victoria. (id:62371)

. Cls Ave
Victoria, British Columbia
Excellent opportunity to own a well-appointed restaurant at an affordable price! Situated in a highly visible strip mall in a prime location, this restaurant offers convenient access for dine-in and takeout customers. A liquor licence and reasonable rent add to its appeal. Great value for an owner-operator looking to bring their vision to life. Please contact the listing agent for details and do not approach staff. (id:62371)
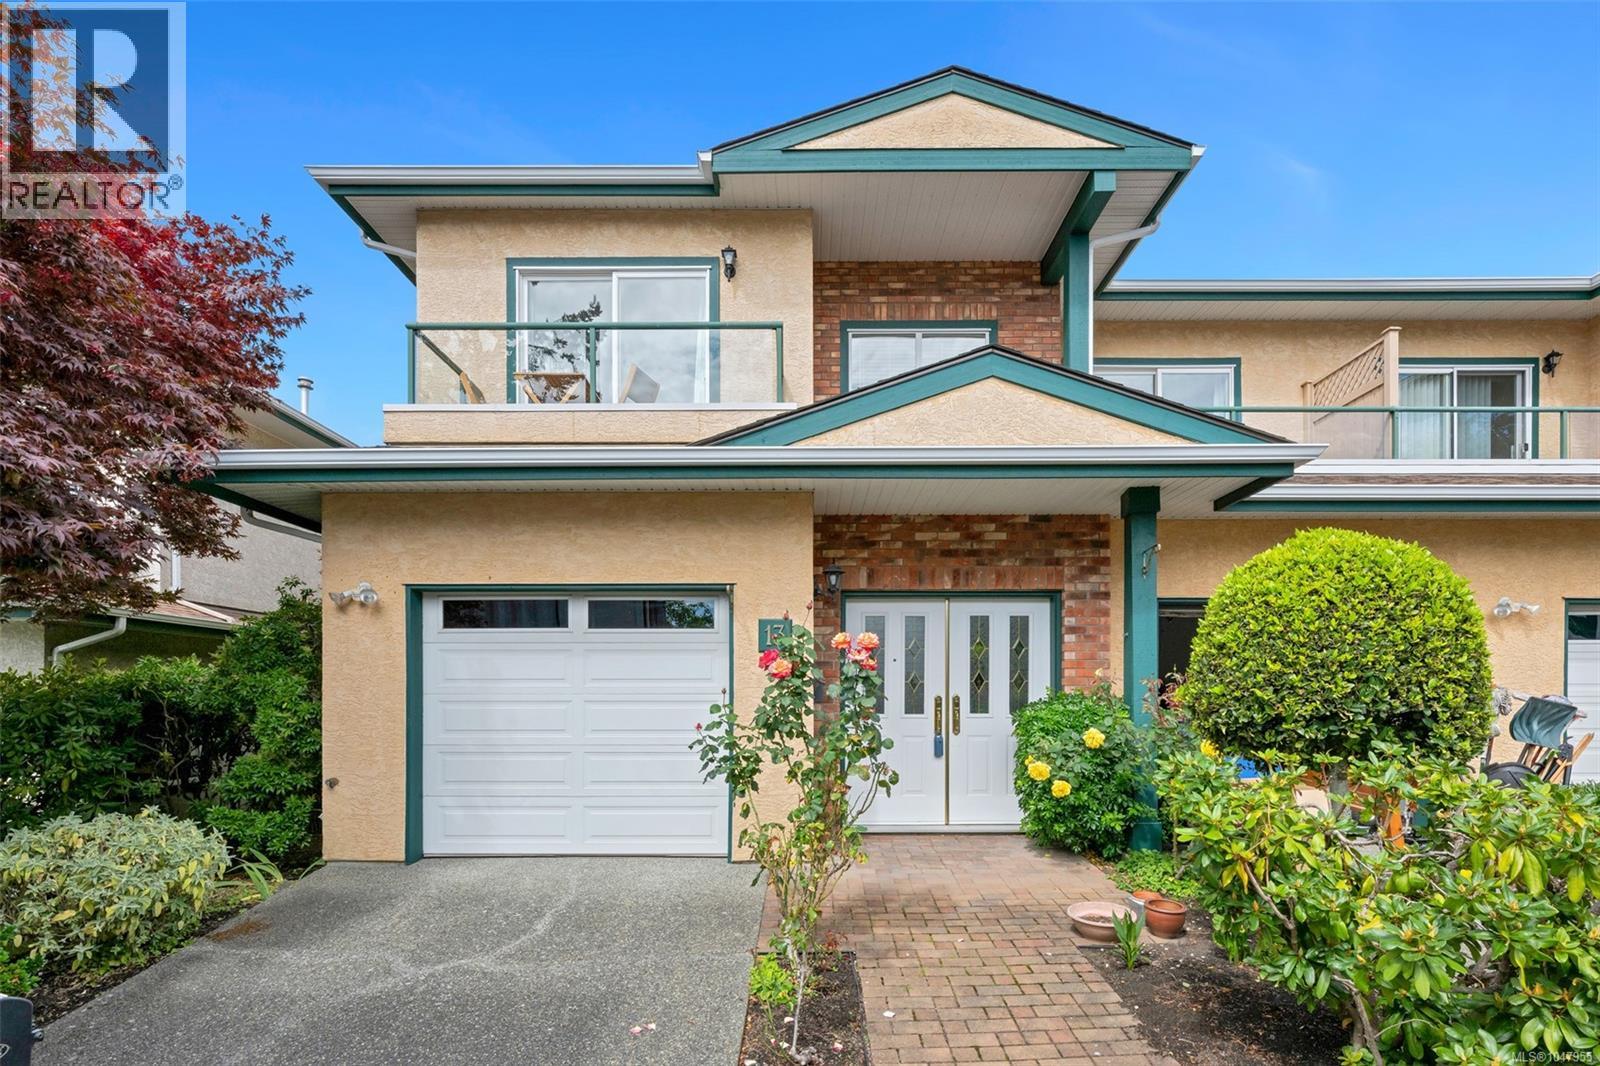
13 2235 Harbour Rd
Sidney, British Columbia
Light, bright and spacious are great adjectives to describe this wonderful townhome. Boasting almost 1700 sq ft this 2/3 bedroom, 2 bathroom home has been tastefully updated and it shows the moment you enter. The primary bedroom has a huge walk in closet and has gas fireplace tucked in the corner for an extra level of coziness on those long winter nights. Three separate decks let you follow the sun from morning coffee to your evening beverage of choice. Recent renovations include all new appliances, new curtains, gorgeous engineered wood floors & wait till you see the super comfortable banquette seating in the kitchen that really makes this space work beautifully. Lots of good option's to make this lovely townhome feel like it's their own. Seaside living at its finest, easy to walk everywhere and enjoy all that Sidney has to offer. Put this on your must see list you'll be glad you did (id:62371)
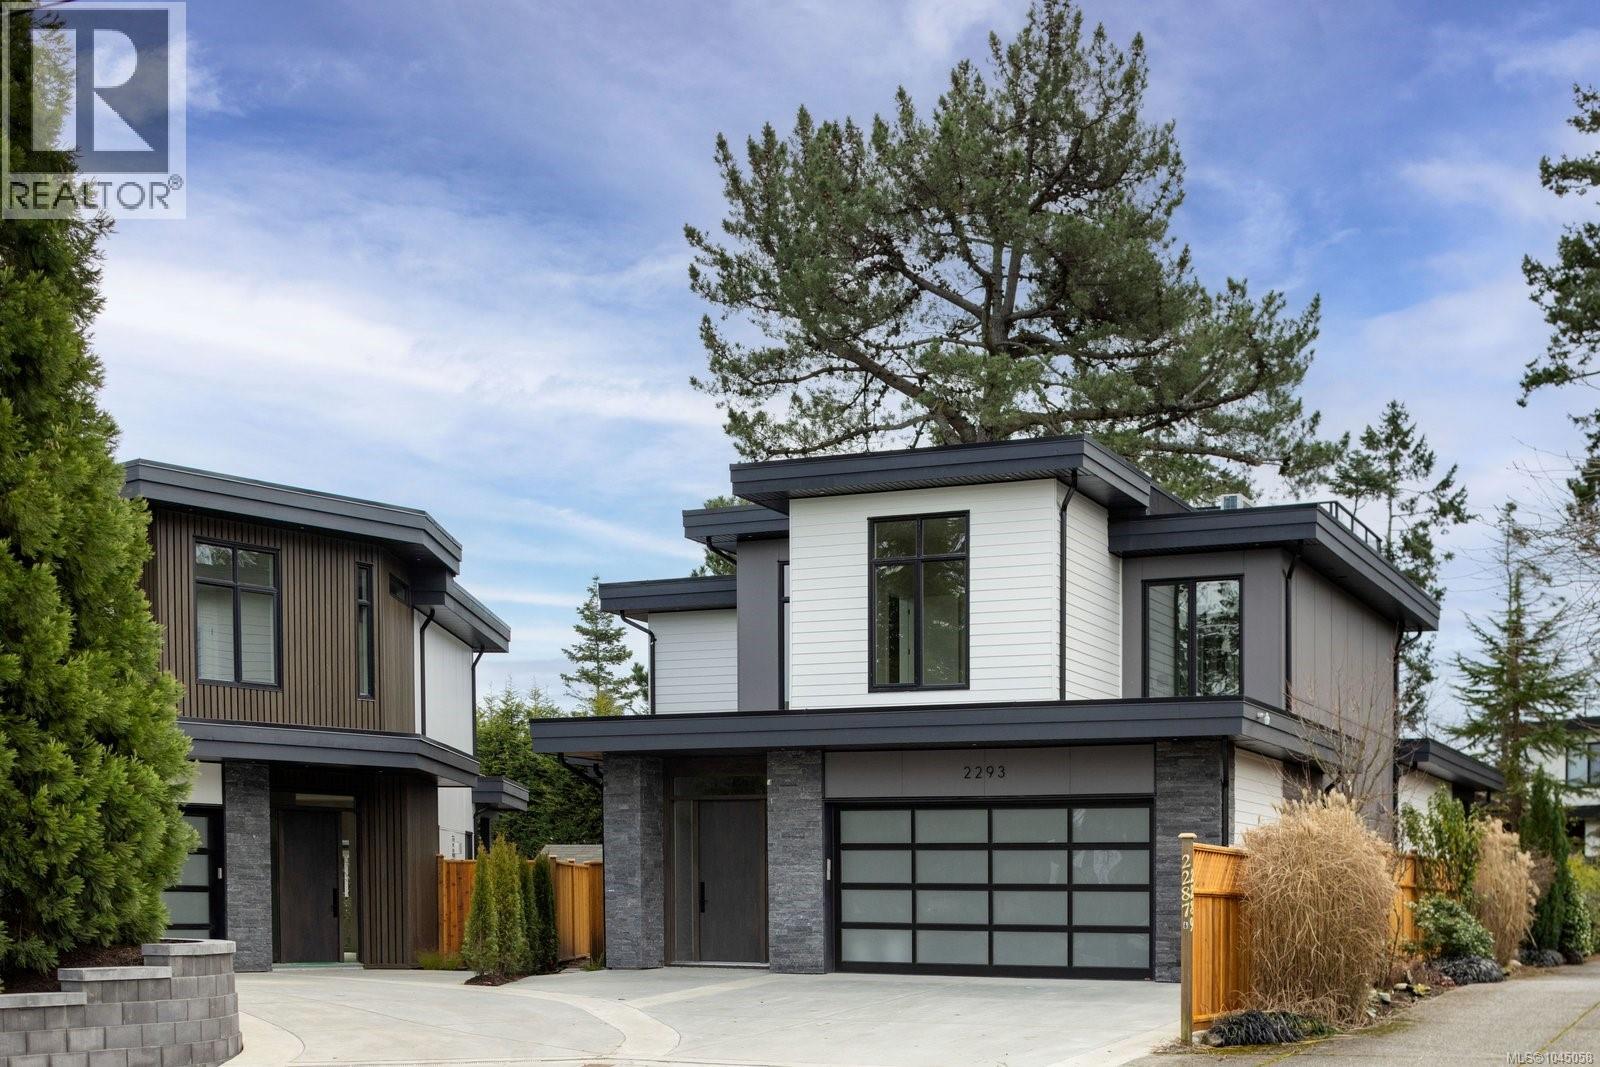
2293 Adela Pl
Sidney, British Columbia
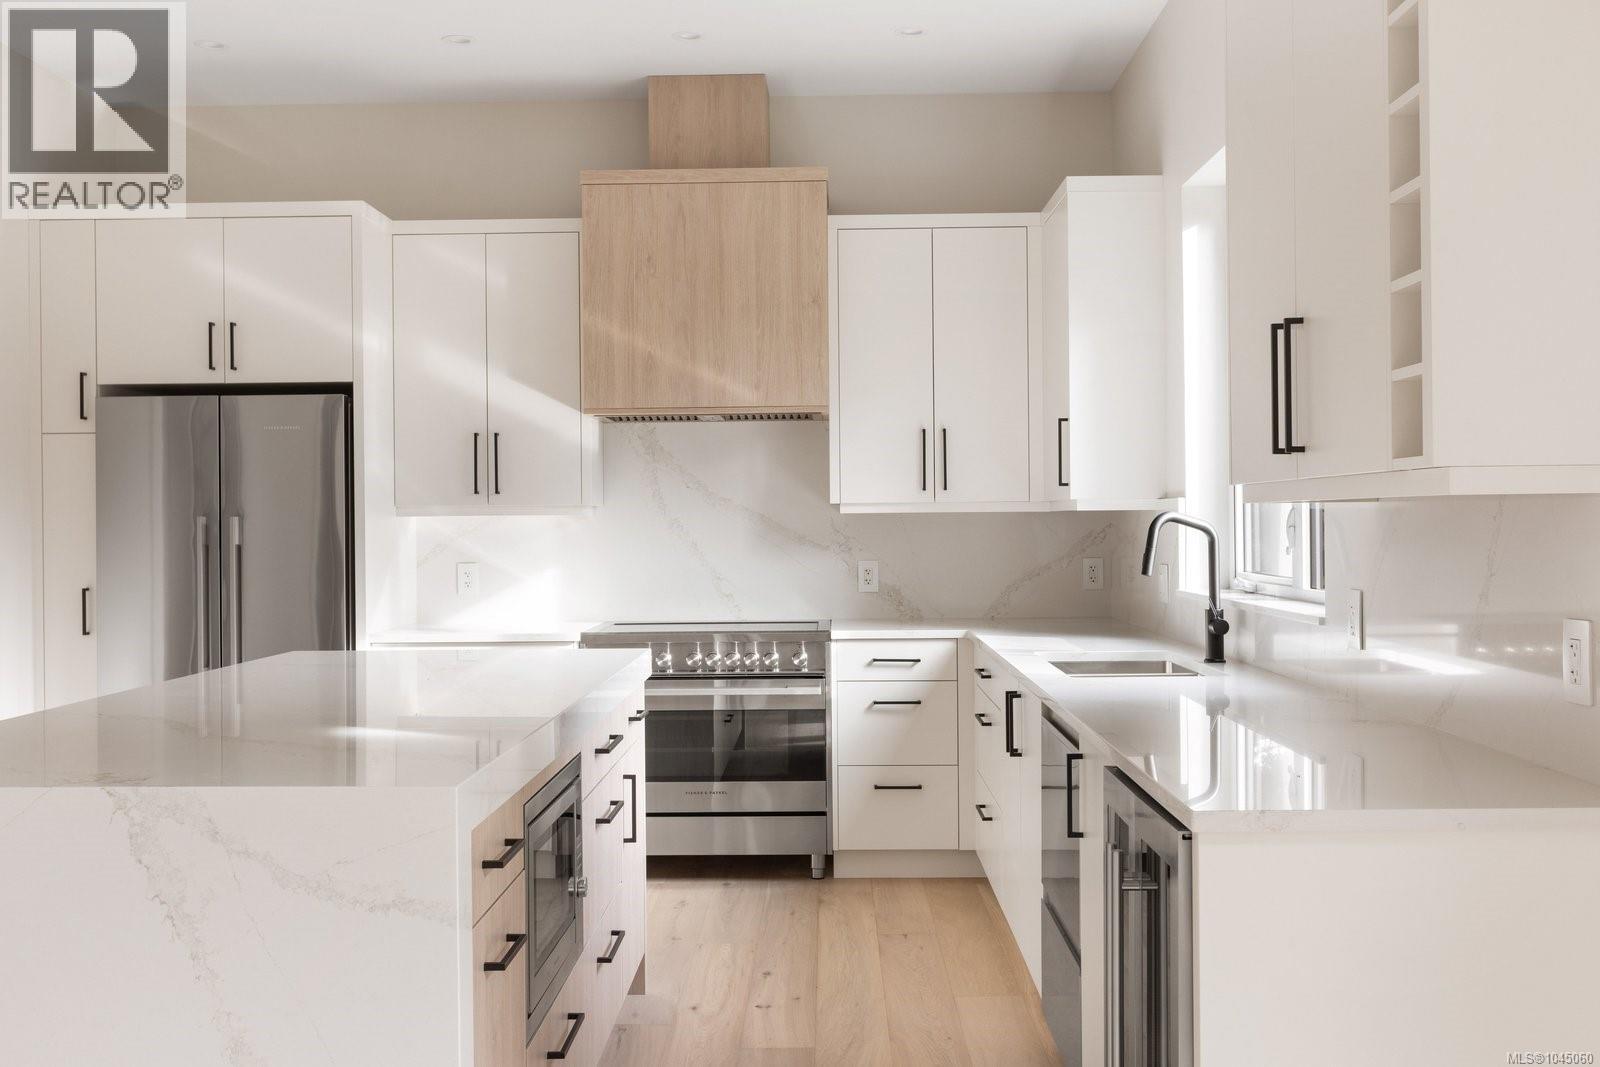
A statement in modern coastal luxury, this exceptional new build rests on a 7,244 sq ft lot in sought-after Sidney by the Sea. Located on a quiet cul-de-sac, just steps to the Lochside oceanfront promenade and minutes to the iconic Beacon Ave, this home offers an elevated and walkable lifestyle that's next to none. Expansive windows & 12' ceilings fill the Southern exposed great-room with abundant natural light. Boasting a refined gas fireplace & easy access to the beautifully landscaped & fully fenced yard, it's the perfect focal point of the home. A chef-inspired kitchen showcases high-end appliances, custom millwork and premium finishes. The versatile main-floor flex room adapts effortlessly as an office, media space, fitness studio or a comfortable 4th bedroom. Upstairs, a serene primary suite features soaring ceilings and a spa-inspired ensuite. A private rooftop patio captures sweeping ocean views and is ideal for elegant entertaining. (id:62371)
2295 Adela Pl
Sidney, British Columbia
Crafted for discerning coastal buyers, this luxurious new build blends contemporary elegance with unmatched walkability Sidney by the Sea is known for. Tucked on a quiet cul-de-sac and moments from both the Lochside oceanfront trail and world-famous Beacon Ave, this home offers effortless access to seaside living and vibrant amenities. Inside, a bright airy layout showcases premium finishes, a designer kitchen with high-end appliances and a sophisticated great room w/in-floor radiant heat, which opens to a sun-soaked, south-facing & fully fenced yard—perfect for indoor-outdoor living. Three generously sized bedrooms provide comfort and privacy with the primary suite offering refined detailing and a spa-inspired ensuite. A flexible office/den leads to the expansive rooftop patio delivering stunning ocean views and creates a truly memorable setting for relaxation or entertaining. A spacious garage adds practicality to this coastal sanctuary. (id:62371)
210 747 Travino Lane
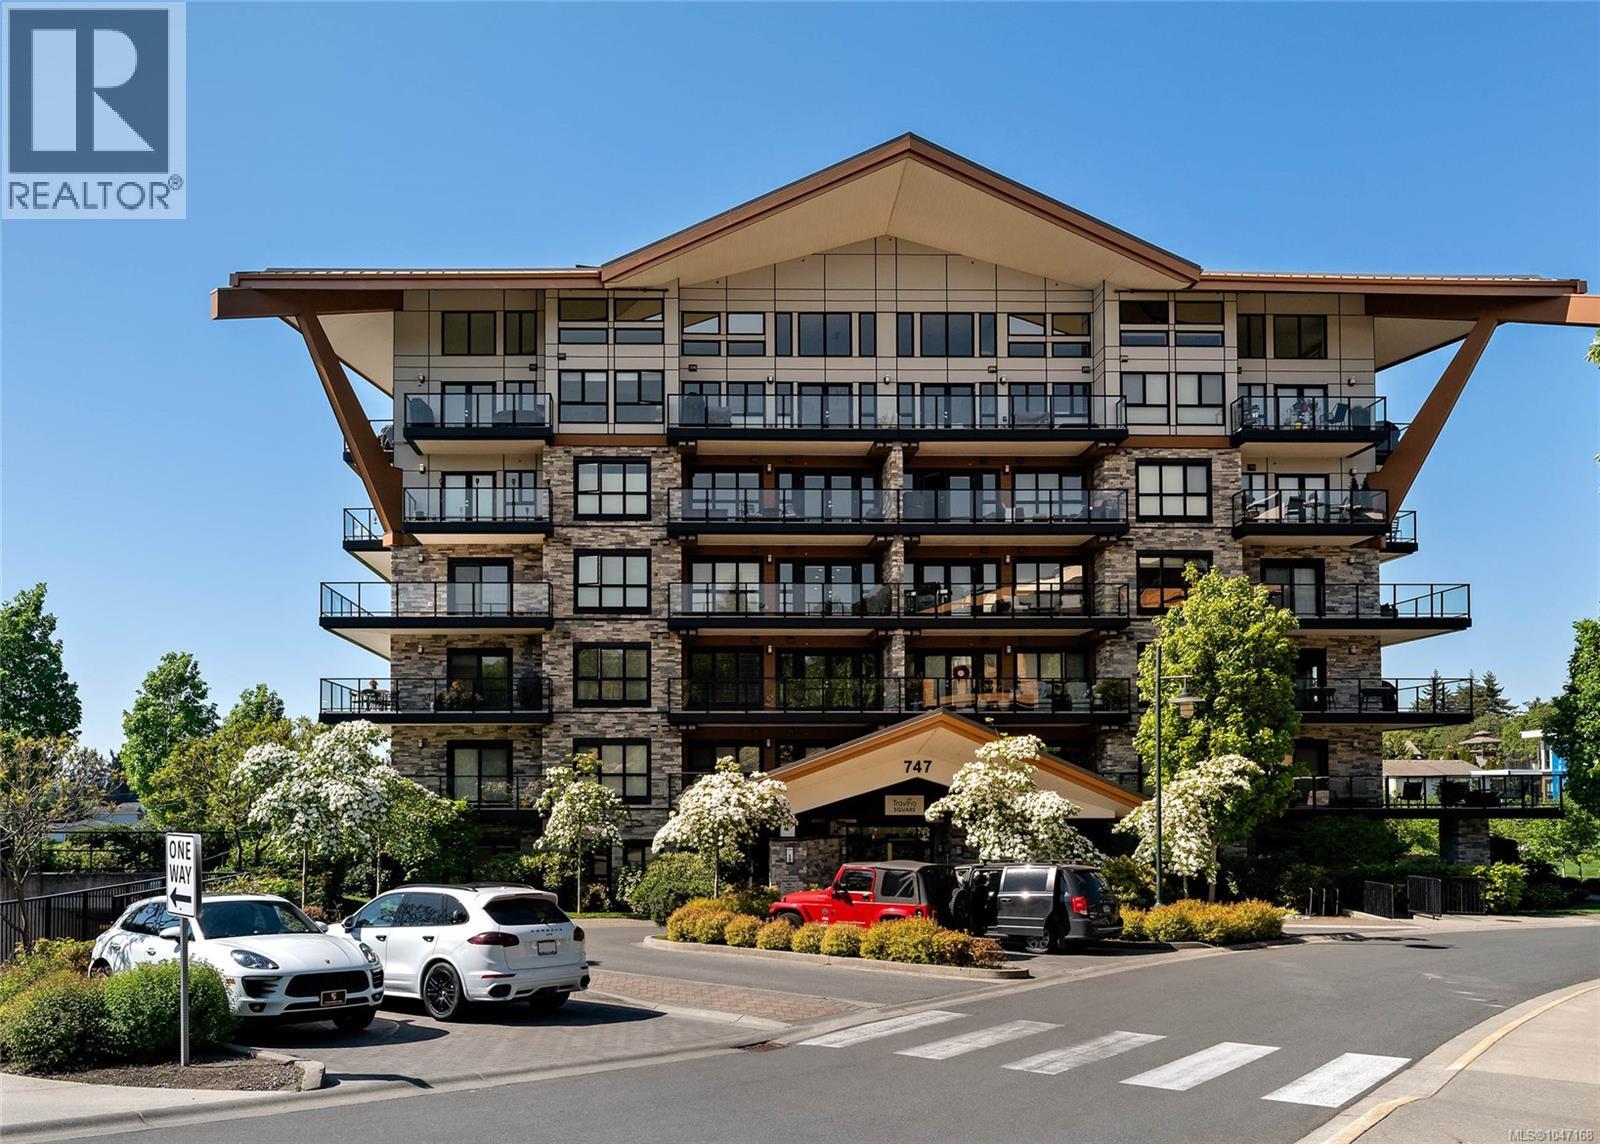
Saanich, British Columbia
Welcome to Travino, a sought-after community tucked into the quiet & convenient Royal Oak neighbourhood! This beautifully maintained 2-bed, 2-bath home offers approx 840 finished sqft of thoughtfully designed living space, w/nearly 9-ft ceilings & bright open-concept layout. The kitchen features quartz countertops, a gas cooktop, & SS appliances, opening seamlessly to the living & dining areas. Step outside to your spacious private deck, which is ideal for entertaining or relaxing at the end of the day. The generous primary bedroom includes a spa-inspired ensuite w/dbl sinks, while the versatile second bedroom (no window) is perfect for guests, a home office or additional living space. Notable comforts include in-suite laundry, heated bathroom floors & AC. Residents of Travino can enjoy an array of amenities, including a rec room, garden plots, rooftop deck, & beautifully landscaped, well-maintained grounds to be enjoyed year-round. Travino is truly a wonderful community! (id:62371)
604 845 Johnson St
Victoria, British Columbia
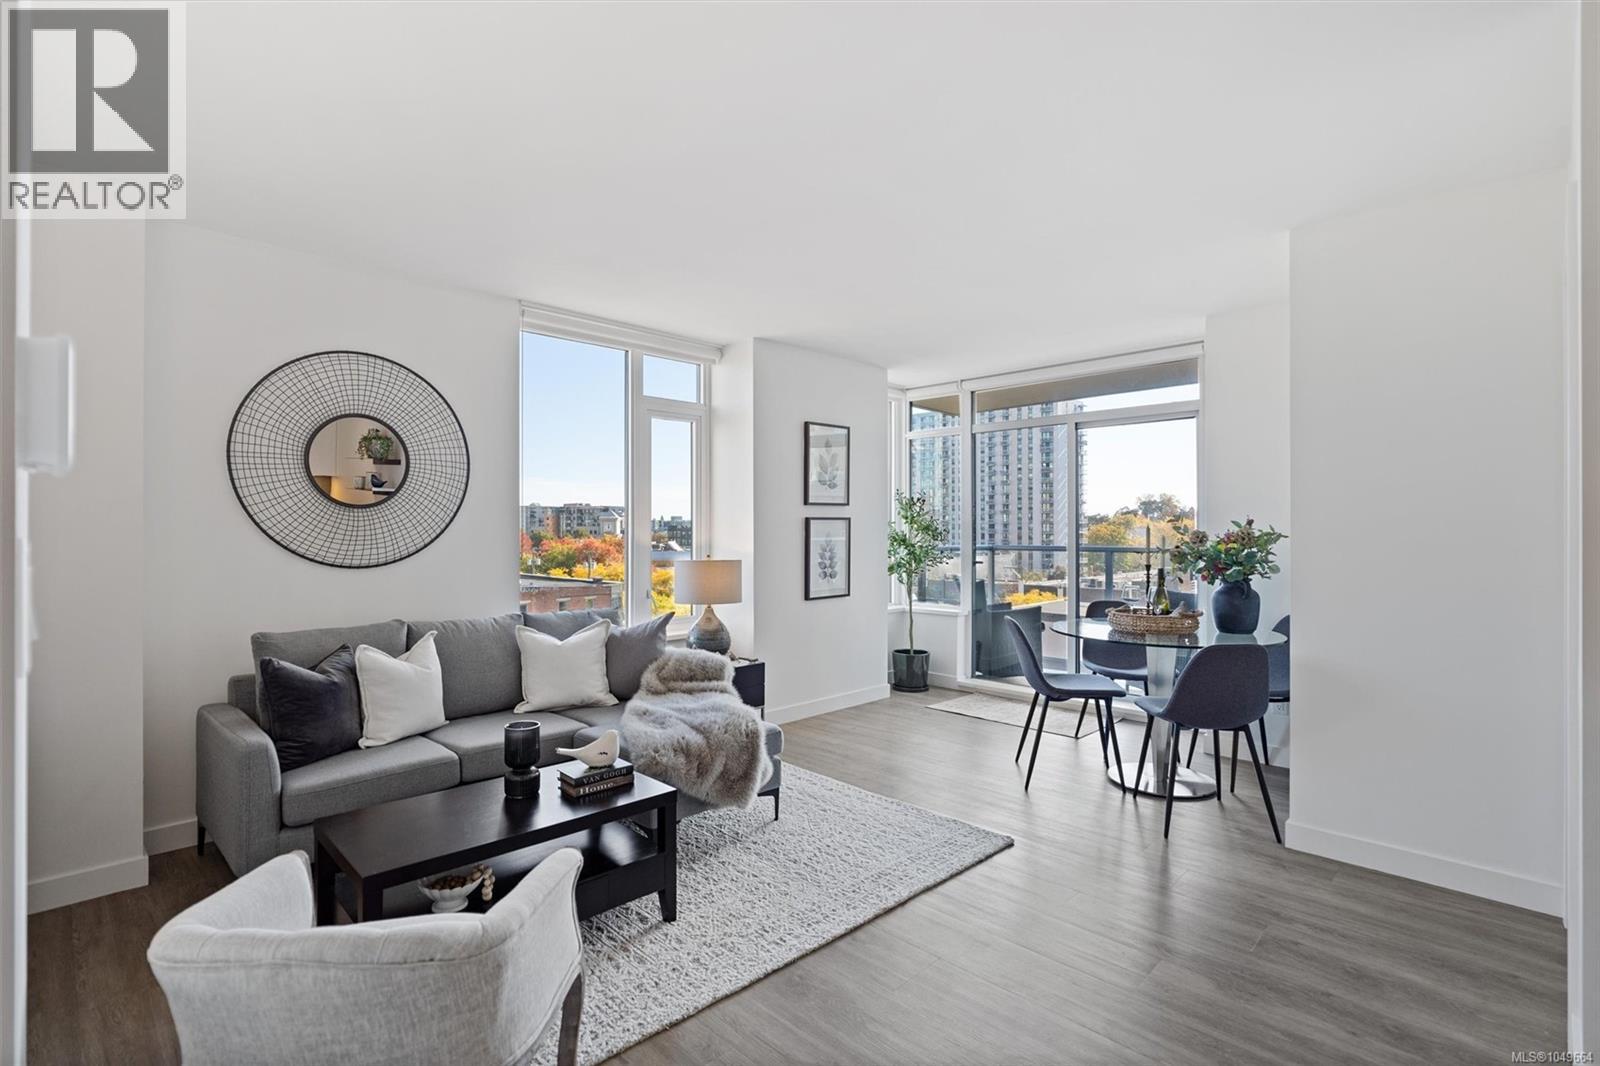
Two bedroom corner suite with south facing garden views, tucked away from street, in the heart of downtown Victoria. Thoughtful layout separates bedrooms with open living space, dining area and ample storage. Bright kitchen with quartz counters, white cabinetry, honeycomb backsplash, stainless appliances and eating bar. Laundry positioned away from bedrooms and has extra storage while entry has room for bench. Big windows bring in sunshine and natural light with pleasant views of the city and mountains when clear. Roller shades throughout. Covered deck fits BBQ, dining, and plants - perfect for enjoying the sunny exposure. Rooftop patio with incredible views, BBQs, seating, dog run, and garden plots. Impress your guests or enjoy the sun sets at the top of the city. Steel and concrete building with excellent sound isolation plus balance of 2/5/10 warranty. Pets welcome, secure underground parking with EV charging, full height storage locker, and bike storage. Steps to grocery, movies, eateries, shopping, buses, sea planes, beaches and more. A must-see, act quick! (id:62371)