
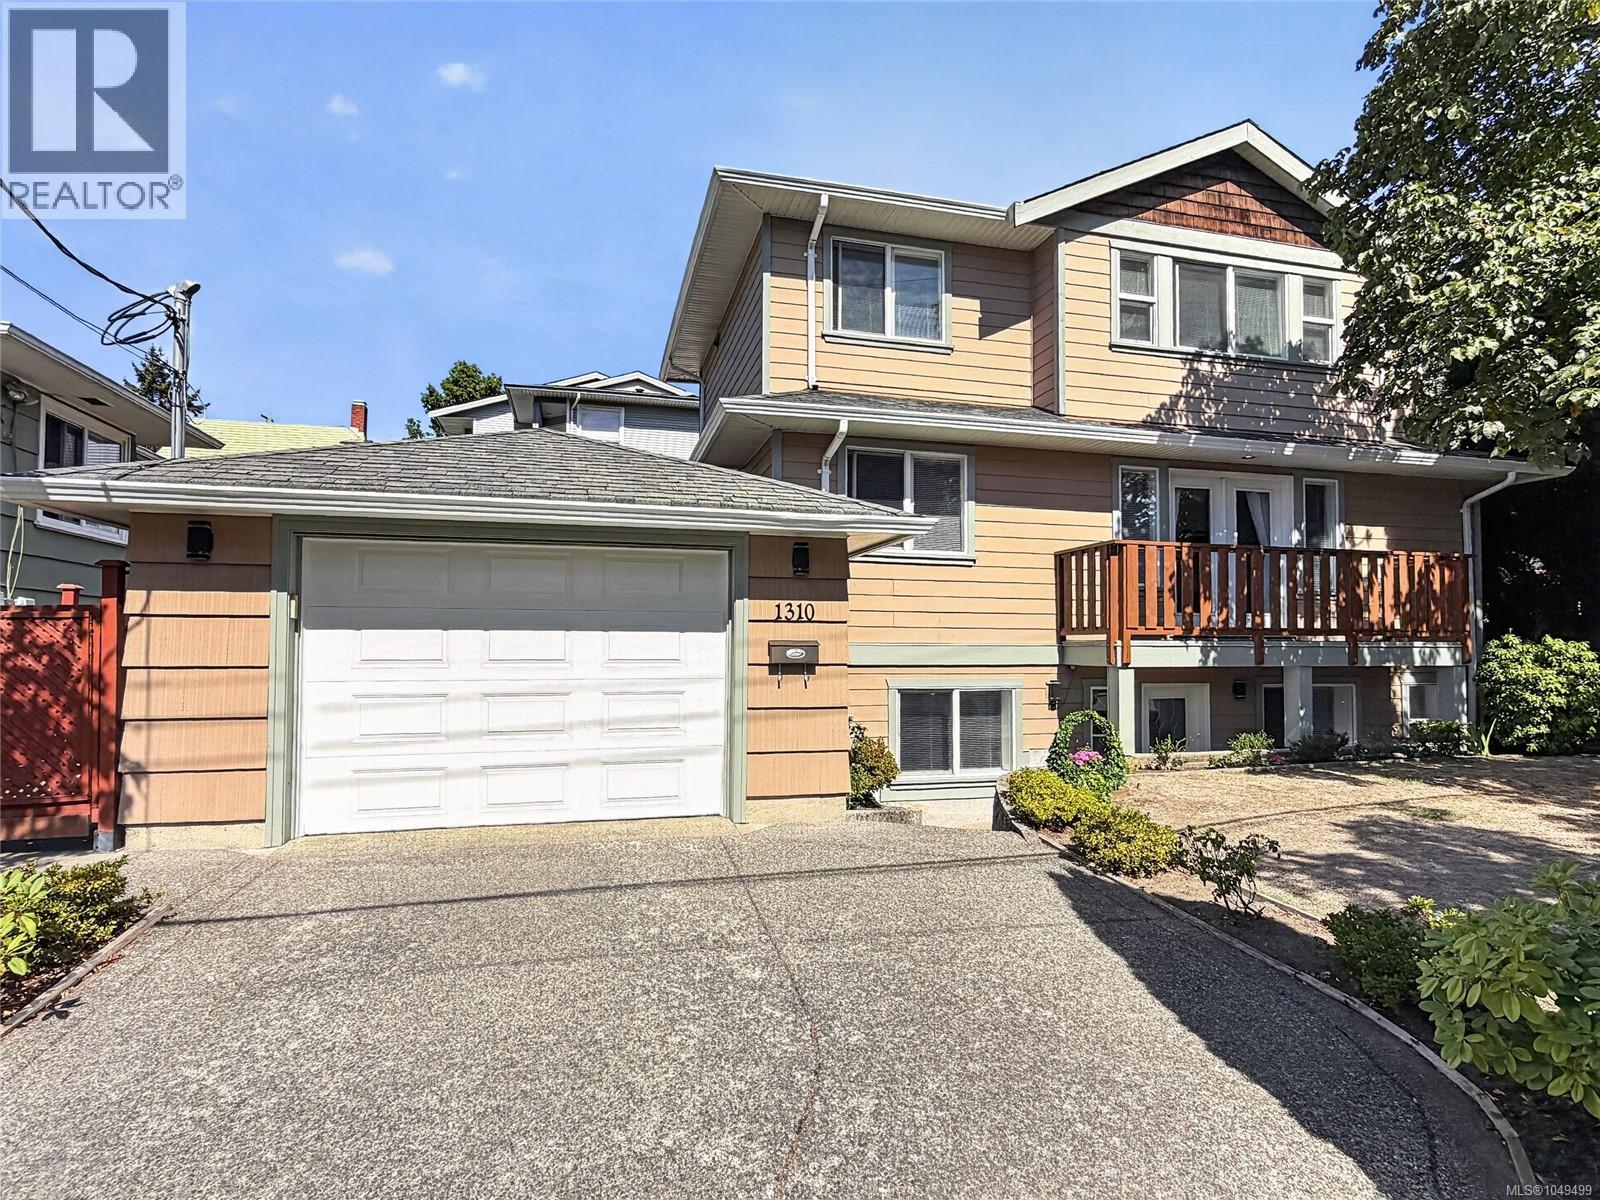
1310 Basil Ave
Victoria, British Columbia
Welcome to 1310 Basil Avenue, a versatile and spacious home offering approximately 1,997 sq. ft. of finished living space over three levels. The well-designed layout provides excellent flexibility for families, investors, or buyers looking for additional accommodation. The main living area features a comfortable living room with fireplace, dining area, functional kitchen, multiple bedrooms and bathrooms, plus a primary bedroom with a walk-in closet and 4-piece ensuite. Enjoy additional outdoor living with a balcony and deck. The first floor includes a self-contained suite with its own entry, kitchen, living and dining areas, bedroom/den, and 4-piece bathroom—an excellent option for extended family. A generous garage, additional storage, and functional outdoor space complete this flexible property. A great opportunity for buyers seeking space, versatility, and suite potential in a convenient Victoria location. (id:62371)
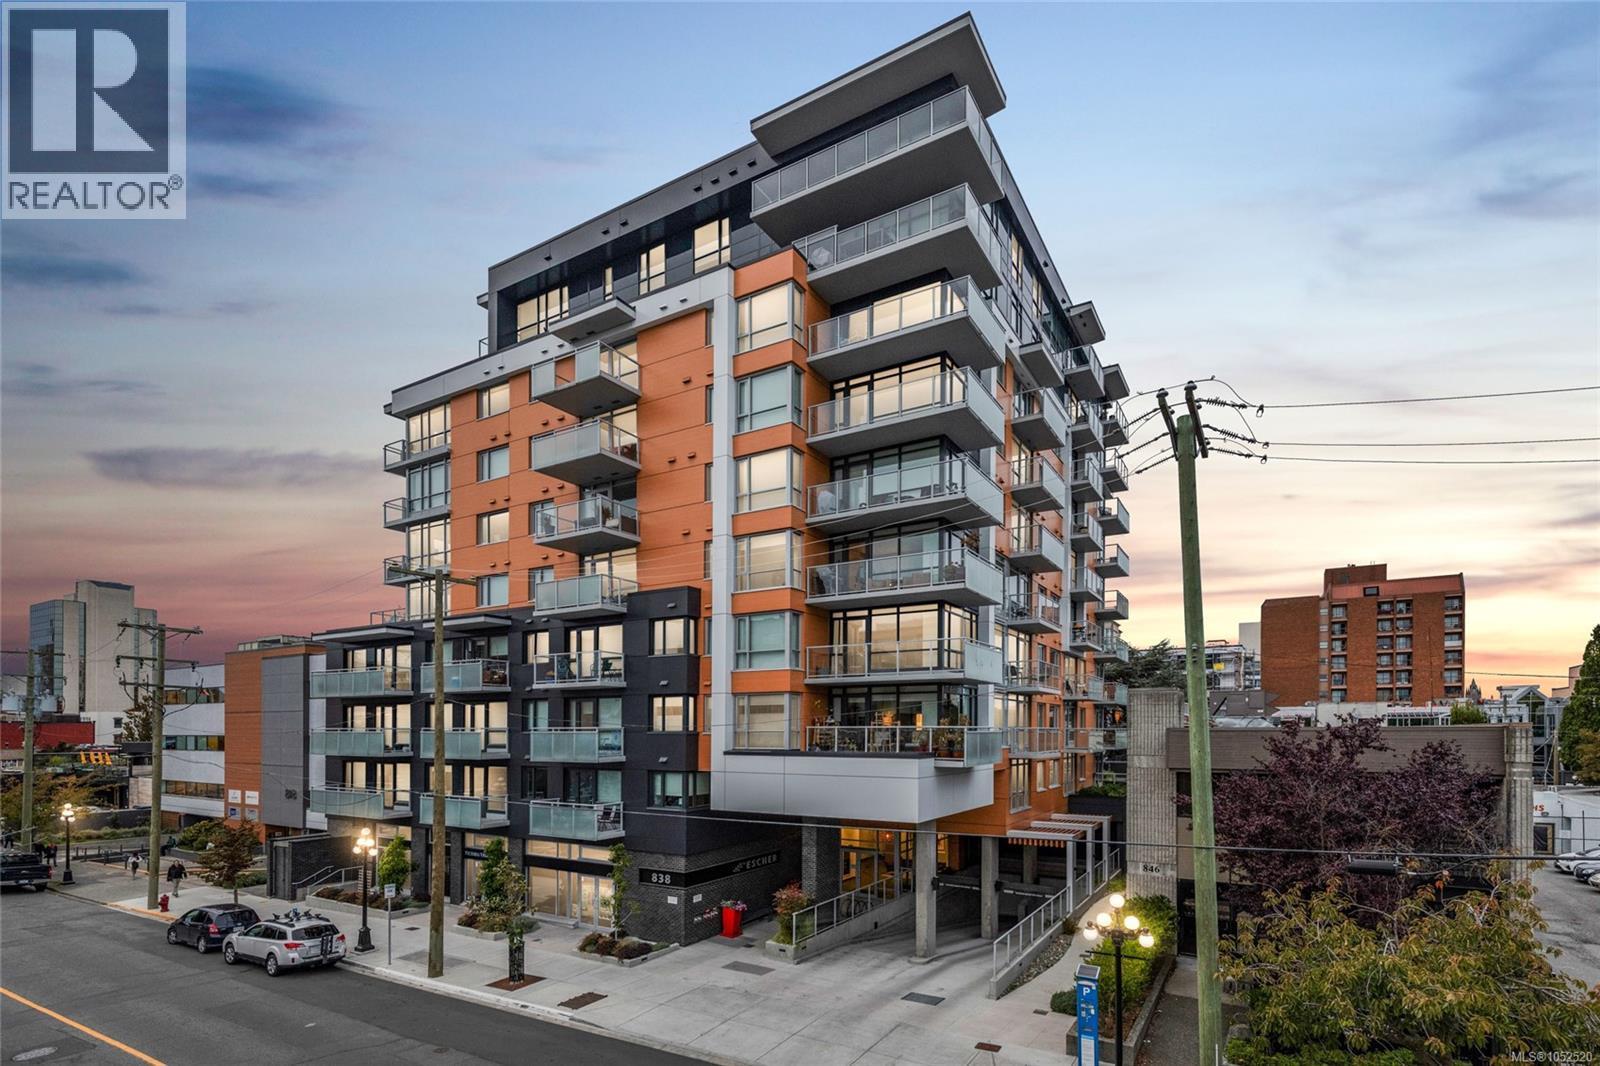
608 838 Broughton St
Victoria, British Columbia
Feel at ease the moment you enter this bright 1Bed 1Bath South facing 576 sq/ft home at The Escher. BRAND NEW LVP flooring guides you through the open concept living & dining space, with easy access out to a generous balcony boasting City & Mountain views. A functional kitchen features abundant storage, SS apps, Quartz counters & an expansive island w/seating. The bedroom has double closets & a cheater ensuite w/soaker tub. A built-in office nook is ideal as a home office, or bring your ideas to use as you wish! Thoughtful updates include fresh paint throughout, a brand new garburator & Mysa thermostats for cost-efficient heating. In-suite W/D, secure parking & separate storage complete this home. A rooftop terrace with a BBQ & 360 degree panoramic views is a perfect space for entertaining friends & family. Enjoy the lifestyle presented, being in the heart of the City & just steps to dining, entertainment & amenities. With low strata fees, pets & rentals welcome this is one to be seen! (id:62371)
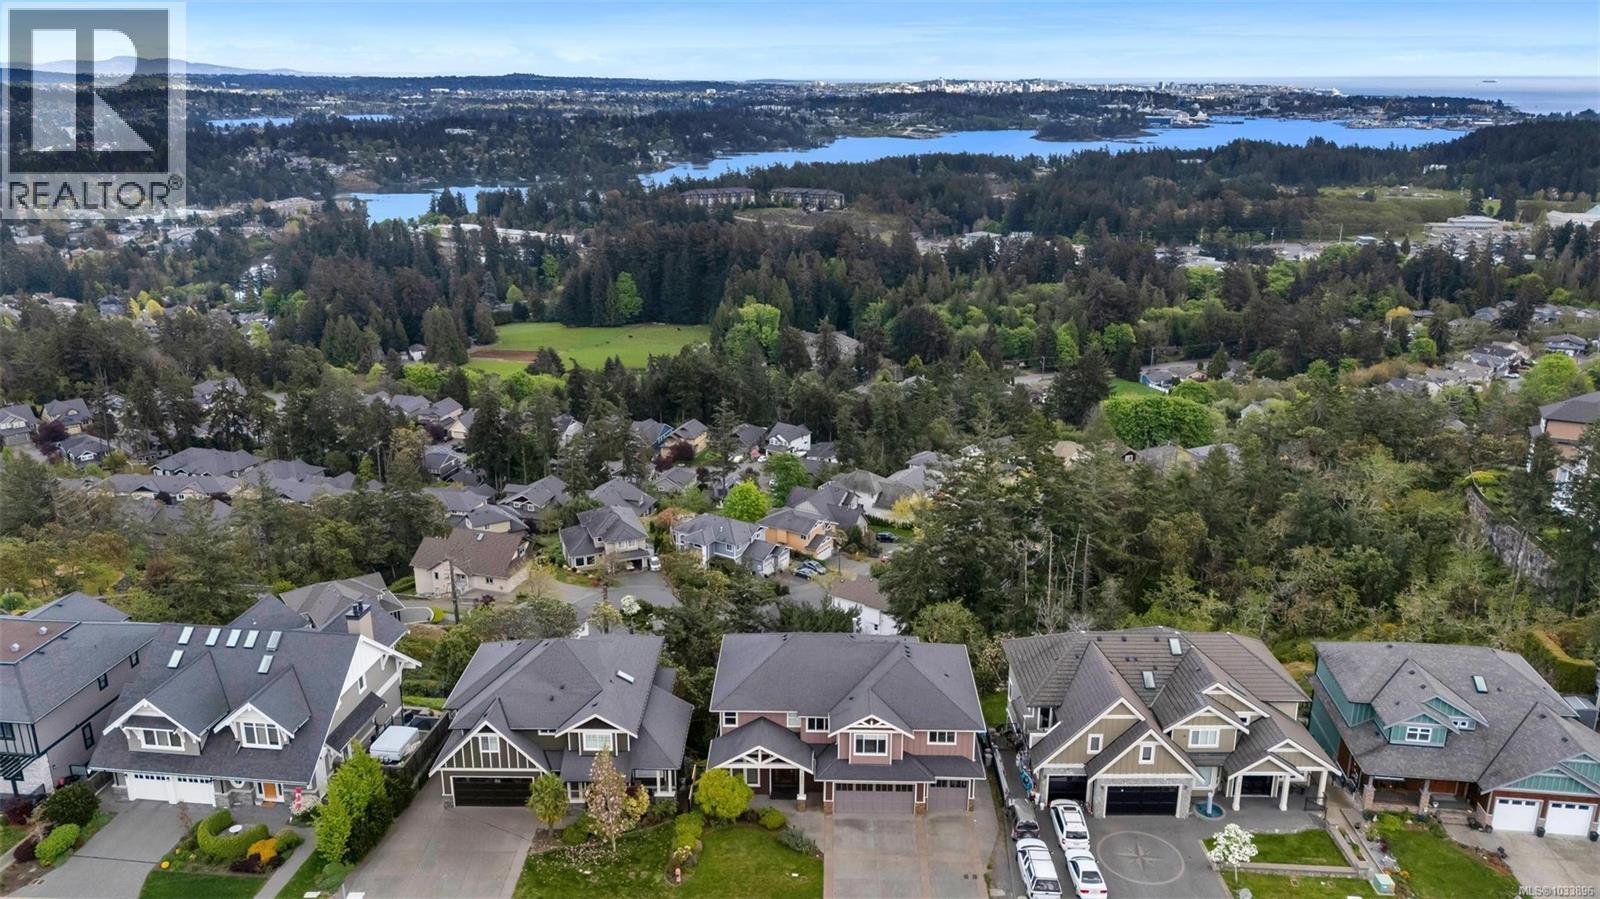
2607 Ruby Crt
Langford, British Columbia
Perched in a prime location, this stunning custom-built home at 2607 Ruby Court offers breathtaking city, ocean & mountain views from all 3 levels. Designed for luxury living and entertaining, it features 5 beds, 6 baths, plus an office, den, media room & triple-car garage. The main level boasts soaring 19-ft cathedral ceilings and expansive windows to capture the incredible scenery. Enjoy sunrise views and soaring eagles from the spacious deck. The gourmet kitchen is a chef’s dream with an oversized granite island, perfect for gatherings. Upstairs offers 4 bedrooms, including a luxurious primary suite with a double-sided gas fireplace, dual sinks, walk-in closet, glass shower & jacuzzi tub. The impressive media room includes a 120” screen for the ultimate movie night. Just 20 mins to downtown. Bonus: Legal 1-bed / 1.5-bath suite—ideal for extended family or extra income. A rare offering for discerning buyers! (id:62371)
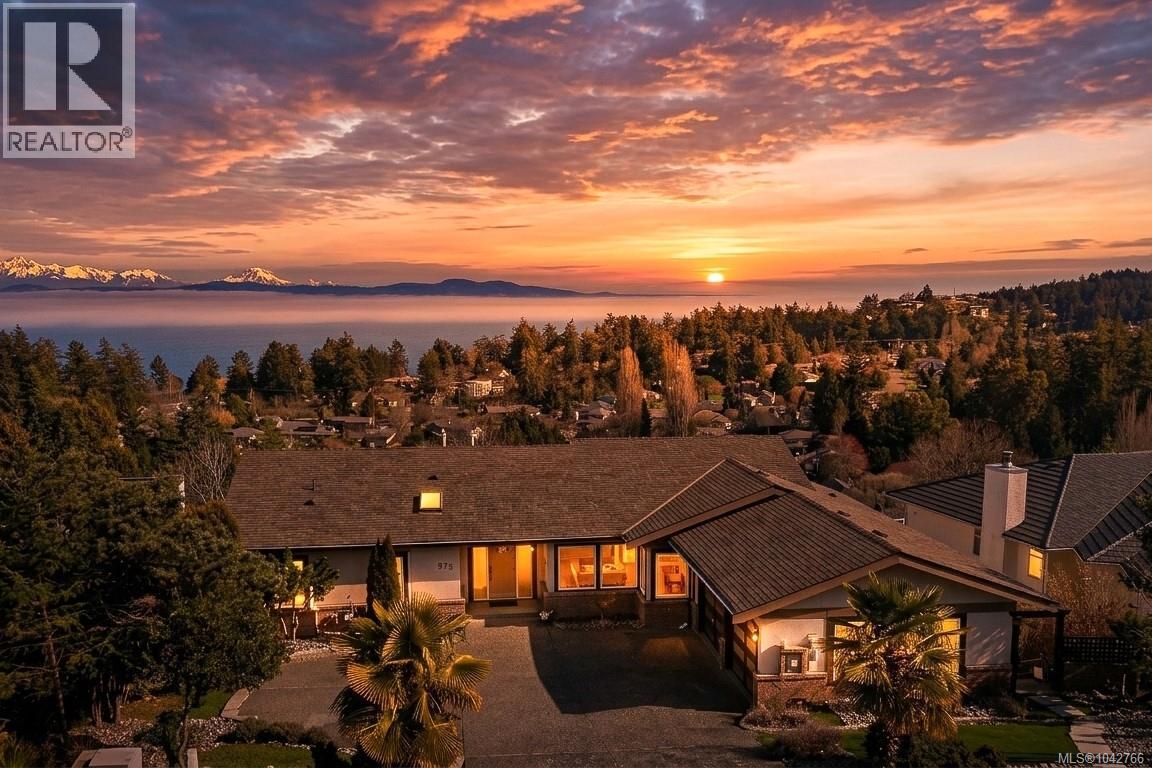
972 Seapearl Pl
Saanich, British Columbia
Beautifully renovated 7 bed, 5 bath home plus a pet bath. Nestled in the soughtafter Cordova Bay neighbourhood, this 3 level home maximizes natural light and stunning vistas. Main floor features the primary bedroom, open-concept kitchen with sleek stainless appliances, dining area for gatherings, and a cozy living room with a linear fireplace. An independent 2-bed suite on the lowest level has a private entrance and laundry ideal for guests, family, or short-term rentals with strong income potential. Upgrades include Fortis BC natural gas connection and a high-efficiency heat pump (2021). Updated garage, exterior staircase, backyard deck, and a well maintained custom treehouse. Premium paint, lighting, and hardware enhance the refined aesthetic. Expansive decks on every level offer perfect spaces for relaxation and entertaining with panoramic ocean and Mount Baker views. Close to parks and amenities.Come make it your DESTINED home! (id:62371)
6 1520 Louise Pl
Saanich, British Columbia
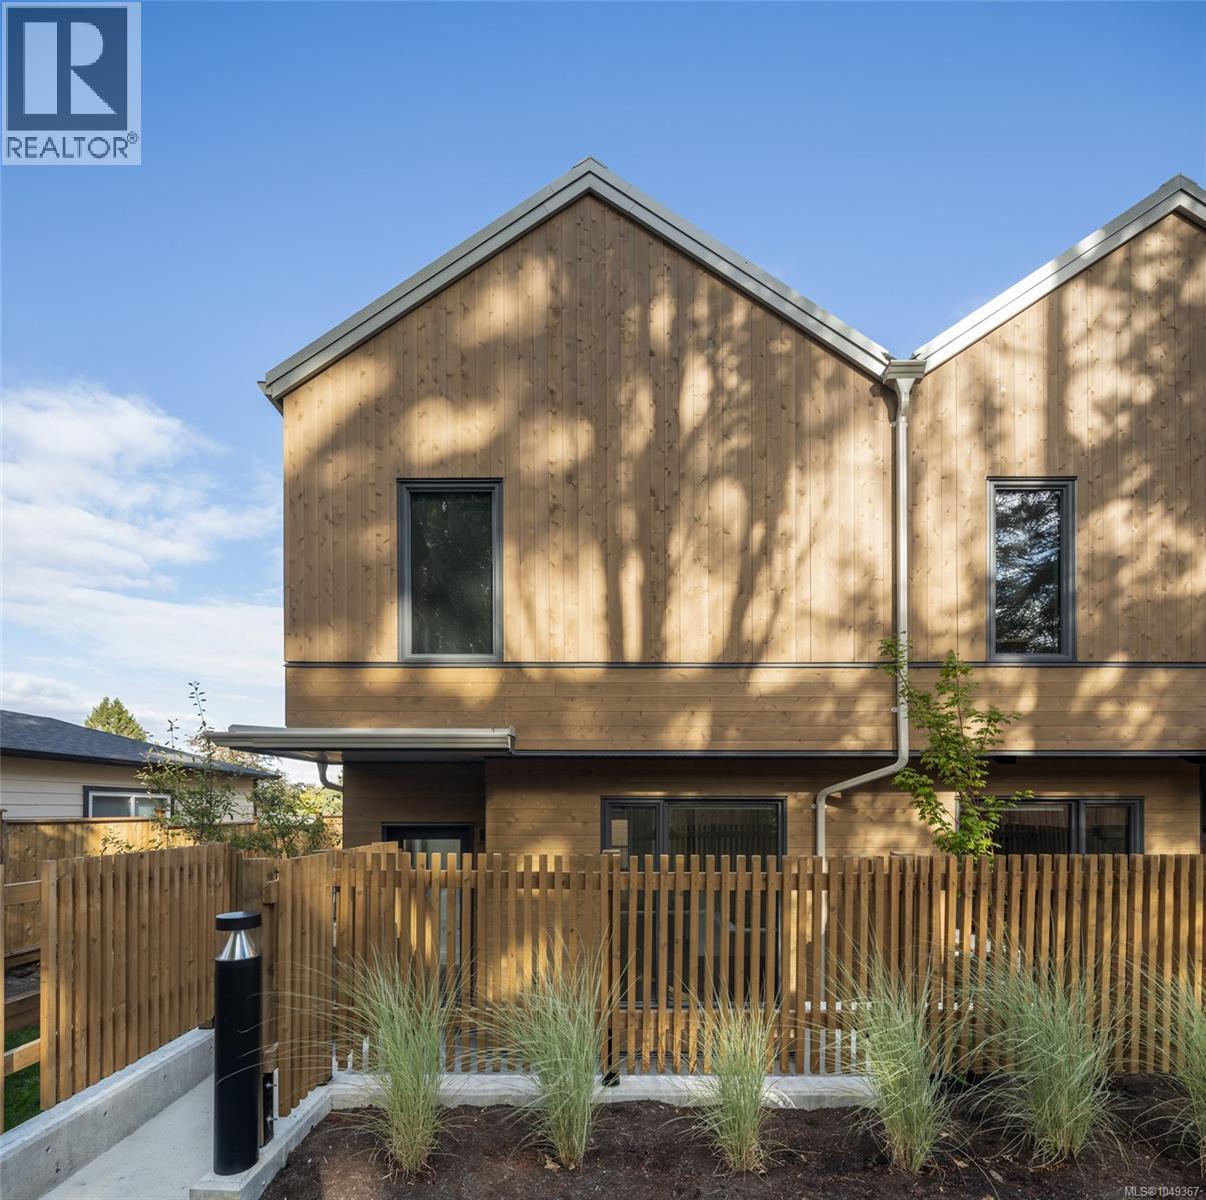
Harper is a distinctive collection of coastal modern 3 & 4-bedroom townhomes by Formwell in the lush, tree-lined Cedar Hill neighbourhood. Nestled along a quiet cul-de-sac with an onsite park for residents, shops, schools, recreation, and essentials are all within easy reach. Townhome Six is a generously proportioned 3-bedroom home with well-placed windows, private gated patio, separate balcony, and a single-car garage. Refined interiors by nationally award-winning firm Bidgood bring warmth and intention to every room, anchored by a kitchen featuring integrated slim-shaker cabinetry, Caesarstone counters, and Bosch induction cooking. The upper floor hosts a primary suite with a walk-in closet and ensuite with heated terrazzo tile flooring, two additional spacious bedrooms and a main bathroom. Flex room and additional storage on the lower floor add versatility. Dual-zone A/C provides year-round comfort. Photos are of the display home. Now ready for move-in. Open House Sunday, 12–2pm. (id:62371)
13 1520 Louise Pl
Saanich, British Columbia
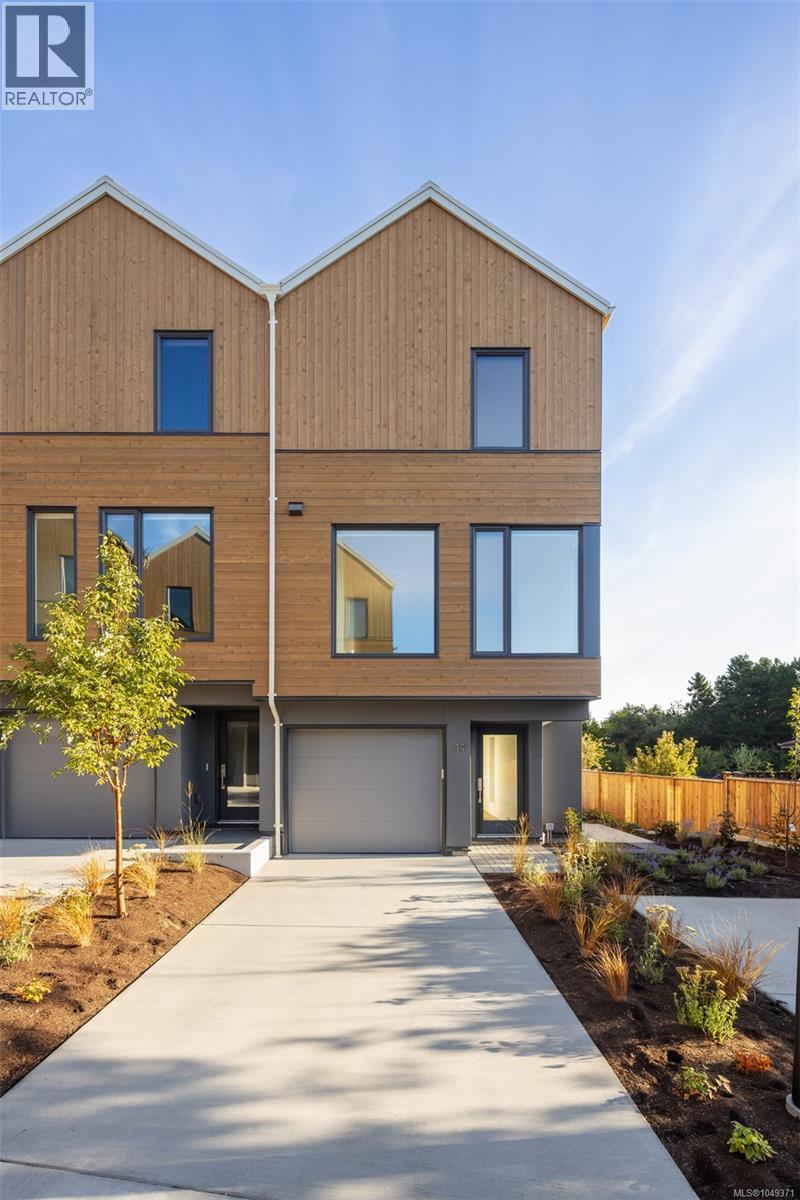
Set in the lush, tree-lined Cedar Hill neighbourhood, Harper by Formwell is a distinctive collection of coastal modern 3 and 4-bedroom townhomes on a quiet cul-de-sac.This well-proportioned 4-bed, 2.5-bath home overflows with outdoor space, with a main floor balcony opening to a private fenced yard below, and a single-car garage plus driveway parking, with space for two vehicles. Refined interiors by nationally award-winning firm Bidgood bring warmth and function to every room — the corner kitchen anchored by integrated slim-shaker cabinetry, Caesarstone counters, Bosch induction, and considered details throughout. The upper floor hosts a primary suite with a walk-in closet and ensuite with heated terrazzo tile flooring, two additional bedrooms, a main bathroom, and laundry. A fourth bedroom and storage complete the lower floor. Dual-zone A/C provides year-round comfort. Onsite park, shops, schools, recreation, and essentials nearby. Photos are of the display home. Open House Sun 12–2pm. (id:62371)
5 1520 Louise Pl
Saanich, British Columbia
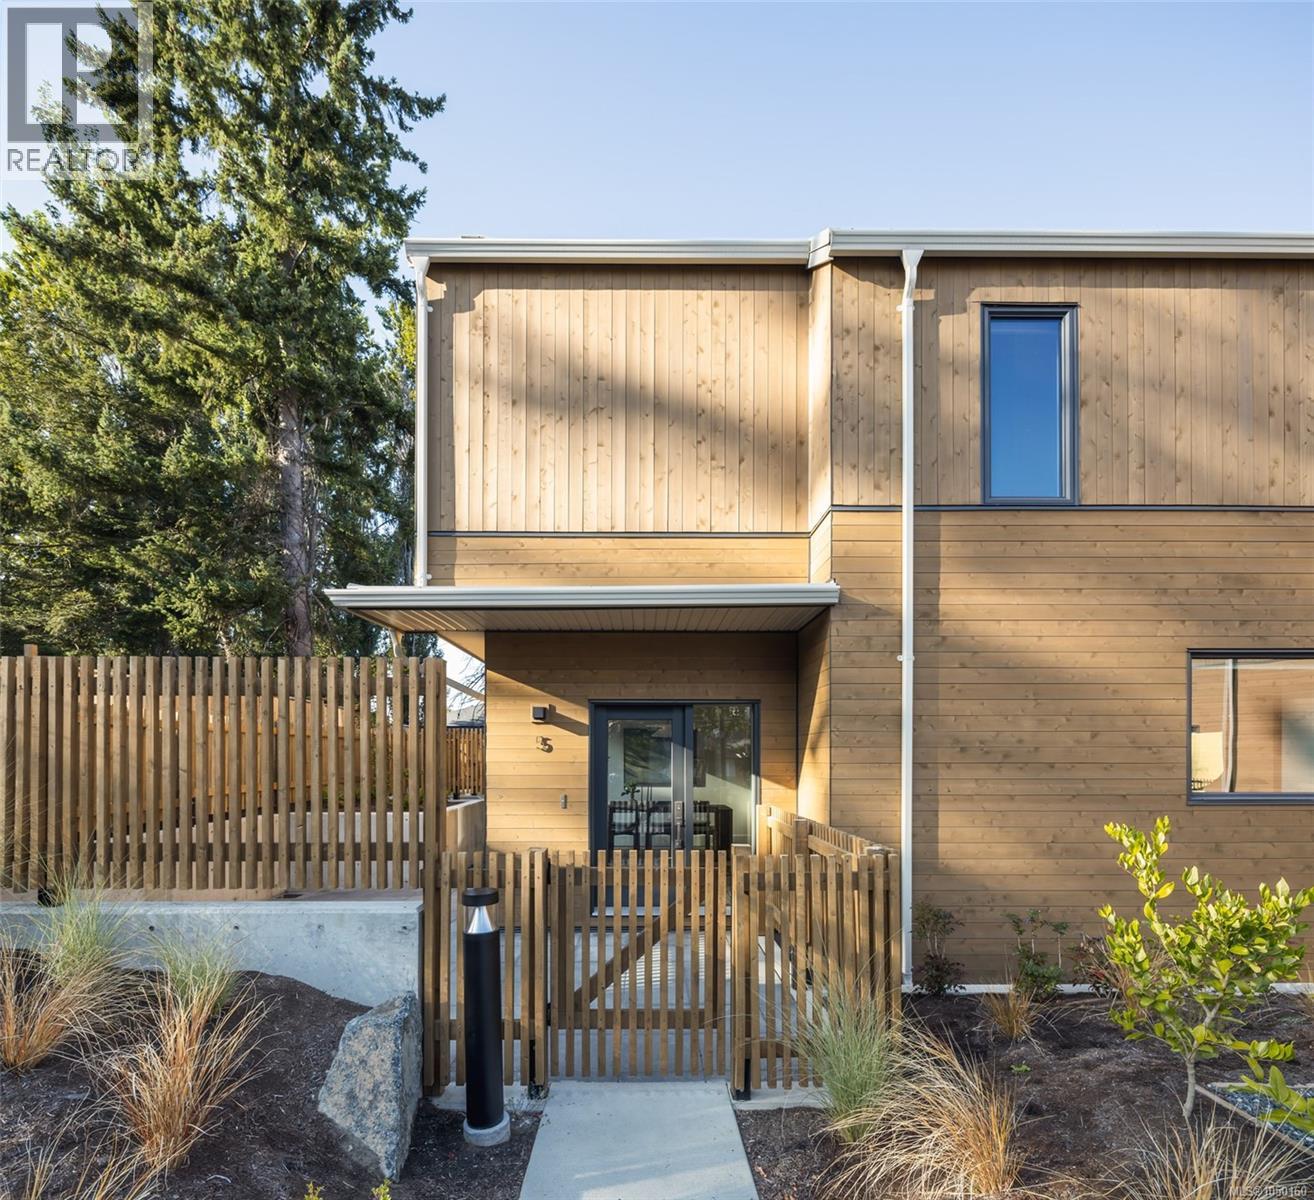
Complete and move-in ready, Harper's display home is one of a kind. This well-proportioned 3-bedroom plus flex, 3.5-bath townhome offers a unique plan with direct main floor access from the street, a private gated patio, separate balcony and oversized single-car garage with extra storage. Elevated extras include premium top-down window coverings, a lower-floor bathroom and epoxy garage flooring. Interiors, designed in collaboration with Bidgood, Western Living's 2025 Interior Designer of the Year, pair warmth with function. The corner kitchen has integrated slim-shaker cabinetry, Caesarstone counters and Bosch induction cooking. Upstairs, the spacious primary suite hosts a walk-in closet and an ensuite with double vanity and heated terrazzo tile, alongside two bedrooms, a main bath and laundry. A versatile flex room and storage complete the lower floor. Dual-zone A/C for year-round comfort. Onsite park for residents, with shops, schools and recreation nearby. Open House Sun 12–2pm. (id:62371)
108 6880 Wallace Dr
Central Saanich, British Columbia
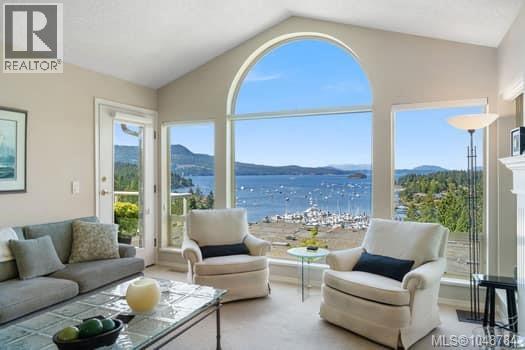
Premier unit in prestigious Port Royal Estates. Located on the top row, this spacious end unit offers spectacular views of Saanich Inlet. Being tucked away in the corner it is arguably the quietest and best located townhouse in the complex bordering onto a private green belt of trees. The main level features floor to ceiling windows overlooking Anglers Marina, Brentwood Bay and the hills of Malahat. The living area has a cozy propane fireplace and is open plan to the dining area that has a window overlooking the green belt. Both areas share a vaulted ceiling accentuating the sensational views. The kitchen has been completely redone with hardwood flooring, new cabinets, granite counters with tiled backsplash and stainless KitchenAid appliances. The kitchen and eating area both enjoy the wonderful views and access to a private deck with an awning to keep you cool on hot days. The master suite has room for a king size bed and opens up to same deck with inlet views. There is a walk in closet and a spacious ensuite with huge skylit shower as well as his and hers sinks. The second bedroom overlooks the front courtyard and has built in bookshelves with a 4 piece bath next to it. The laundry room complete with sink is right next to the entrance and two car garage. Heading downstairs you will find a huge bright rec room with a wet bar and fireplace. There is also a full bathroom and good size third bedroom which would be handy for guests or live in care. There are also great water views on this level, particularly from the private deck. Not to forget the great storage in the crawl space. Some upgrades include heat pump, 2 propane fireplaces, extra insulation, new Low E windows, most of the Poly B plumbing has been removed, hot water tank and Wool carpets. Well run complex and has a healthy contingency and a very reasonable strata fee of $521. Excellent location with easy access to shopping, restaurants, walking trails, Restaurants. (id:62371)
109 380 Waterfront Cres
Victoria, British Columbia
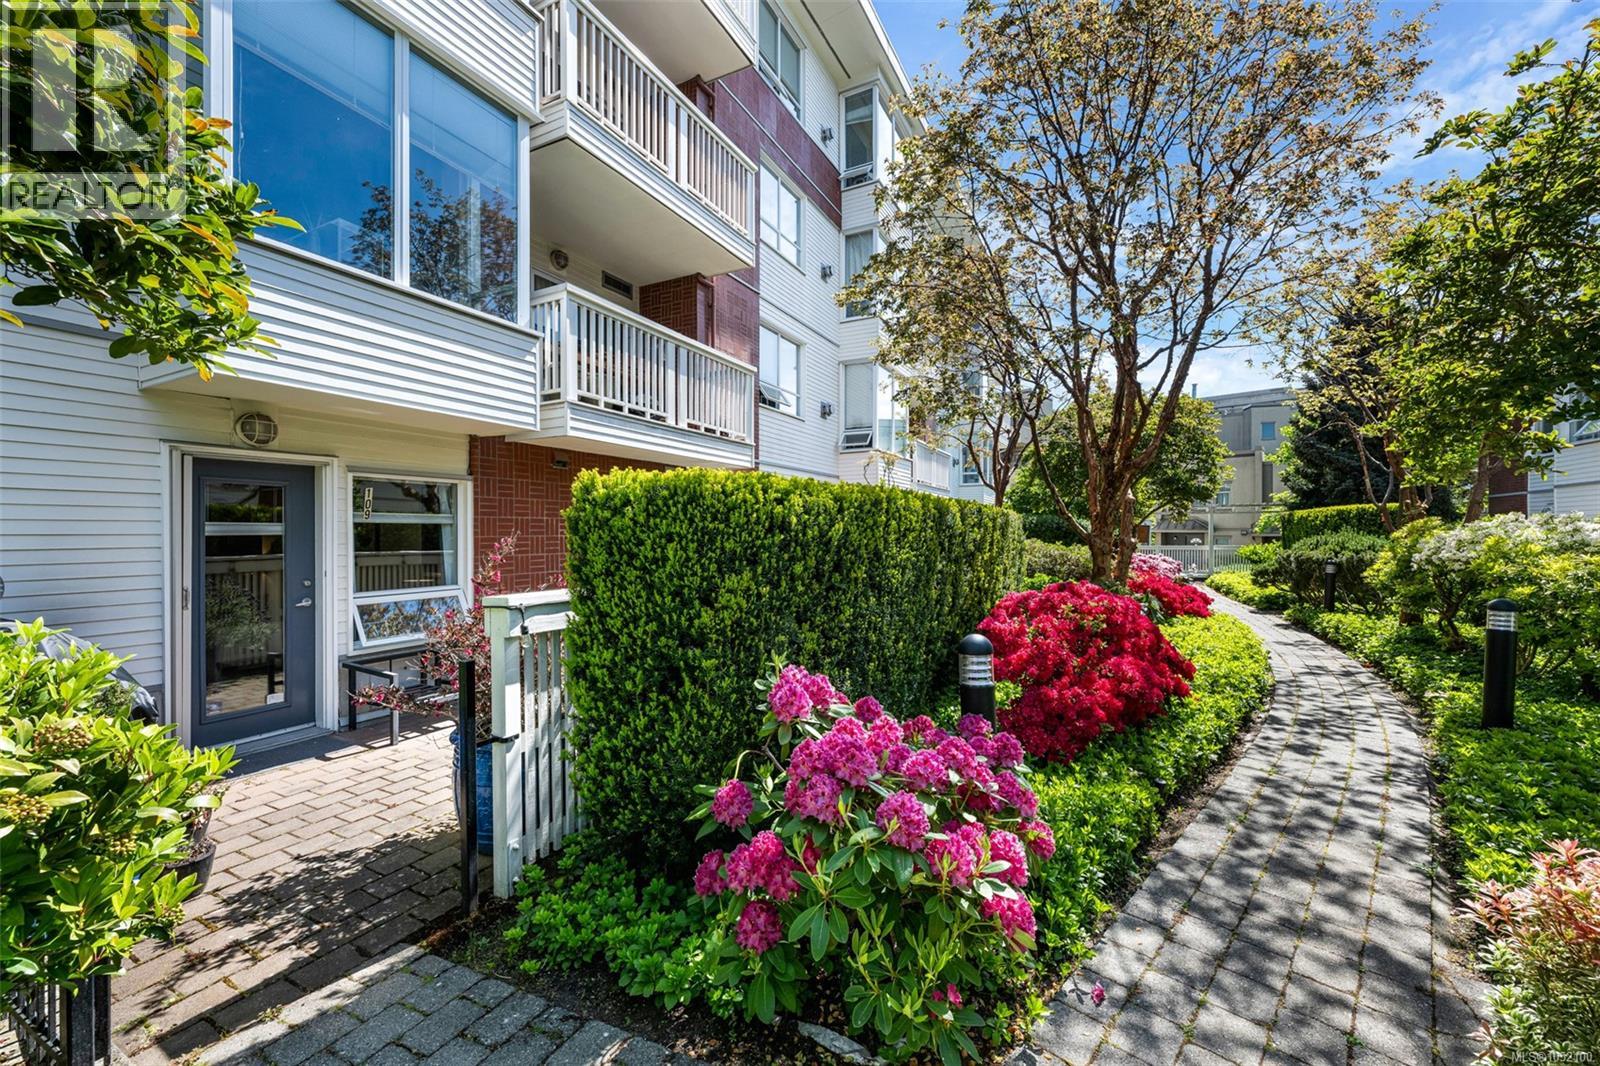
Welcome to easy waterfront living in the heart of the Selkirk Development. This south-facing ground level and spacious two-bedroom, two-bathroom condo offers a functional layout designed for comfort and convenience. The home features a large south-facing, sun-drenched patio, perfect for relaxing or entertaining, with BBQs permitted. Inside, you will find a cozy gas fireplace, a generous primary ensuite with a large soaker tub, and a spacious laundry room with built-in organizers and additional storage. The kitchen offers newer appliances, an eating bar, dining area, and ample counter and cupboard space. Enjoy the convenience of private patio access for easy indoor-outdoor living. The thoughtful floor plan places the second bedroom on the opposite side of the condo from the primary suite, offering excellent separation and privacy for guests, family members, or those working from home. The building and grounds are exceptionally well maintained, with beautiful landscaping that complements the peaceful waterfront setting. Additional features include secured parking and kayak storage, ideal for an active lifestyle on the water. Located just steps from restaurants, fitness facilities, and the Galloping Goose Trail, this sought-after community offers the perfect balance of convenience and tranquility. Walk to downtown Victoria while enjoying all that this vibrant waterfront neighbourhood has to offer. Pet-friendly building with no size restrictions. Move in ready! (id:62371)
2 278 Island Hwy
View Royal, British Columbia
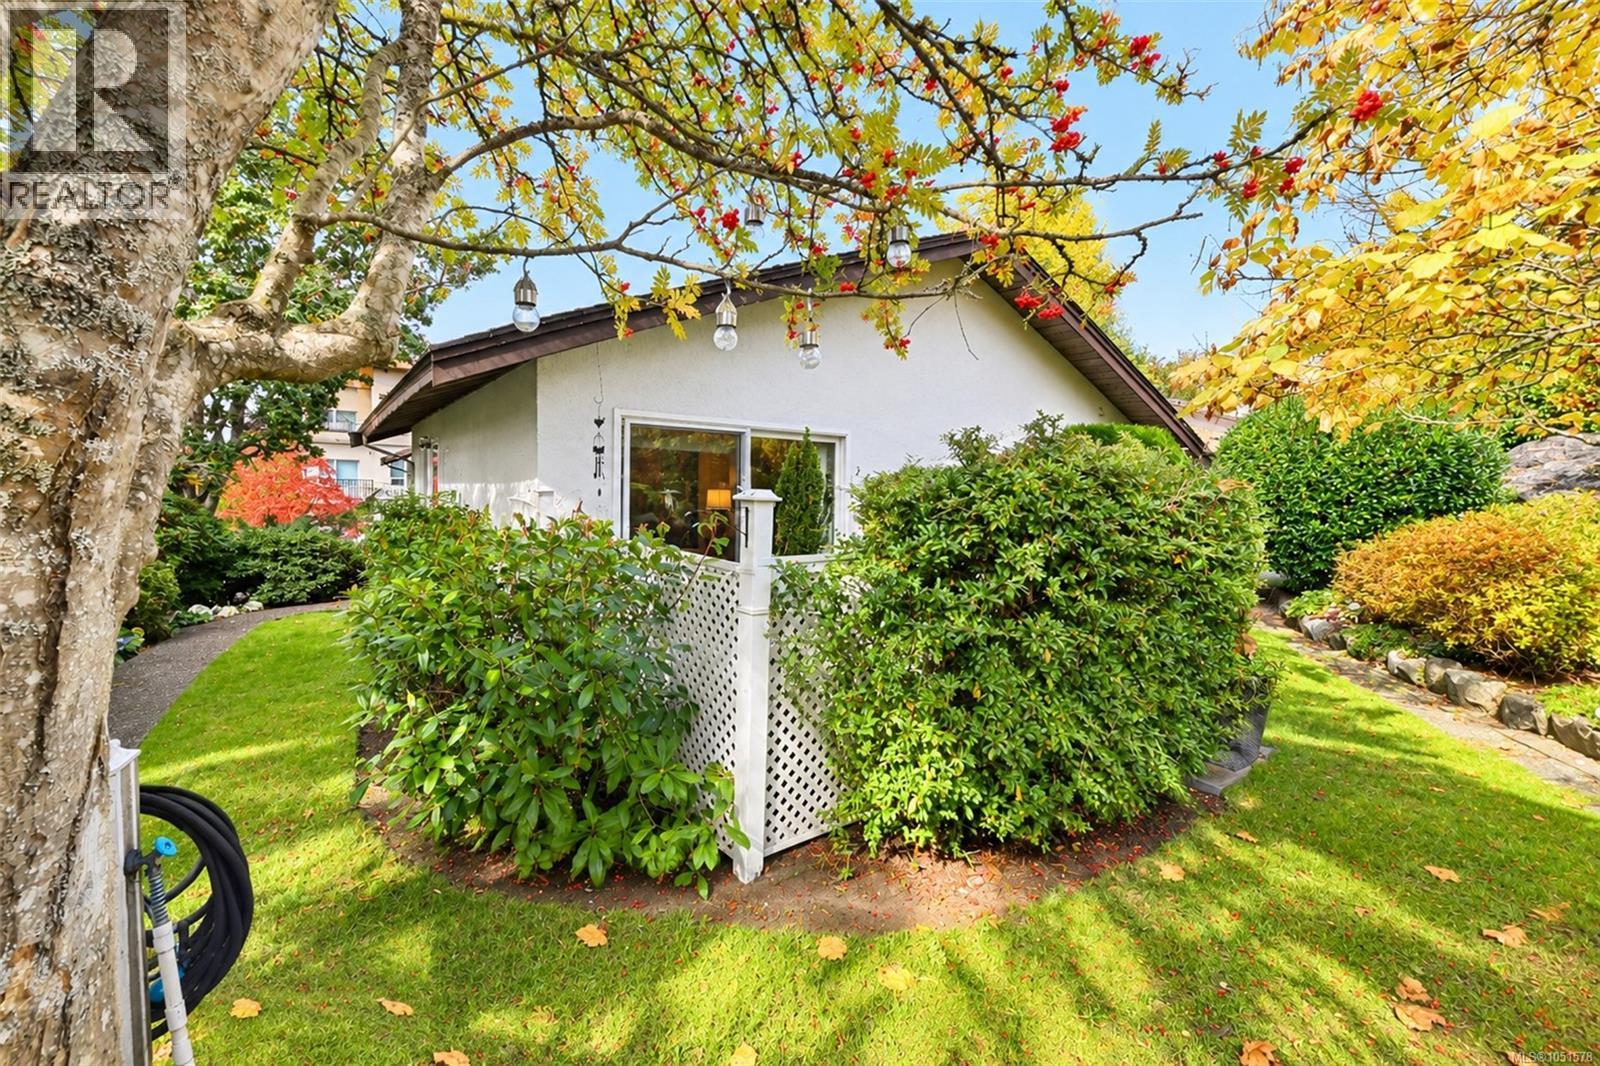
Tucked away in Village Grove, one of View Royal’s best-kept secrets, this one bedroom, one bathroom end unit rancher townhome gives you everything a condo can’t: your own front door, no elevators, no one above or below you, and a private patio and garden right off the living room. It’s the perfect alternative to condo living, with all the ease of strata life and none of the hallways. Step inside and it feels like home the moment you walk in. Bright, warm, lovingly cared for and move-in ready, everything is on one level, and there are no age restrictions, so it works whether you’re buying your first home or right-sizing for your next chapter. The spacious living room opens straight out to the patio, so morning coffee and summer evenings happen in your own little garden. The kitchen flows into a dedicated dining room with space for real dinners, and the large, bright bedroom looks out to the garden too. In-suite laundry and amazing crawlspace storage mean you won’t have to part with the things you love. Bring it all. Set on approximately four acres of lawns, apple trees and flowers, Village Grove is so peaceful you’d never guess how close you are to everyday amenities. The strata is wonderfully run, neighbours actually know each other, and the “Tree House” common room is there for family gatherings, birthdays and community socials. It’s the kind of place people stay. The location makes life easy. Victoria General Hospital, Eagle Creek Village shopping, beaches and the Galloping Goose Trail are all just minutes away, with quick access to the Westshore and an easy drive into downtown Victoria. Walk, bike, shop and get back to your quiet garden in no time. A one-level townhome with a garden, storage, a great community and this location is hard to find in Greater Victoria. First home or next chapter, this is where life gets a little sweeter. Welcome home! (id:62371)
103 1619 Morrison St
Victoria, British Columbia
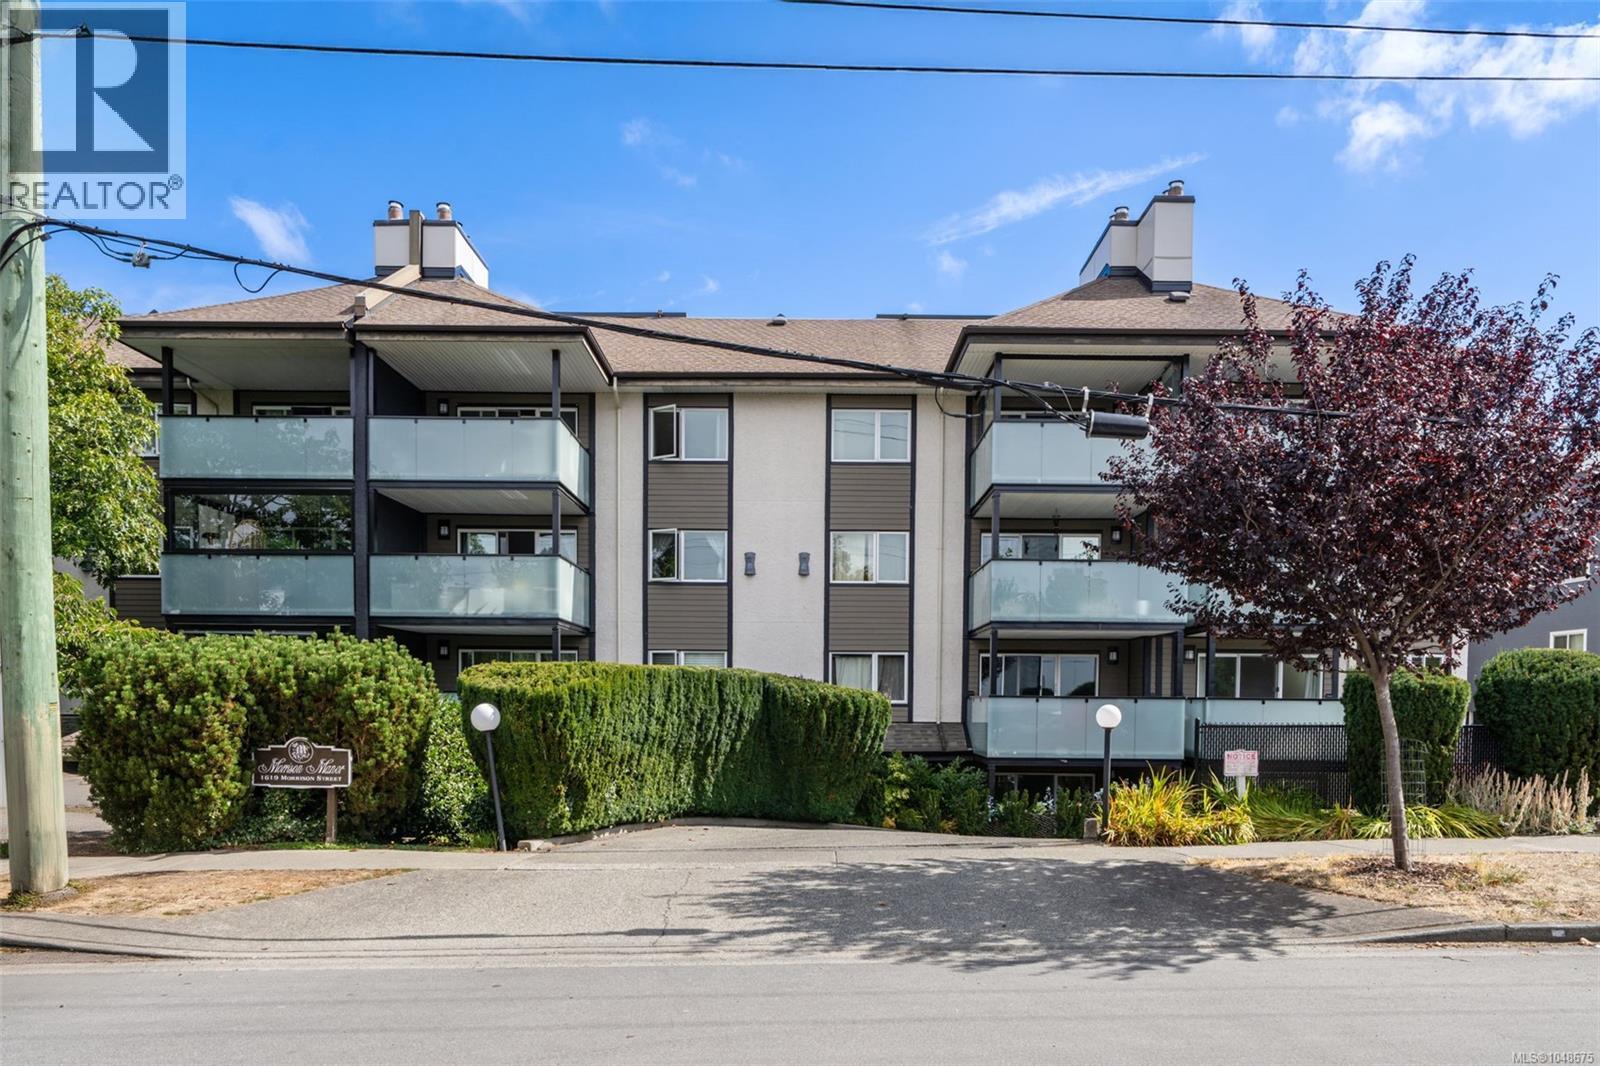
You really can't beat this location. Pet friendly and right in town on the Rockland/Oak Bay border, close to Royal Jubilee hospital, and a short walk from Christie's Pub. Spacious and roomy one bedroom garden suite with an outdoor covered patio that enjoys the lovely morning sun and transforms to another living space in the nice weather. Wood burning fireplace in a large living room and an eat-in kitchen. In suite laundry, underground parking, storage room, good sized bedroom all in a no step living space you'll love calling home. Quiet living but right on major bus routes and accessible to everything like UVic, restaurants, shopping, Oak Bay village and town life. Quick possession possible in this well run strata. Easy appointments with a little notice. (id:62371)
964 Newport Ave
Oak Bay, British Columbia
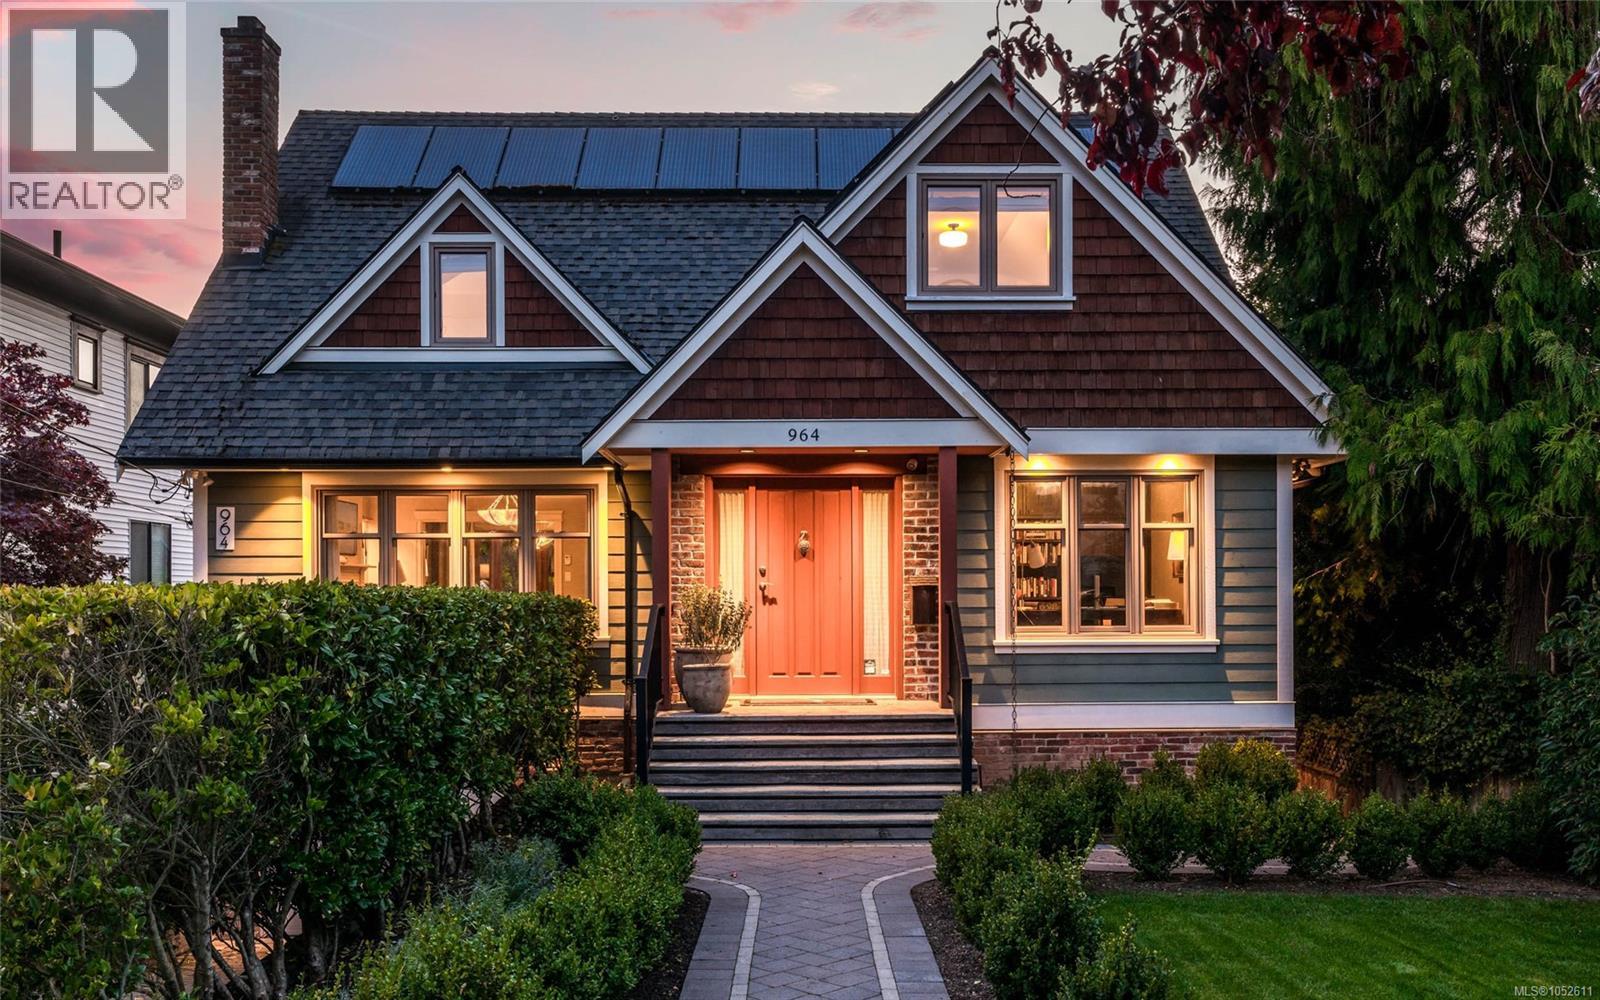
Gracefully positioned on the coveted & world-renowned Newport Avenue in South Oak Bay, this beautifully renovated residence embodies timeless luxury & quintessential family living. Set on a flat 8,850 sq/ft SOUTHWEST-facing lot, the home blends refined craftsmanship w/thoughtful modern living. Exquisite wainscoting & custom millwork elevate the main, where a formal office/5th bedroom offers versatility. The elegant LR warmed by a Gas FP, flows into a gracious DR & beautifully appointed kitchen overlooking the family room. The inviting space opens to a rear deck & custom-landscaped yard, ideal for entertaining & family gatherings. Solar panels add modern efficiency, while a RARE FOUR bedroom & two bathroom upper level suits growing families. The expansive lower-level rec room offers endless possibilities for play, relaxation & years of enjoyment. An exceptional Oak Bay offering, where timeless elegance meets family living. This is definitely a home worth seeing. (id:62371)