
111 Cls St
Victoria, British Columbia
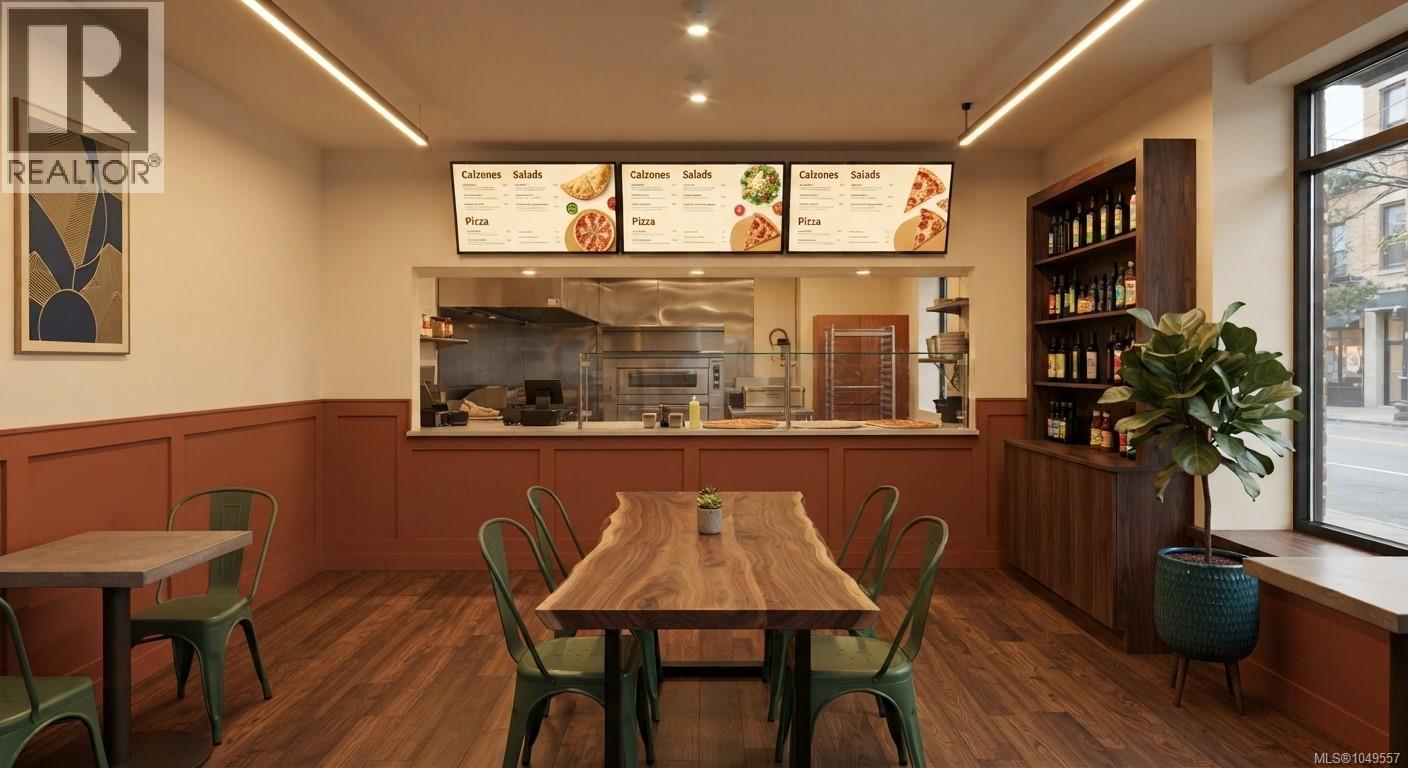
Great restaurant opportunity located in the heart of Downtown Victoria. This turn-key, very well-updated restaurant offers approximately 1,200 sq. ft. with a very reasonable lease of approximately $3,700/month. The restaurant features a fully vented commercial kitchen with an impressive 15-foot commercial hood and a walk-in cooler in the kitchen. The space also includes a huge basement, providing excellent additional storage. This is an excellent opportunity for an operator looking for a centrally located, turn-key restaurant with a reasonable lease, an updated interior, a well-equipped commercial kitchen, and plenty of storage space. NDA required for additional information. (id:62371)
1806 Vancouver St
Victoria, British Columbia
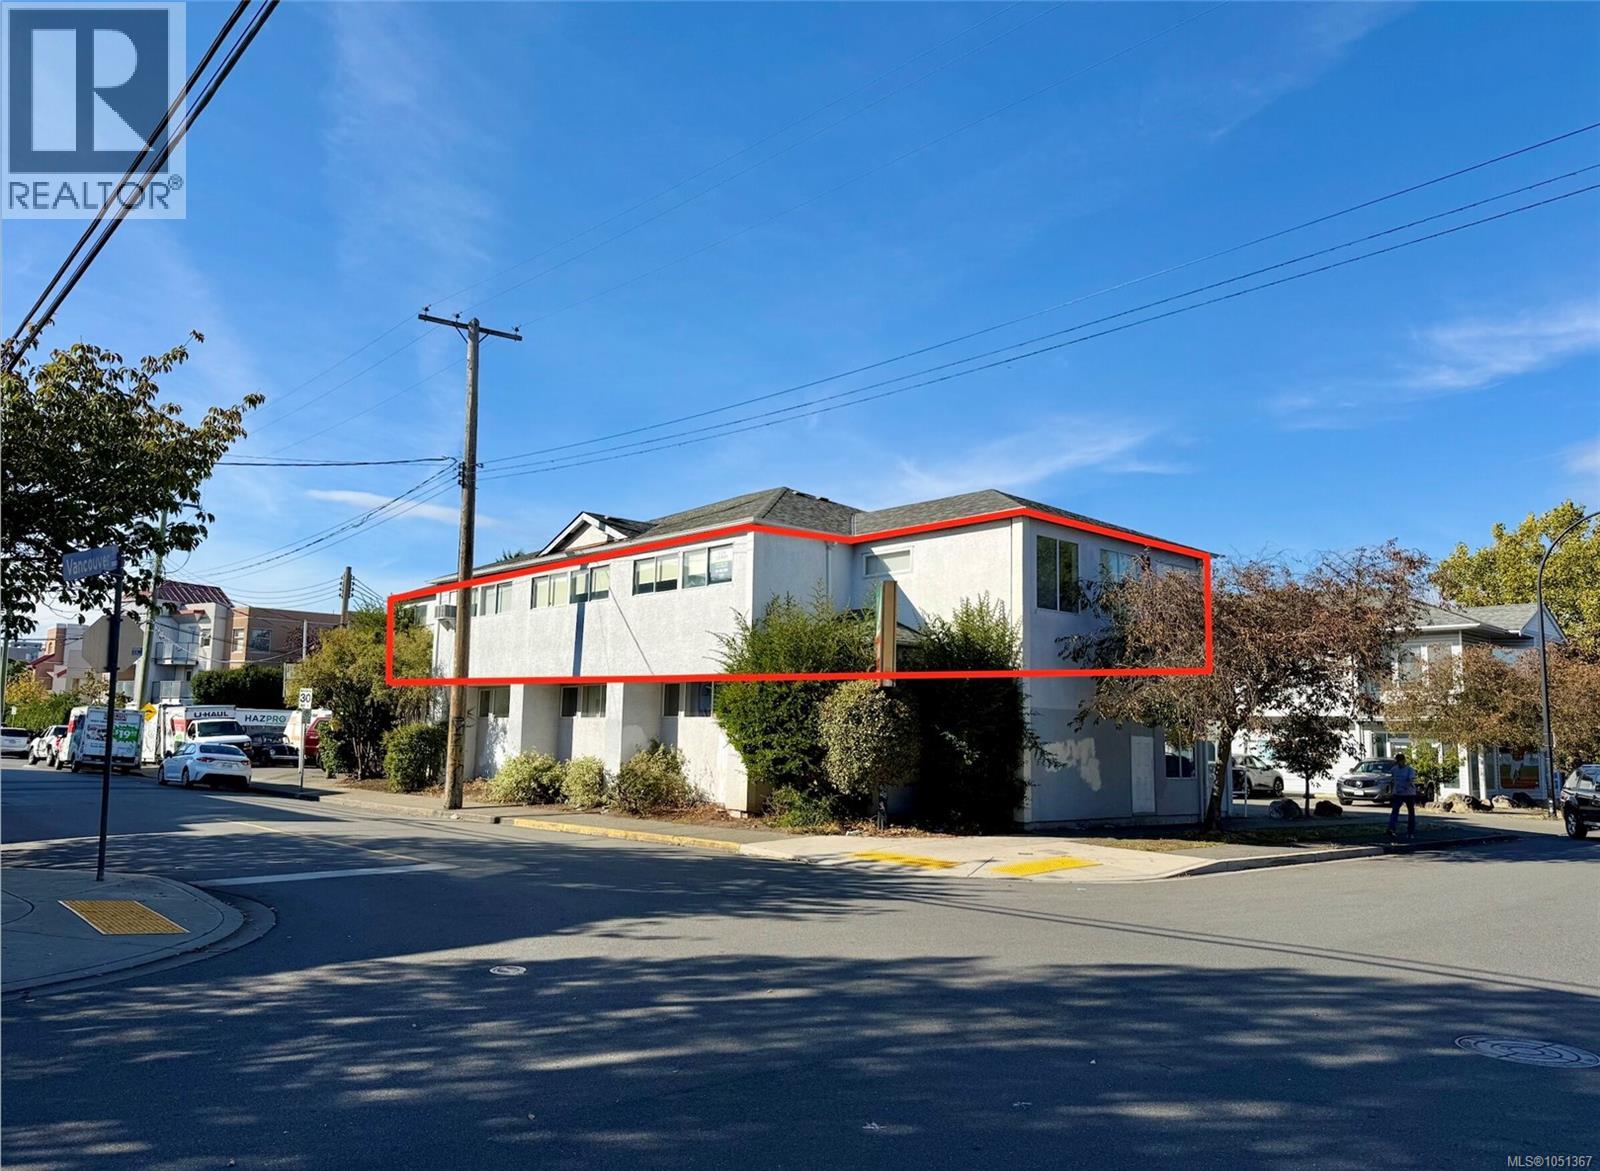
We have one office space remaining at 1806 Vancouver St. This office is a second-floor walk-up space of approx. 3128 sq ft. The space is well laid out and provides multiple offices, large classroom spaces, kitchenettes and private bathrooms. The space benefits from great natural light on both sides of the unit and has newer carpet tile and paint throughout. The property benefits from a central on-site parking lot as well as free 2-hour street parking, providing easy access for employees and customers. The space is vacant and ready for occupancy and benefits from easy access to downtown Victoria The S1 zoning allows for a wide variety of uses including but not limited to: Offices, Professional uses, Churches, Clubs, High-Tech and many more. (id:62371)
806 960 Yates St
Victoria, British Columbia
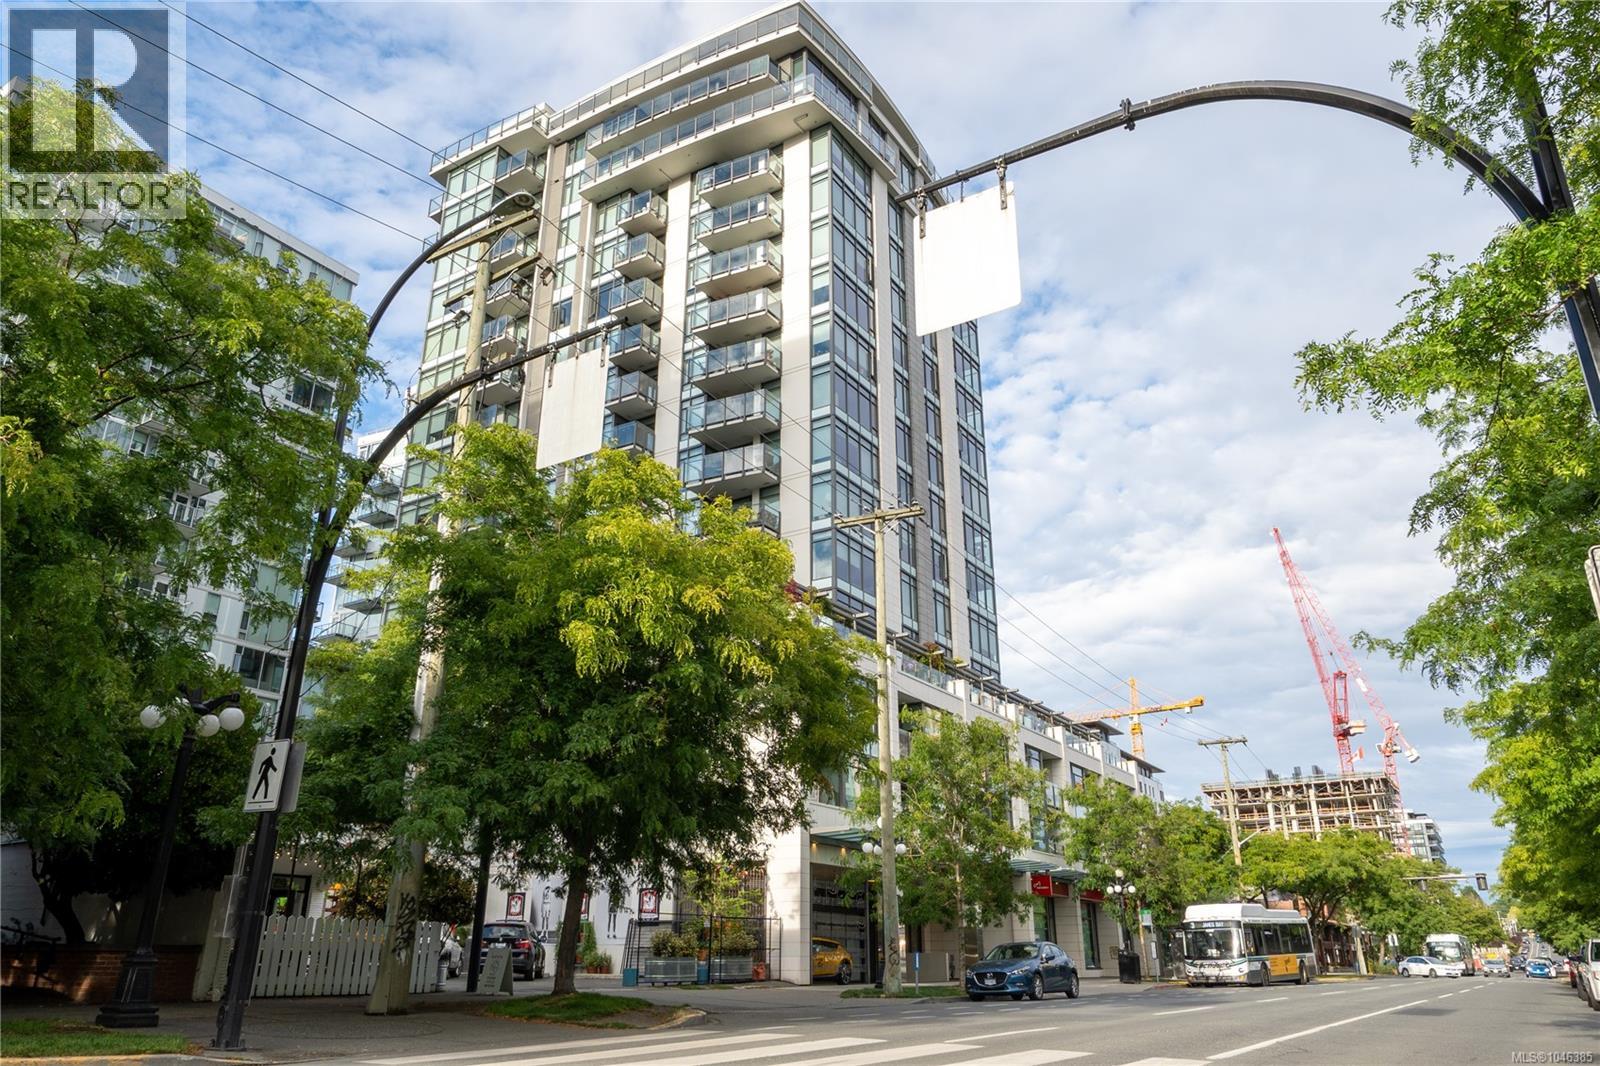
Welcome to Unit 806, an exceptionally spacious 900+ sq. ft. modern corner residence offering a rare combination of space, natural light, and breathtaking scenery. Perched on the 8th floor with prime South-East orientation, this bright home features dramatic floor-to-ceiling windows that flood every room with sunlight and showcase unobstructed ocean views directly from your balcony. As a signature corner layout, enjoy multi-directional light and vistas: quiet northern views from the master suite, gentle eastern morning light in the second bedroom, and expansive south-eastern exposure in the main living space. Built in 2018 with solid concrete construction, this building offers quiet, earthquake-safe living in the absolute heart of the city. Modern conveniences abound with newly replaced appliances (fridge, washer, and kitchen faucet), along with an underground parking stall, dedicated storage locker, and on-site building management. Entertain guests effortlessly with premium building amenities, including a full gym, community lounge, and BBQ area. Step outside your front door and instantly immerse yourself in the vibrant events, dining, and culture of the downtown core. (id:62371)
774 Egret Close
Langford, British Columbia
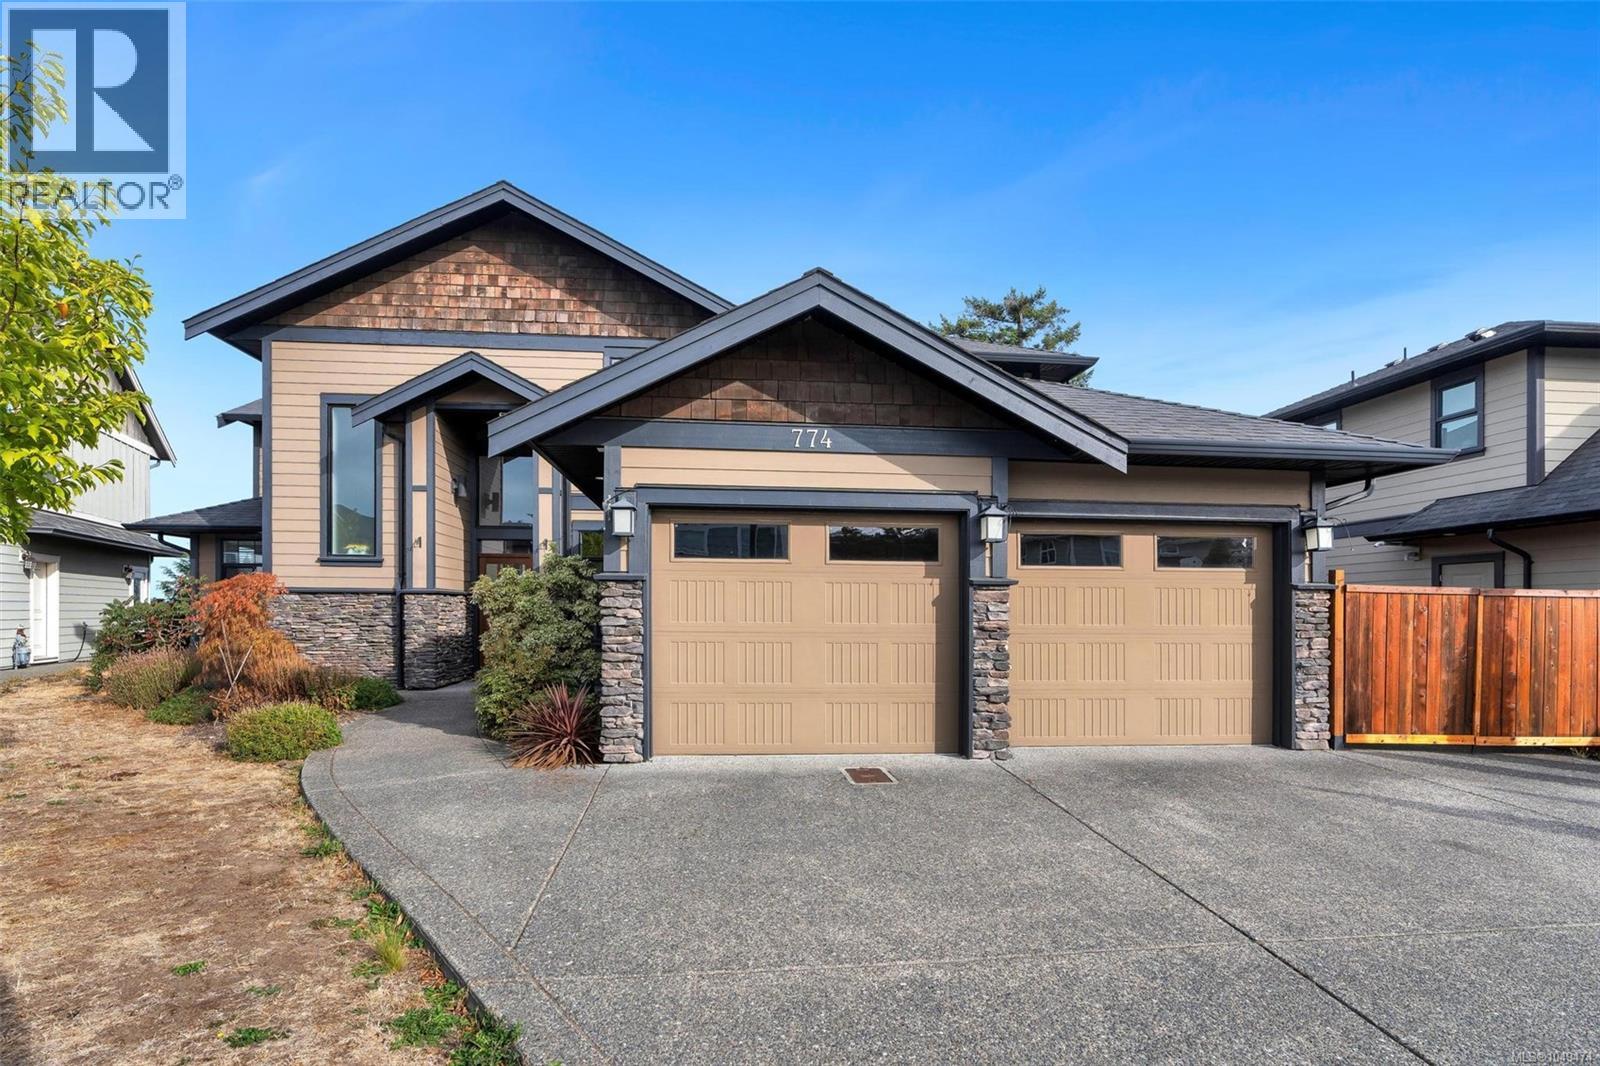
Tucked away on a quiet cul-de-sac, this beautifully maintained home offers nearly 3,000 sq. ft. of versatile living space. The main level features an open-concept living room with a cozy gas fireplace, a spacious kitchen, formal dining room, and an office—ideal for working from home. Step outside to a year-round covered outdoor living area with a built-in kitchen/bar, gas fireplace, TV, and integrated audio. Upstairs, the spacious primary bedroom boasts a spa-inspired ensuite with heated tile floors, dual vanities, soaker tub, separate shower, and walk-in closet. Two additional bedrooms, a full bath, and a media/rec room complete the upper level. A self-contained 1-bedroom legal suite offers excellent flexibility for rental income or extended family. Additional features include a ductless heat pump for efficient heating and cooling, a double garage, landscaped yard, and dedicated RV/boat parking. Conveniently located close to Bear Mountain, Florence Lake, schools, shopping, and parks. (id:62371)
1301 777 Herald St
Victoria, British Columbia
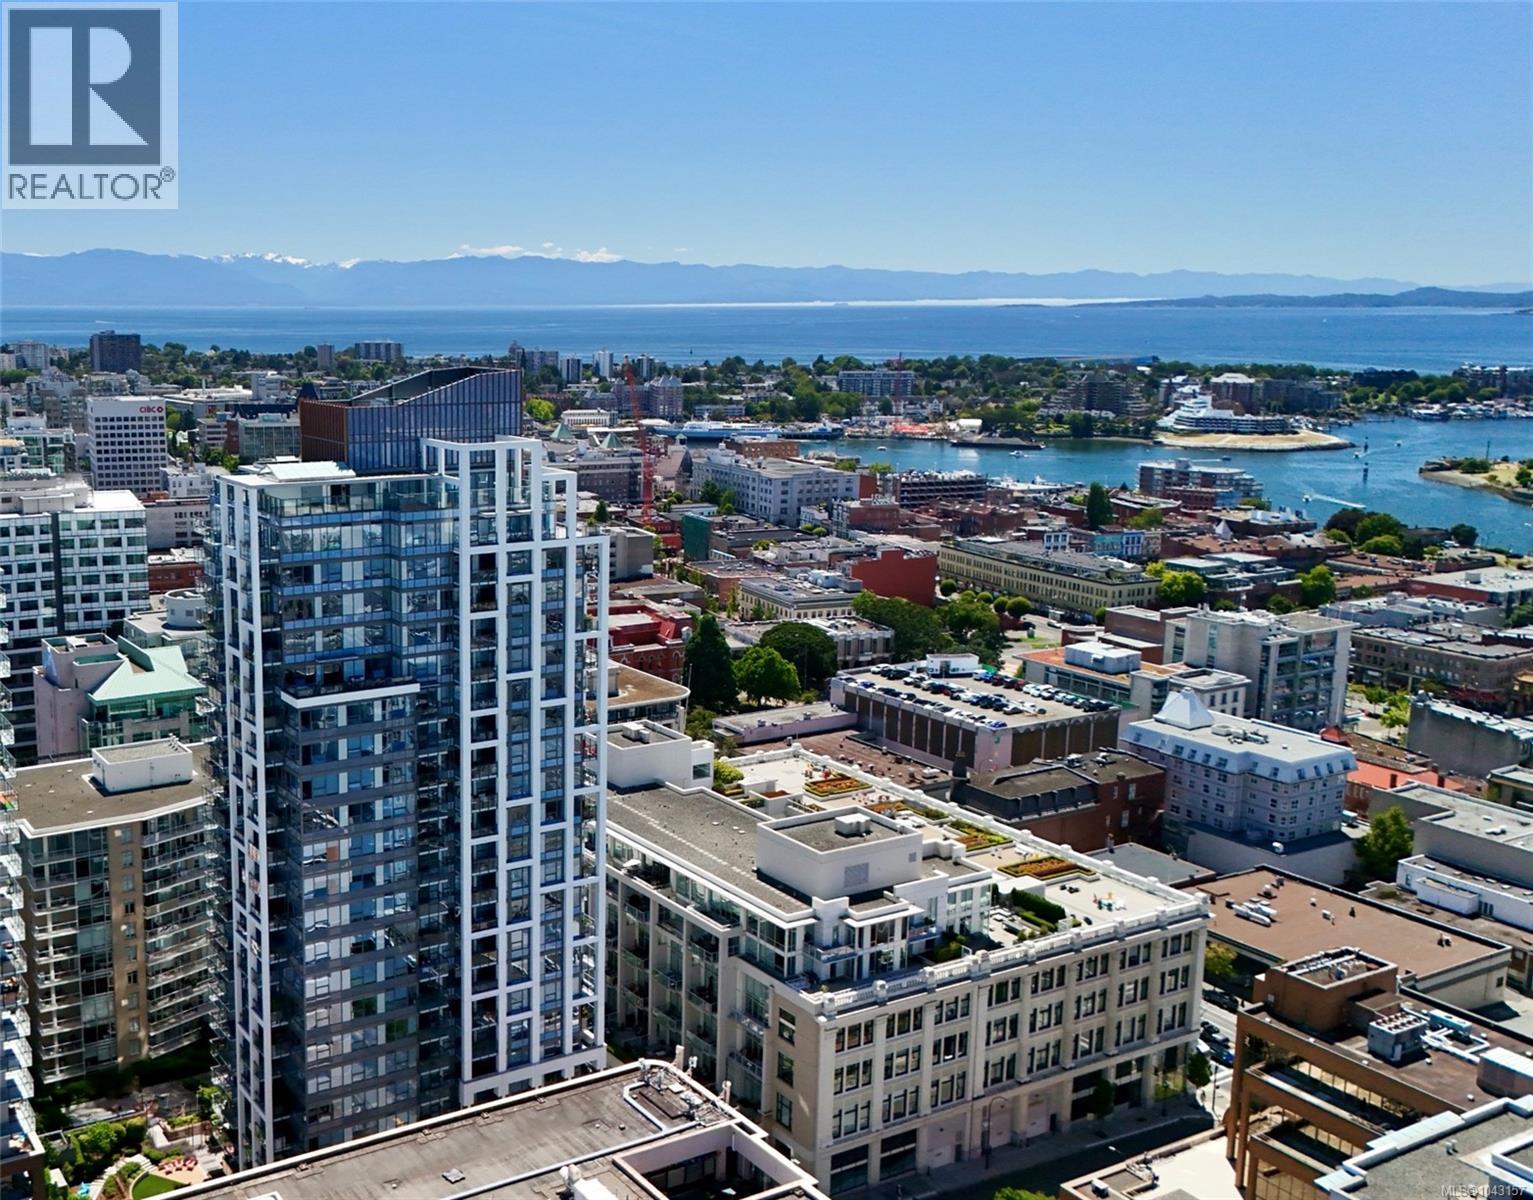
Natural light, panoramic views and contemporary design define this exceptional south and west corner residence at Hudson Place One. Floor-to-ceiling windows frame sweeping, unobstructed views of Victoria's skyline, the Inner Harbour, the Olympic Mountains and sparkling ocean waters.The open-concept living and dining areas are perfectly positioned to capture the spectacular outlook, while the contemporary kitchen features premium Bosch appliances, a gas cooktop, quartz countertops and sleek cabinetry.The primary bedroom offers a spa-inspired ensuite, while the second bedroom and full bath provide flexibility for family or guests.Fully air-conditioned for comfort, this home also includes in-suite laundry, secure underground parking and a storage locker. Enjoy concierge service, fitness centre, yoga studio, saunas, business centre, guest suite, outdoor BBQ area, children's play area, dog wash and bike storage—all just steps from the Inner Harbour, cafés, restaurants and boutique shopping. (id:62371)
1622 Camosun St
Victoria, British Columbia
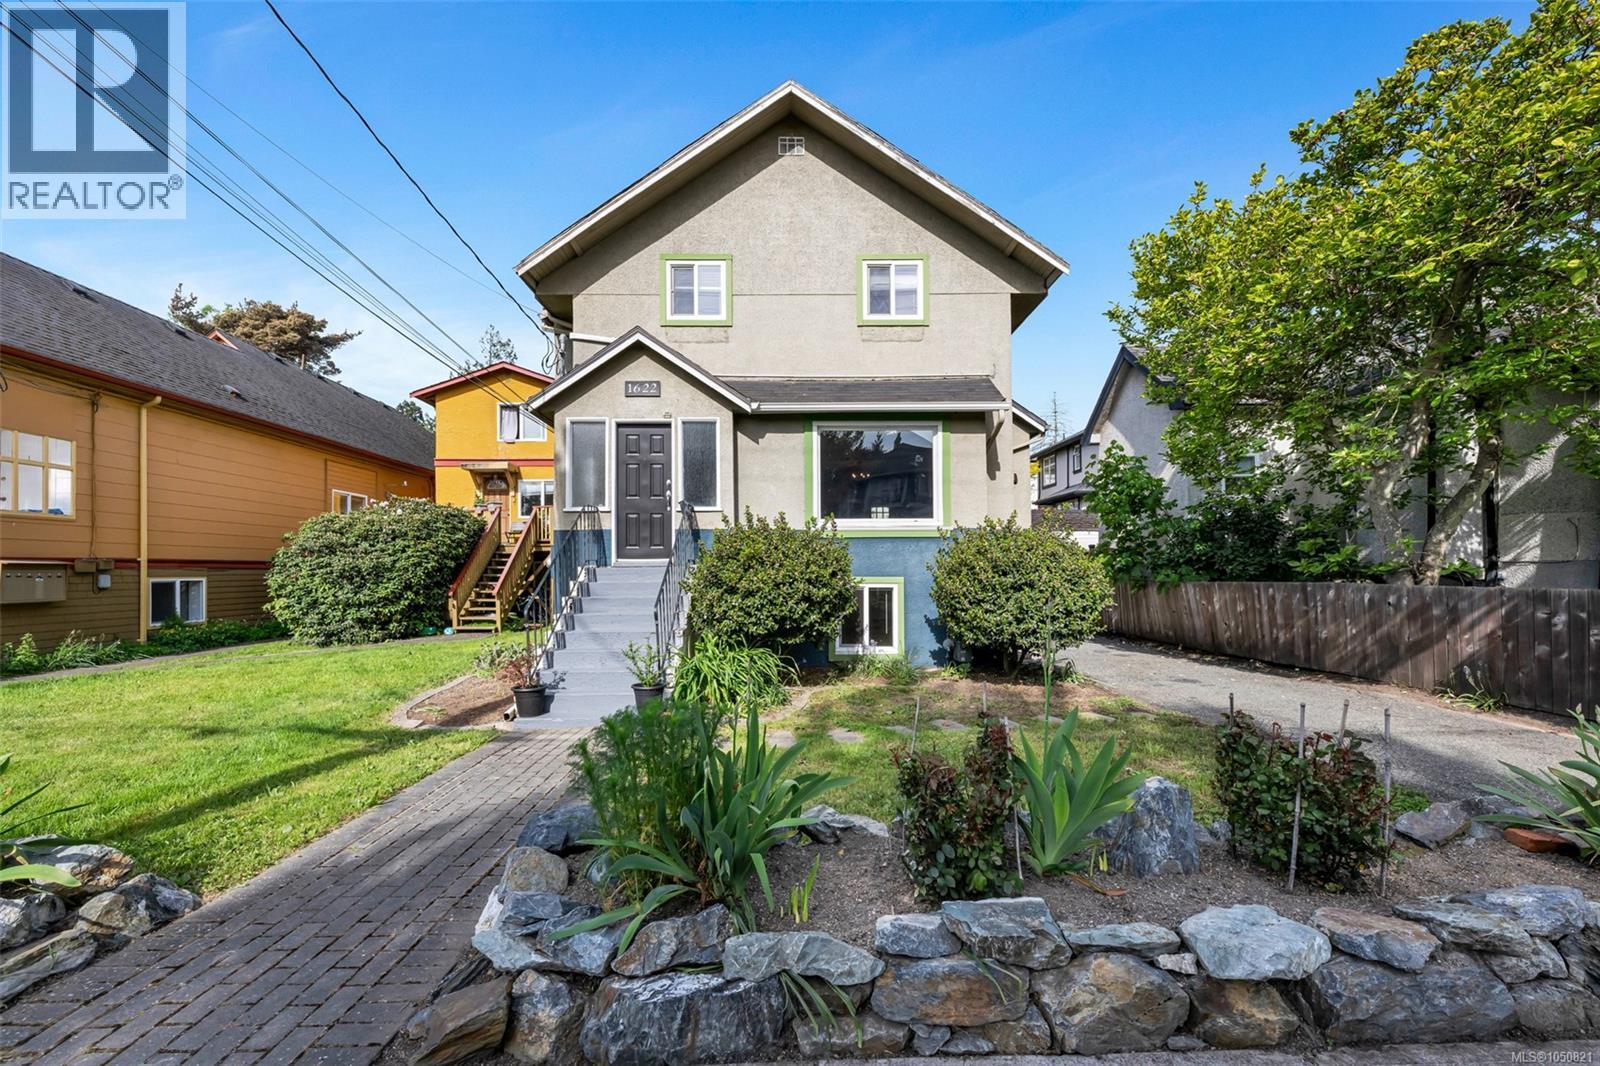
Live the Fernwood lifestyle in this beautifully updated character home offering four bedrooms together upstairs and a bright one-bedroom-and-den suite below. Sunlight fills the renovated kitchen with butcher-block island, cozy gas-fireplace living room, and spacious dining room with French doors and hardwood floors. A full bath on the main adds everyday convenience, while the upper level features four charming bedrooms and a renovated bathroom with double sinks, added storage, and an oversized clawfoot tub. New 2026 roof, attic reinsulation & updated wiring. More thoughtful upgrades include newer windows, draft-sealing, Rockwool soundproofing, updated paint, 2023 hot water tank, 200-amp panel and EV-ready wiring. The long gated driveway offers abundant parking and future garage potential, and the west-facing yard is perfect for relaxed evenings. A quiet, yet convenient location with fabulous neighbours, steps to schools, Victoria High’s field and track, Fernwood Village, North Park Village Centre, Central Park, Crystal Pool, and an easy stroll to Downtown. Act quick! (id:62371)
613 Medalist Ave
Colwood, British Columbia
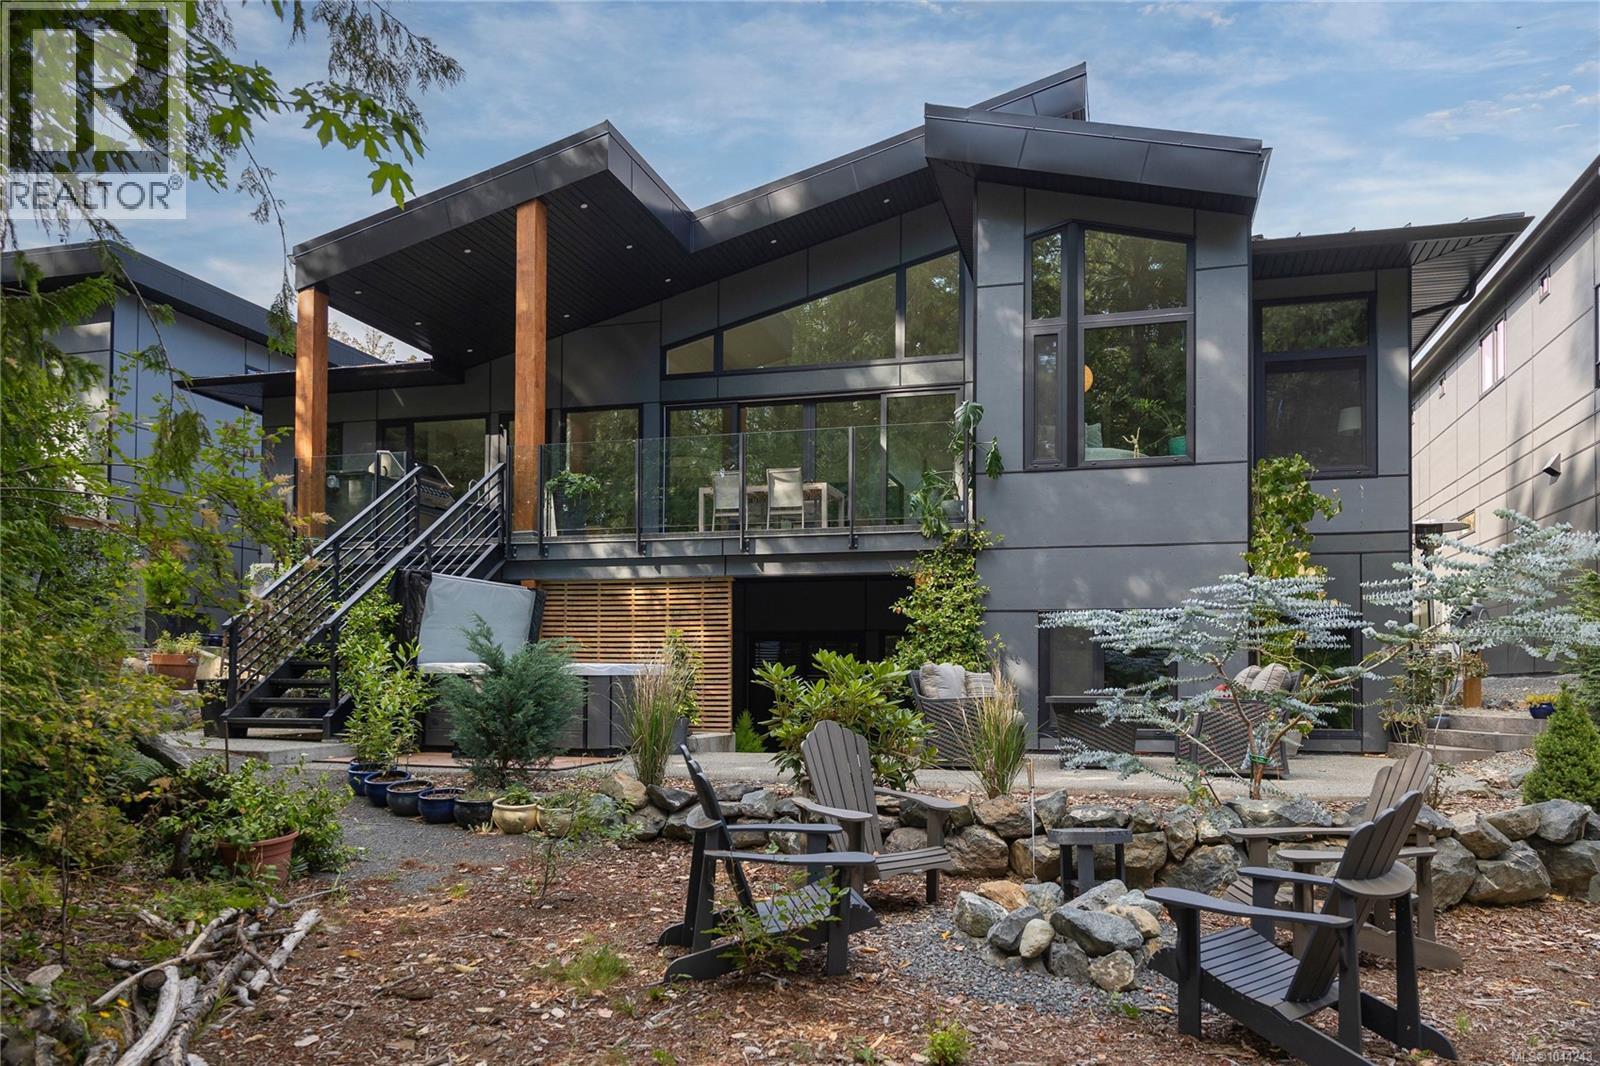
Space, privacy, and a suite. This custom West Coast home in Colwood's Olympic View offers over 5,100 sq ft of main-level living on a private, wooded lot. At its heart, this is a chef's kitchen, built to be the focal point every gathering gravitates to. An oversized island in richly veined stone anchors the room, its waterfall edge flowing into a built-in banquette that doubles as the family's everyday dining spot, and opens to a covered deck with a built-in outdoor kitchen. The main floor adds an expansive primary with two walk-in closets and a five-piece ensuite, a home office and a wine room. The walk-out lower level adds three bedrooms, two full baths and a large family/flex room, plus a self-contained one-bedroom suite with its own kitchen and living area. A nature-backed yard rounds it out. Plus a double garage, EV charger, heat pump and metal roof. Near Olympic View Golf, West Shore recreation, lakes, trails, beaches, schools and shopping. Book your showing today. (id:62371)
1527 Amelia St
Victoria, British Columbia
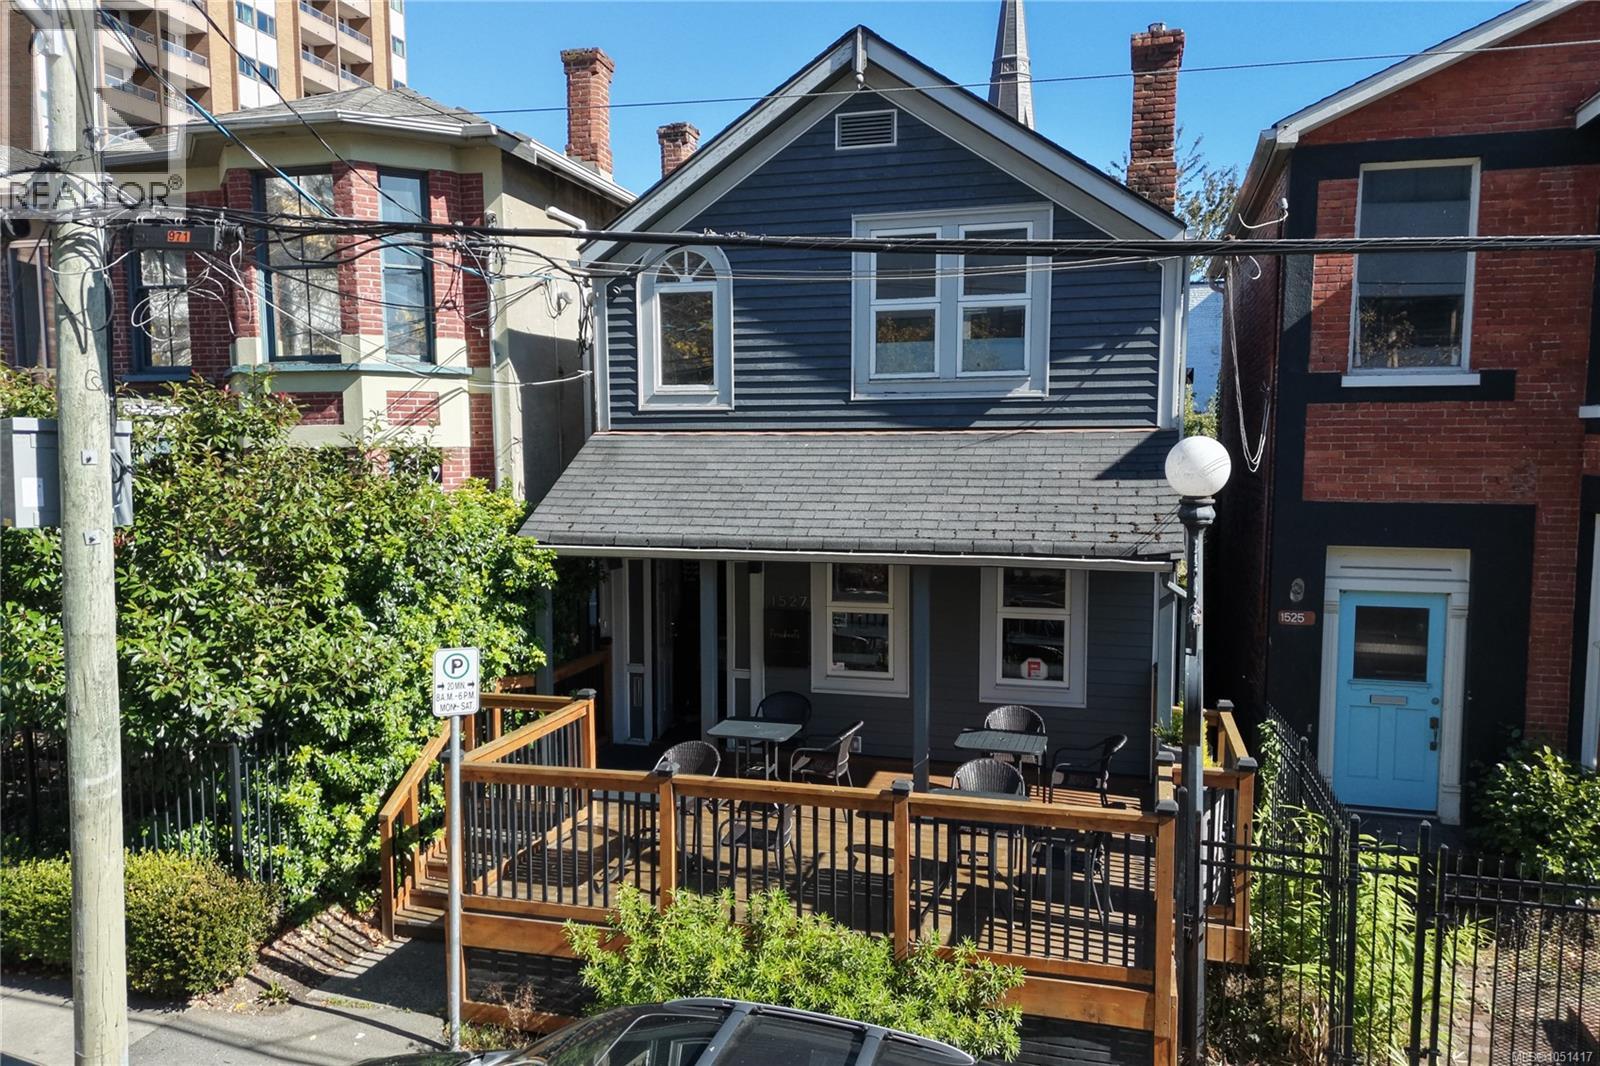
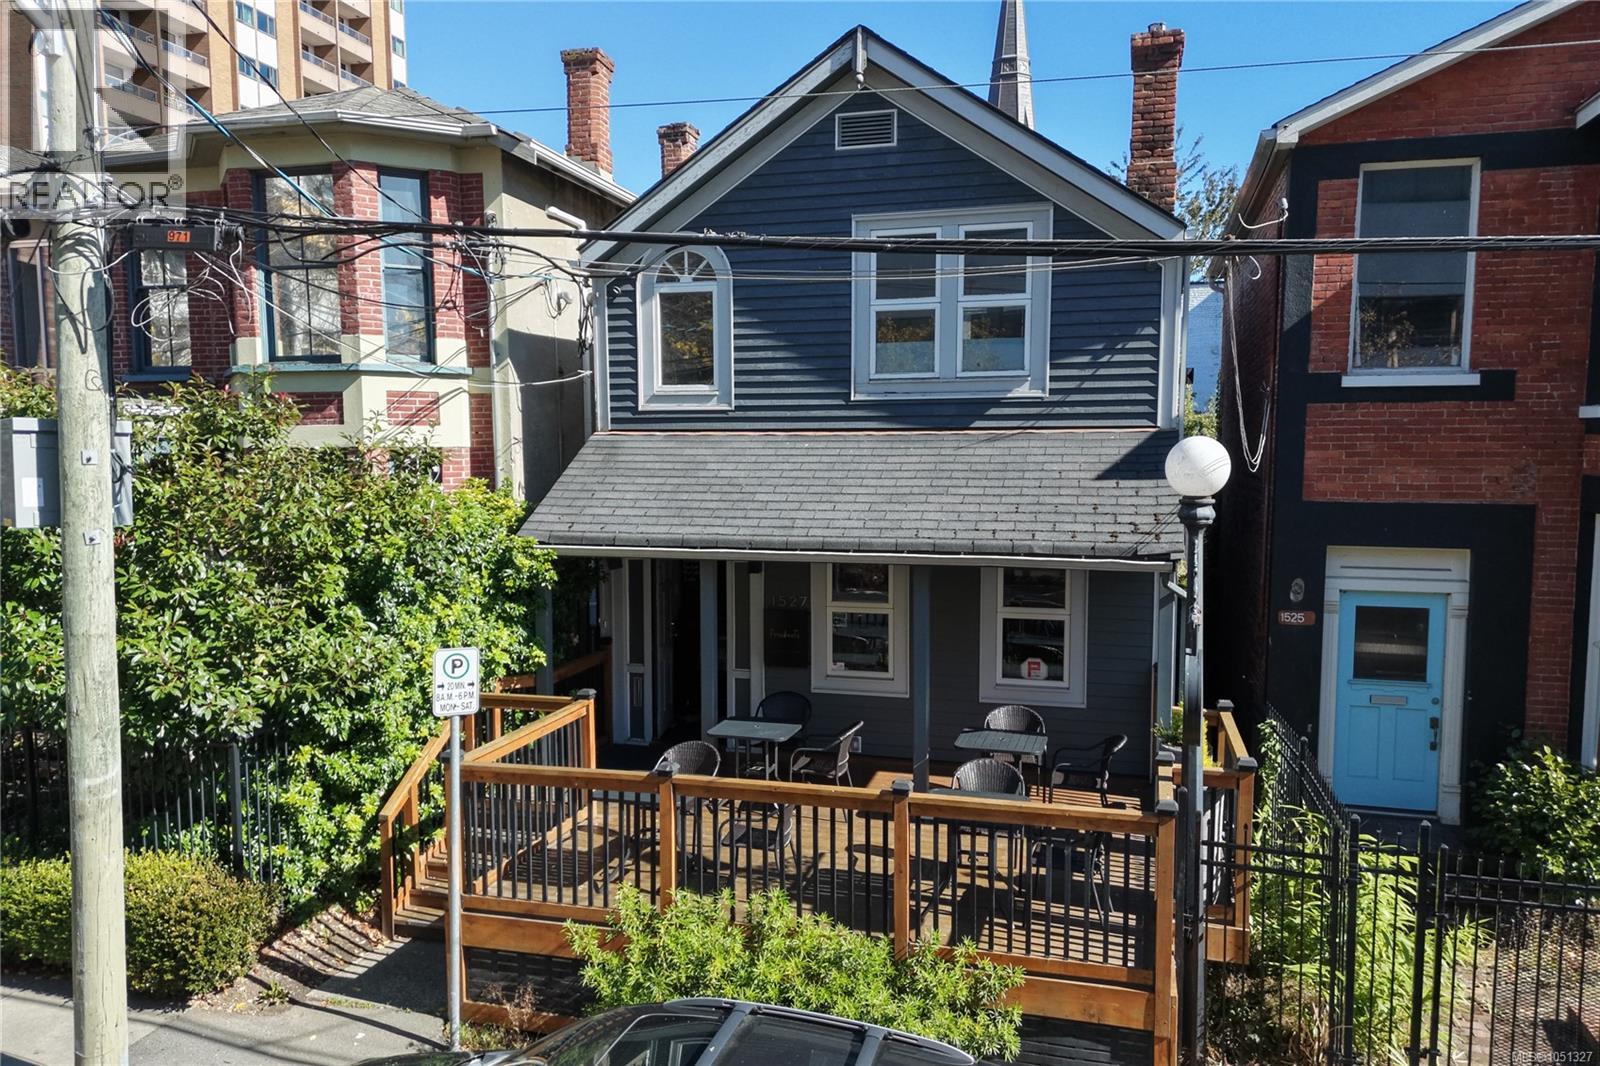
A unique opportunity to take over a well established local food business in central Victoria. Specializing in chef prepared, flavourful and healthy meals, the business offers dine in, delivery, grab and go, and a variety of fresh ready to enjoy meals. A warm and welcoming space with a large raised patio and a loyal local customer base. Asking price includes all business assets. Come make it your DESTINED business! Please do not approach the staff or owner regarding the sale. (id:62371)
1527 Amelia St
Victoria, British Columbia
A great opportunity to own a freestanding building on a rapidly changing block in central Victoria. The asking price includes the property and all business assets. The space has been lovingly maintained and has a warm, cozy feel that you really need to see in person. There’s also a large raised patio that’s perfect for relaxing and enjoying the food. One of a kind business offers chef prepared, flavourful meals for dine in, delivery, and grab and go, including a variety of healthy, ready to enjoy meals. Come make it your DESTINED business! Please do not approach the staff or owner regarding the sale of the business.* (id:62371)
773 Middleton St
Saanich, British Columbia
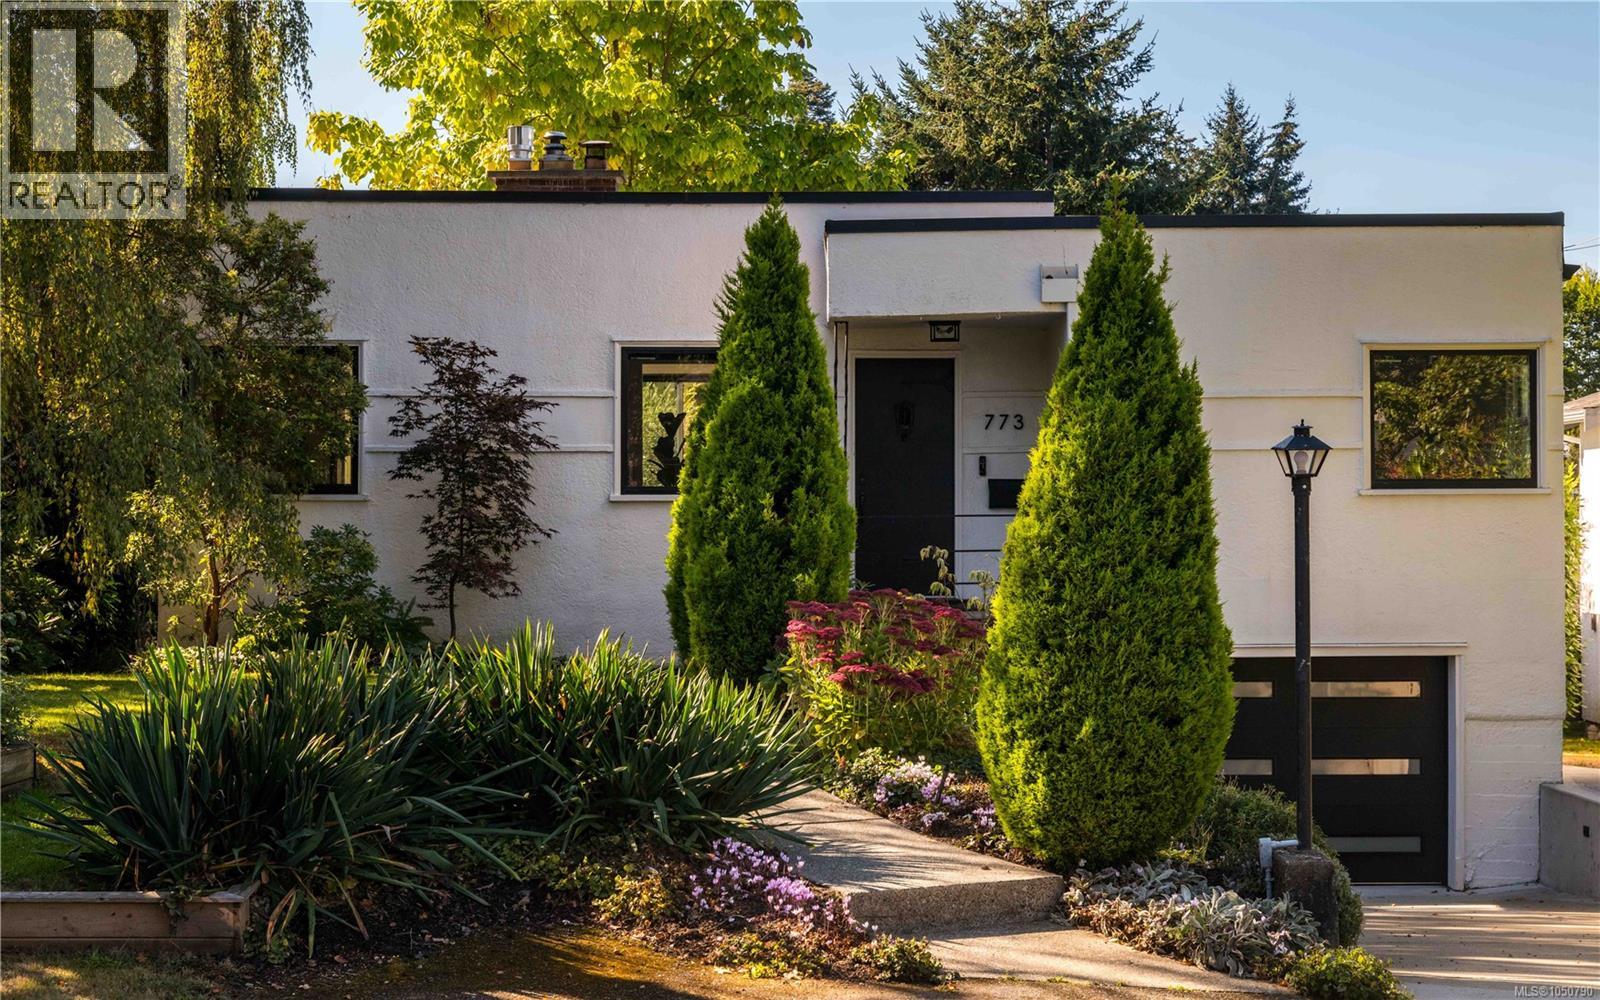
Presenting an Urban Oasis in Victoria’s sought-after Gorge neighbourhood. Situated on a quiet street & minutes from the Gorge Waterway, this exceptional Mid-Century Modern home blends timeless architecture w/sophisticated contemporary living. Set on a generous 10,400 sq/ft private SOUTH-facing lot & offering a lifestyle defined by space, tranquility & natural light. Find peace & privacy in the backyard—a special setting for mindful living & outdoor enjoyment. The home has been completely reimagined throughout. The luxurious main floor will surely impress, as a striking Gas FP anchors the LR & effortless flow guides to an open, fully renovated chef’s kitchen. Two spacious beds, custom cabinetry & an exquisitely reimagined bath complete the main. Down features polished concrete floors, exposed wood-beam accents, a family room w/Gas FP & generous rec room offering exceptional flexibility. A fully finished garage adds potential for future development. Too many updates to name—a must see! (id:62371)
Lot 11 Katy's Cres
Shawnigan Lake, British Columbia
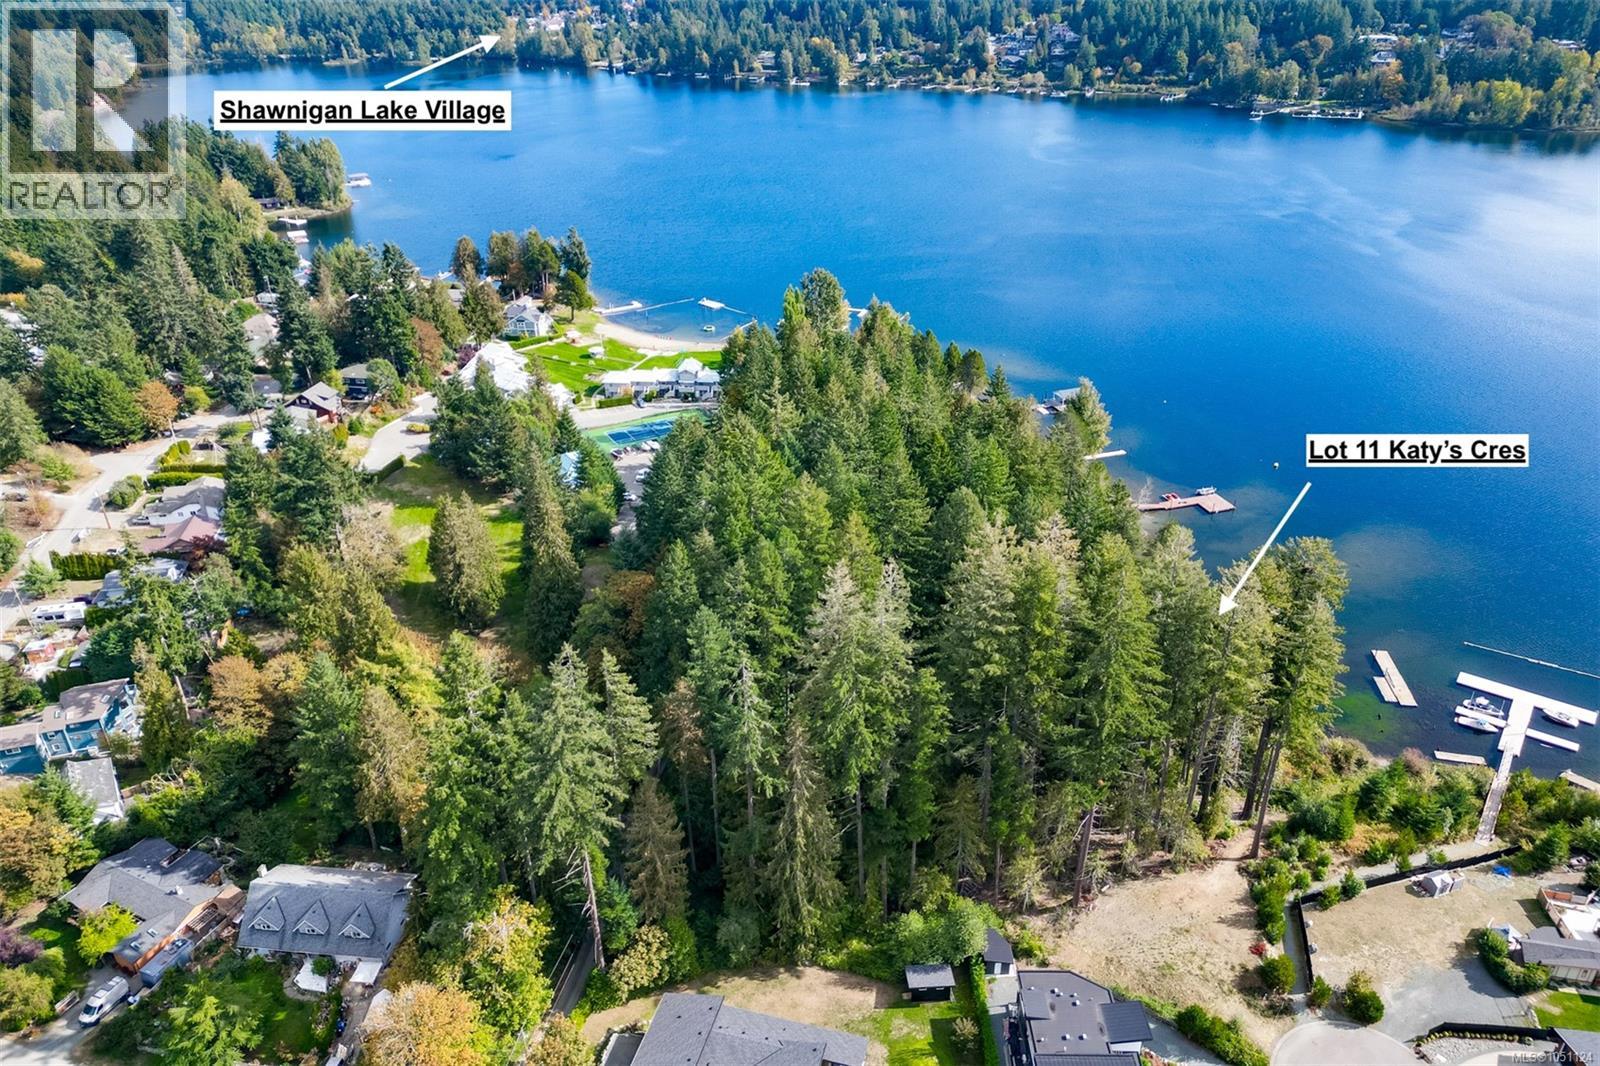
Welcome to Shawnigan Lake. This one-acre, walk-on lakefront property offers unmatched southern exposure and privacy. Nestled on a quiet, dead-end private road in a protected cove, enjoy calm waters, stunning views, and direct lake access. A private dock is allowed to be built on Lot 11's lakefrontage. Fully serviced and build-ready with underground utilities—natural gas, city water, treatment plant, & cable. Build now and be ready for summer! This lot offers privacy, beauty, and limitless potential for your custom residence or lakefront retreat. Located in a prestigious development surrounded by custom residences. Just minutes from Shawnigan Lake School, amenities, world-class recreation and only a short drive to Victoria. This property is exempt from the Foreign Buyer Ban. Do not miss your chance to secure legacy waterfront in one of Vancouver Island’s most desirable lakefront communities. Opportunities like this are truly rare. Do not walk property without an appointment. +GST (id:62371)
105 2520 Wark St
Victoria, British Columbia
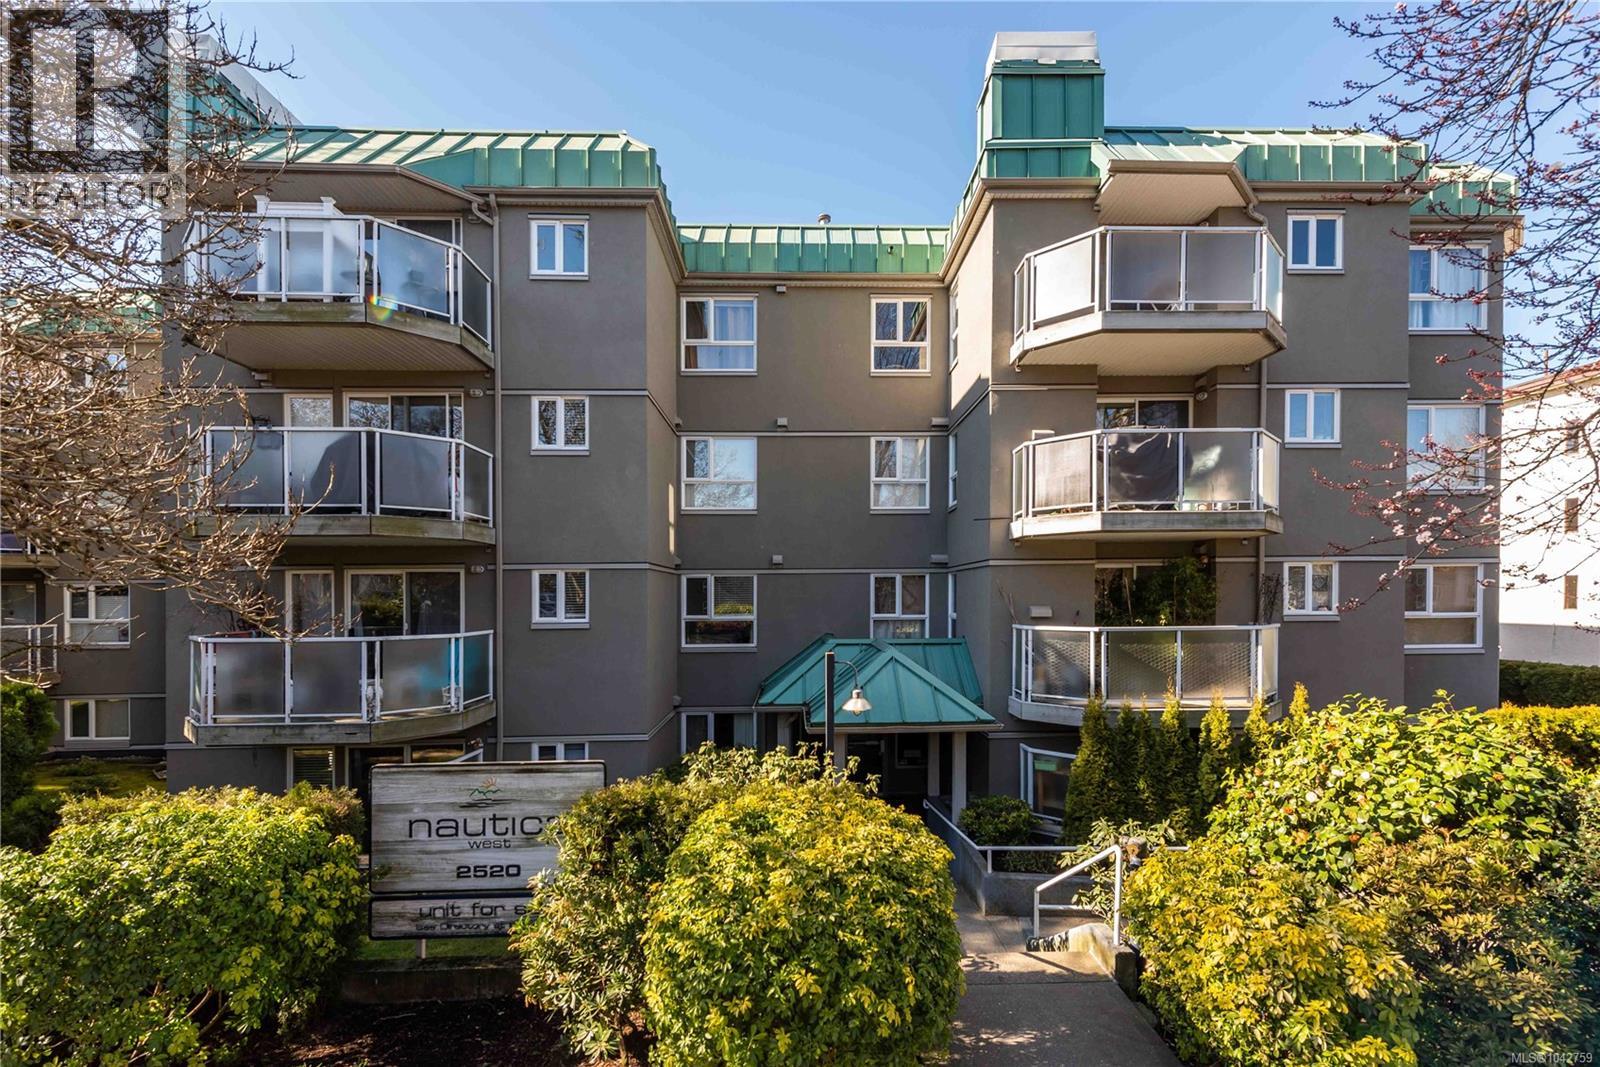
Welcome to Nautica West! This bright and spacious 2 Bedroom, 2 Bathroom ground-floor condo offers outstanding value in a quiet and central location. Enjoy brand new flooring throughout and a private patio overlooking lush green space, providing a peaceful, natural outlook. The efficient floor plan features a functional galley kitchen, generous dining area, and inviting living room with a cozy wood-burning fireplace. The spacious primary bedroom includes a walk-in closet and 2-piece ensuite, while in-suite laundry, secure underground PARKING, and a separate storage locker add everyday convenience. Well-maintained and move-in ready, this home is just steps to Quadra Village and minutes from downtown, with shopping, restaurants, parks, and transit nearby. A fantastic opportunity for first-time buyers, down-sizers, or investors! (id:62371)
103 5388 Hill Rise Terr
Saanich, British Columbia
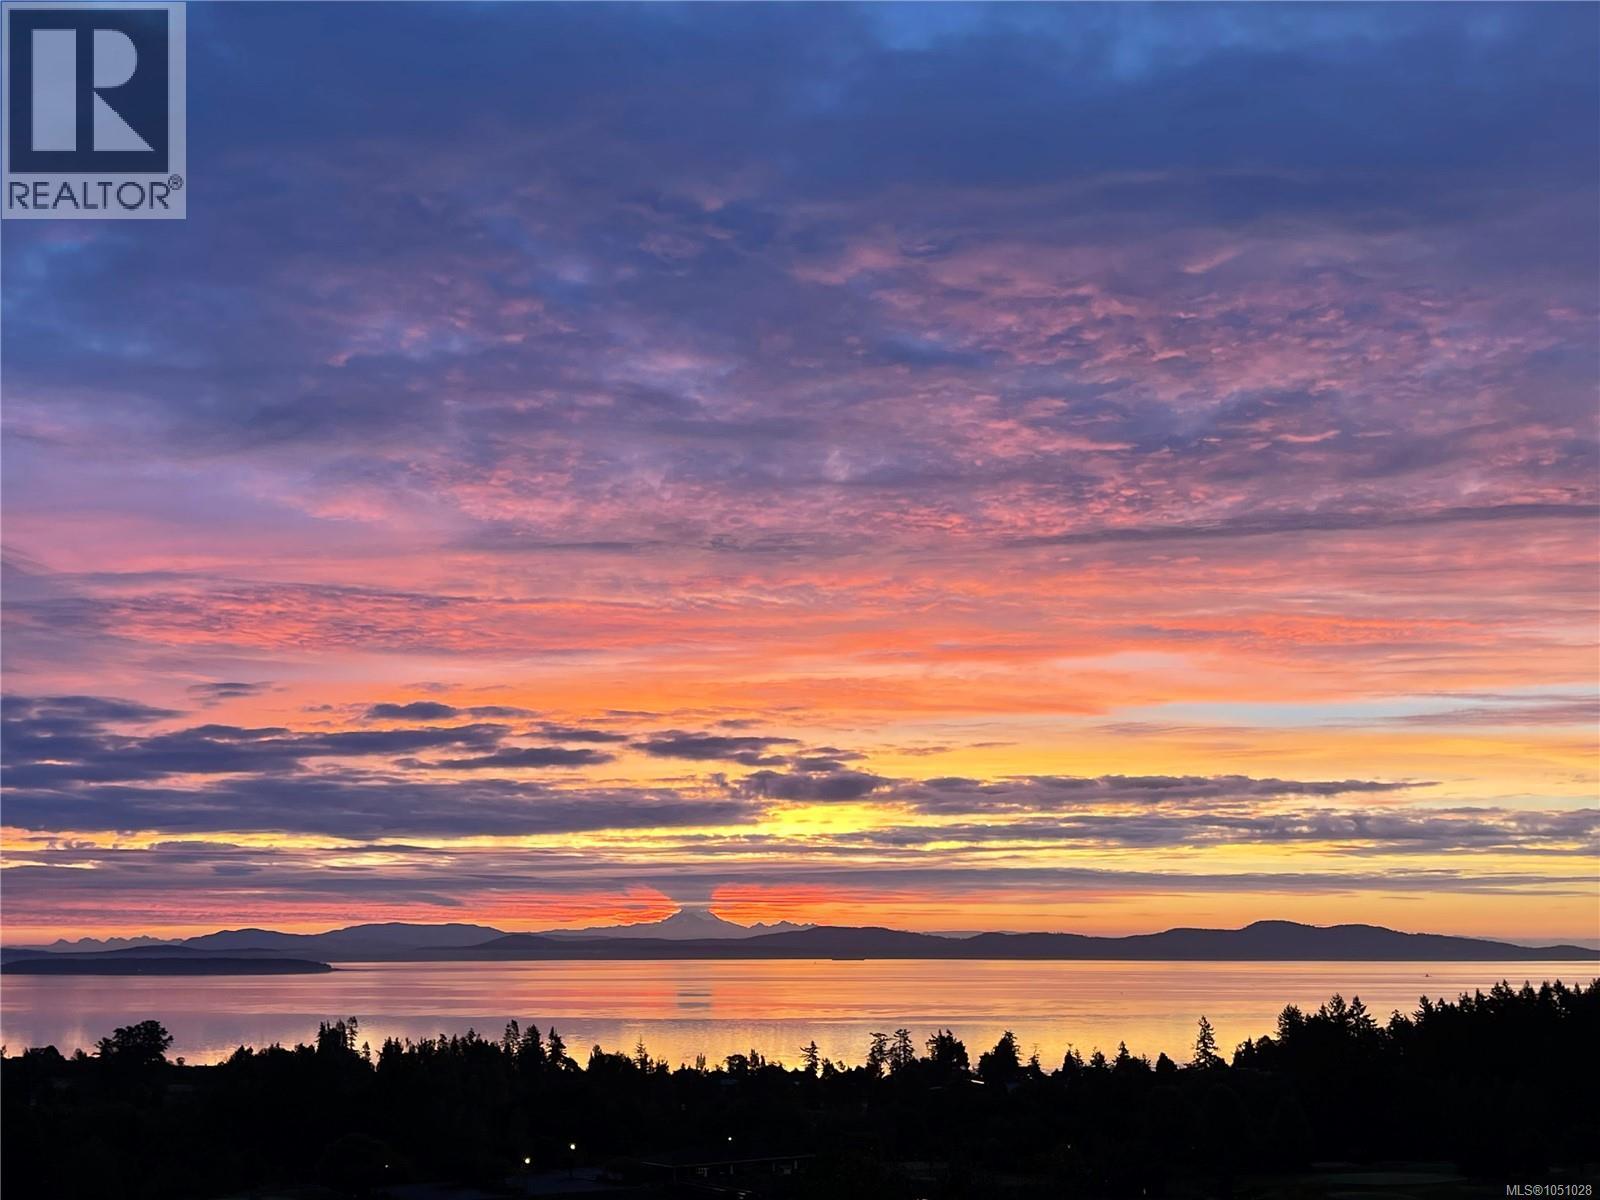
Looking to downsize without sacrificing the space, privacy, and lifestyle benefits of owning a home? This exceptional luxury condo offers the best of both worlds. With over 1,800 square feet of beautifully appointed interior living space, plus an impressive 2,000 square feet of private outdoor space, there’s no need to give up the garden, patio, or room to entertain. Enjoy sweeping views of the Harrow Strait from every bedroom, or take in stunning sunrises over Mount Baker from the comfort of your living room. Every detail of this one-of-a-kind residence has been thoughtfully considered, with no expense spared on custom upgrades. Highlights include premium Miele appliances, a quartz-clad fireplace, electric blinds, and integrated Control4 smart home automation. Sophisticated, spacious, and designed for effortless living, this is downsizing without compromise and an added bonus, 2 secured parking spaces c/w an EV charger that are a mere 22 steps to your front door and no elevators... (id:62371)
2596 Crystalview Dr
Langford, British Columbia
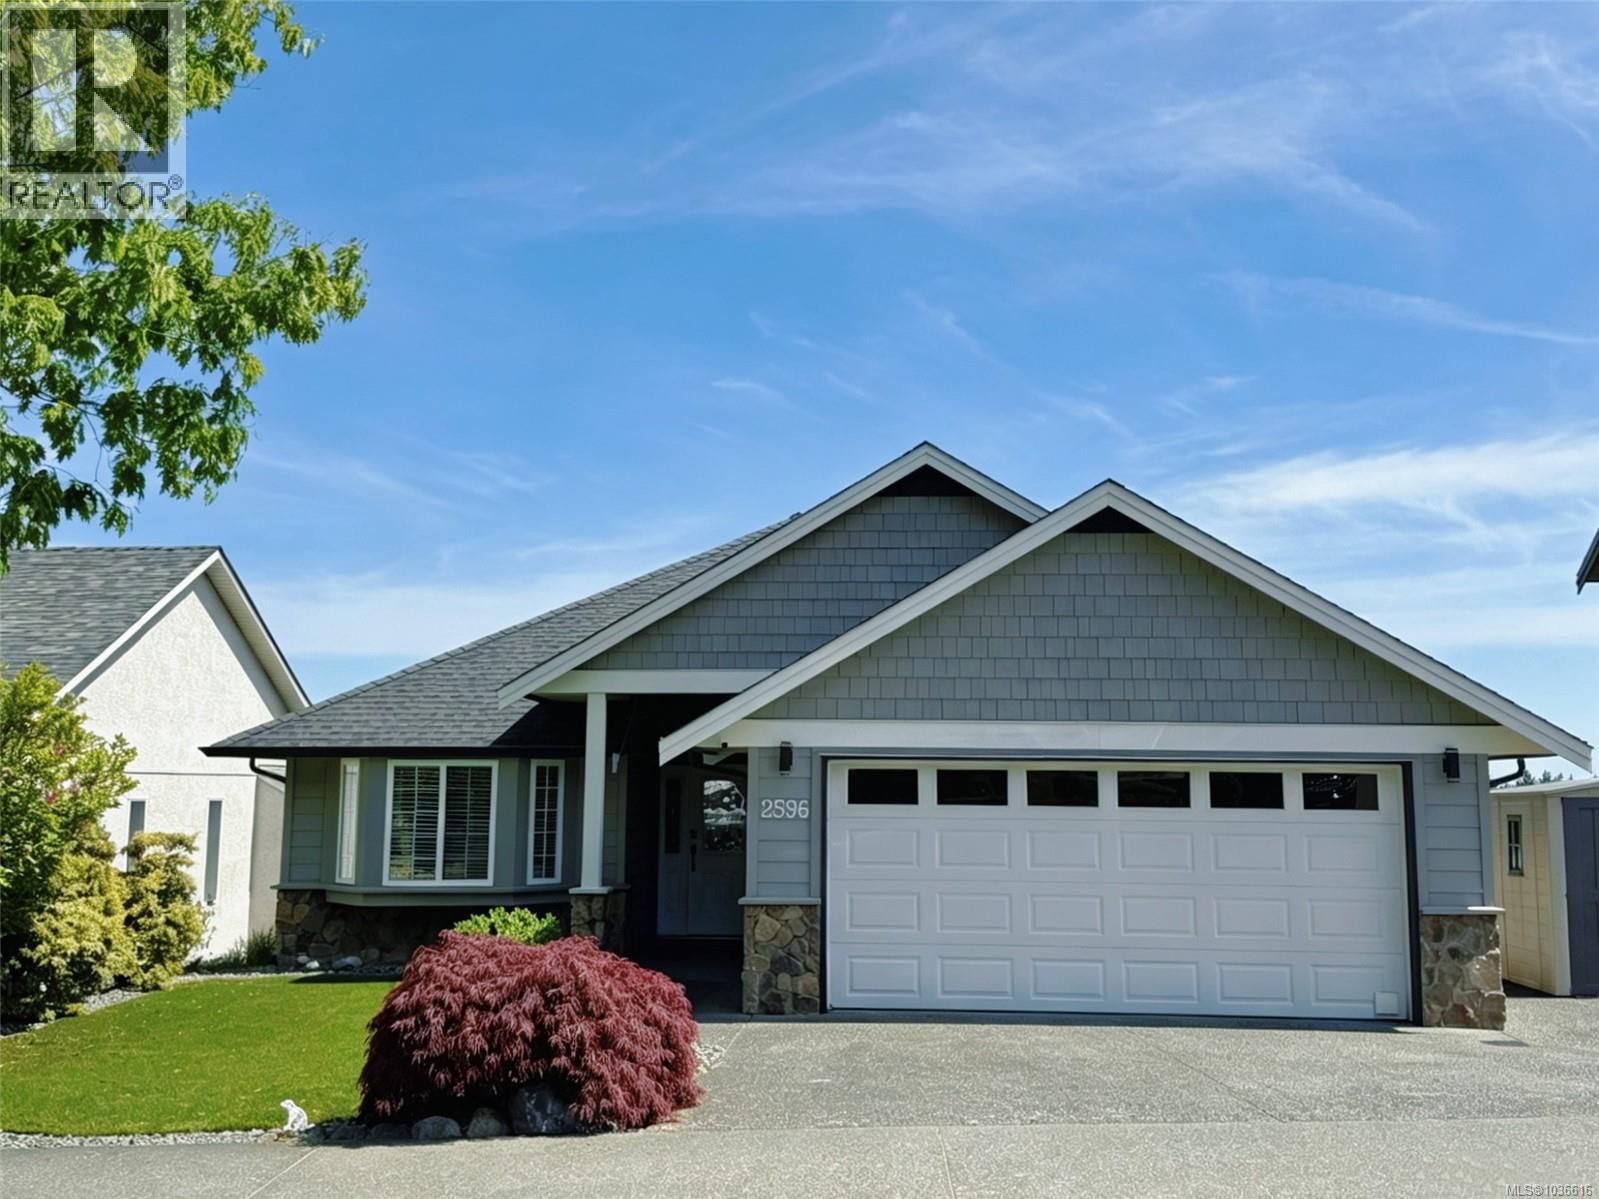
Welcome to this updated 5-bedroom, 3-bath home. Single-level living with 3 bedrooms on the main floor, complemented by a beautiful 2-bedroom suite on the lower level, perfect for guests or supplemental income. An additional family room on the lower level provides extra space for entertainment and relaxation. A stunning wine room is an extra. The beautifully renovated kitchen features marble countertops, that complement the cabinetry, backsplash and the gorgeous walnut flooring. Newer roof 2021 and gas hot water tank 2020. Enjoy the incredible location just minutes away from Thetis Lake, Colwood Golf Course, and Mill Hill Regional Park, offering the perfect balance of tranquility and outdoor adventure. The incredible garage ensures ample space for your vehicles and storage needs. Do not miss out this perfect home in this prime location. (id:62371)
302 608 Broughton St
Victoria, British Columbia
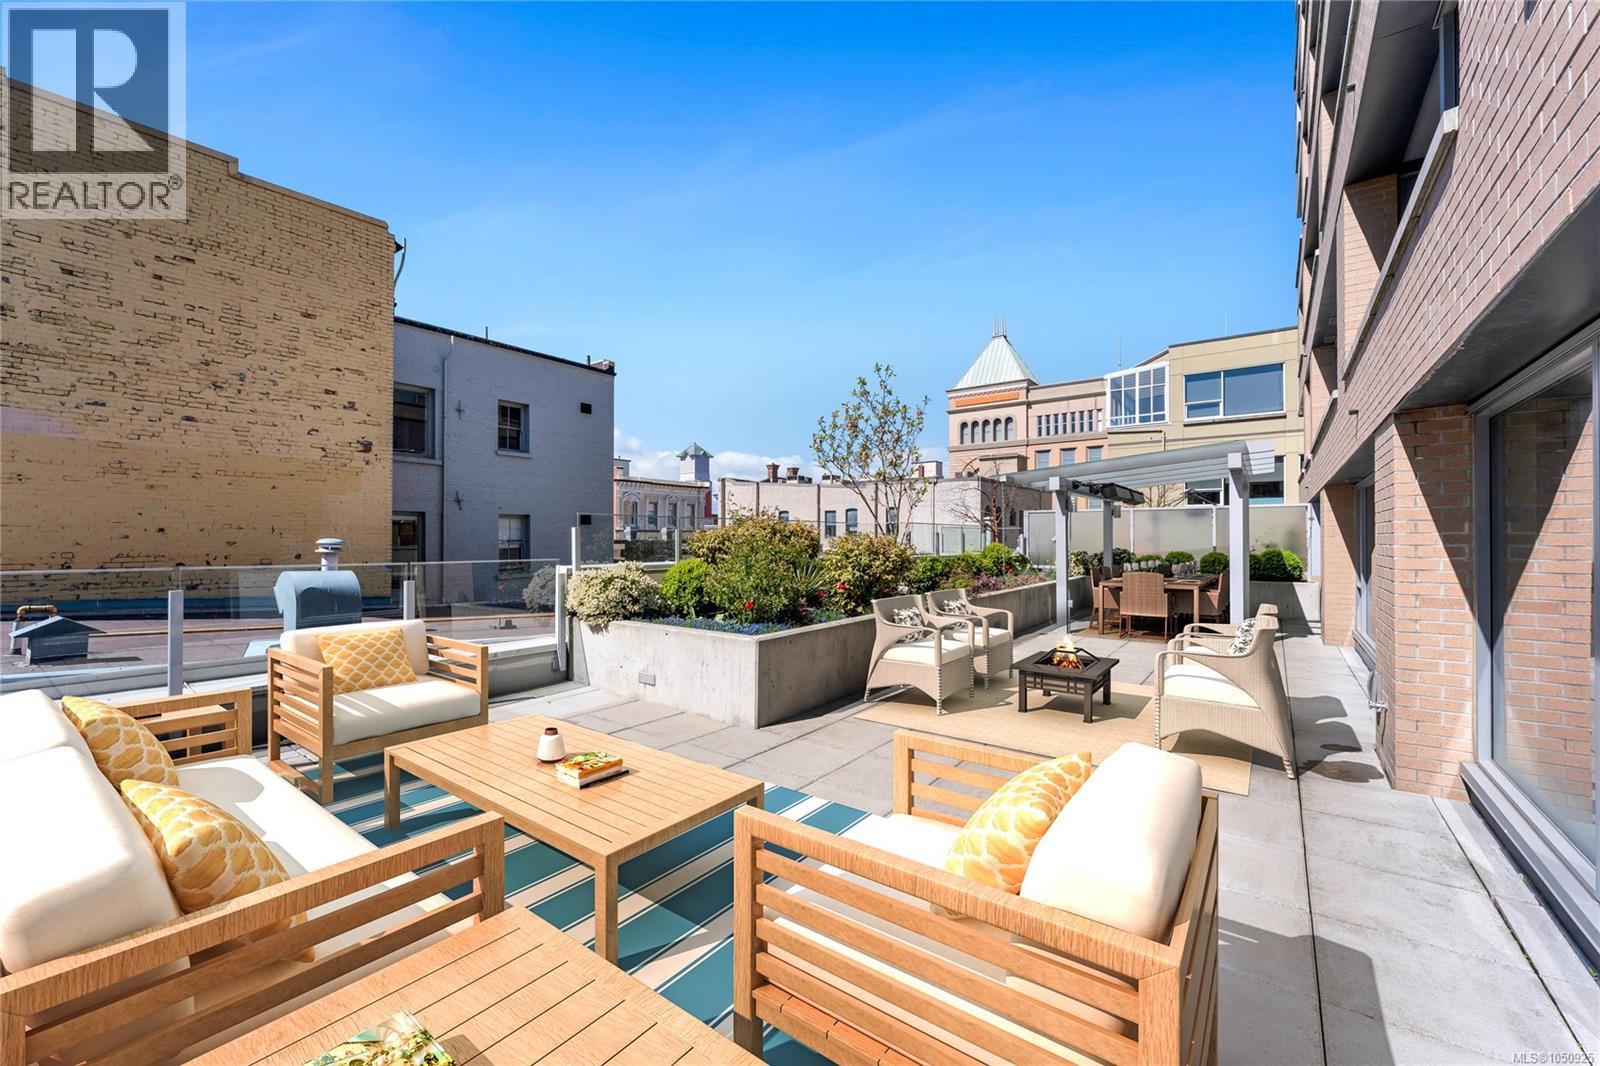
Now offered at an exceptional new price! Discover an extraordinary 2-bed, 3-bath residence where refined design, generous proportions and exceptional lifestyle features come together downtown. The remarkable private terrace is a true showpiece—an expansive outdoor sanctuary ideal for entertaining, dining or relaxing in privacy. Inside, the sophisticated open-concept interior showcases high-end finishes and a distinctive pub-style entertainment lounge, complete with four beverage fridges, sink and dishwasher—an exceptional space designed for memorable gatherings. The impressive primary suite features a luxurious ensuite and oversized walk-in closet, while the second bedroom offers versatility for guests, family or a refined home office. Two secure parking stalls and three separate storage areas provide exceptional convenience. Steps from Old Town’s finest restaurants, boutiques and waterfront, this remarkable residence delivers an unparalleled blend of luxury, space and urban living. (id:62371)
530 920 Reunion Ave
Langford, British Columbia
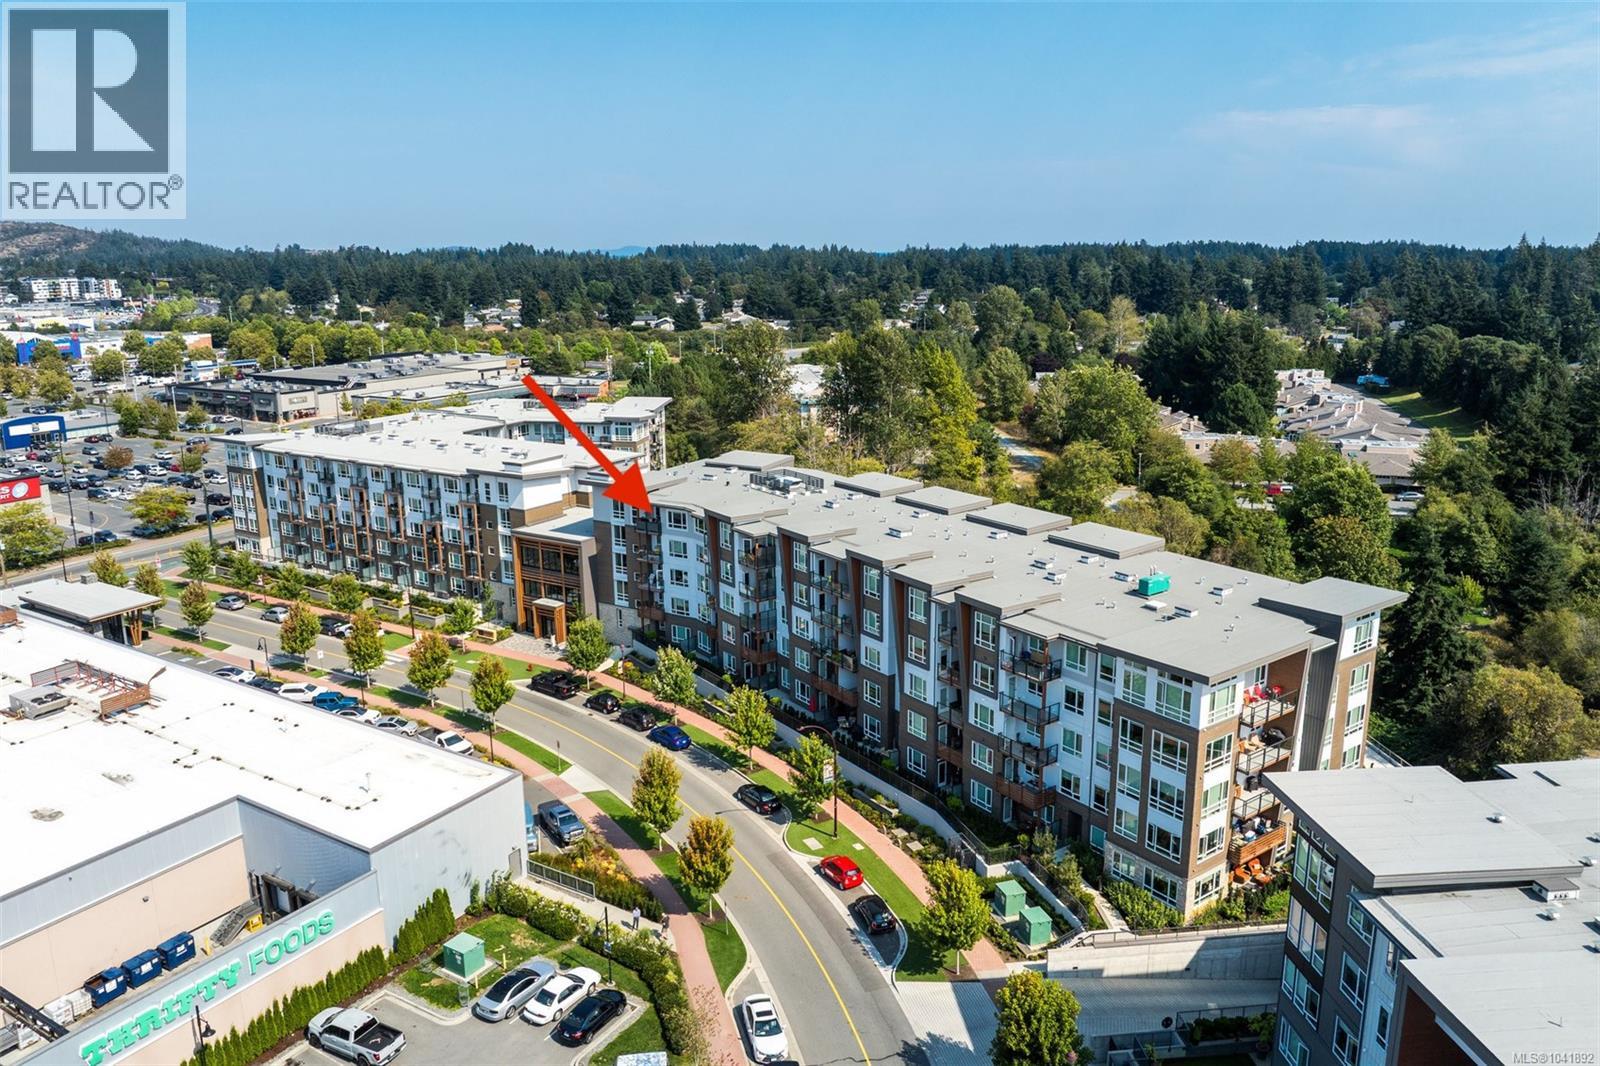
Luxury Living Inspired by the Pacific Northwest – Welcome to Reunion at Belmont! Step into refined living in this stunning top-floor unit, located in the award-winning Reunion at Belmont. Consider this a corner unit as there is only one neighbouring unit on one side and one below. This beautifully designed one-bedroom + DEN home offers a perfect blend of comfort and style, ideal for those seeking modern, low-maintenance living in a pet-friendly building. The open-concept layout maximizes both function and flow, starting with a chef-inspired kitchen that boasts premium quartz countertops, custom cabinetry, sleek stainless steel appliances, an eye-catching tile backsplash, full-height pantry, under-cabinet lighting, and generous storage. There is also extended appliance warranty for added peace of mind. Relax in the spa-like bathroom, complete with floor-to-ceiling deep ocean blue tile, a contemporary soaker tub, and elegant fixtures. Soaring 9-foot ceilings and wide plank flooring add a touch of sophistication throughout the space. Take in breathtaking mountain and treetop views from your private, sun-drenched patio — the perfect place to unwind or fire up the BBQ while enjoying unforgettable sunsets. This unit comes with secure underground parking (stall is roughed in for future EV charging), a storage locker, and access to exceptional building amenities, including bike storage, a fitness center, pet wash station, private BBQ terrace, and an exclusive party lounge with gourmet kitchen. As a Belmont resident, you'll also benefit from access to the Belmont Club — featuring co-working spaces, social lounges, a music studio, craft room, and much more. Located steps from the Galloping Goose Trail, grocery stores, shops, restaurants, coffee spots, the Westshore Town Centre, and transit — everything you need is right at your doorstep. Don't miss your chance to live in one of the Westshore’s most desirable communities. Contact us today to book your private showing! (id:62371)

4299 Blenkinsop Rd
Saanich, British Columbia
Welcome to 4299 Blenkinsop Road, a truly rare opportunity to own 1.7 acres in the heart of the highly sought-after Blenkinsop Valley. This exceptional property offers a natural transition from a protected forested buffer along the road to open, flatter land at the rear, ideally positioned to capture southern and eastern exposure. The setting is private, peaceful, and expansive, with stunning views of Mount Douglas and surrounding large acreages that reinforce the rural feel while remaining close to city amenities. Properties of this size and quality in this location are seldom available. The land presents an outstanding opportunity to design and build a custom dream home with ample space for gardens, hobby farming, or additional structures. All of this is complemented by immediate proximity to hiking trails, expansive beaches, schools, shopping, and the local farm stands that define the Blenkinsop lifestyle, as well as easy access to Mount Douglas Park and the surrounding communities. (id:62371)
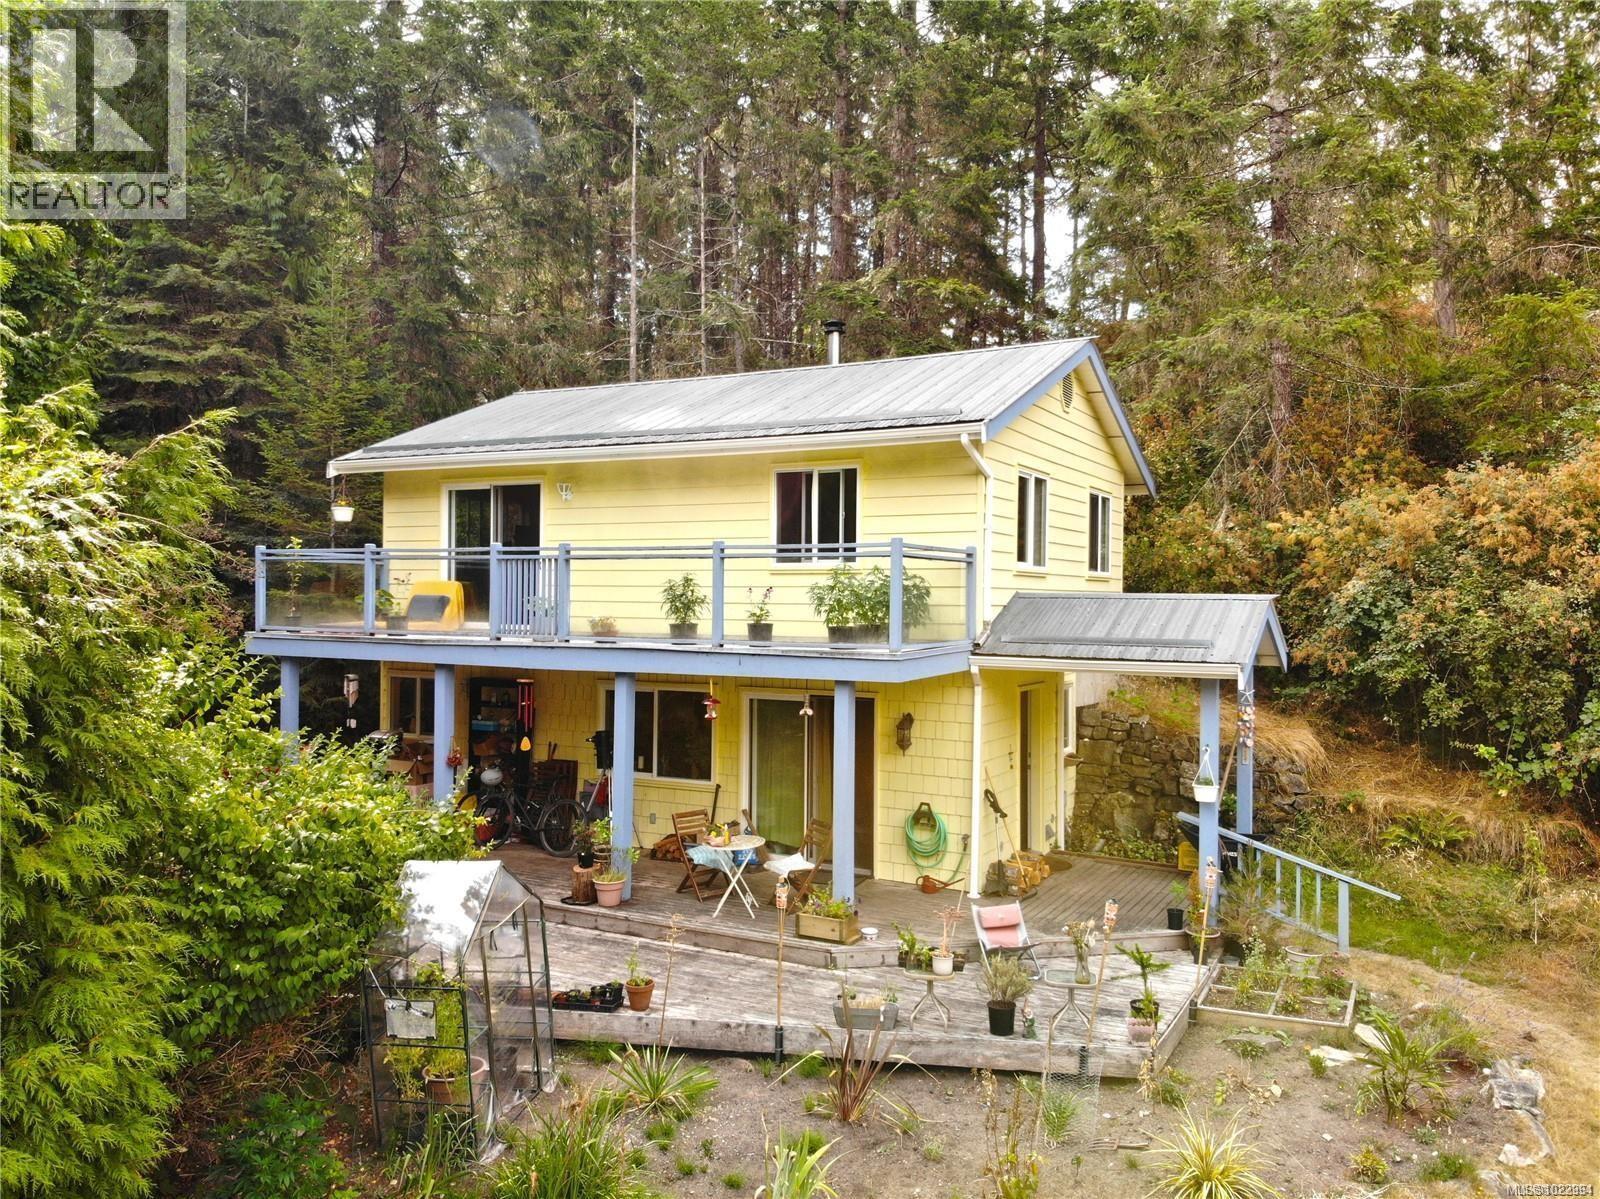
121 Whims Rd
Salt Spring, British Columbia
A rare opportunity for first-time buyers seeking privacy, space and a foothold on Salt Spring Island. Priced well below assessed value. Set back from the road on 7.31 wooded acres, this inviting 2-bedroom plus den home offers a peaceful retreat surrounded by nature. Open-plan living creates a warm, comfortable main level, while the spacious deck - partially covered - extends the living area outdoors. Upstairs are two bedrooms and a generous den, ideal for a home office or guest space. The property includes a covenant-protected nature eco-reserve maintained and monitored by the Land Conservancy, of approximately 5.43 acres, enhancing its sense of seclusion and natural beauty. This provides a significant property tax break and means that you are protecting rare wetlands in real terms. Access from Whims Road and also North End Rd. Across from St. Mary Lake, with nearby beach access and trails, yet conveniently located near schools and island amenities. An appealing first home cited on the adjoining 1.88 acres with room to settle in, explore and make your own. (id:62371)

1 6222 Lower Chippewa Rd
Duncan, British Columbia
West coast contemporary masterpiece rests atop the hills of Maple Bay with breathtaking views of the Cowichan Valley! Drive over your own private bridge onto a stamped concrete courtyard and experience architecture at its finest! High ceilings (peaks at 29'), almost floor to ceiling low E tinted windows to take in the outstanding views, heated granite floors throughout the entire main level, a granite island kitchen to die for (24' x 20' + separate 10' x 12' pantry!), and a 1200+ sq ft primary bedroom wing with the most alluring ensuite & dressing room are a few outstanding features that this phenomenally spacious home offers. With 3 spacious bedrooms, 4 deluxe bathrooms and 2 stone natural gas fireplaces, there is room for every member of the family. Enjoy the infinity pool from the large concrete /slate decks, shower room, large sitting area with the outdoor stone pizza oven. The South boundary adjacent is an Ecological Reserve. Far too many custom features to mention. (id:62371)
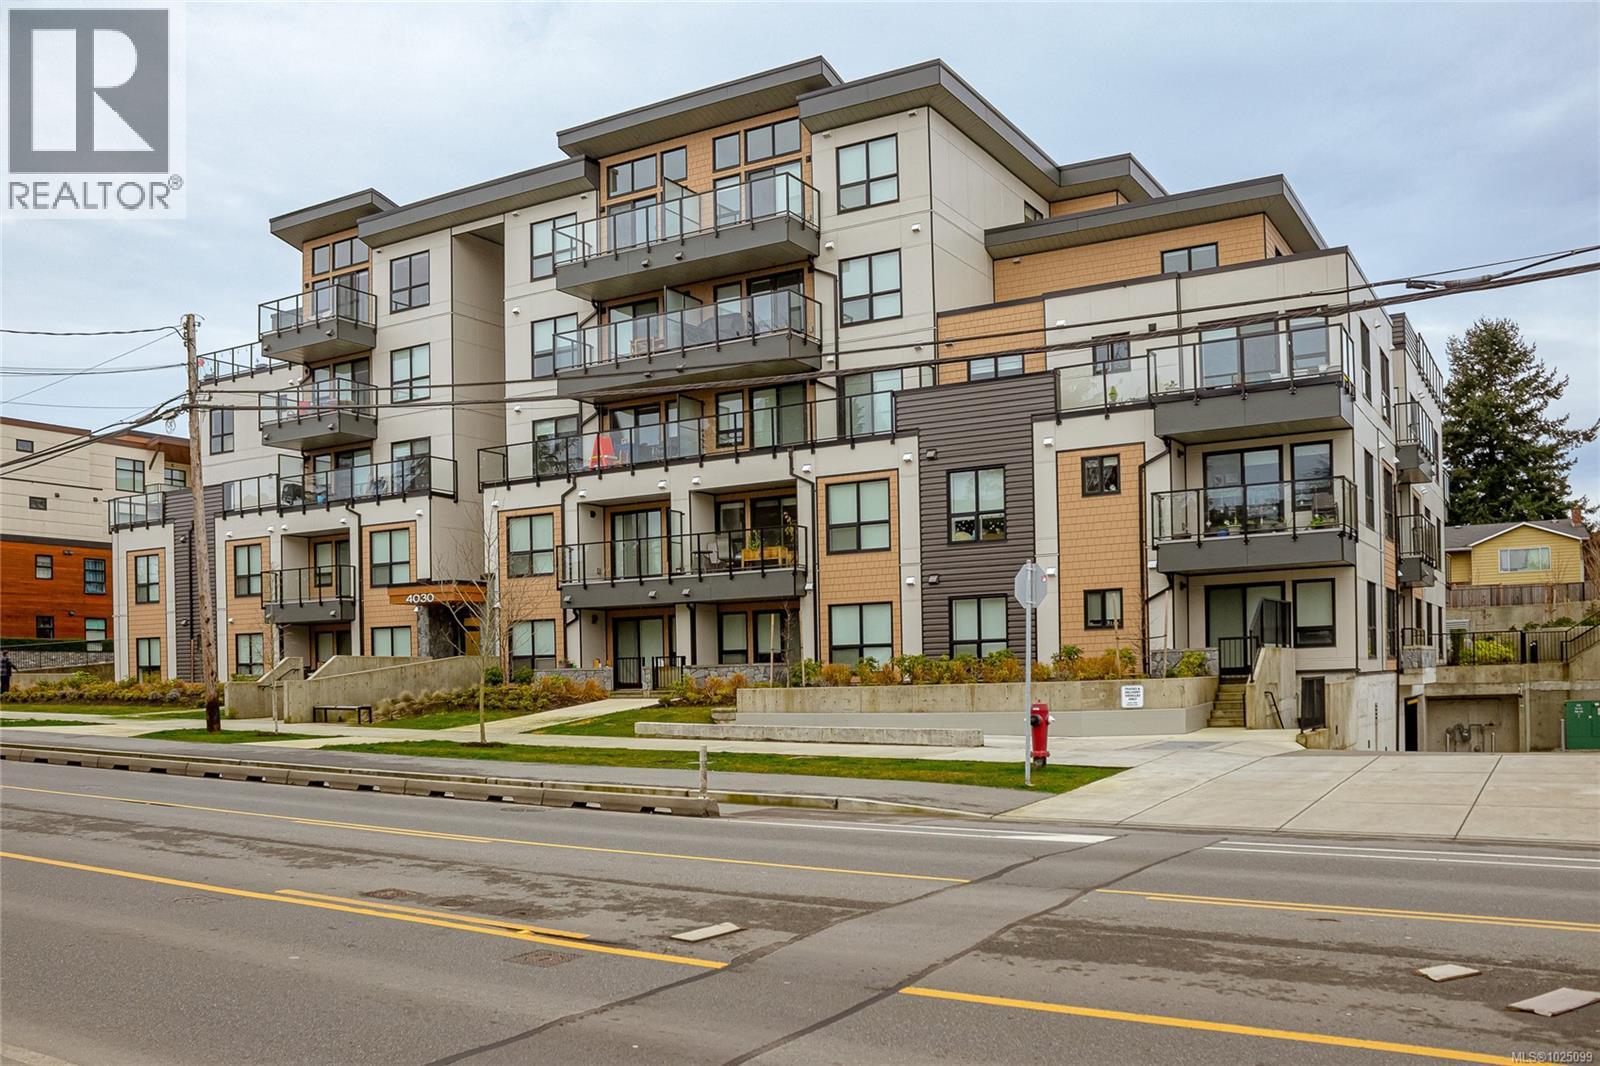
203 4030 Shelbourne St
Saanich, British Columbia
Welcome to The Affinity! This like-new (December 2023) 1-bedroom spacious unit (665 sf) features engineered hardwood floors, quartz countertops and Kitchenaid appliances along with an HVAC system to keep you cool on those warm Victoria summer days, the finishings speak for themselves! In-suite laundry, secure underground parking with EV charging in every spot, separately secured storage locker and bike storage, plus lots of visitor parking. Strata fees includes natural gas domestic hot water system. Balance of 2-5-10 yr Home Warranty. Ideally located just steps from shops, cafes, restaurants, bus stops, and an array of parks and recreation facilities. Families and students alike will appreciate proximity to all levels of schools, including UVic. Some photos were taken before tenant moved in. (id:62371)
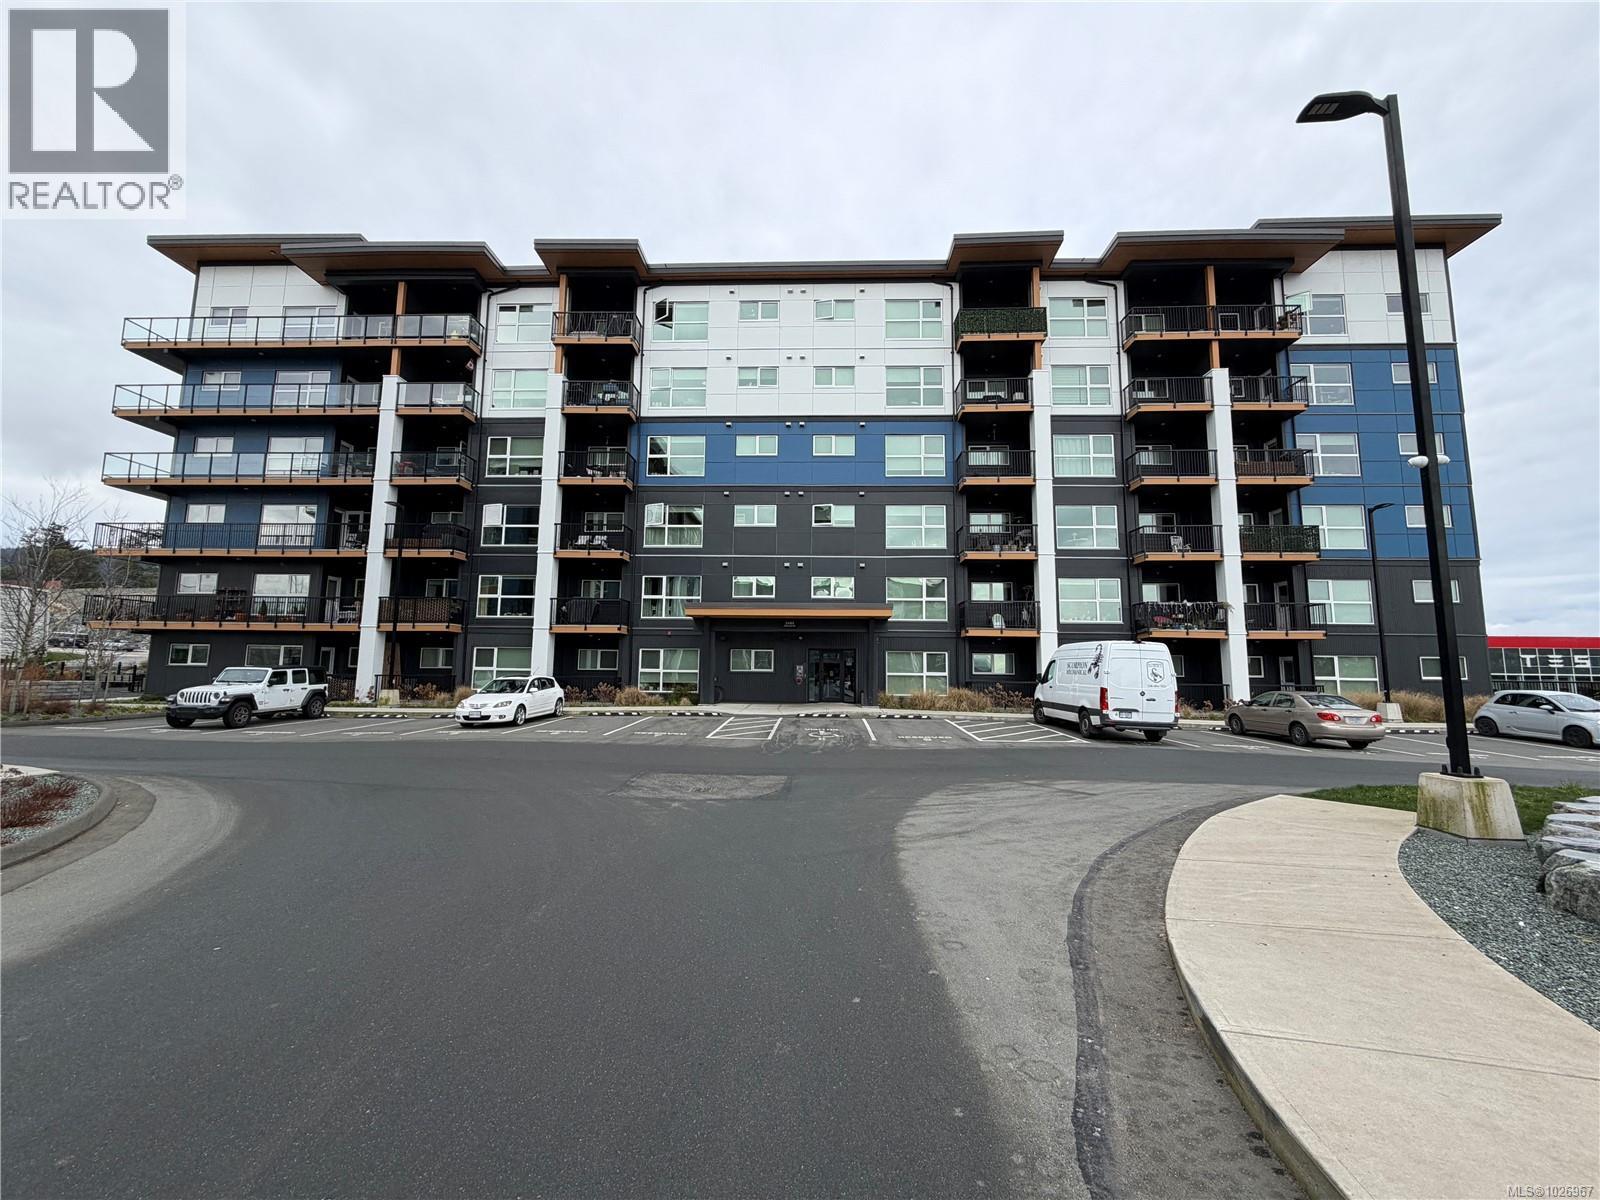
301 2461 Gateway Rd
Langford, British Columbia
CORNER UNIT with a huge (385 sf) wrap-around balcony, perfect for year-around enjoyment. This is the gem of Sky Gate. All conveniences in this 4-year-old home include heat pump heating and cooling, luxury vinyl flooring, a perfectly appointed kitchen with soft-close cabinetry, premium stainless steel appliances and quartz countertops and an in-suite laundry room with storage. Each bedroom is thoughtfully placed in separate wings for maximum privacy. The primary suite includes a luxurious 3-piece ensuite, while the second bedroom has access to a stylish 4-piece washroom. This unit comes with one secure parking stall with EV charger and an adjacent storage space. SkyGate amenities include a fitness centre, EV charging stations, a roof-top patio, a dog run, community gardens, a social lounge and bike storage. Nearby are restaurants, shopping and grocery stores as well parks and trails. Just 20 minutes to downtown Victoria. (id:62371)
6978 Brailsford Pl
Sooke, British Columbia
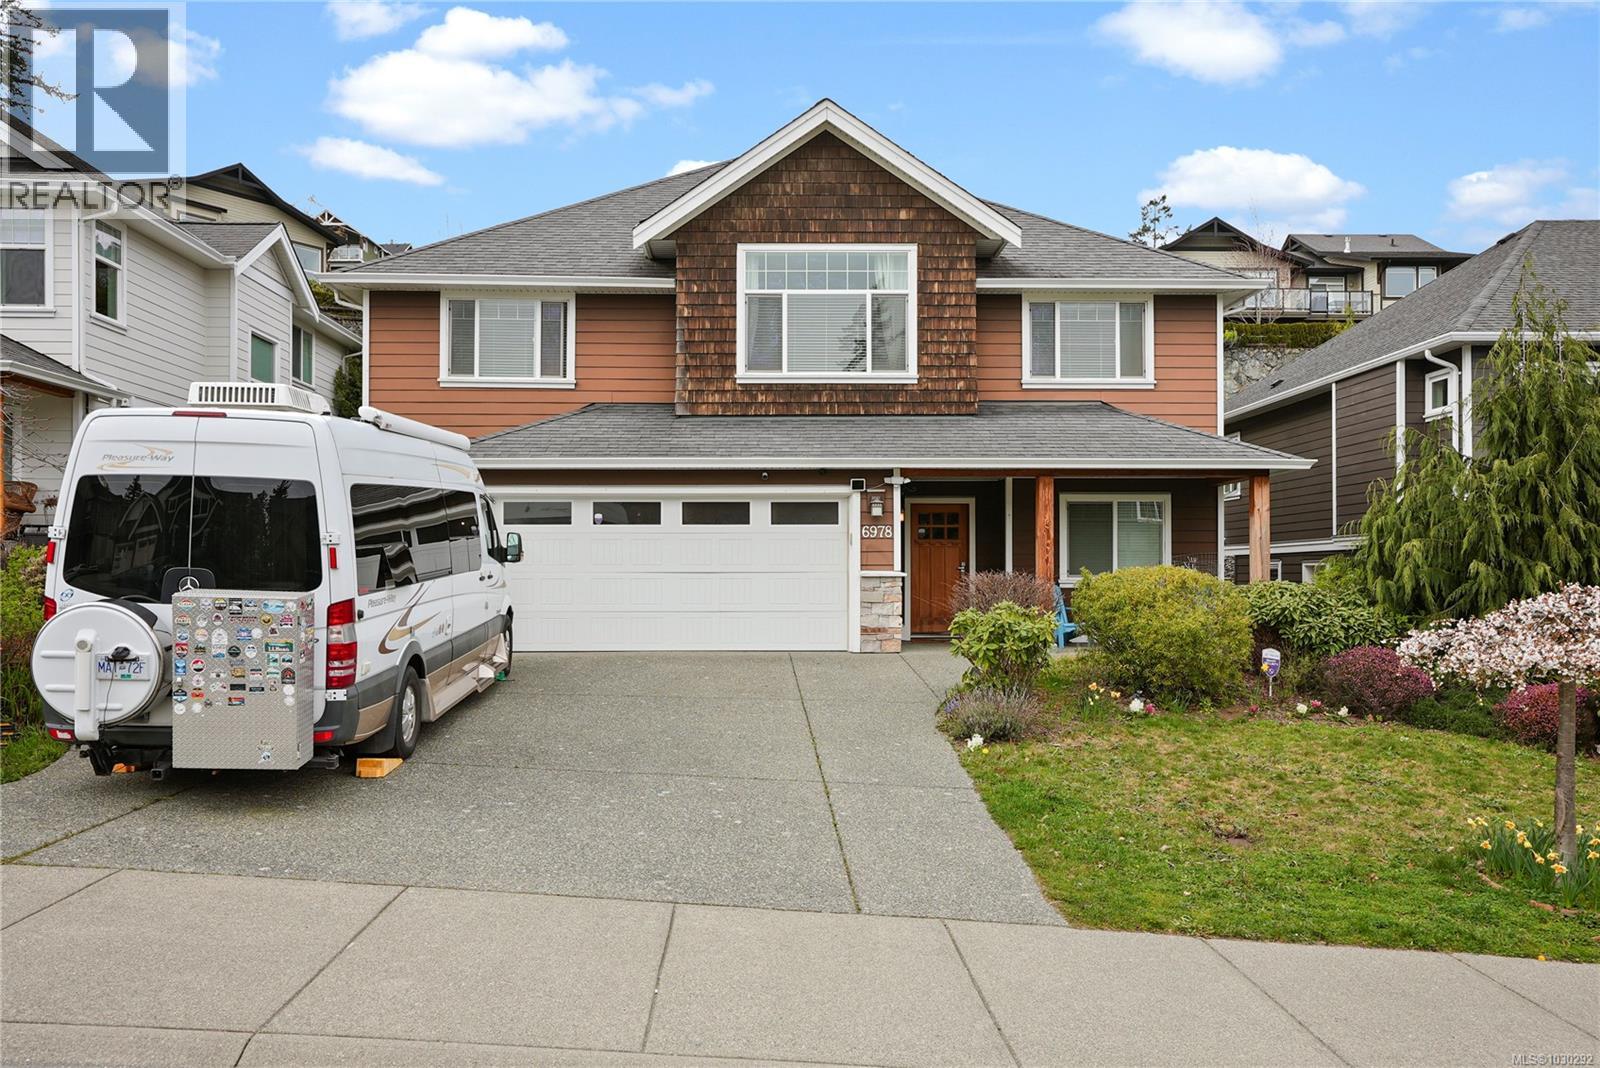
This quality-built West Coast–style home offers over 2,800 sq. ft. of beautifully finished living space across two levels. Featuring 4 Bedrooms and a Den, 4–5 bedrooms and 3 bathrooms, this home is sure to impress with its spacious Great Room filled with natural light, soaring 11-foot ceilings, elegant fireplace, hardwood flooring throughout, and a gourmet kitchen complete with granite countertops, island, and stainless steel appliances. The generous bedrooms include a primary suite with a 4-piece ensuite, along with a fully renovated main bathroom showcasing modern finishes. The entry level features a self-contained 1-bedroom suite, perfect for extended family, guests, or rental income. Step outside to a beautifully landscaped garden that truly shines when in bloom—an ideal setting for entertaining guests or enjoying summer BBQs. Situated in desirable Stoneridge Estates, this home offers outstanding curb appeal and exceptional value. (id:62371)
611 2562 Departure Bay Rd
Nanaimo, British Columbia
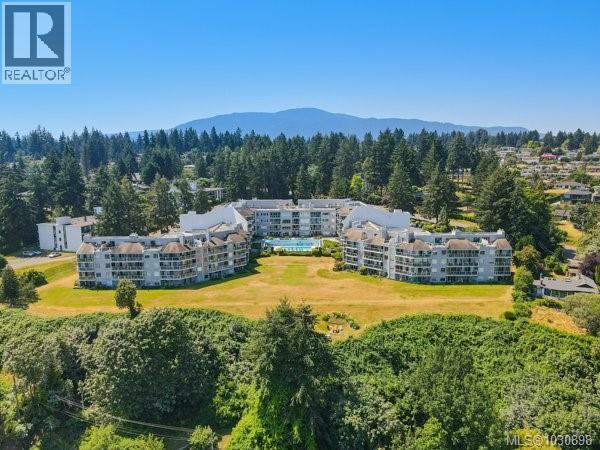
~~New price~~Ocean views, full amenities, a large heated pool, an indoor spa, and a completely restored complex. This large 2-level penthouse at Seascape delivers exceptional value in Departure Bay. The entire building has undergone a major restoration, giving buyers confidence and a fresh start moving forward. The home has been beautifully updated with a modern kitchen featuring white cabinetry, quartz counters, Stainless Steel appliances, and an open layout that connects seamlessly to the dining and living areas, all positioned to take in the ocean views. The main level offers a spacious second bedroom along with a fully updated 4-piece bathroom. Upstairs is where this unit stands apart, an expansive primary suite of over 600 square feet with a large walk-in closet and a fully updated ensuite featuring a tiled shower, double vanity, and quality finishes throughout. 1 or 2 cats are welcome. Sorry, no dogs allowed. (id:62371)
Lot B Rocky Point Rd
Metchosin, British Columbia
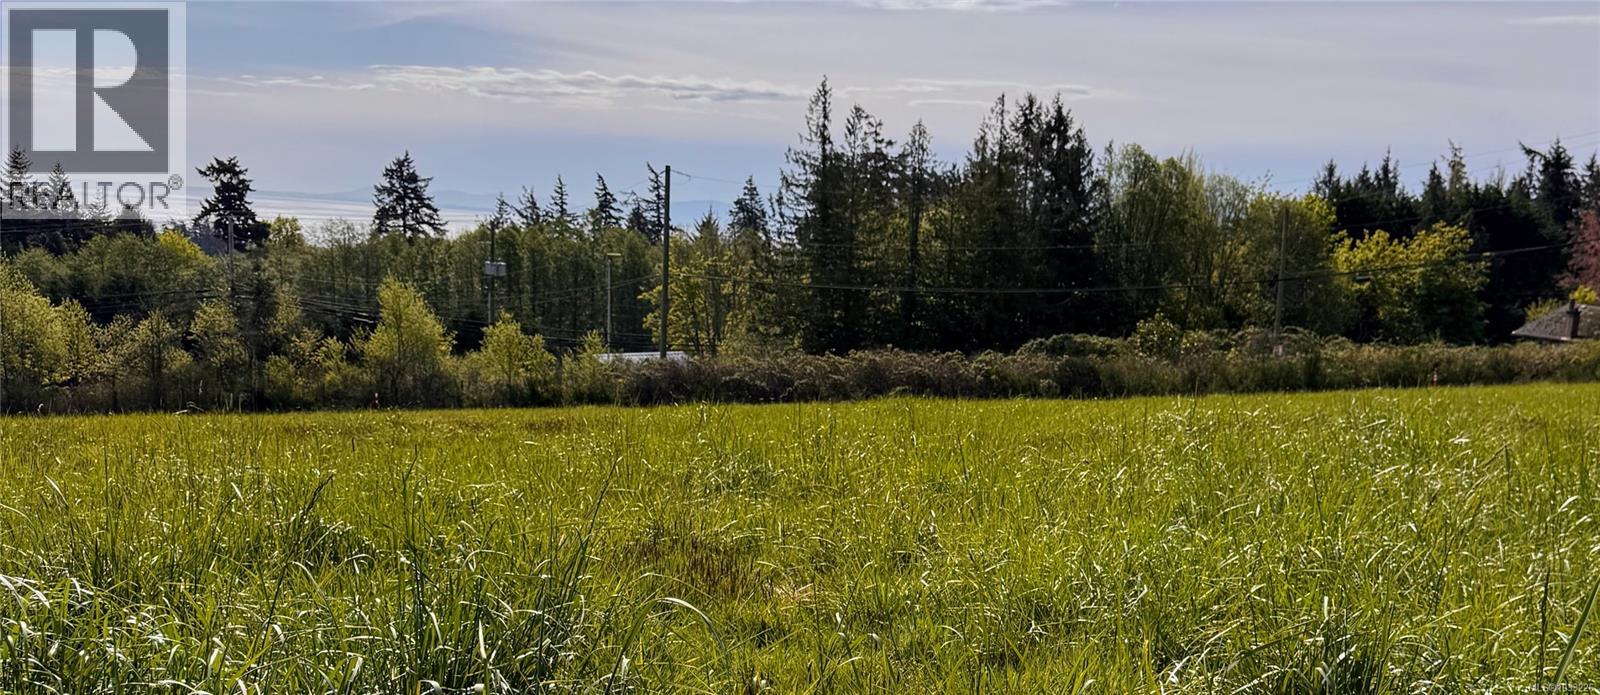
A rare once-in-a-lifetime opportunity to own and build on a beautiful 2.8-acre lot with stunning ocean views in the heart of Metchosin. This premier building site represents the very best of the area’s sought-after rural estates, offering a perfect blend of environmental preservation, ''super rural'' serenity, and convenient proximity to Victoria. The land is zoned for agricultural use and currently produces hay, presenting a pristine, wide-open canvas for your architectural dreams. Privacy is a priority, with the acreage featuring a tall, established hedge of Western Red Cedar and partial fencing on two sides, along with ready driveway access. For those dreaming of a small hobby farm or a custom horse stable, this property is perfectly situated near numerous equestrian trails. Outdoor enthusiasts will find paradise here, with the coastline of Taylor Beach just a short walk away for kayaking and the famous Galloping Goose Trail a mere stroll from your doorstep, leading directly to the beauty of Matheson Lake. The Metchosin community is a vibrant mix of farmers, professionals, and nature lovers who appreciate the quiet majesty of the landscape. Practical amenities include municipal water connection and convenient bus service located right at the roadside. Whether you are looking to cultivate the land or design a modern estate, this property is ready and awaiting your custom plans. Experience daily the awe-inspiring, majestic views of the Straits of Juan de Fuca and the snow-capped Olympic Mountains. This is more than just a piece of land; it is the foundation for a lifestyle defined by peace, privacy, and the natural beauty of the Pacific Northwest. Don't miss the chance to secure one of the few remaining large parcels in this highly desirable coastal community. Your dream property starts here, where the rural charm of Metchosin meets the expansive beauty of the ocean. (id:62371)