
108 6880 Wallace Dr
Central Saanich, British Columbia
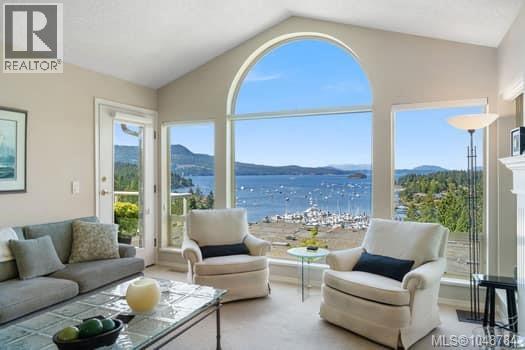
Premier unit in prestigious Port Royal Estates. Located on the top row, this spacious end unit offers spectacular views of Saanich Inlet. Being tucked away in the corner it is arguably the quietest and best located townhouse in the complex bordering onto a private green belt of trees. The main level features floor to ceiling windows overlooking Anglers Marina, Brentwood Bay and the hills of Malahat. The living area has a cozy propane fireplace and is open plan to the dining area that has a window overlooking the green belt. Both areas share a vaulted ceiling accentuating the sensational views. The kitchen has been completely redone with hardwood flooring, new cabinets, granite counters with tiled backsplash and stainless KitchenAid appliances. The kitchen and eating area both enjoy the wonderful views and access to a private deck with an awning to keep you cool on hot days. The master suite has room for a king size bed and opens up to same deck with inlet views. There is a walk in closet and a spacious ensuite with huge skylit shower as well as his and hers sinks. The second bedroom overlooks the front courtyard and has built in bookshelves with a 4 piece bath next to it. The laundry room complete with sink is right next to the entrance and two car garage. Heading downstairs you will find a huge bright rec room with a wet bar and fireplace. There is also a full bathroom and good size third bedroom which would be handy for guests or live in care. There are also great water views on this level, particularly from the private deck. Not to forget the great storage in the crawl space. Some upgrades include heat pump, 2 propane fireplaces, extra insulation, new Low E windows, most of the Poly B plumbing has been removed, hot water tank and Wool carpets. Well run complex and has a healthy contingency and a very reasonable strata fee of $521. Excellent location with easy access to shopping, restaurants, walking trails, Restaurants. (id:62371)
109 380 Waterfront Cres
Victoria, British Columbia
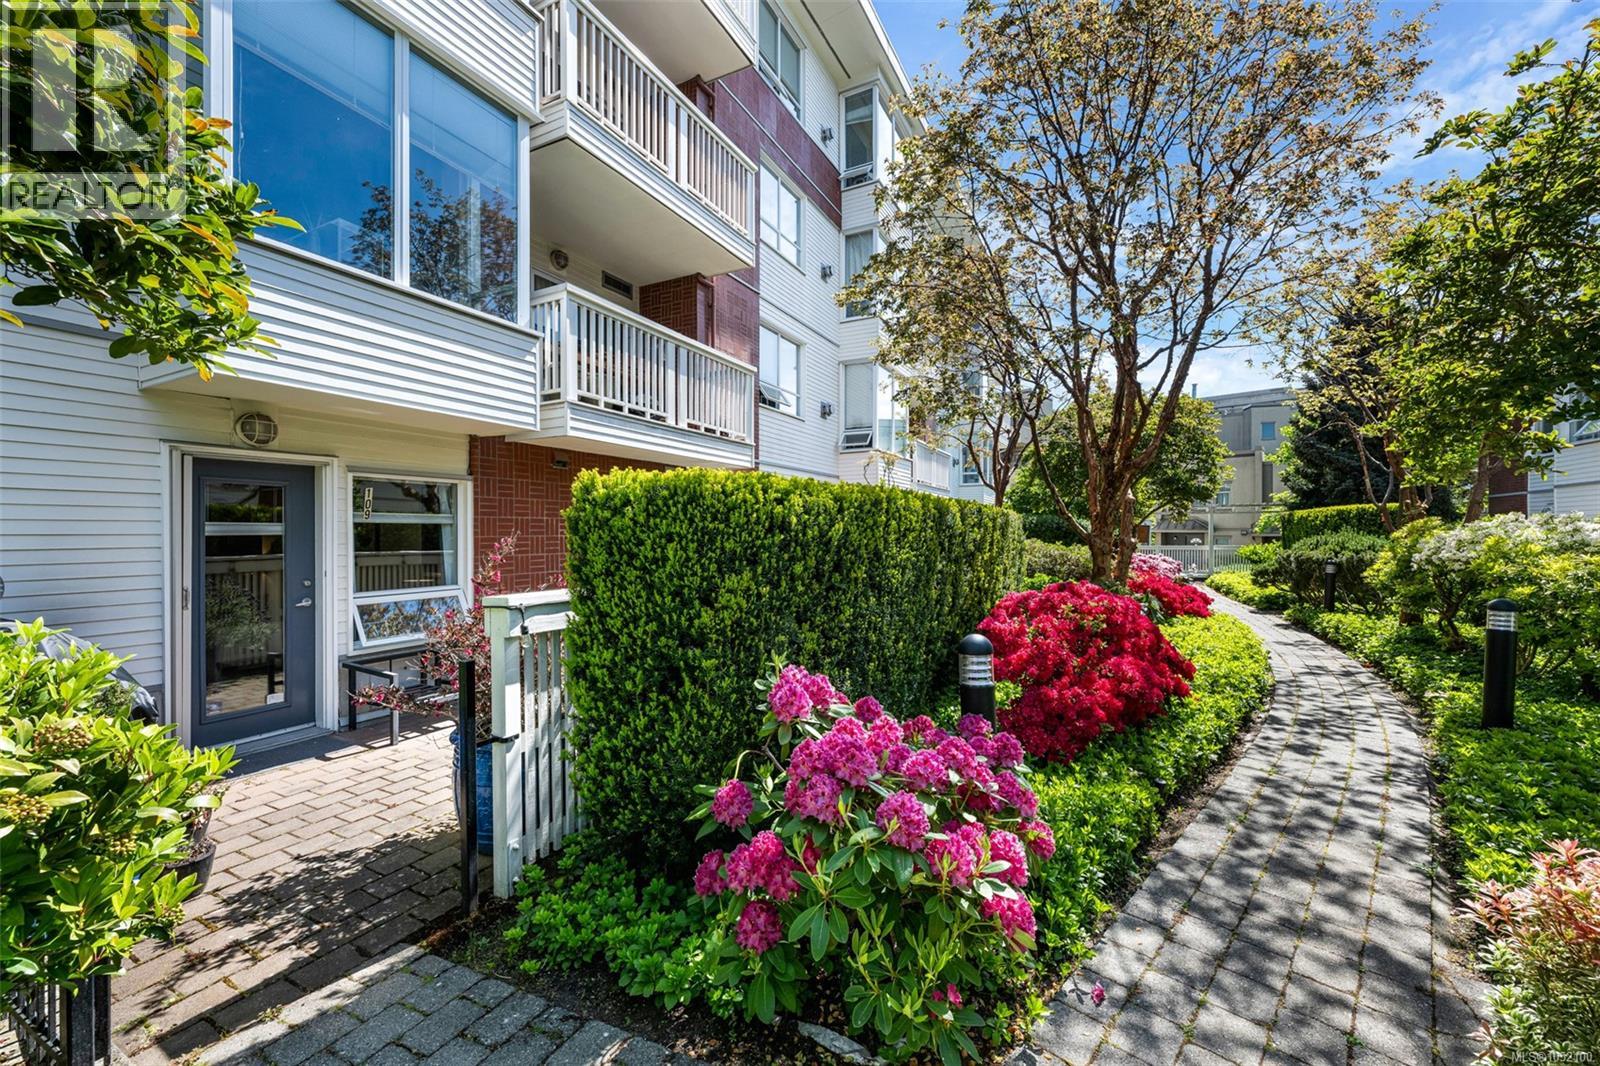
Welcome to easy waterfront living in the heart of the Selkirk Development. This south-facing ground level and spacious two-bedroom, two-bathroom condo offers a functional layout designed for comfort and convenience. The home features a large south-facing, sun-drenched patio, perfect for relaxing or entertaining, with BBQs permitted. Inside, you will find a cozy gas fireplace, a generous primary ensuite with a large soaker tub, and a spacious laundry room with built-in organizers and additional storage. The kitchen offers newer appliances, an eating bar, dining area, and ample counter and cupboard space. Enjoy the convenience of private patio access for easy indoor-outdoor living. The thoughtful floor plan places the second bedroom on the opposite side of the condo from the primary suite, offering excellent separation and privacy for guests, family members, or those working from home. The building and grounds are exceptionally well maintained, with beautiful landscaping that complements the peaceful waterfront setting. Additional features include secured parking and kayak storage, ideal for an active lifestyle on the water. Located just steps from restaurants, fitness facilities, and the Galloping Goose Trail, this sought-after community offers the perfect balance of convenience and tranquility. Walk to downtown Victoria while enjoying all that this vibrant waterfront neighbourhood has to offer. Pet-friendly building with no size restrictions. Move in ready! (id:62371)
2 278 Island Hwy
View Royal, British Columbia
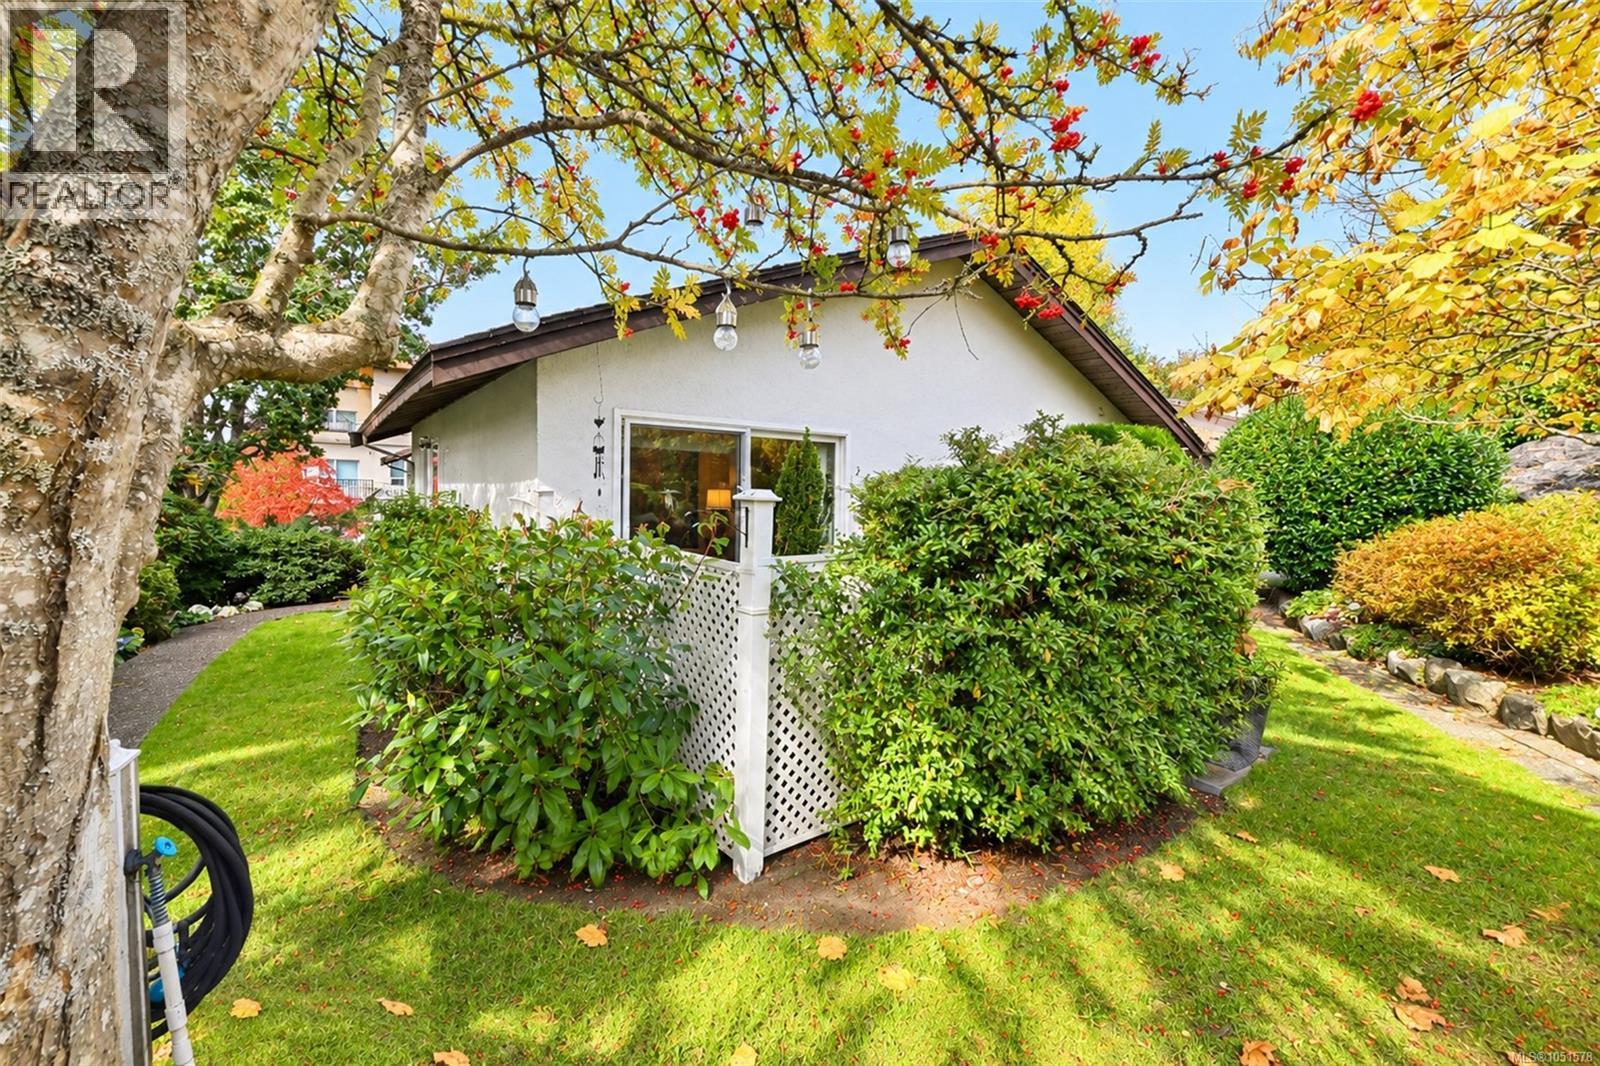
Tucked away in Village Grove, one of View Royal’s best-kept secrets, this one bedroom, one bathroom end unit rancher townhome gives you everything a condo can’t: your own front door, no elevators, no one above or below you, and a private patio and garden right off the living room. It’s the perfect alternative to condo living, with all the ease of strata life and none of the hallways. Step inside and it feels like home the moment you walk in. Bright, warm, lovingly cared for and move-in ready, everything is on one level, and there are no age restrictions, so it works whether you’re buying your first home or right-sizing for your next chapter. The spacious living room opens straight out to the patio, so morning coffee and summer evenings happen in your own little garden. The kitchen flows into a dedicated dining room with space for real dinners, and the large, bright bedroom looks out to the garden too. In-suite laundry and amazing crawlspace storage mean you won’t have to part with the things you love. Bring it all. Set on approximately four acres of lawns, apple trees and flowers, Village Grove is so peaceful you’d never guess how close you are to everyday amenities. The strata is wonderfully run, neighbours actually know each other, and the “Tree House” common room is there for family gatherings, birthdays and community socials. It’s the kind of place people stay. The location makes life easy. Victoria General Hospital, Eagle Creek Village shopping, beaches and the Galloping Goose Trail are all just minutes away, with quick access to the Westshore and an easy drive into downtown Victoria. Walk, bike, shop and get back to your quiet garden in no time. A one-level townhome with a garden, storage, a great community and this location is hard to find in Greater Victoria. First home or next chapter, this is where life gets a little sweeter. Welcome home! (id:62371)
103 1619 Morrison St
Victoria, British Columbia
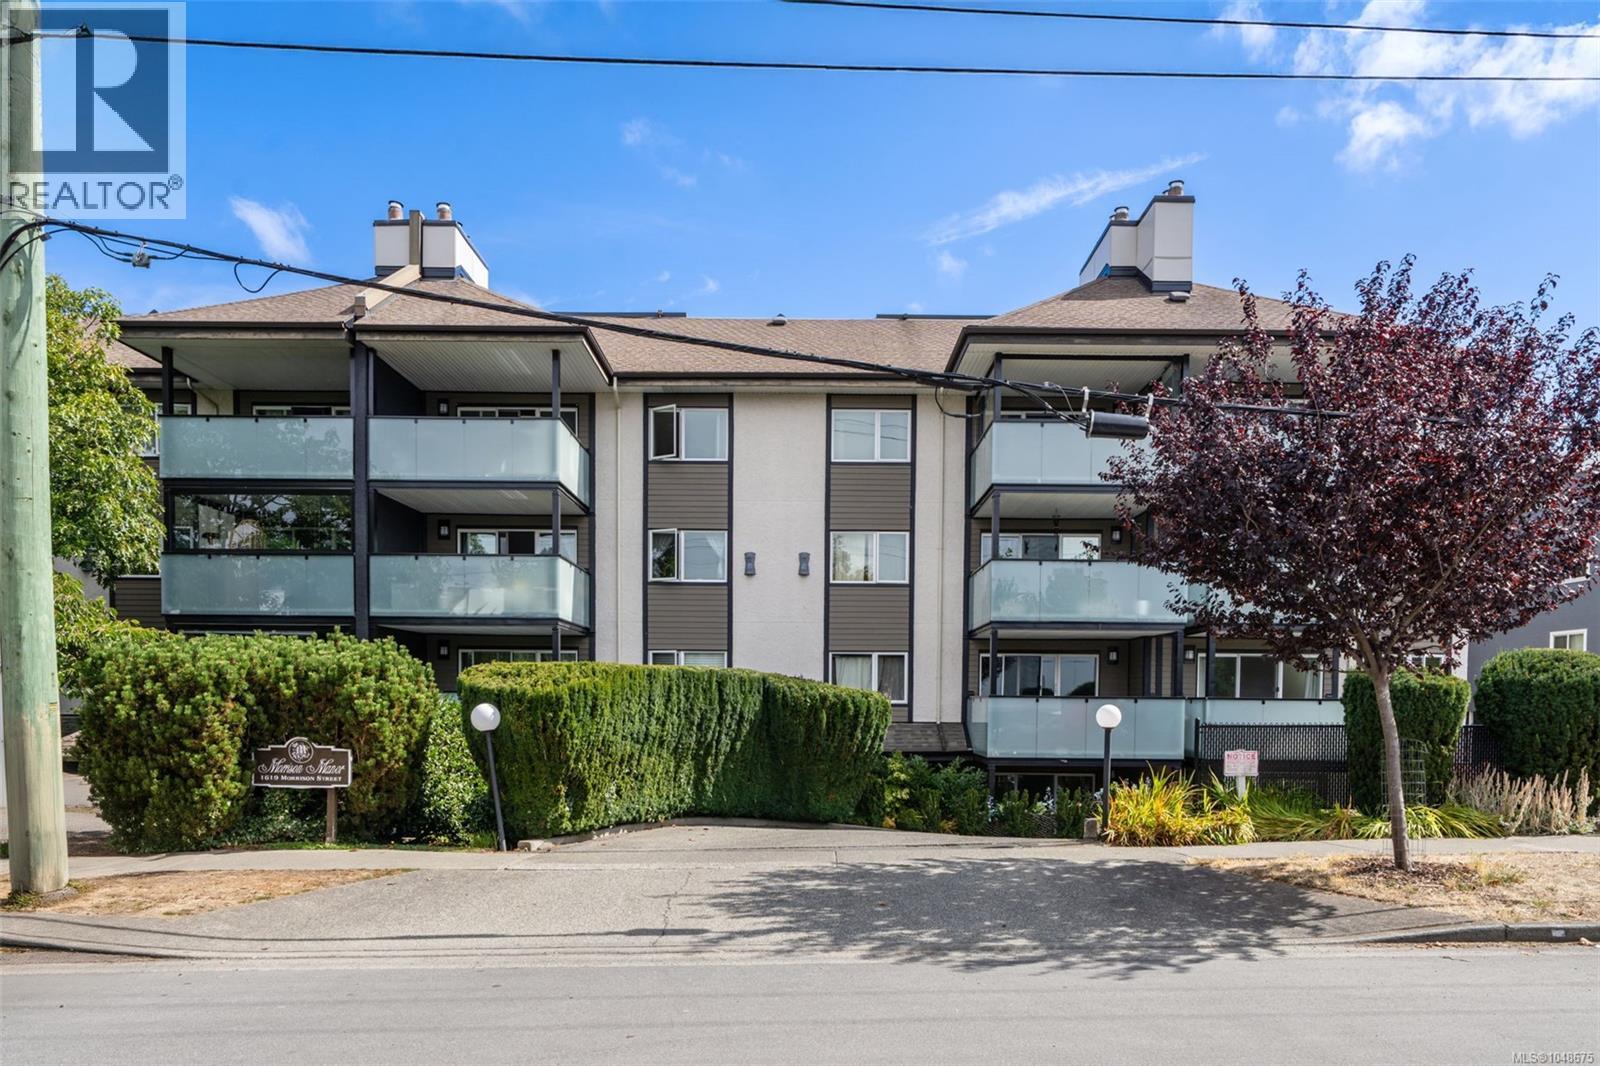
You really can't beat this location. Pet friendly and right in town on the Rockland/Oak Bay border, close to Royal Jubilee hospital, and a short walk from Christie's Pub. Spacious and roomy one bedroom garden suite with an outdoor covered patio that enjoys the lovely morning sun and transforms to another living space in the nice weather. Wood burning fireplace in a large living room and an eat-in kitchen. In suite laundry, underground parking, storage room, good sized bedroom all in a no step living space you'll love calling home. Quiet living but right on major bus routes and accessible to everything like UVic, restaurants, shopping, Oak Bay village and town life. Quick possession possible in this well run strata. Easy appointments with a little notice. (id:62371)
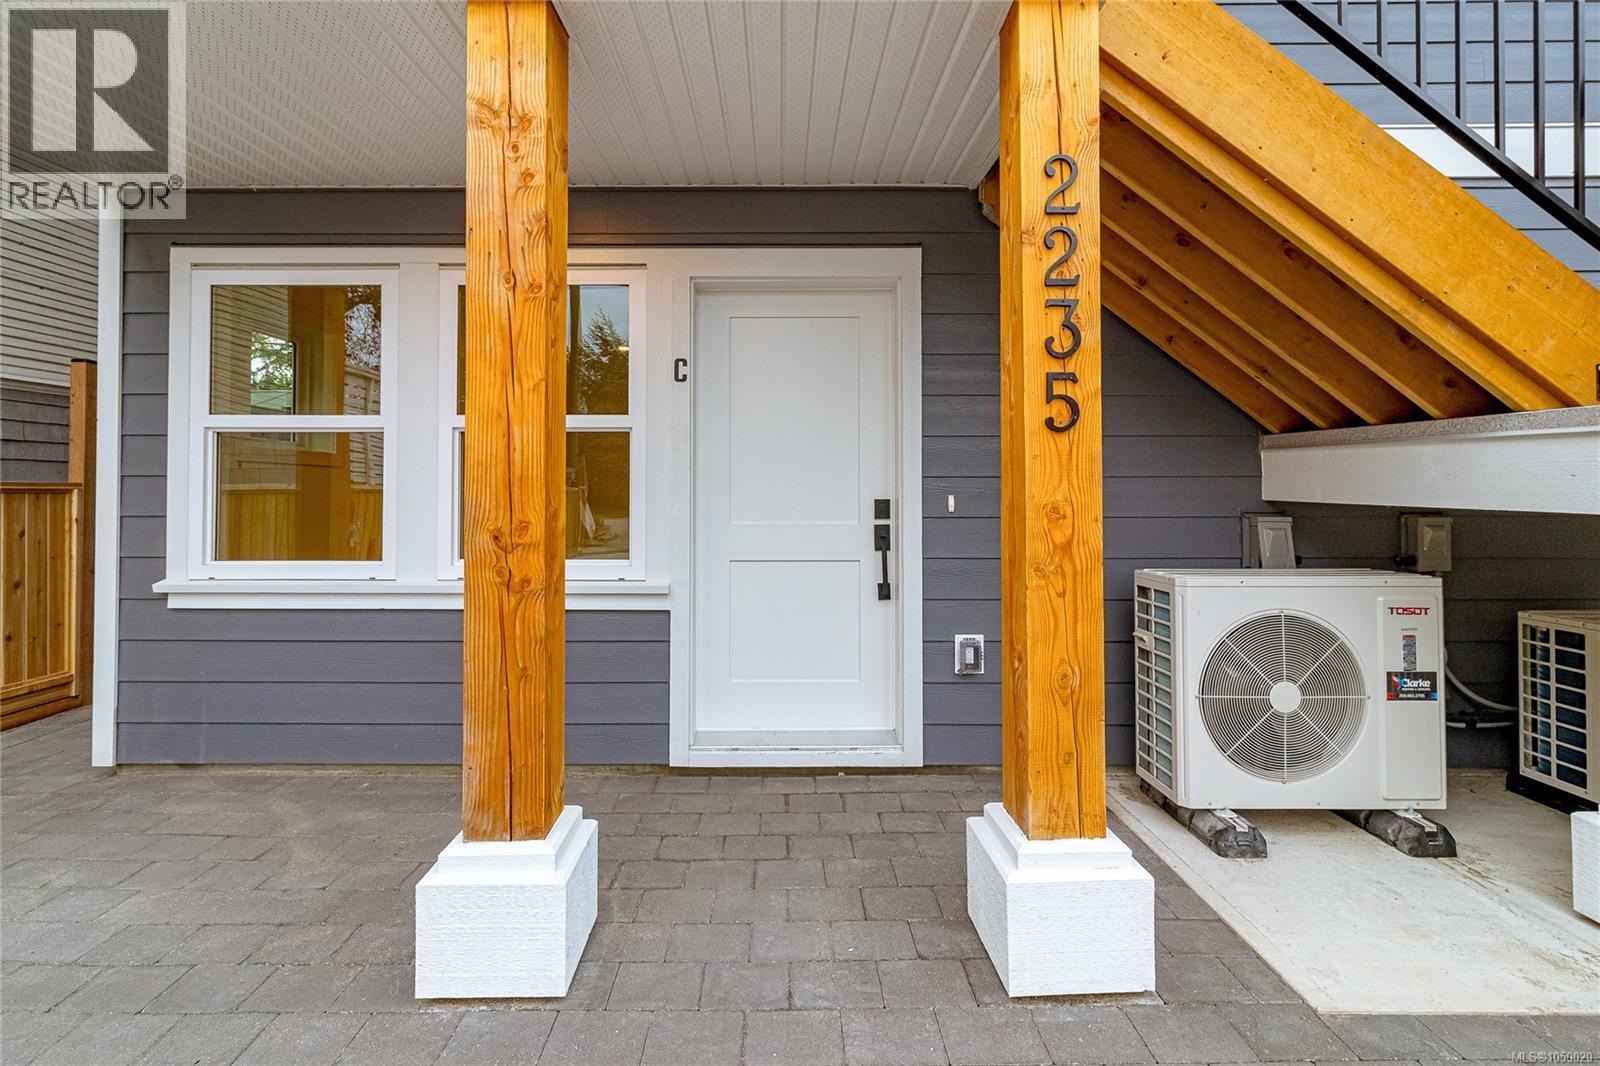
C 2235 Shelbourne St
Victoria, British Columbia
Welcome to Unit C at 2235 Shelbourne Street, a bright 2 bedroom, 1 bathroom townhome in the sought after Jubilee neighbourhood of Victoria. This thoughtfully designed single level home features an open concept layout, modern finishes, and a premium stainless steel appliance package from Trail Appliances. Enjoy the beautifully landscaped south facing yard, perfect for relaxing and enjoying the sunshine. Part of a boutique four unit development with bike parking and shared car share access, this home is just minutes from transit, Royal Jubilee Hospital, schools, shopping, restaurants, parks, and everyday amenities. A rare opportunity in a highly convenient neighbourhood. Includes a $500 Modo car share membership. Come make it your DESTINED home! (id:62371)
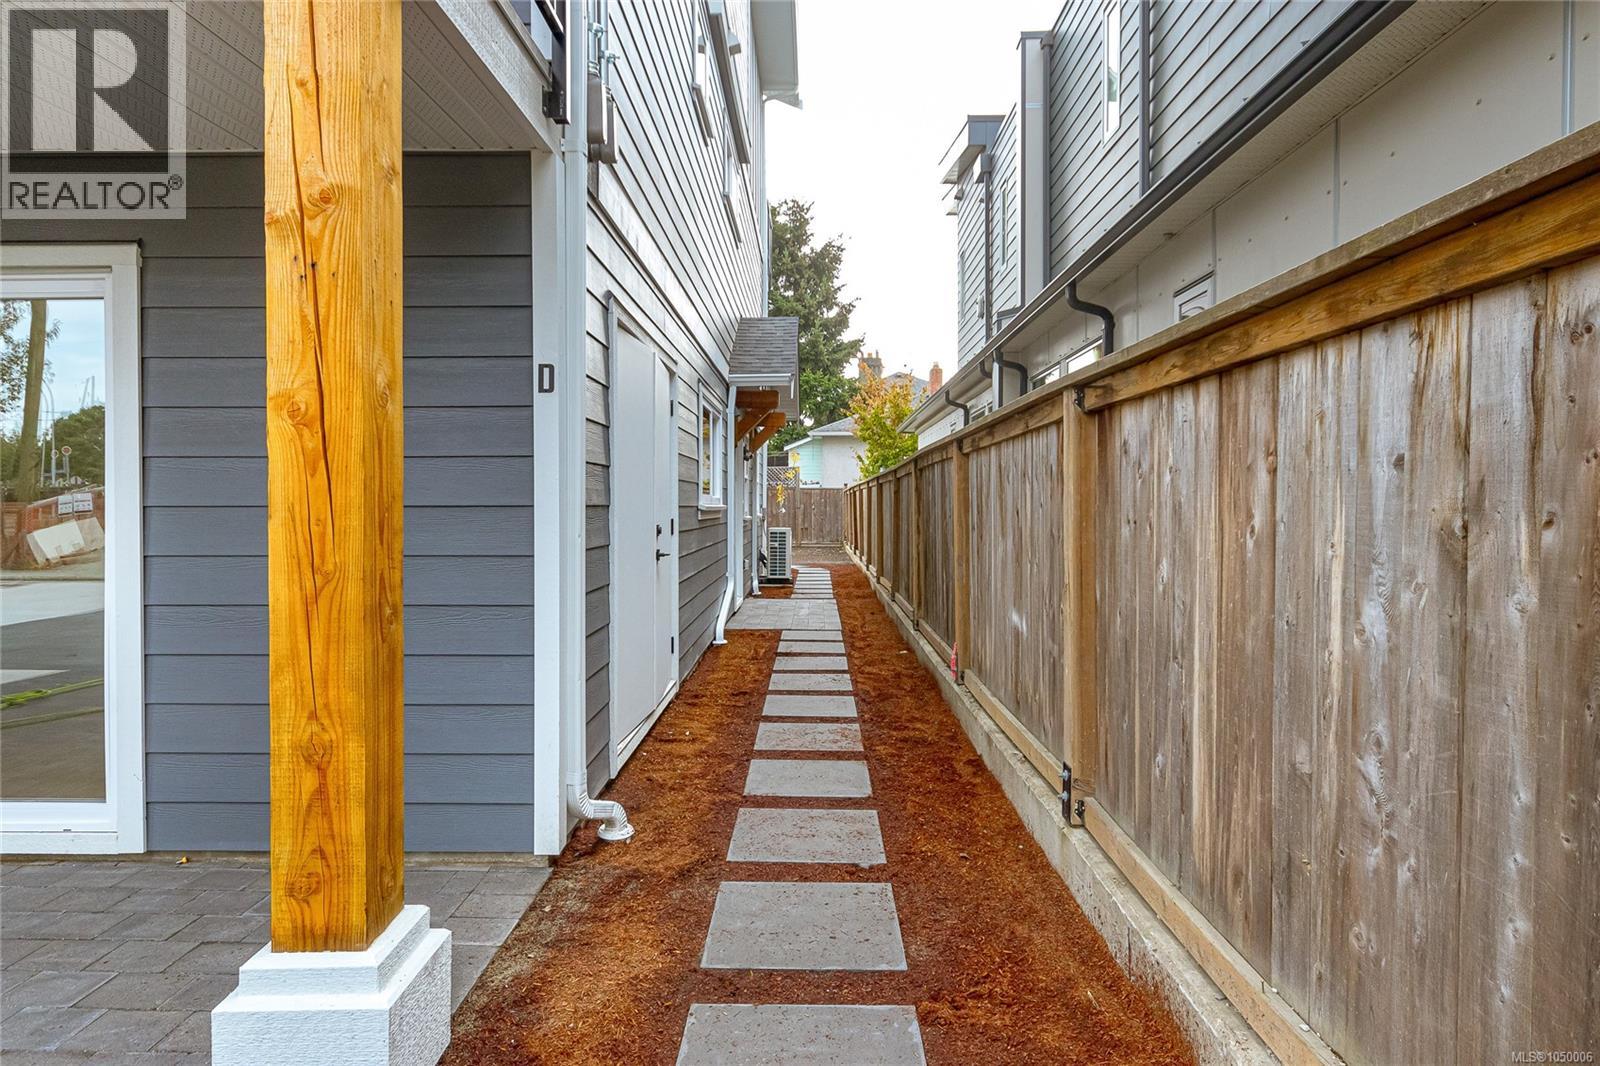
D 2235 Shelbourne St
Victoria, British Columbia
Welcome to Unit D at 2235 Shelbourne Street, a bright 2 bedroom, 1 bathroom townhome in Jubilee, one of Victoria’s most convenient and central neighbourhoods. This thoughtfully designed single level home features an open concept layout, modern finishes, and a quality stainless steel appliance package from Trail Appliances. Two private patios provide plenty of space to enjoy the outdoors and make the most of the sun. Part of a boutique four unit development, the home also includes bike parking and access to a shared car share service. With transit, Royal Jubilee Hospital, shopping, schools, and everyday amenities all close by, this is an exceptionally convenient location. Move in ready and well suited to a variety of lifestyles, this is a rare opportunity to own a modern home in a highly sought after neighbourhood. Includes a $500 Modo car share membership. Come make it your DESTINED home! (id:62371)
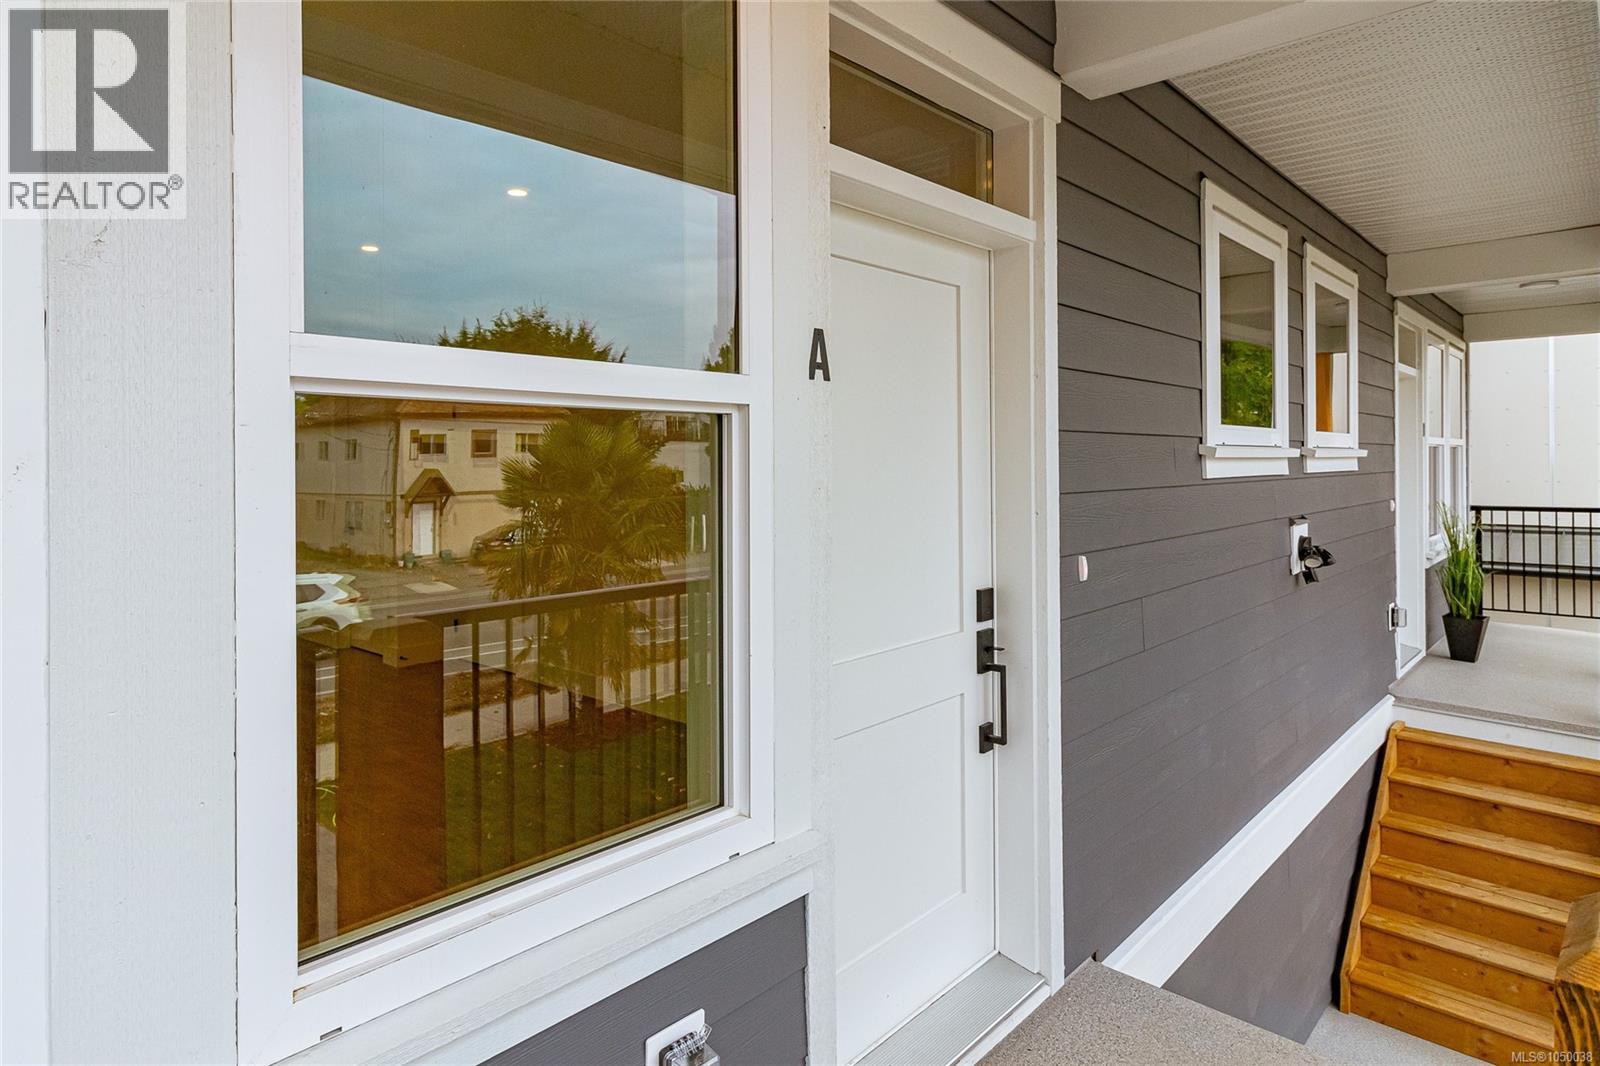
A 2235 Shelbourne St
Victoria, British Columbia
Welcome to Unit A at 2235 Shelbourne Street, a bright three bedroom, three bathroom townhome in the heart of Jubilee. This newly built two level home offers an open concept layout, modern finishes, and a quality stainless steel appliance package from Trail Appliances.The south facing landscaped yard provides plenty of natural light and a comfortable outdoor space. The location is highly walkable, with Royal Jubilee Hospital, transit, shopping, schools, and everyday amenities all close by. This home is part of a small four unit development and includes bike parking along with access to a common car share. Includes a $500 Modo car share membership. A well located and thoughtfully designed home in one of Victoria’s established neighbourhoods. Come make it your DESTINED home! (id:62371)
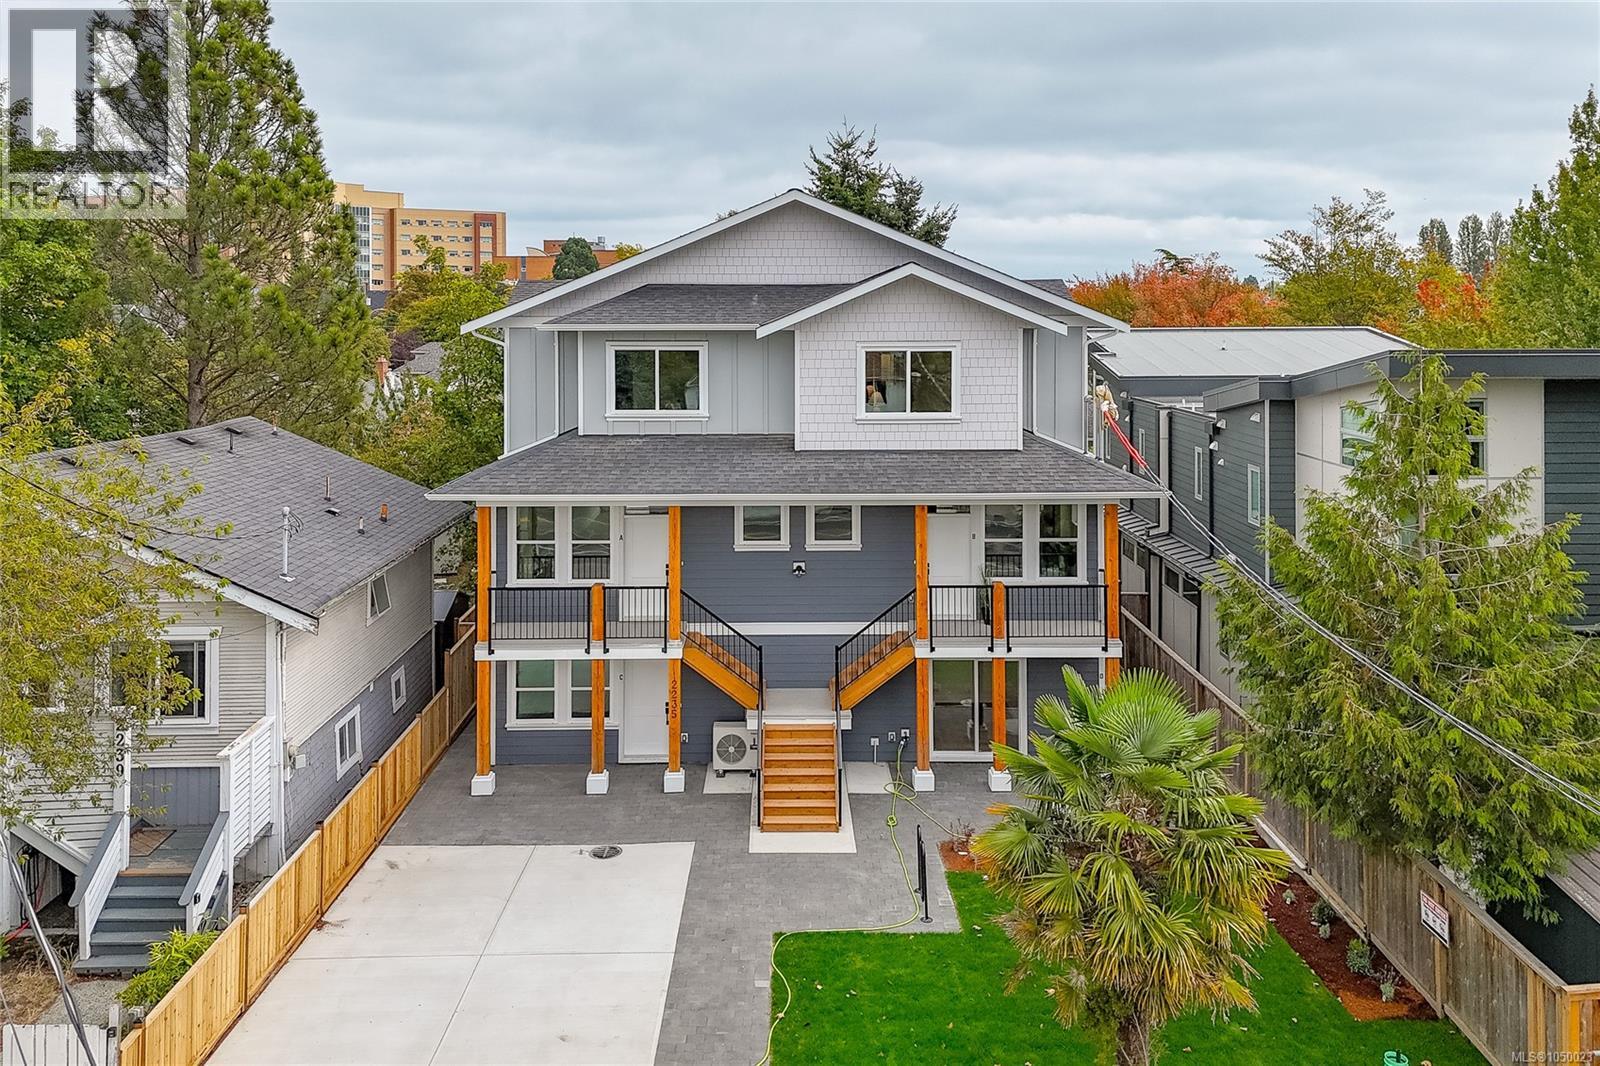
B 2235 Shelbourne St
Victoria, British Columbia
Welcome to Unit B at 2235 Shelbourne Street, a brand-new 3-bedroom, 3-bathroom townhome in the Jubilee neighbourhood, close to Oak Bay, Fernwood, and downtown Victoria. This small collection of only four homes offers modern living in a convenient and established area. The south-facing deck brings in plenty of natural light and is a great spot to enjoy the evening sun. Close to transit, Royal Jubilee Hospital, schools, shopping, restaurants, parks, and other everyday amenities. Includes a $500 Modo car share membership. Come make it your DESTINED home! (id:62371)
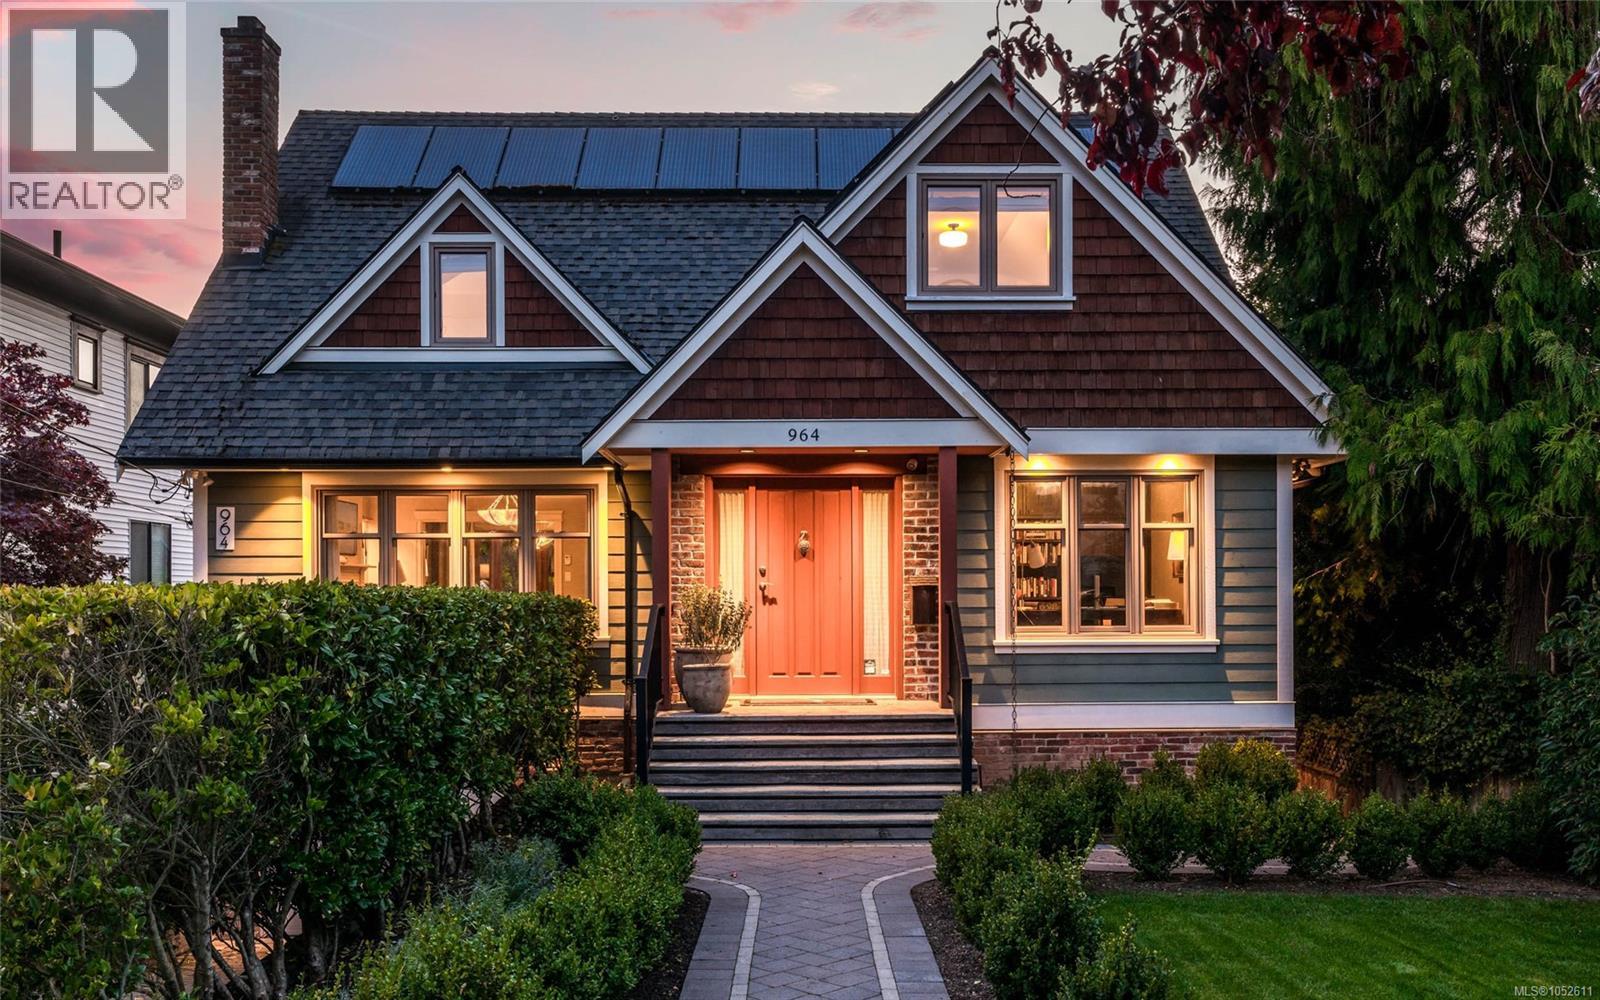
964 Newport Ave
Oak Bay, British Columbia
Gracefully positioned on the coveted & world-renowned Newport Avenue in South Oak Bay, this beautifully renovated residence embodies timeless luxury & quintessential family living. Set on a flat 8,850 sq/ft SOUTHWEST-facing lot, the home blends refined craftsmanship w/thoughtful modern living. Exquisite wainscoting & custom millwork elevate the main, where a formal office/5th bedroom offers versatility. The elegant LR warmed by a Gas FP, flows into a gracious DR & beautifully appointed kitchen overlooking the family room. The inviting space opens to a rear deck & custom-landscaped yard, ideal for entertaining & family gatherings. Solar panels add modern efficiency, while a RARE FOUR bedroom & two bathroom upper level suits growing families. The expansive lower-level rec room offers endless possibilities for play, relaxation & years of enjoyment. An exceptional Oak Bay offering, where timeless elegance meets family living. This is definitely a home worth seeing. (id:62371)
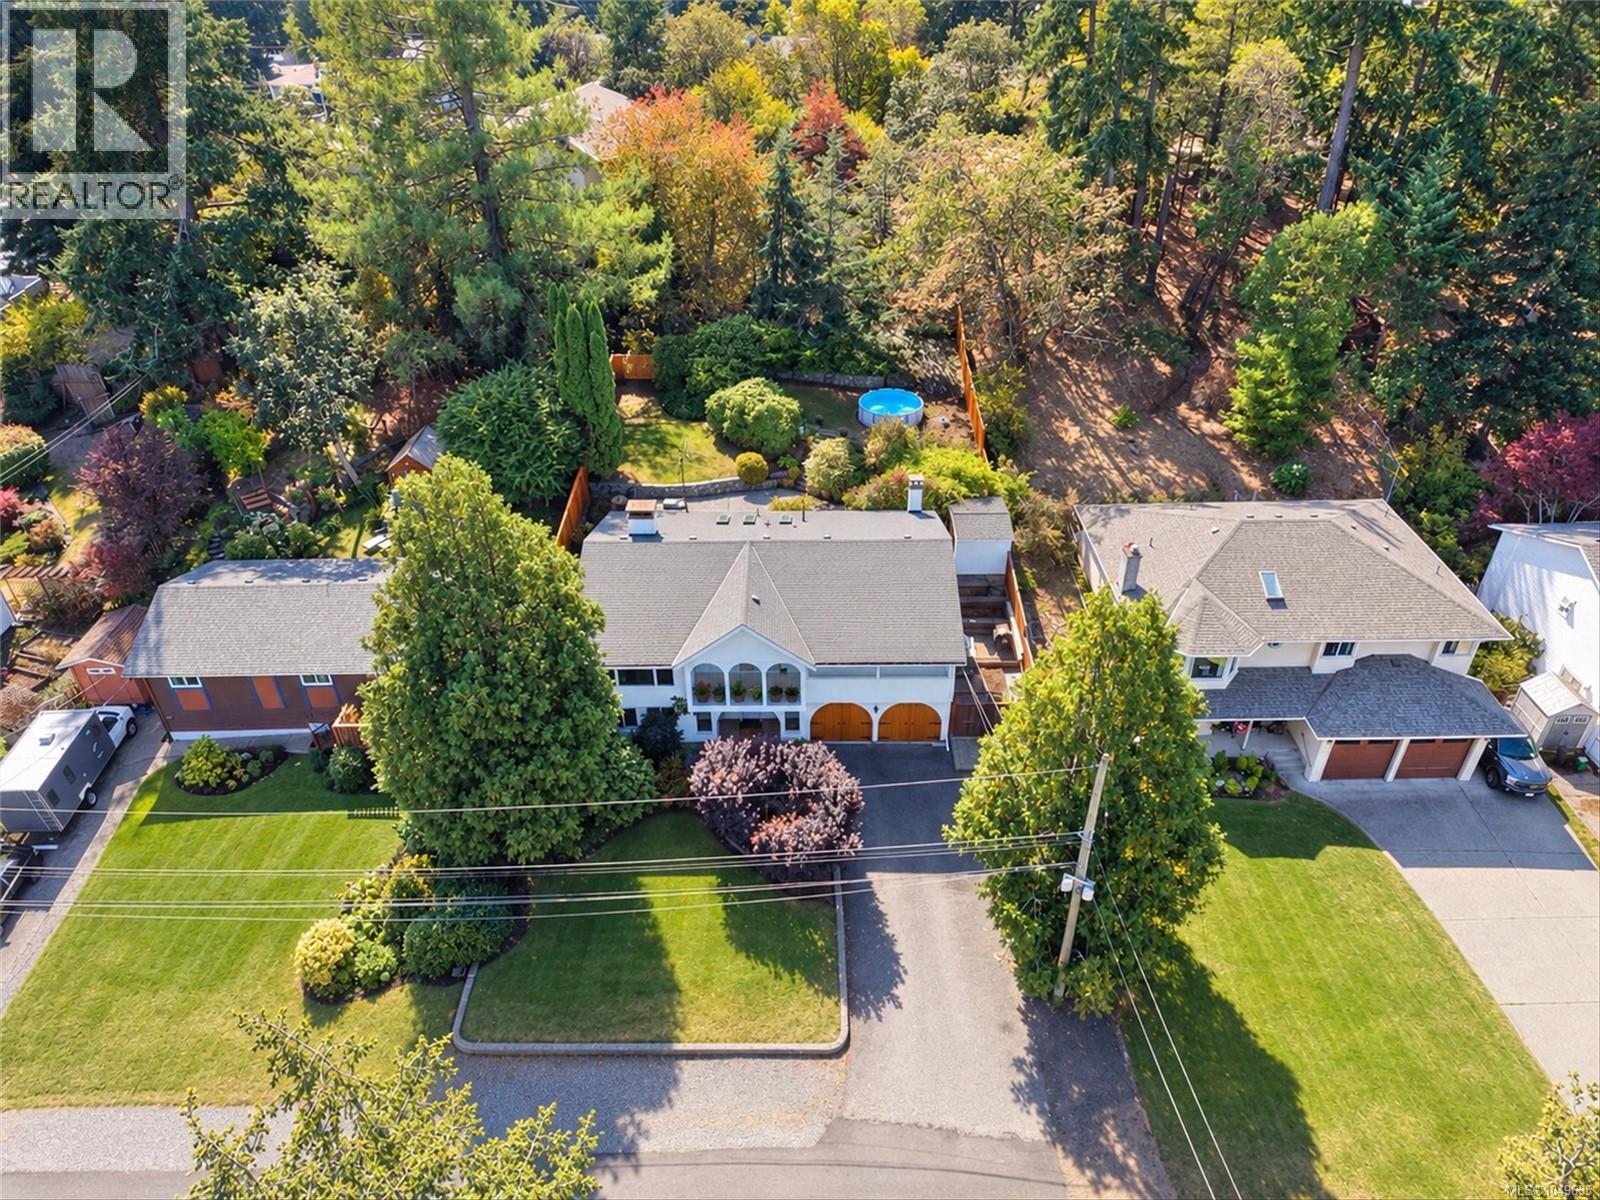
485 Carson Rd
Colwood, British Columbia
Beautifully updated and uniquely designed Colwood home on a private, sun-filled lot backing onto greenspace at the end of a quiet no-through street. Enjoy green views from every window and a south-facing backyard with huge patio, new fencing, hot tub and pool, plus mature lilac, wisteria, hydrangeas, magnolia and rhodos. Updated kitchen with quartz counters, marble backsplash and stainless appliances. Bright living and dining with two-way fireplace, bonus front seating area, three bedrooms and two baths on main. Lower level offers two bedrooms, large family room with second kitchen, 3pc bath and spacious laundry. You'll appreciate the double garage, large driveway, newer roof, exterior paint, hot water tank and drainage upgrades. Walk to all levels of schools plus shops, parks, beaches and trails. A rare blend of privacy, nature and convenience. Ask your agent for more info and a look inside! (id:62371)
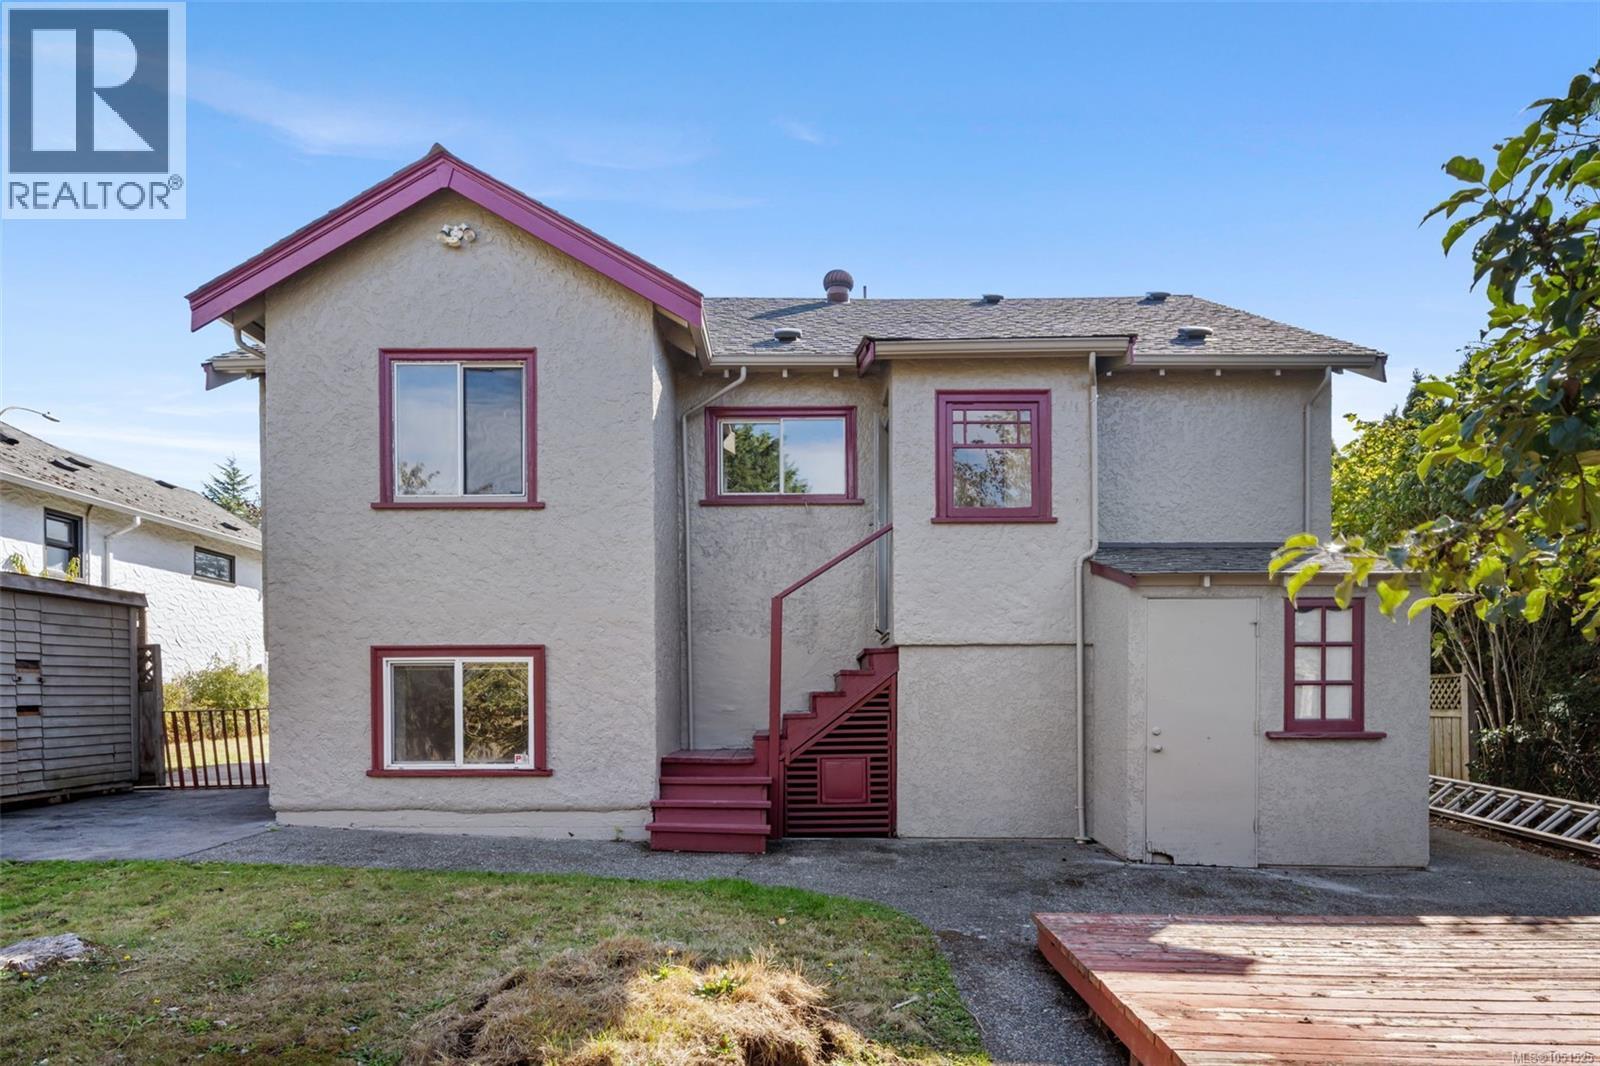
978 Lovat Ave
Saanich, British Columbia
Welcome to this charming character home set on a quiet, family-friendly street offering a versatile 4 bed / 3 bath layout with comfortable living for today & flexibility for tomorrow. Enjoy complete privacy in the fully fenced yard with mature fruit trees - perfect for kids, pets, summer entertaining, gardening & enjoying your morning coffee outdoors. Lower level features a bright 1-bed suite with ensuite, ideal for extended family, guests, work-from-home or flexible living arrangements. Unbeatable central location - minutes to shopping, Uptown, Mayfair, bus routes to Downtown, UVic & ferries, plus quick access to the Goose & Lochside Trails for daily walks and bike rides. Added value per Seller: 200A panel, central vacuum, workshop space & garden shed. Buyer to verify if important. Future use, rental potential & suite compliance to be verified by Buyer with District of Saanich. All info approx., Buyer to verify measurements if important. (id:62371)
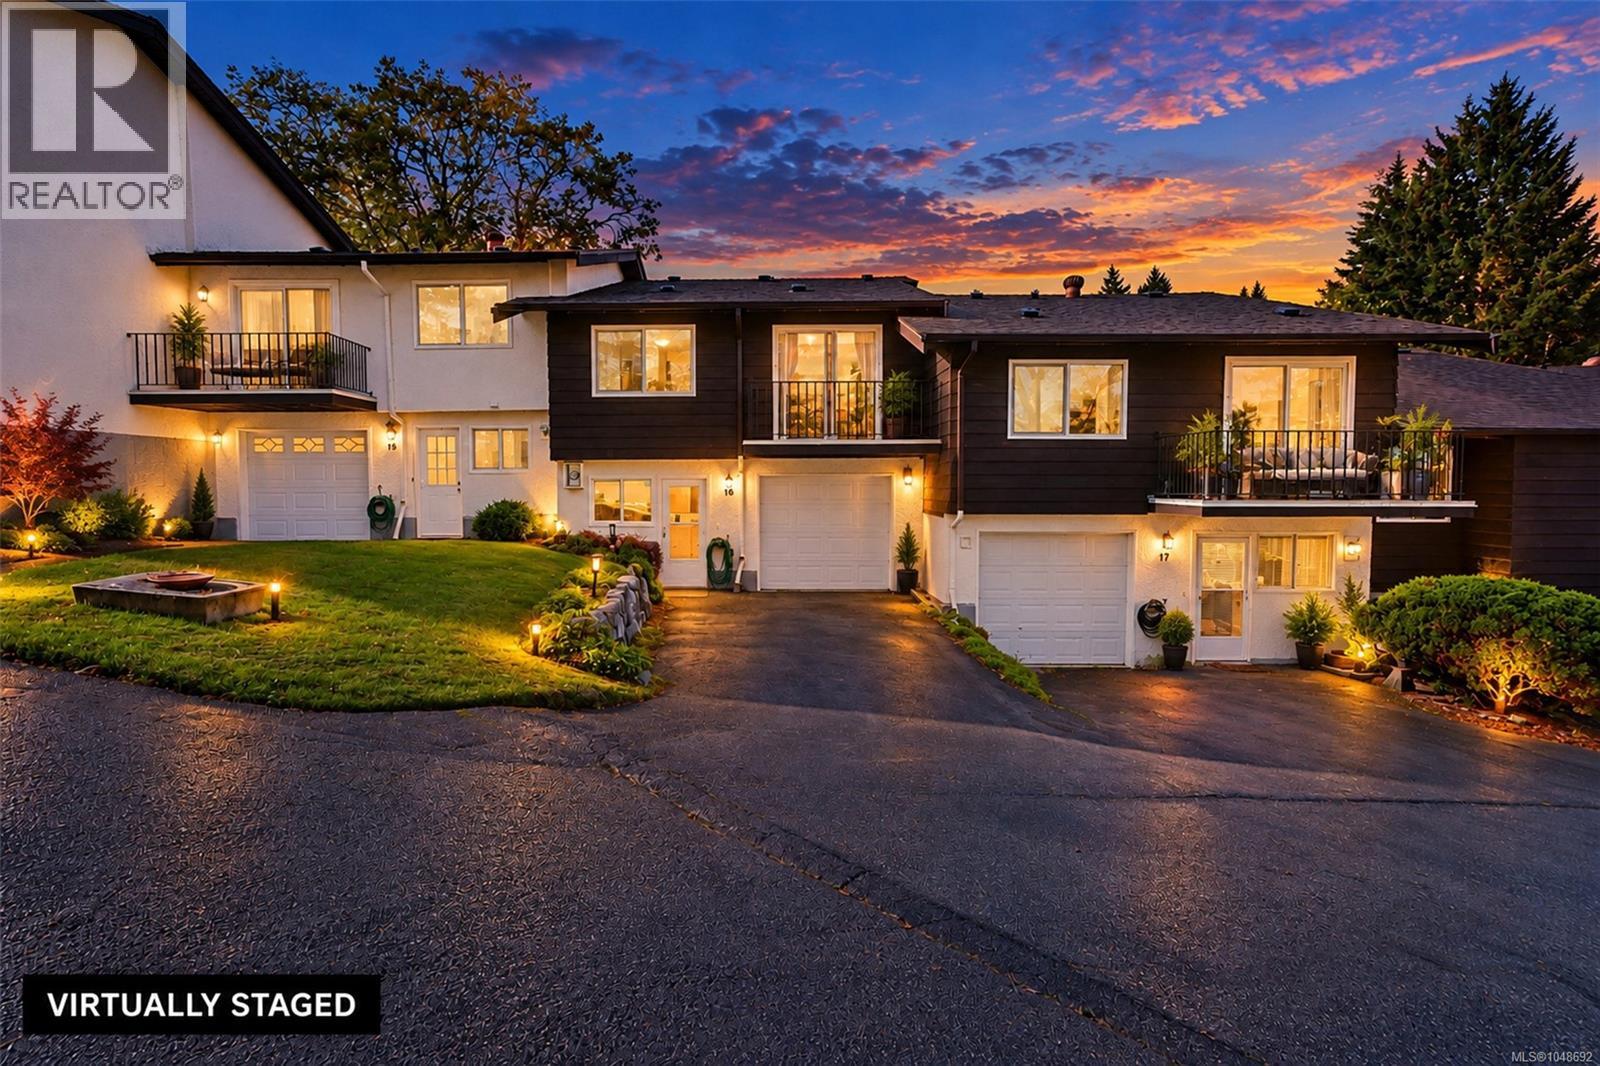
16 278 Island Hwy
View Royal, British Columbia
Room for the whole family, inside and out. Move-in ready and ticking every box, this 2 bed, 2 bath Village Grove townhouse delivers 1,430 sq ft finished over three levels, plus the kind of storage buyers wish every townhouse had. Fresh paint and brand new carpet mean all you do is unpack. The main floor is made for everyday family life. The bright living room flows into a separate dining room big enough for family dinners and holiday gatherings, with the updated kitchen just steps away. The primary bedroom has its own private deck and ensuite, and the second bedroom sits beside a full bath, so busy mornings run smoothly. Upstairs, the finished flex room is a bonus that grows with your family: a playroom today, a home office or guest space tomorrow. Two big attic rooms and a crawl space hold the holiday decor, sports gear and everything else, so your living space stays clear. Then there is the garage. Built-in shelving and cabinets keep tools and bikes organized, there is driveway parking out front, and the mudroom and laundry are right inside, so muddy boots and grocery runs never have to cross the living room. Step outside to gorgeous, park-like common grounds with mature trees and green lawns, plus the Treehouse, the complex’s own building for social events and gatherings. The location seals the deal. Stroll to Portage Park for the beach, kayak launch and off-leash dog area, or to Helmcken Centennial Park and its 100 ft zip line. View Royal Elementary, Shoreline Middle School and the Galloping Goose and E&N trails are all close by. Thetis Lake, Eagle Creek Village, Thrifty Foods and Victoria General Hospital are minutes away, with quick access along Island Highway to downtown Victoria and the Westshore. A smart fit for first-time buyers, growing families and downsizers who still want room for their things. Space, storage, a garage and room to grow, all in one move-in ready package in the heart of View Royal. *Vacant so photos have been virtually staged. (id:62371)
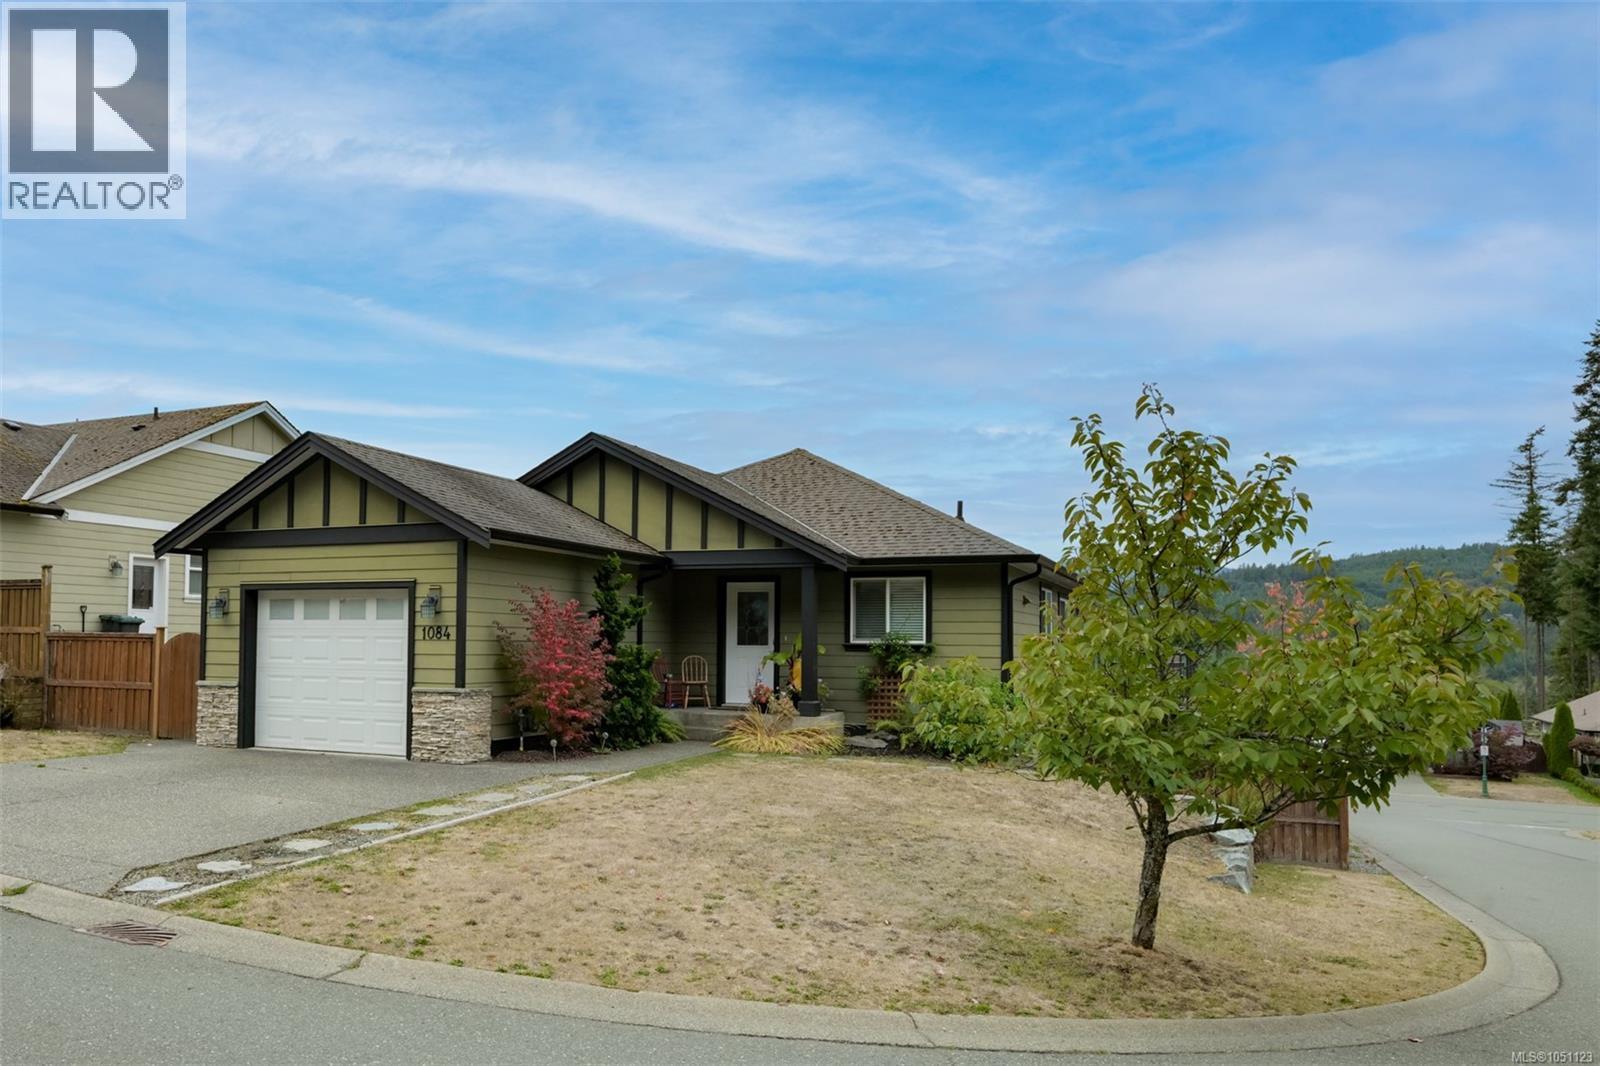
1084 Lisa Close
Shawnigan Lake, British Columbia
Fantastic opportunity in the desirable ''Estates at Shawnigan Station.'' Located just minutes from kayaking, swimming, hiking, and other outdoor activities around Shawnigan Lake, all while maintaining convenient highway access to Victoria. This adaptable floor plan caters to families, professionals, and retirees alike. The main level features a convenient entry, two bedrooms, two bathrooms, and an inviting open-concept kitchen, dining, and living area. Step outside onto the elevated deck overlooking views of the lush valley and mountains. The walk-out basement boasts a cozy family room, access to the fenced backyard, a third bedroom, flexible storage space, and a full bath. Additional highlights include a single-car garage and a spacious driveway, all situated on a corner lot for added privacy. Enjoy year-round comfort with a forced-air gas furnace & gas fireplace. Come and experience this serene rural lifestyle, all just a 20-minute drive from the Westshore (id:62371)
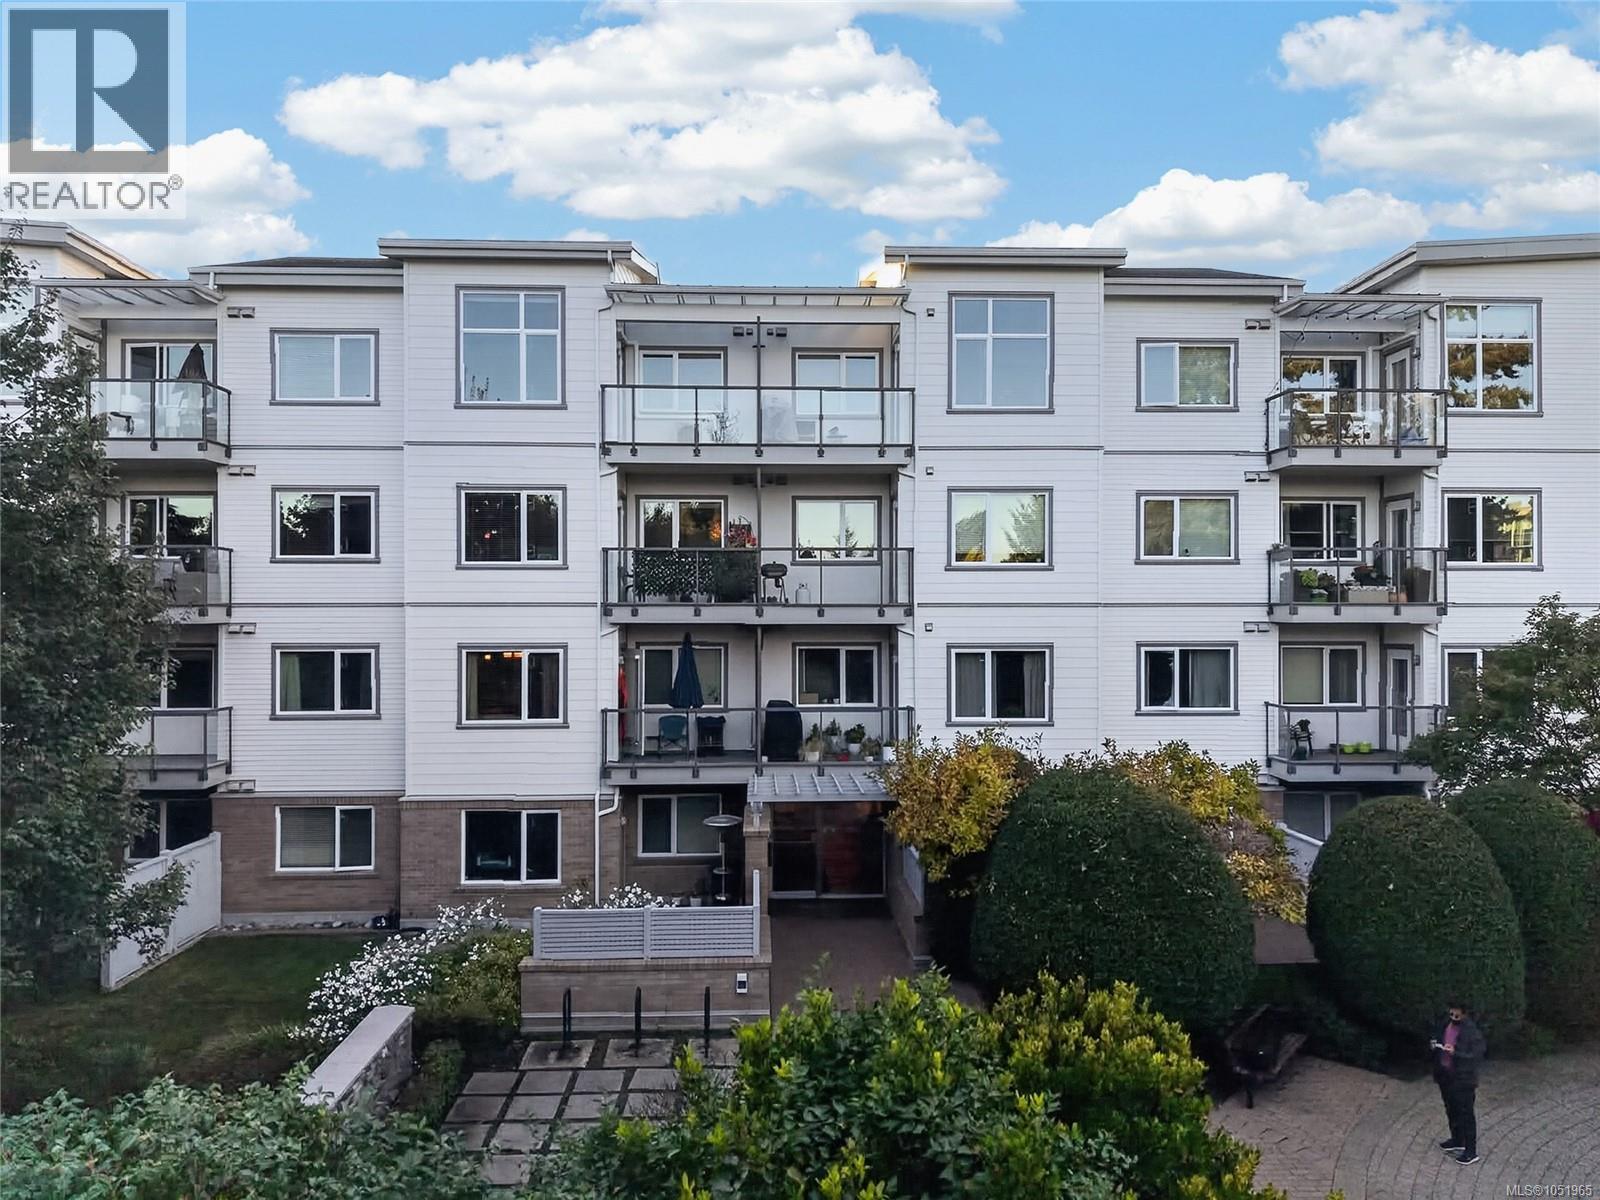
306 4394 West Saanich Rd
Saanich, British Columbia
Welcome to Centennial Walk! This spacious 2-bedroom, 2-bath condo offers a bright, open-concept layout with bedrooms thoughtfully positioned on opposite sides for added privacy. Features include 9-ft ceilings, a generous kitchen with bamboo cabinetry, granite countertops and eating bar, newer wood flooring and carpets, electric fireplace, and in-suite laundry. Enjoy beautiful sunsets from the west-facing patio. Storage locker, secure cycle storage and underground parking are also included, plus 2 shared EV charging spaces. Ideally located near Colquitz River Trail and Beaver Lake, with Royal Oak shopping, restaurants, cafés, medical services, library, Commonwealth Pool, transit and major routes all close by. Rentals and pets permitted. Call your REALTOR® today for a private viewing! (id:62371)
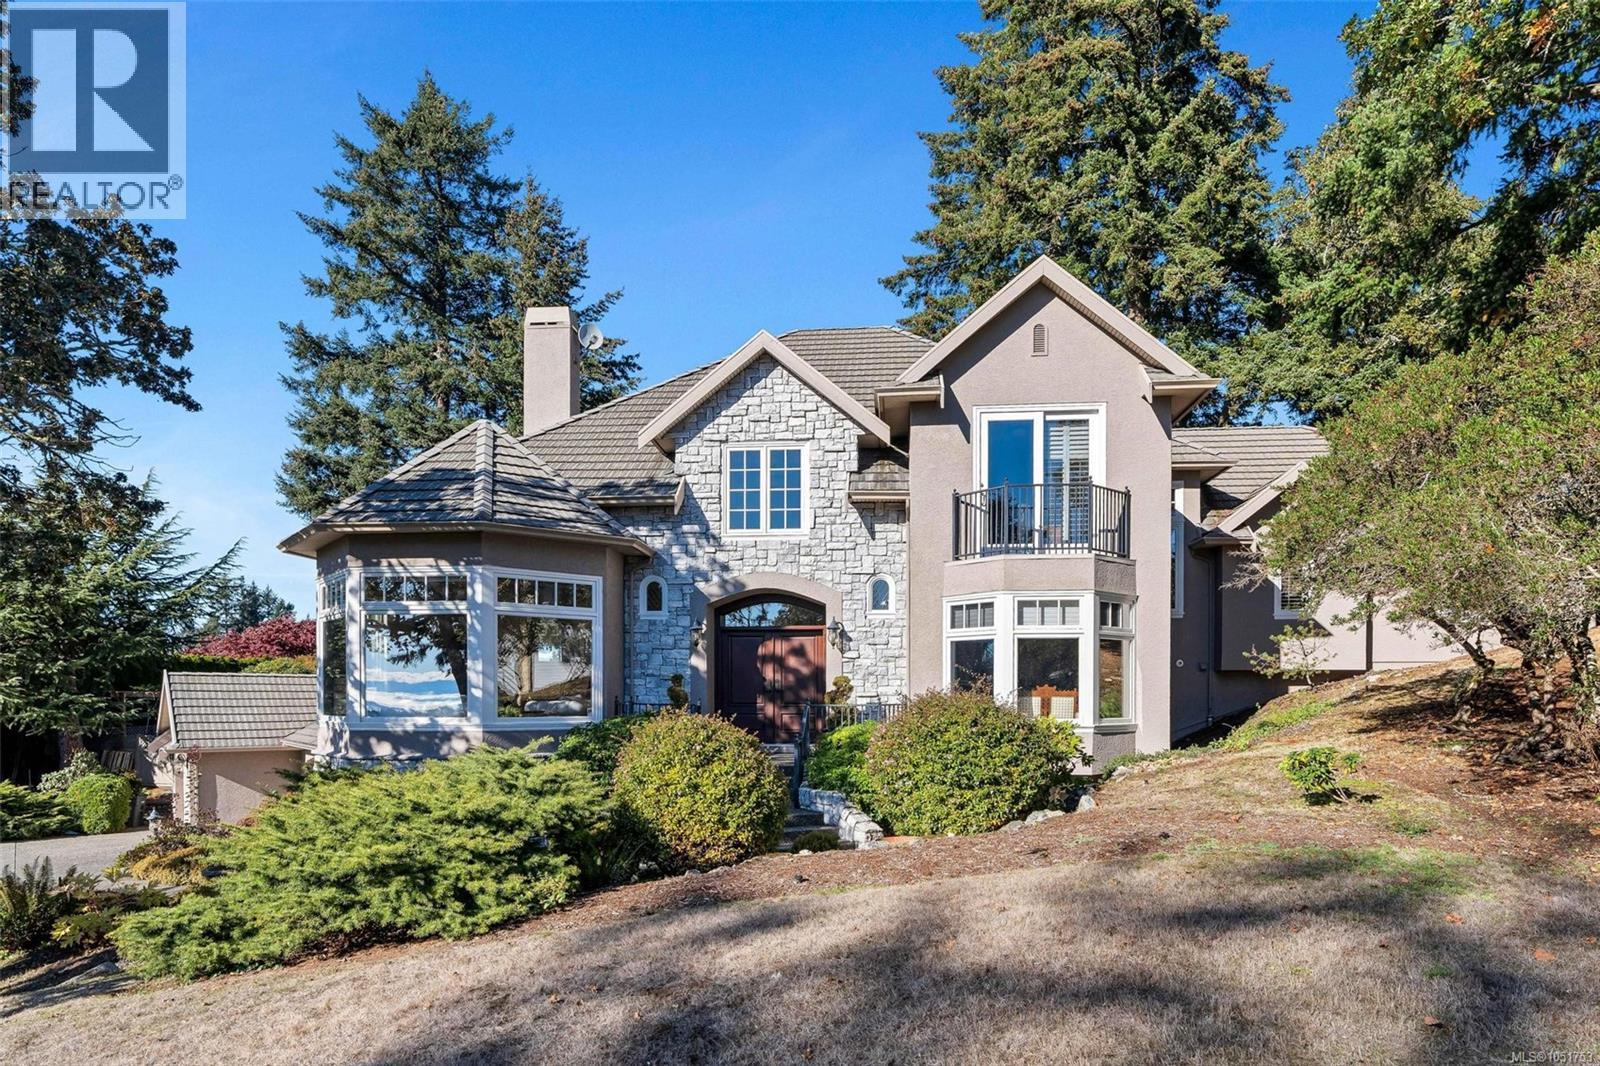
906 Cobblestone Lane
Saanich, British Columbia
This French château-inspired Broadmead residence sits on a landscaped 0.56-acre lot with city and mountain views. Offering approx. 4,830 sq. ft., 5 bedrooms and 4 bathrooms, it features a grand 18-foot-high entry, coffered ceilings, custom millwork and a granite kitchen opening to the family room. French doors lead to sunny southwest-facing gardens, patios and a pool. The private primary wing includes a fireplace, ensuite, deck and office. A guest bedroom, recreation and media rooms, wine cellar, triple garage and ample storage add versatility. Numerous updates include pool improvements, HAYWARD heat pump and a motorized cover, newer appliances, carpeting, motorized window coverings, tankless hot water, fresh paint in select interior areas. Elegance, privacy and outdoor enjoyment, just minutes from Broadmead Village. Experience refined Broadmead living at its finest—your dream home awaits! (id:62371)
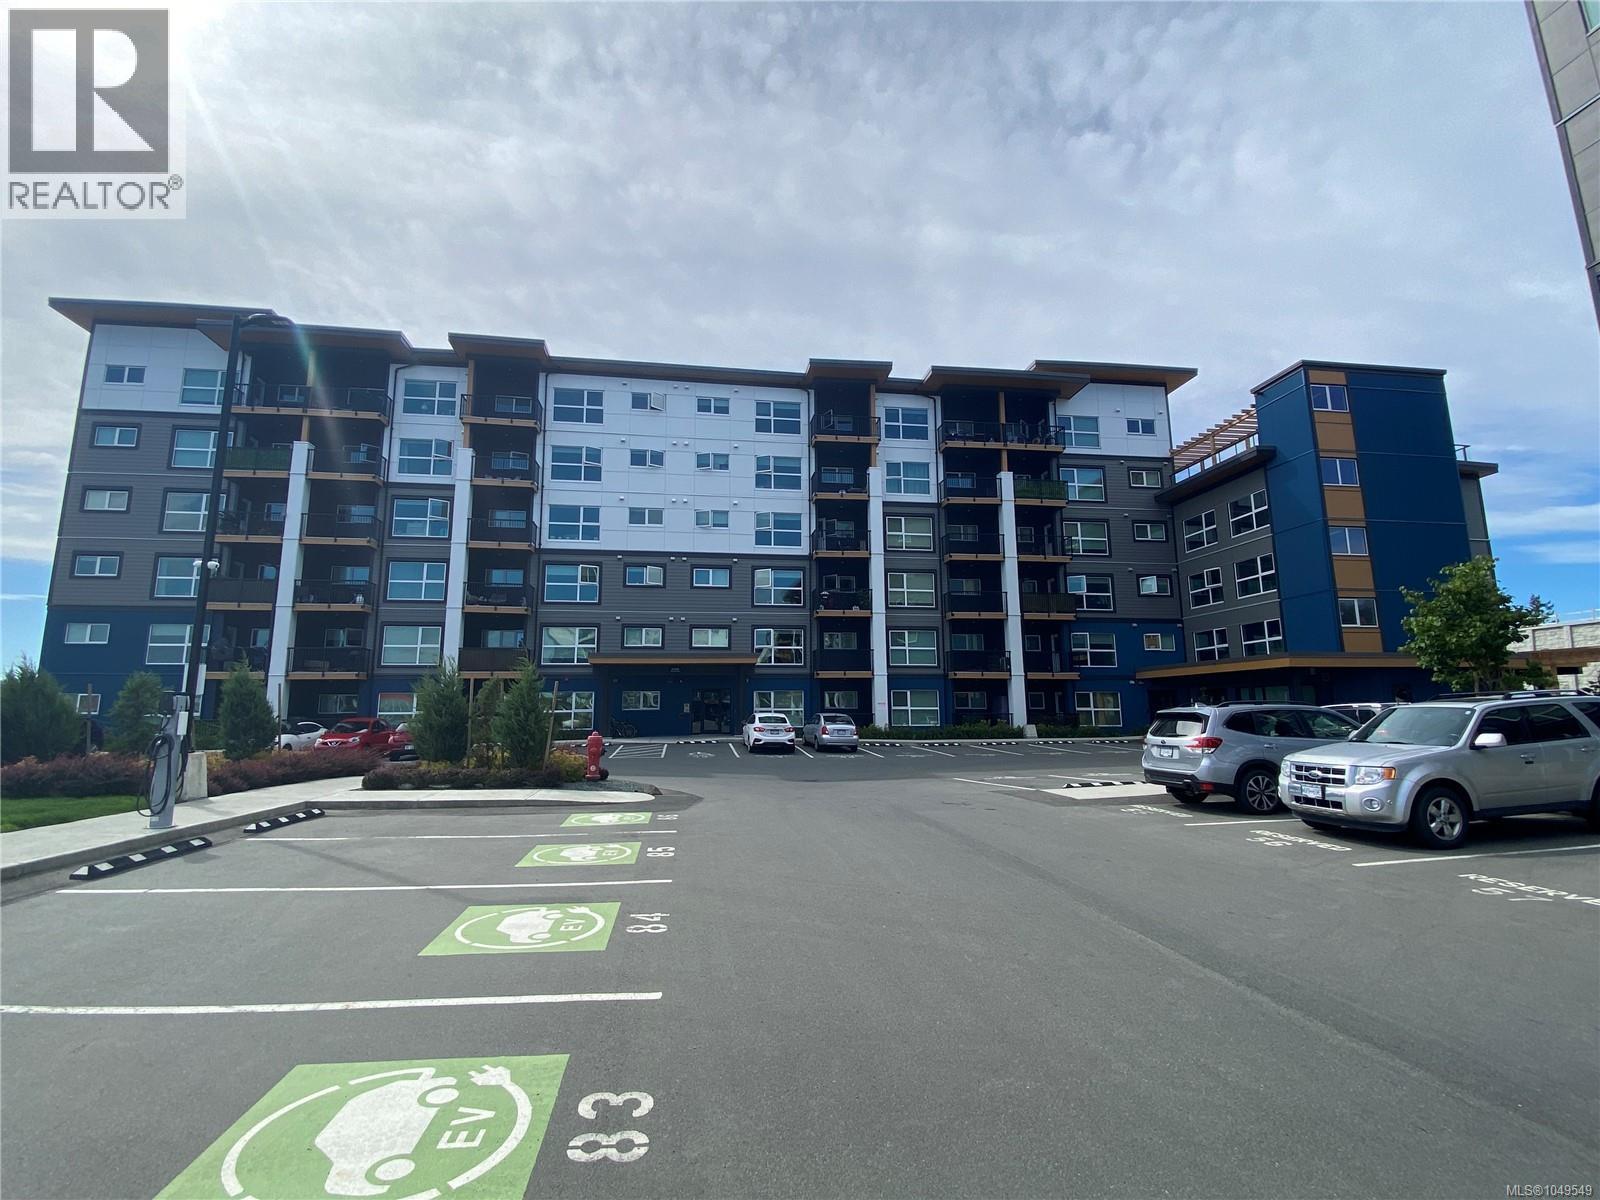
404 2469 Gateway Rd
Langford, British Columbia
Welcome to the SKY GATE! High on the 4th floor with open air views exemplifying modern living. All conveniences in this 3-year-old home include heat pump heating and cooling, luxury vinyl flooring, a perfectly appointed kitchen with soft-close cabinetry, premium stainless steel appliances and quartz countertops, an in-suite laundry room with storage, and a balcony. The bathroom is a haven for pampering. There is also a separate secured storage locker with this suite. SkyGate amenities include a fitness centre, EV charging stations, a roof-top patio, a dog run, community gardens, a social lounge and bike storage. Nearby are restaurants, shopping and grocery stores as well parks and trails. Just 20 minutes to downtown Victoria. (id:62371)

. Cls Ave
Victoria, British Columbia
Excellent opportunity to own a well-appointed restaurant at an affordable price! Situated in a highly visible strip mall in a prime location, this restaurant offers convenient access for dine-in and takeout customers. A liquor licence and reasonable rent add to its appeal. Great value for an owner-operator looking to bring their vision to life. Please contact the listing agent for details and do not approach staff. (id:62371)
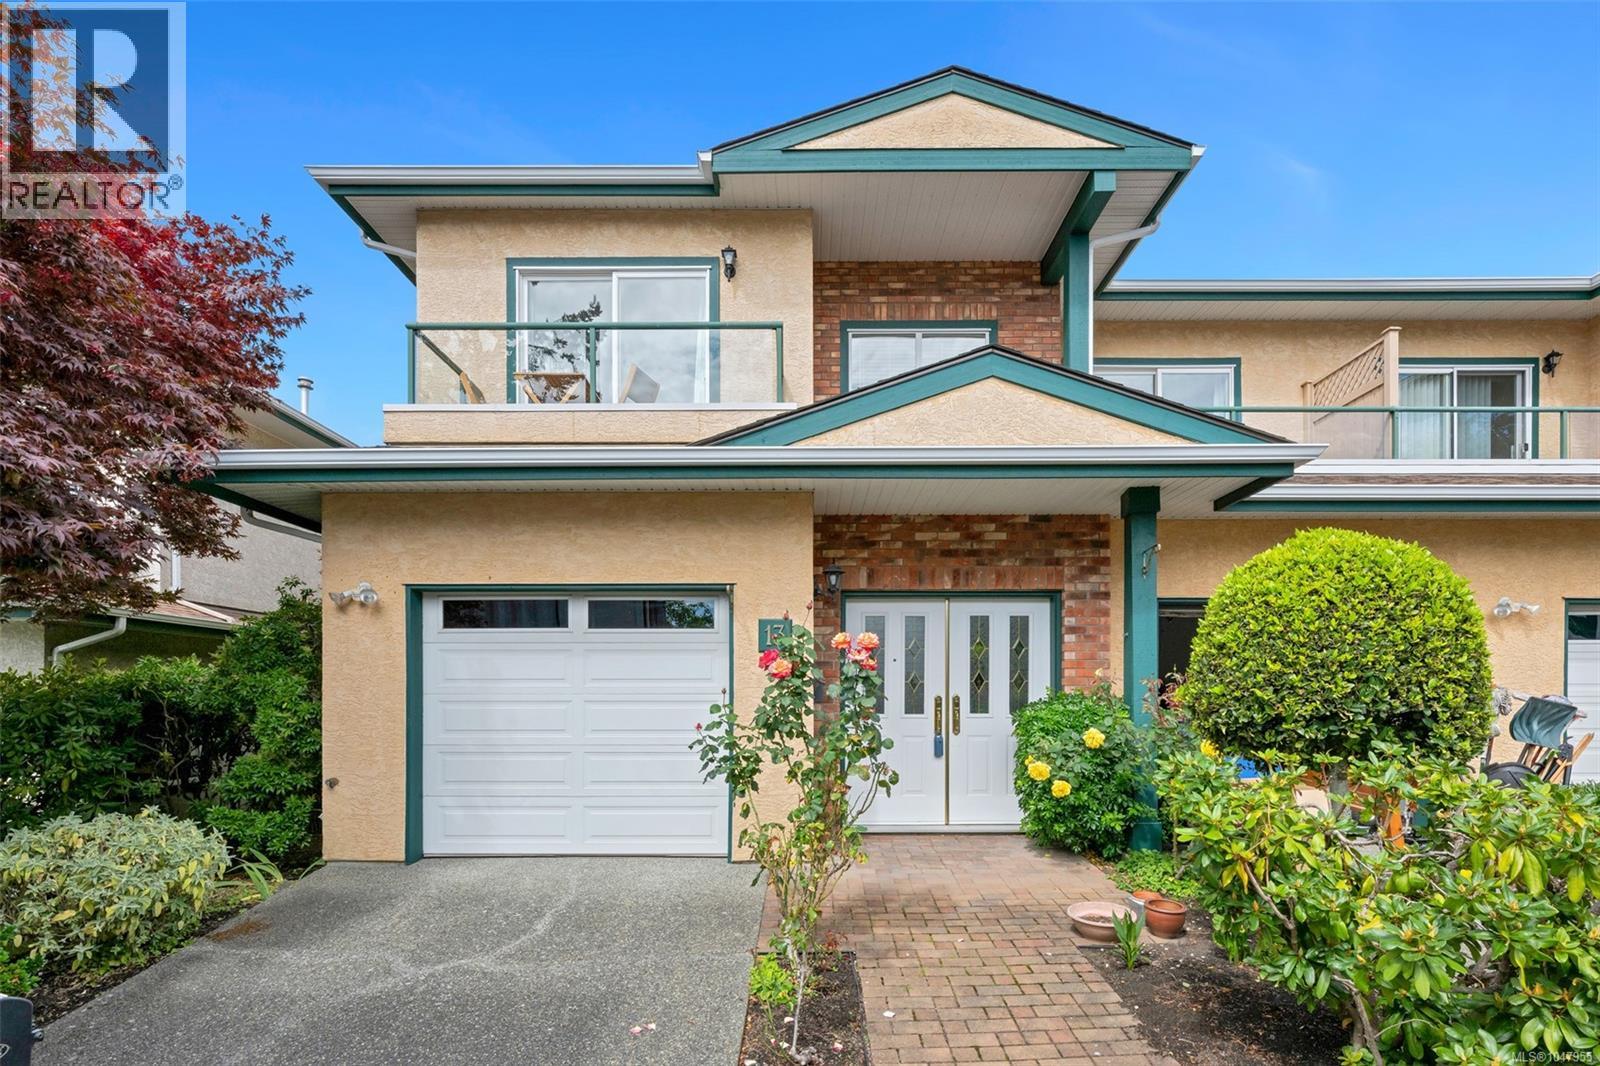
13 2235 Harbour Rd
Sidney, British Columbia
Light, bright and spacious are great adjectives to describe this wonderful townhome. Boasting almost 1700 sq ft this 2/3 bedroom, 2 bathroom home has been tastefully updated and it shows the moment you enter. The primary bedroom has a huge walk in closet and has gas fireplace tucked in the corner for an extra level of coziness on those long winter nights. Three separate decks let you follow the sun from morning coffee to your evening beverage of choice. Recent renovations include all new appliances, new curtains, gorgeous engineered wood floors & wait till you see the super comfortable banquette seating in the kitchen that really makes this space work beautifully. Lots of good option's to make this lovely townhome feel like it's their own. Seaside living at its finest, easy to walk everywhere and enjoy all that Sidney has to offer. Put this on your must see list you'll be glad you did (id:62371)
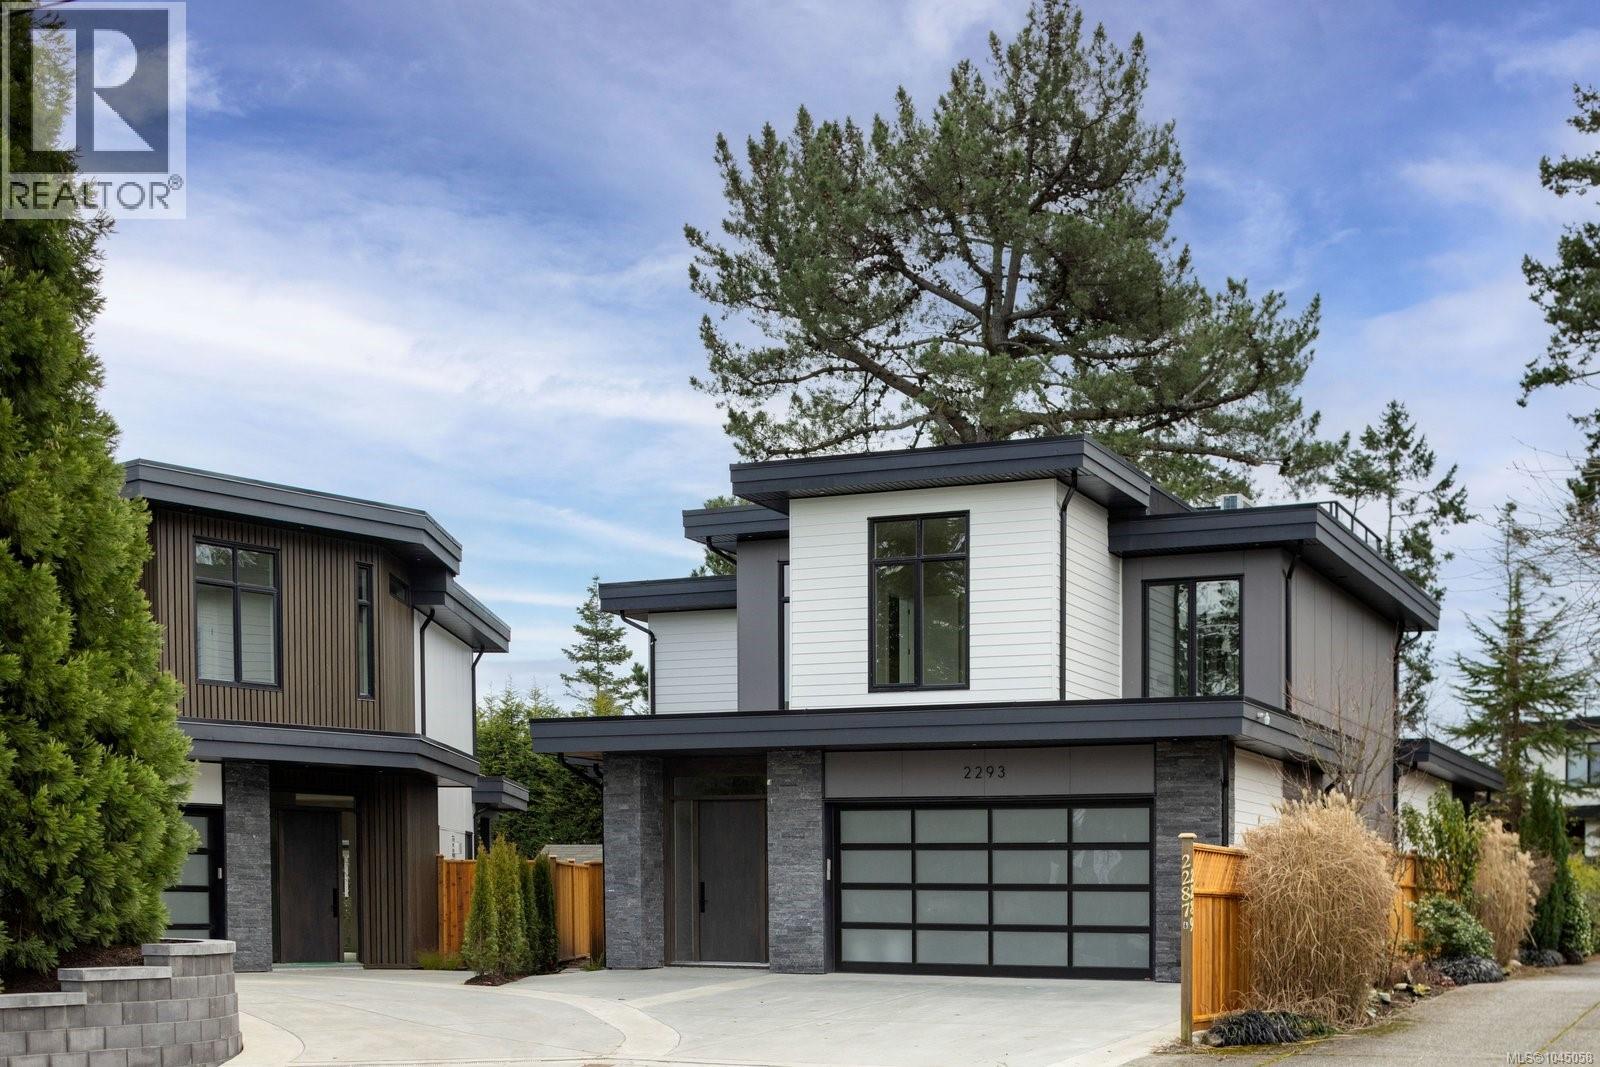
2293 Adela Pl
Sidney, British Columbia
A statement in modern coastal luxury, this exceptional new build rests on a 7,244 sq ft lot in sought-after Sidney by the Sea. Located on a quiet cul-de-sac, just steps to the Lochside oceanfront promenade and minutes to the iconic Beacon Ave, this home offers an elevated and walkable lifestyle that's next to none. Expansive windows & 12' ceilings fill the Southern exposed great-room with abundant natural light. Boasting a refined gas fireplace & easy access to the beautifully landscaped & fully fenced yard, it's the perfect focal point of the home. A chef-inspired kitchen showcases high-end appliances, custom millwork and premium finishes. The versatile main-floor flex room adapts effortlessly as an office, media space, fitness studio or a comfortable 4th bedroom. Upstairs, a serene primary suite features soaring ceilings and a spa-inspired ensuite. A private rooftop patio captures sweeping ocean views and is ideal for elegant entertaining. (id:62371)
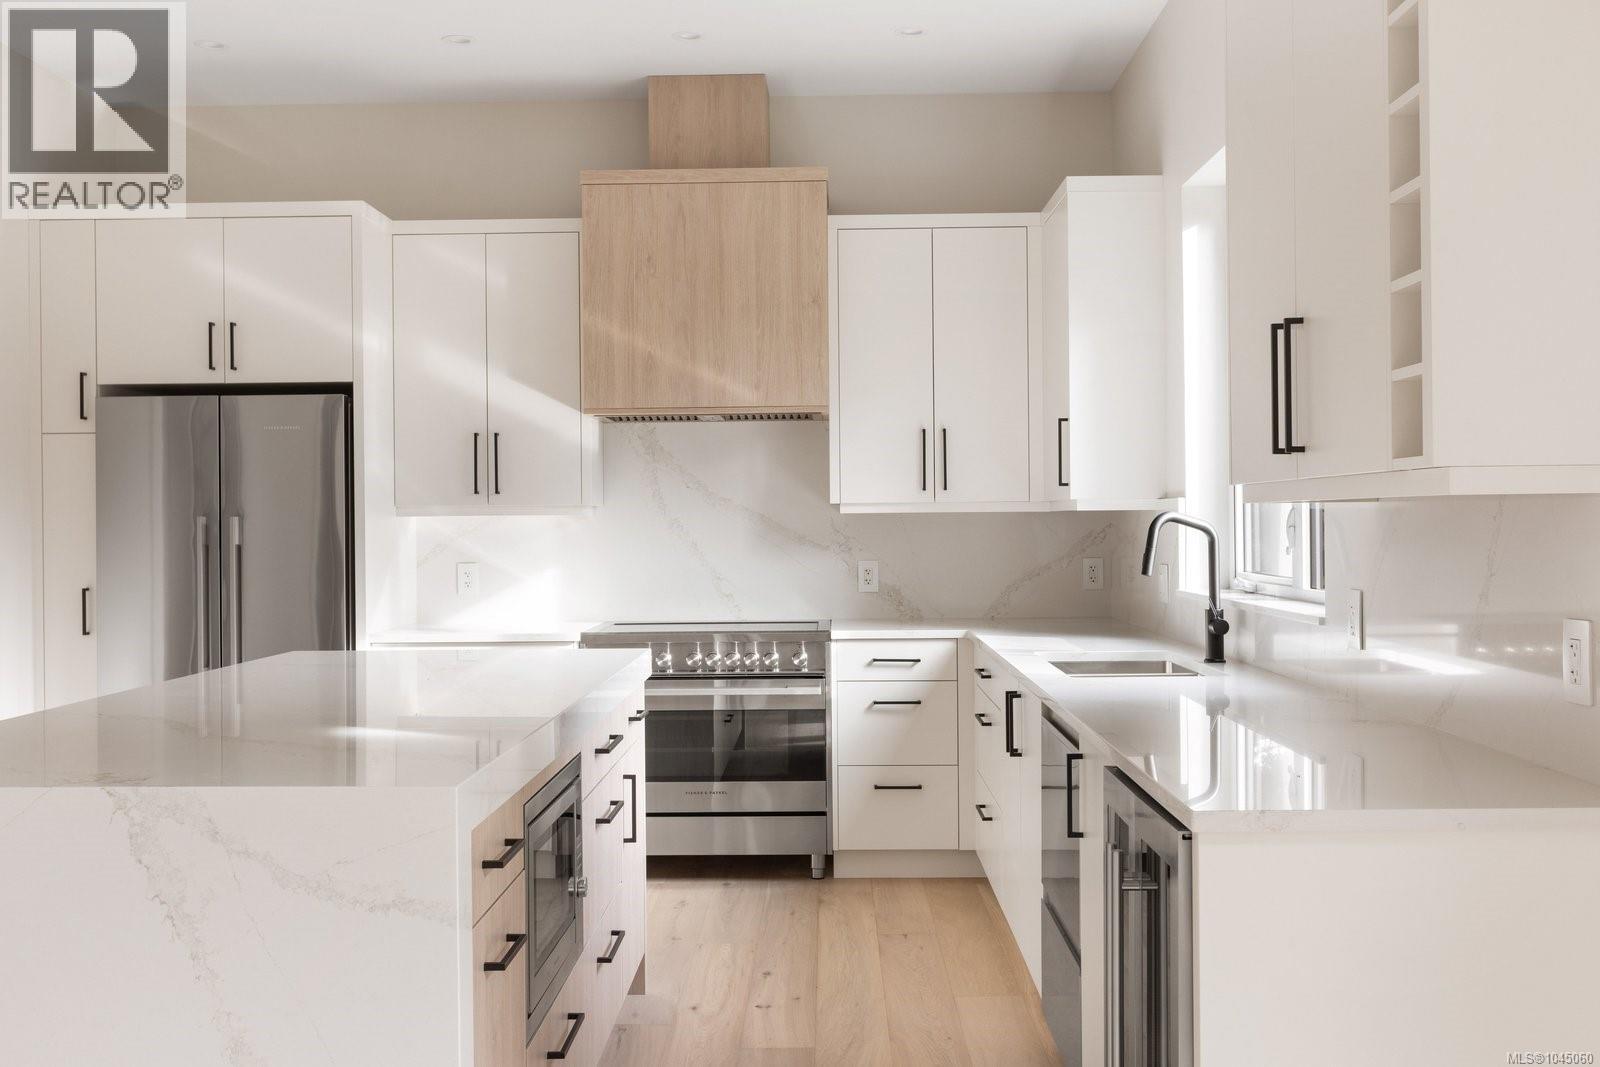
2295 Adela Pl
Sidney, British Columbia
Crafted for discerning coastal buyers, this luxurious new build blends contemporary elegance with unmatched walkability Sidney by the Sea is known for. Tucked on a quiet cul-de-sac and moments from both the Lochside oceanfront trail and world-famous Beacon Ave, this home offers effortless access to seaside living and vibrant amenities. Inside, a bright airy layout showcases premium finishes, a designer kitchen with high-end appliances and a sophisticated great room w/in-floor radiant heat, which opens to a sun-soaked, south-facing & fully fenced yard—perfect for indoor-outdoor living. Three generously sized bedrooms provide comfort and privacy with the primary suite offering refined detailing and a spa-inspired ensuite. A flexible office/den leads to the expansive rooftop patio delivering stunning ocean views and creates a truly memorable setting for relaxation or entertaining. A spacious garage adds practicality to this coastal sanctuary. (id:62371)
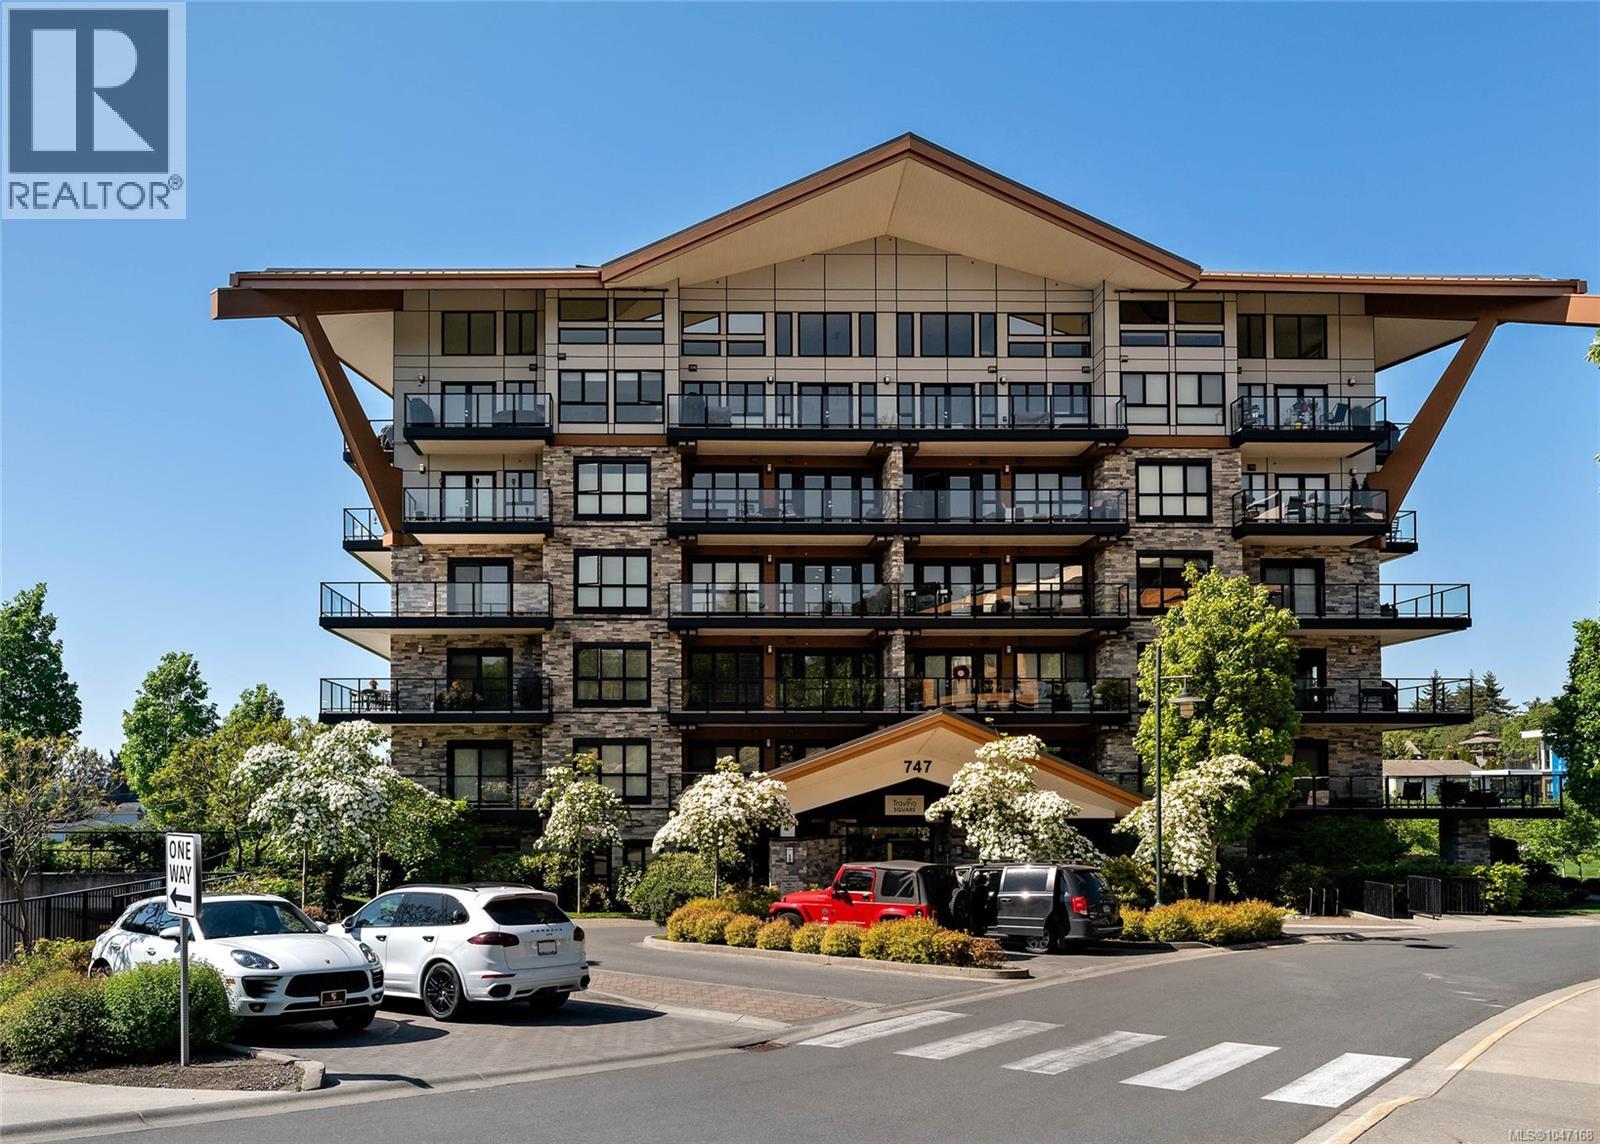
210 747 Travino Lane
Saanich, British Columbia
Welcome to Travino, a sought-after community tucked into the quiet & convenient Royal Oak neighbourhood! This beautifully maintained 2-bed, 2-bath home offers approx 840 finished sqft of thoughtfully designed living space, w/nearly 9-ft ceilings & bright open-concept layout. The kitchen features quartz countertops, a gas cooktop, & SS appliances, opening seamlessly to the living & dining areas. Step outside to your spacious private deck, which is ideal for entertaining or relaxing at the end of the day. The generous primary bedroom includes a spa-inspired ensuite w/dbl sinks, while the versatile second bedroom (no window) is perfect for guests, a home office or additional living space. Notable comforts include in-suite laundry, heated bathroom floors & AC. Residents of Travino can enjoy an array of amenities, including a rec room, garden plots, rooftop deck, & beautifully landscaped, well-maintained grounds to be enjoyed year-round. Travino is truly a wonderful community! (id:62371)
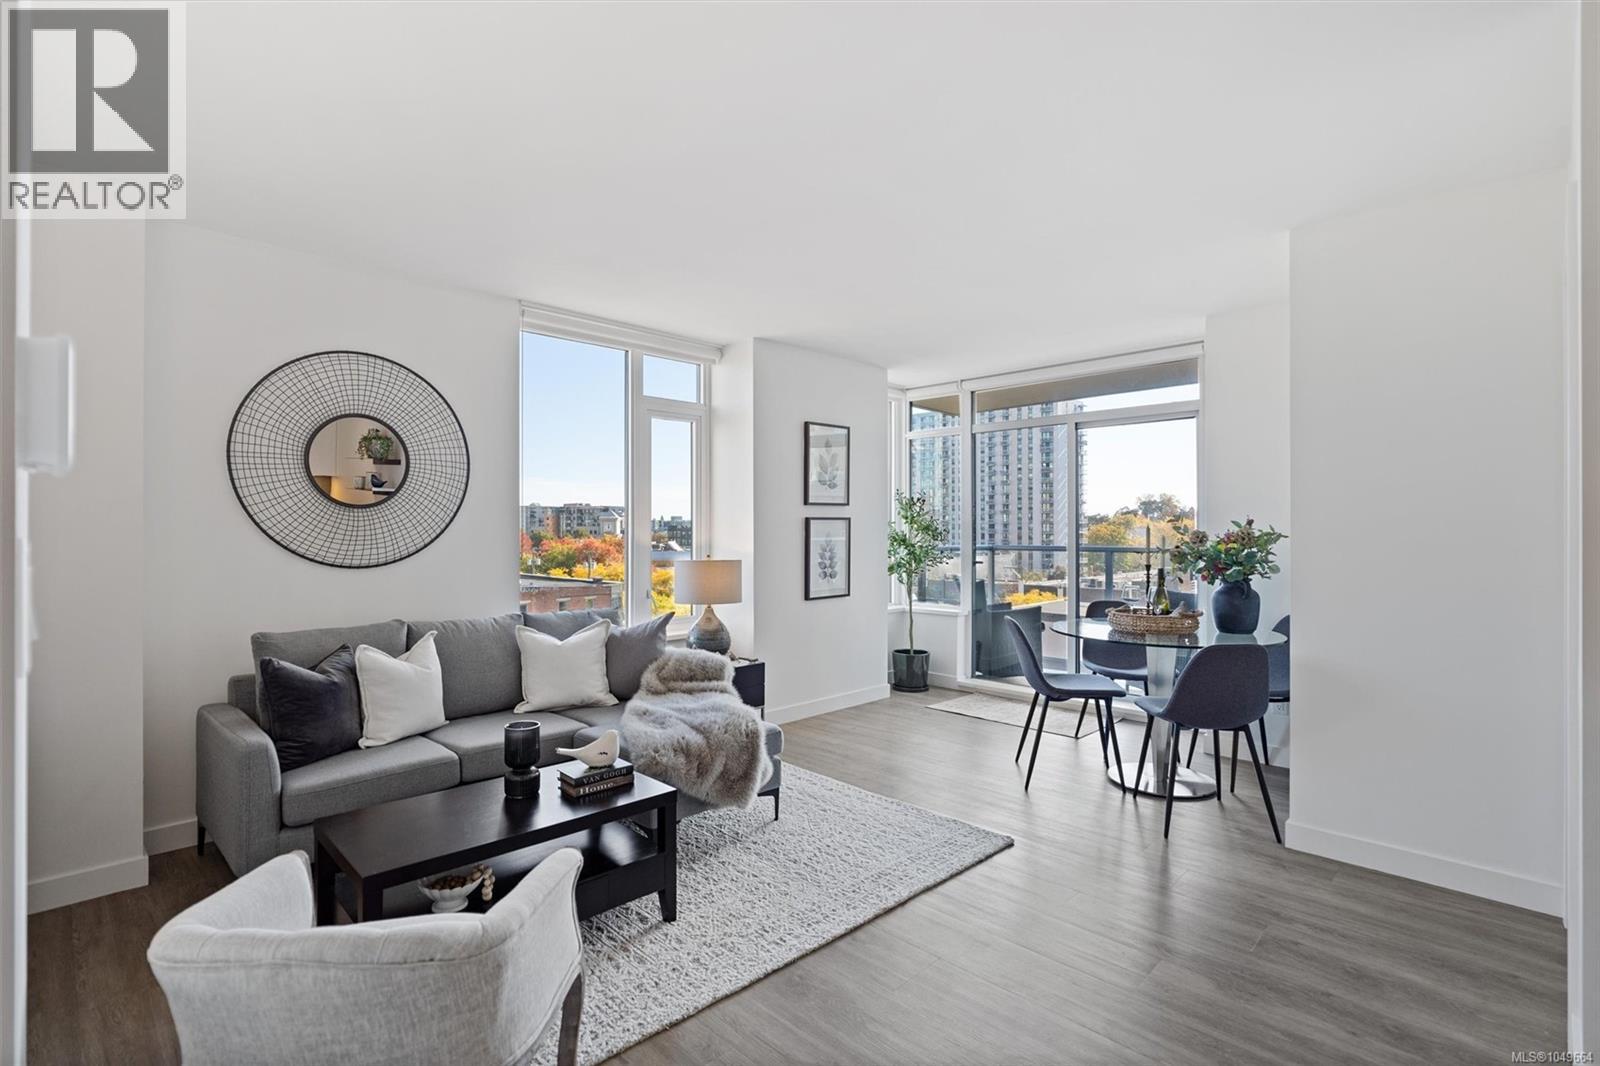
604 845 Johnson St
Victoria, British Columbia
Two bedroom corner suite with south facing garden views, tucked away from street, in the heart of downtown Victoria. Thoughtful layout separates bedrooms with open living space, dining area and ample storage. Bright kitchen with quartz counters, white cabinetry, honeycomb backsplash, stainless appliances and eating bar. Laundry positioned away from bedrooms and has extra storage while entry has room for bench. Big windows bring in sunshine and natural light with pleasant views of the city and mountains when clear. Roller shades throughout. Covered deck fits BBQ, dining, and plants - perfect for enjoying the sunny exposure. Rooftop patio with incredible views, BBQs, seating, dog run, and garden plots. Impress your guests or enjoy the sun sets at the top of the city. Steel and concrete building with excellent sound isolation plus balance of 2/5/10 warranty. Pets welcome, secure underground parking with EV charging, full height storage locker, and bike storage. Steps to grocery, movies, eateries, shopping, buses, sea planes, beaches and more. A must-see, act quick! (id:62371)
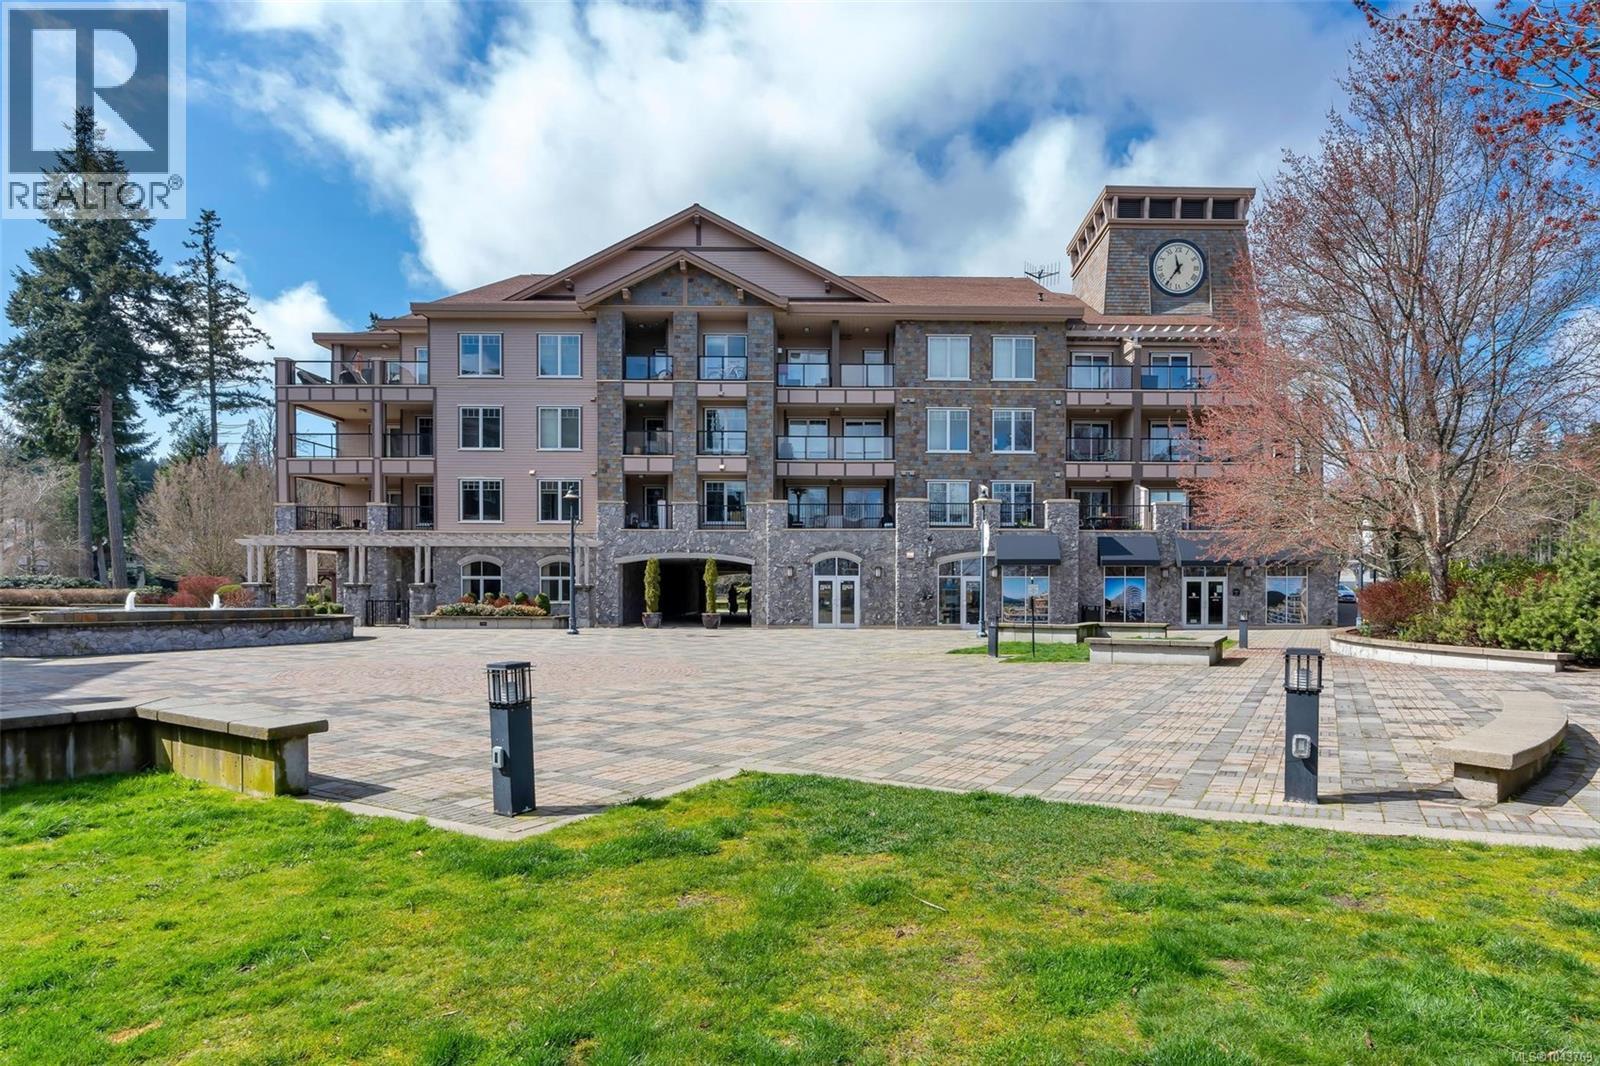
405 1335 Bear Mountain Pkwy
Langford, British Columbia
NEW PRICE. Rare opportunity to own a very private top-floor penthouse at Pond's Landing on prestigious Bear Mountain! This bright, open-concept suite faces the quiet courtyard and features mountain and forest views. The interior space boasts an open floor plan with 2 spacious bedrooms /2 spa-like bathrooms, high ceilings, a functional living/dining area, and a covered terrace ideal for entertaining. Features include floor-to-ceiling windows, a cozy gas fireplace, and high quality appliances/finishings throughout. The well-maintained building offers resort living at its best with a golf course, tennis, hiking, spas, restaurants, and shopping just steps away. Parking and storage are included, and pets and rentals are allowed! Enjoy the tranquillity of Bear Mountain while living only 20 minutes to Victoria and 10 minutes from all the amenities Langford has to offer. Whether for investment or year-round living, your piece of paradise awaits! (id:62371)
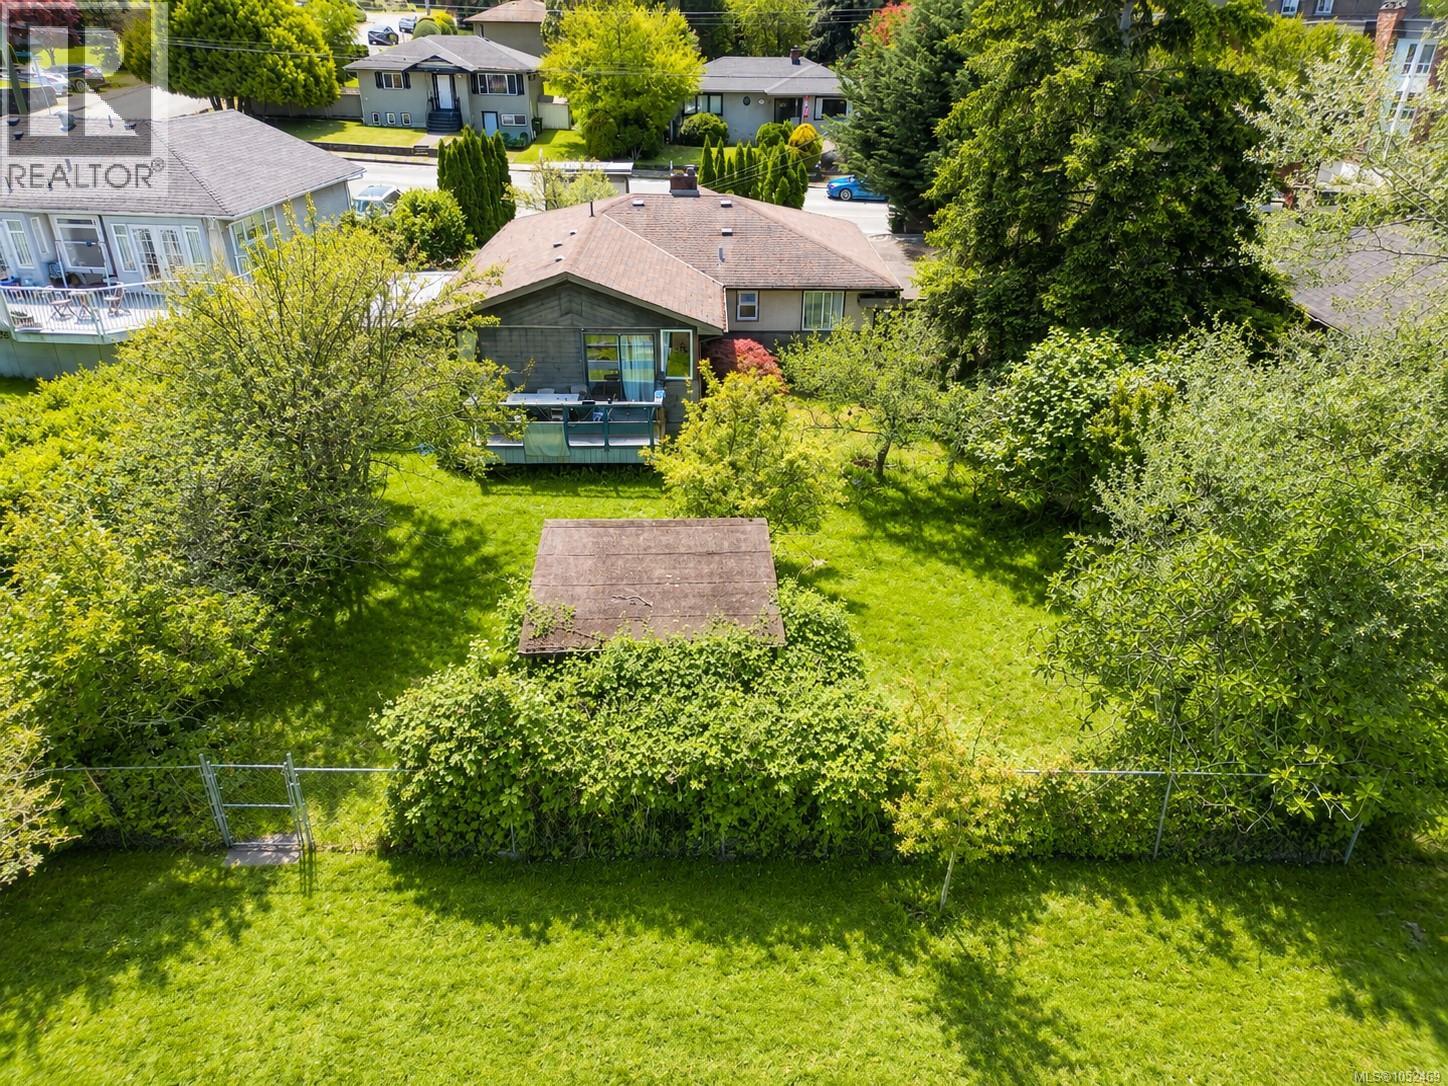
1736 Cedar Hill Cross Rd
Saanich, British Columbia
Great opportunity! Perfect for investors and builders as a rental, $4,800/month or exciting development potential (combine with neighbor lots) . This 8200 sq. ft lot backs onto Horner Park, steps from Mt. Tolmie park and minutes to UVic. The 5 bedroom, 2 bathroom one level house has well maintained. This is a prime chance to secure a well-located property with outstanding long-term potential in the heart of Mt. Tolmie area. Measurements are approximate. (id:62371)
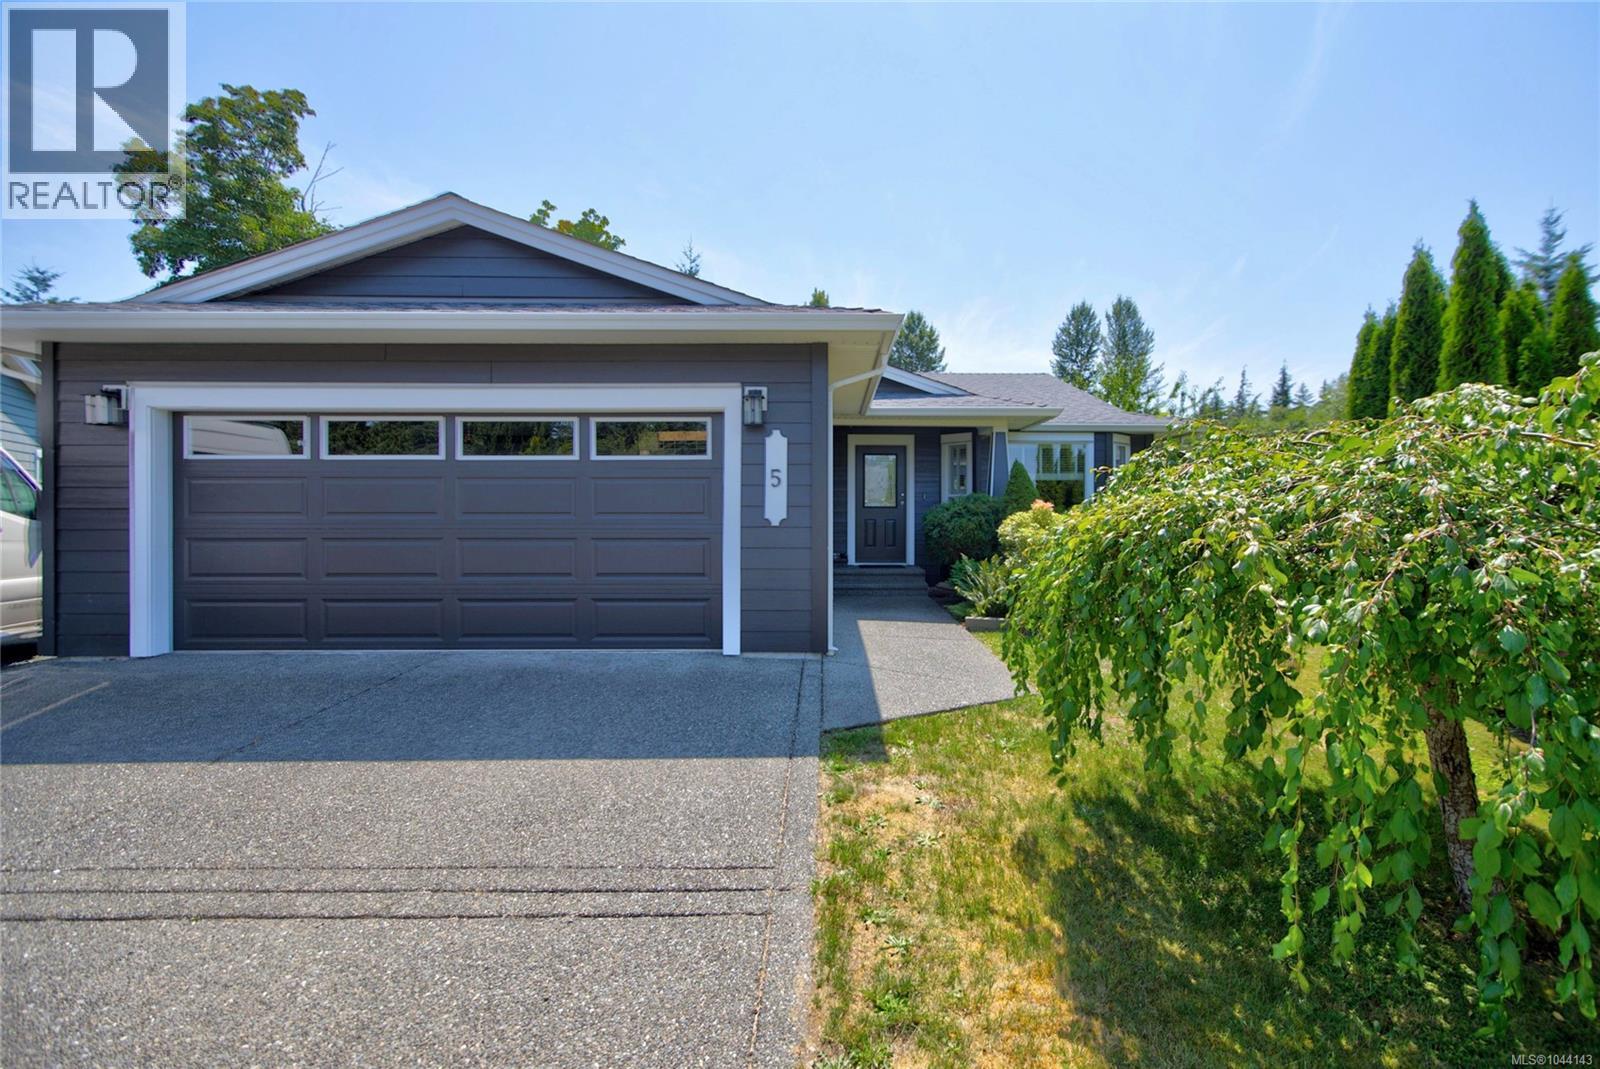
5 Strathcona Crt
Campbell River, British Columbia
**Welcome to Ocean Grove Estates** This beautifully maintained 3-bedroom, 2-bathroom rancher offers over 1,300 sq. ft. of bright, open-concept living on a quiet cul-de-sac in the heart of Willow Point. The spacious, updated kitchen features modern appliances and an oversized island, and it flows seamlessly into the inviting living room with a cozy gas fireplace—perfect for everyday living and entertaining. The primary suite includes a walk-in closet and a 4-piece ensuite, while two additional bedrooms provide flexibility for family, guests, or a home office. Outside, enjoy a fully fenced 0.19-acre lot with mature landscaping, a private patio, RV parking, and plenty of room to relax. A double attached garage and heat pump add comfort and convenience. Just minutes from shopping, schools, parks, recreation, and the waterfront, this move-in-ready home offers the perfect combination of location and functionality. Don't miss this exceptional Willow Point opportunity! (id:62371)
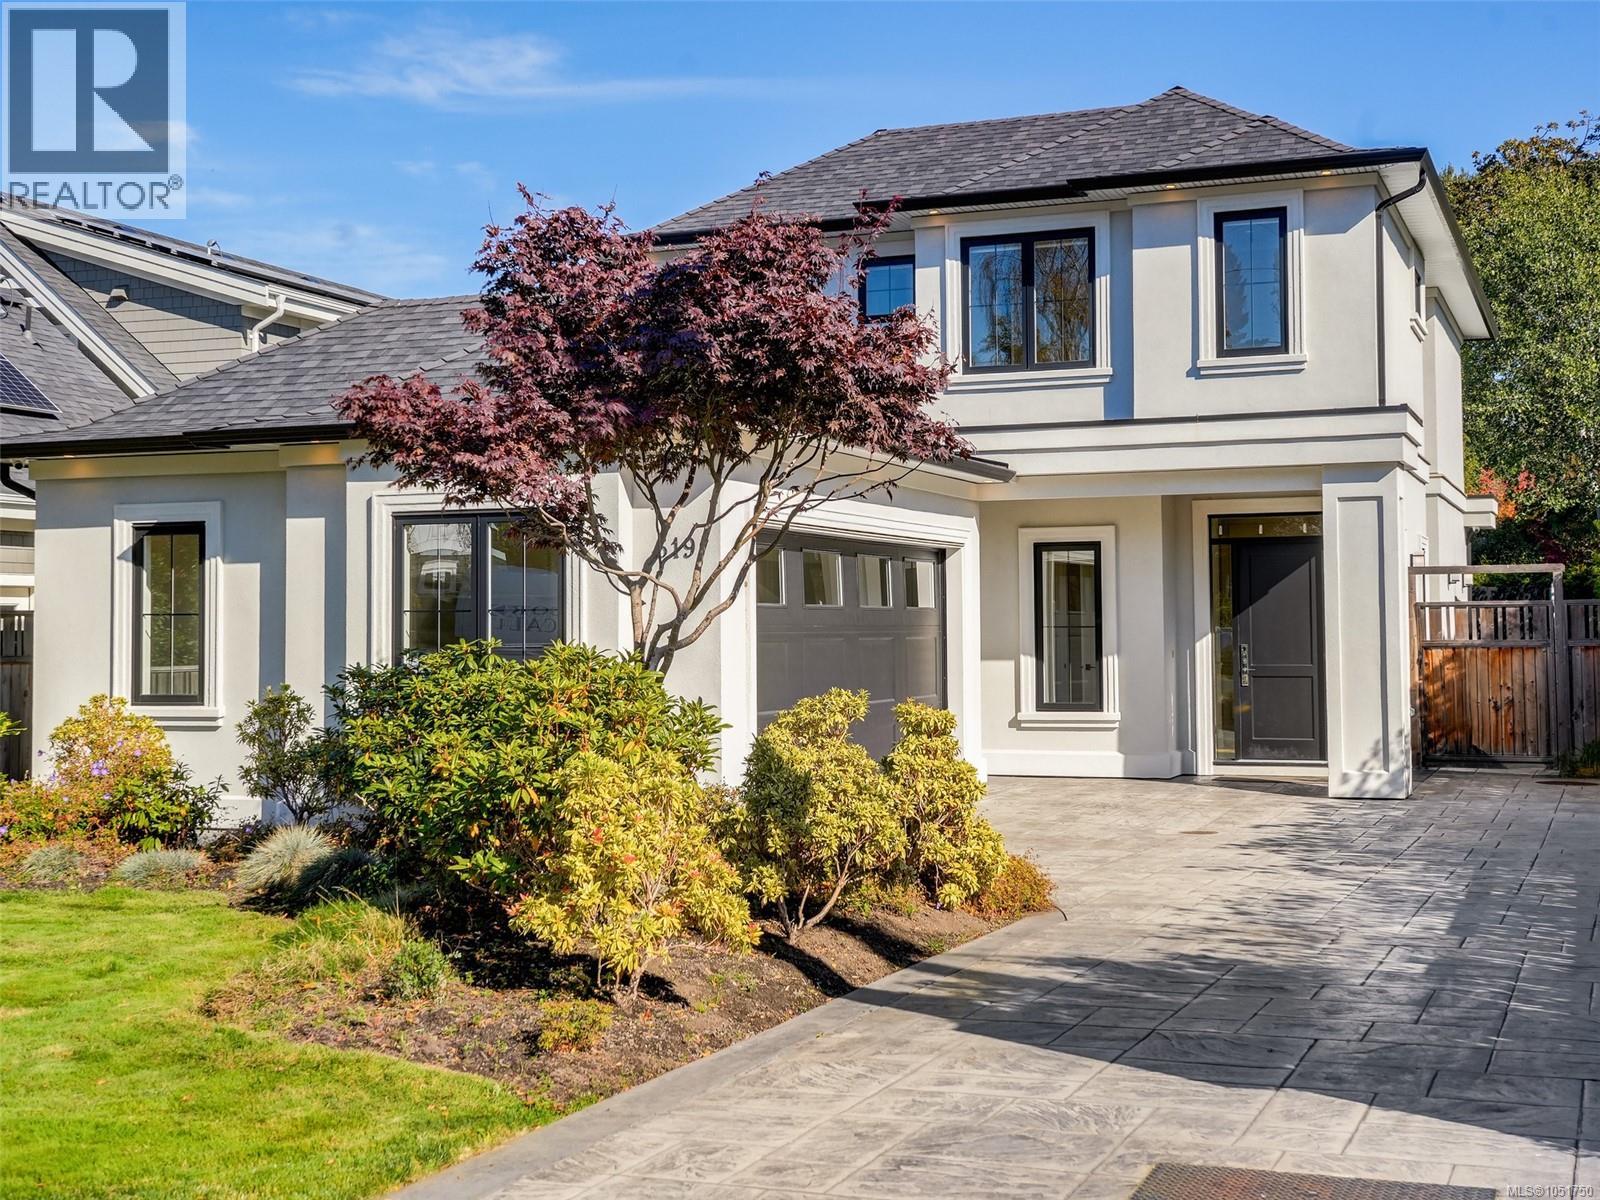
619 Oliver St
Oak Bay, British Columbia
Discover the pleasure of South Oak Bay living, just steps from the ocean. Built in 2019 by GT Mann, this elegant 3-bedroom, 3-bathroom home combines fine craftsmanship with a practical layout. The open main level is ideal for gathering, with coffered ceilings, hardwood floors and a welcoming gas fireplace. At the heart of the home, the kitchen features a large island, stainless steel appliances and a walk-in pantry. A separate office provides a comfortable space to work or study. All three bedrooms are upstairs, including a spacious primary suite with a walk-in closet and a 5-piece ensuite featuring double sinks and a soaker tub. Spend leisurely afternoons in the sunny, fully fenced backyard, with a level lawn and patio for outdoor dining. Radiant floor heating, a heat pump, air conditioning and an attached double garage provide year-round comfort and everyday convenience. Enjoy a life of understated luxury and ease, just a short stroll from the ocean. (id:62371)
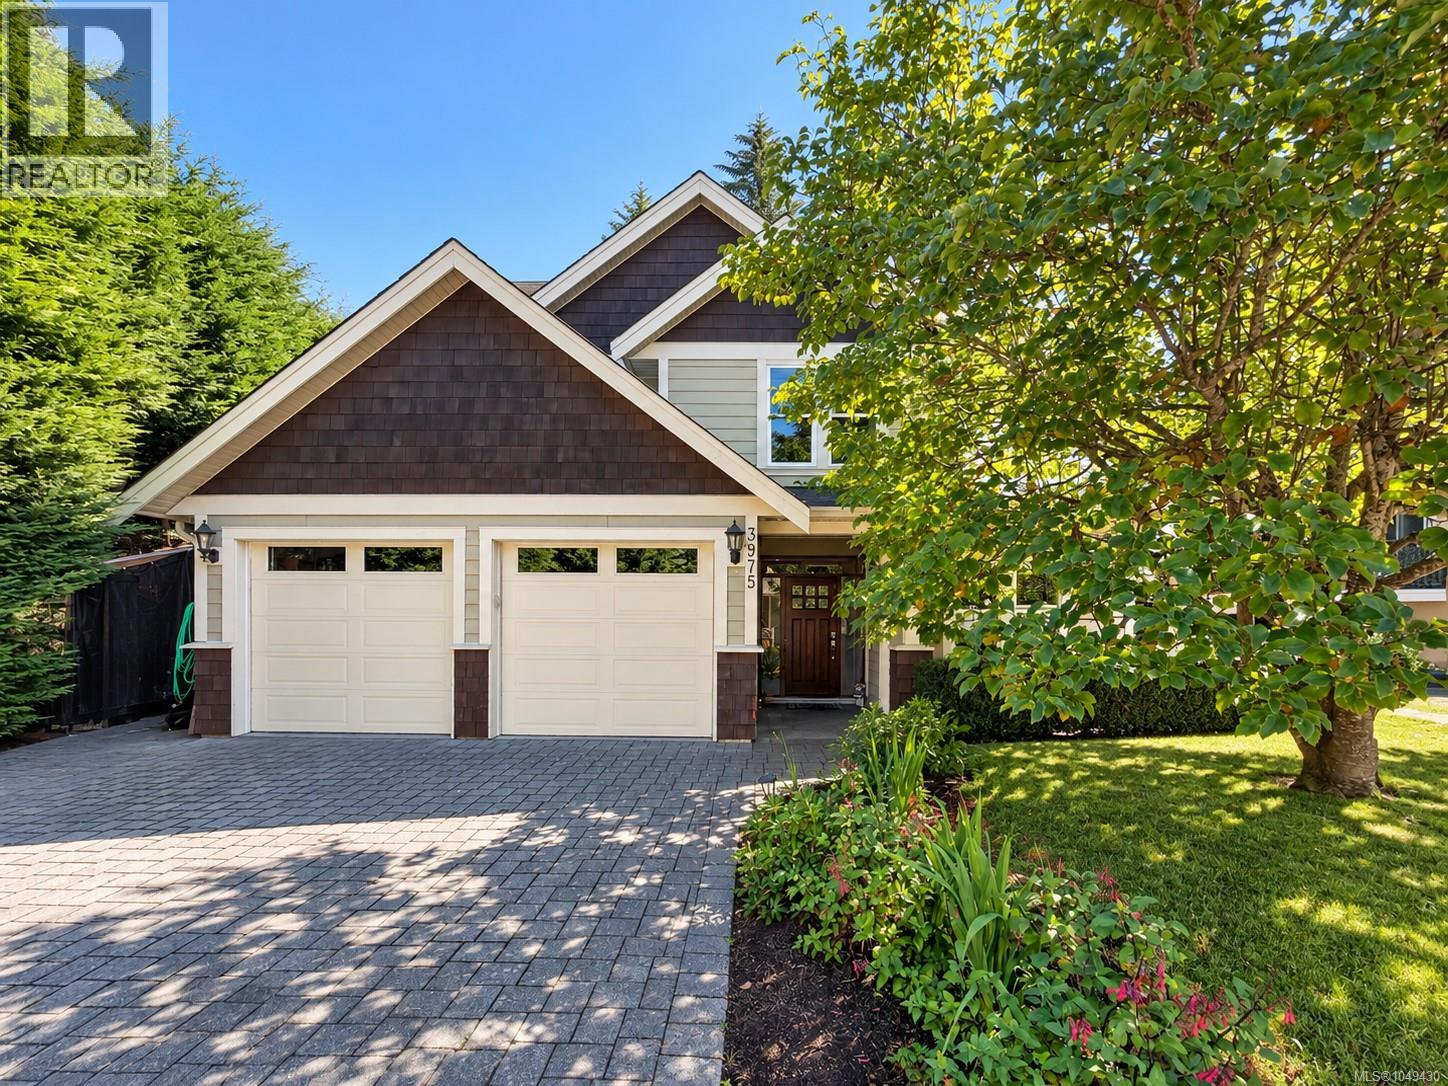
3975 Rechsteiner Rd
Saanich, British Columbia
Gorgeous custom 2010 built home. This perfect family home offers a brilliant, open floor plan with main floor living, vaulted ceilings, in-floor radiant heat and floor to ceiling windows overlooking a very private paver stone patio. Gourmet kitchen with S/S Kitchen Aid appliance package stone countertops and a spacious dining area for entertaining. This home is fully wired for sound with Bose speakers and built-in central vacuum. Upstairs you will find 3 spacious bedrooms including a luxurious master suite with enormous walk-in closet and spa-like ensuite w/air-jetted tub. 4th bedroom or large home office on the main floor. Perfectly located on quiet cul-de-sac close to parks and schools. (id:62371)
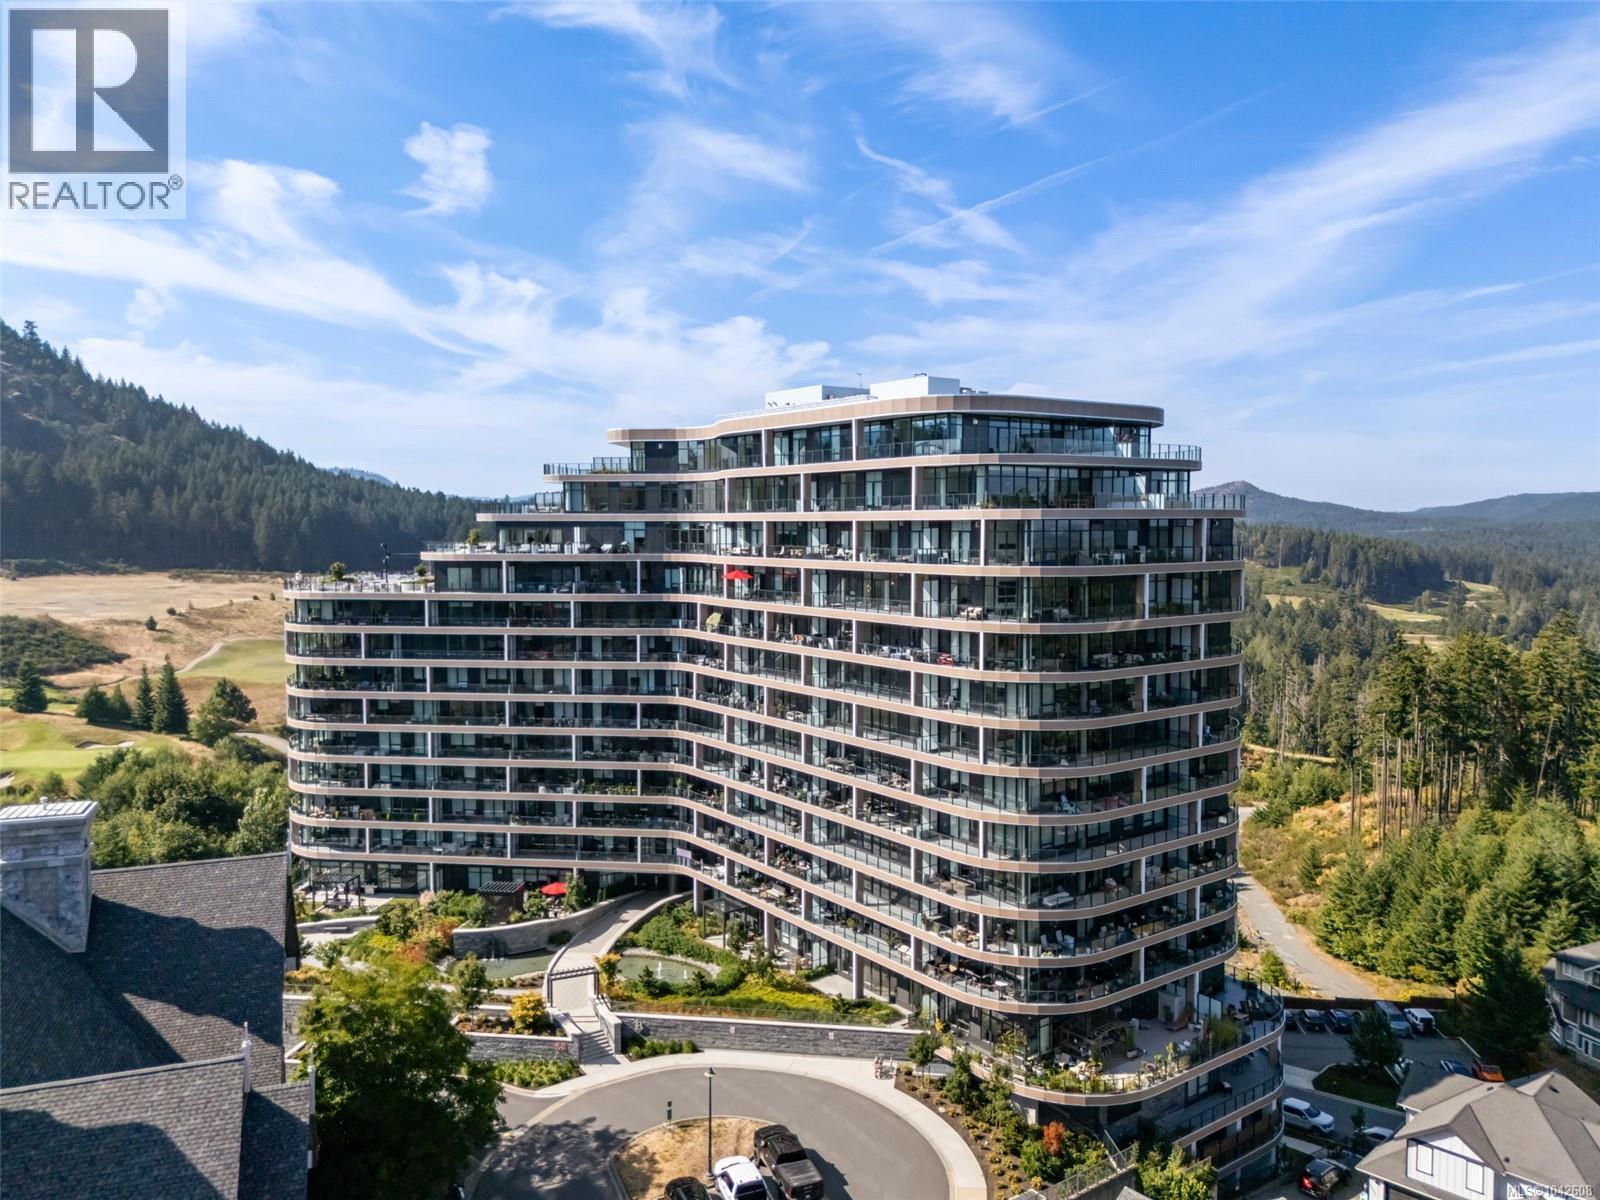
705 2000 Hannington Rd
Langford, British Columbia
This thoughtfully upgraded 2 bdrm, 2 bath suite at One Bear Mountain blends everyday comfort with resort living. Inside, find a striking fireplace surround, Murphy bed, seamless drawers built into the walk-through closet. Engineered hardwood, custom millwork, over-height windows, and a designer kitchen w/Bosch appliances lead out to a covered balcony. The primary ensuite offers heated tile floors and a frameless glass shower, while a second bedroom and main bath add flexibility for guests or a home office. Practical perks include two parking stalls (one w/EV charger) and two storage units, including an XL private locker. Just outside your door you'll find hiking trails, tennis, and Niklaus-designed golf, plus amenities like a heated outdoor pool, business centre, dog wash, kayak & bike storage, fitness zone, yoga studio, and the Sky Lounge w/outdoor fireplace. GST paid, a rare chance to join this coveted, master-planned community. (id:62371)
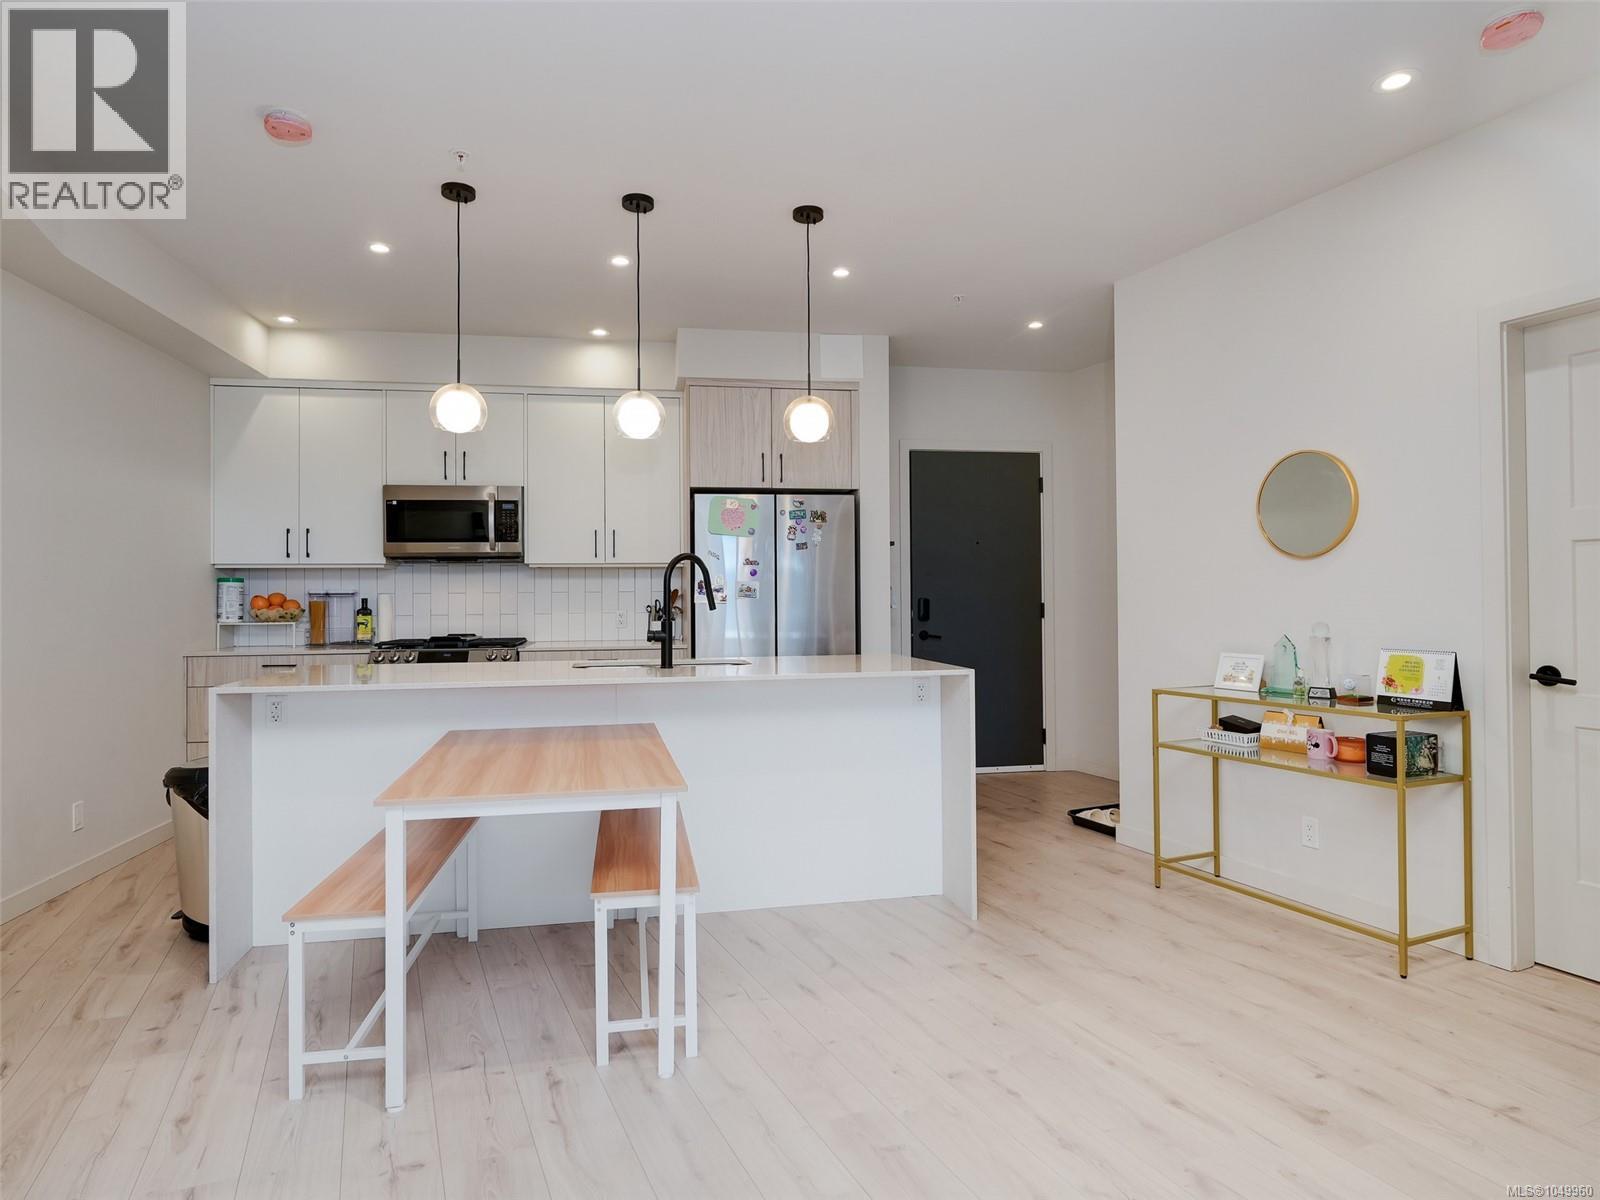
310 958 Pharoah Mews
Langford, British Columbia
Welcome to this spacious three-bedroom, two-bath home at Triple Crown, a modern 2023-built development in Langford. Offering approximately 1,197sq. ft. of interior living space, the thoughtfully designed floor plan features an open-concept kitchen, dining and living area that extends onto a generous private balcony. The contemporary kitchen is centred around a large waterfall island and features quartz countertops, a tiled backsplash, abundant cabinetry and a stainless-steel appliance package, including a gas range. A modern linear fireplace anchors the living area, while ductless heat pumps in the living room and all three bedrooms provide efficient, year-round heating and air conditioning. The primary bedroom includes a private ensuite, while two additional bedrooms offer flexibility for children, guests or a home office. Additional conveniences include a second full bathroom, in-suite laundry, excellent storage and two secure underground parking spaces. Residents enjoy access to an impressive collection of shared amenities, including a rooftop patio with barbecue areas, an approximately 1,000 sq. ft. fitness centre, an amenity and meeting room, secure bike storage and storage lockers. The smoke-free development is pet and rental friendly and is conveniently located near Costco, Millstream Village, schools, restaurants, recreation, walking trails and Florence Lake, with easy access to the Trans-Canada Highway. (id:62371)
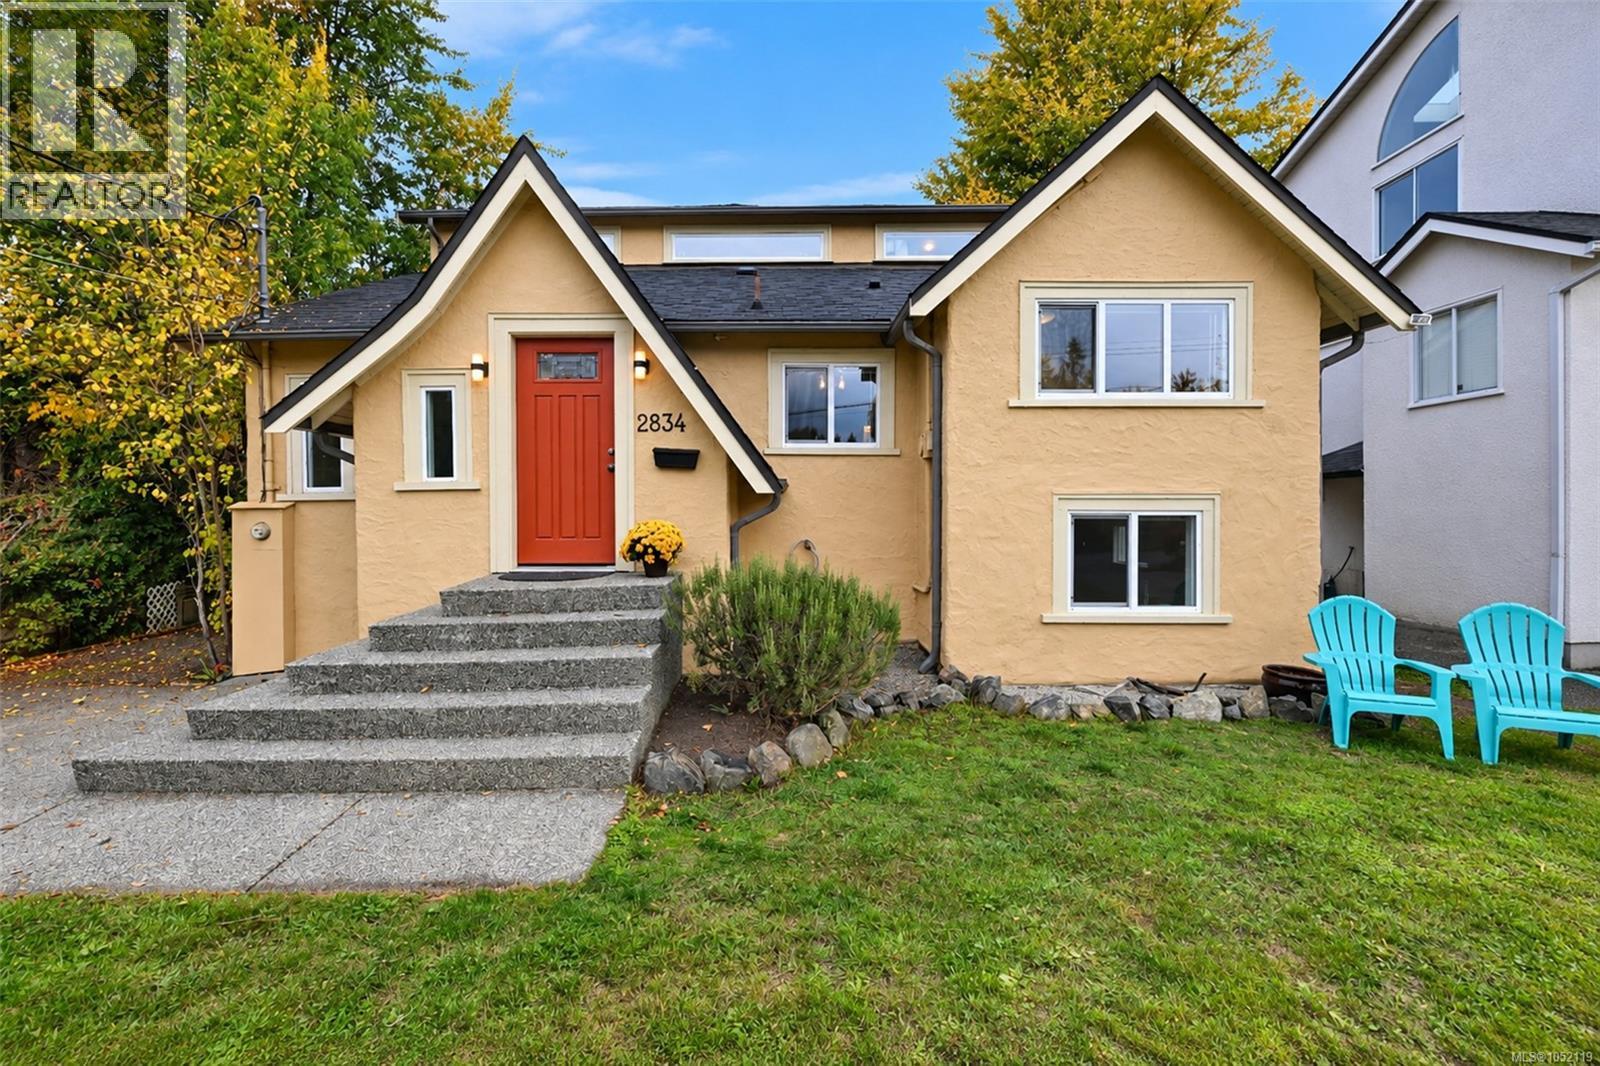
2834 Wyndeatt Ave
Saanich, British Columbia
Located in one of Victoria’s most sought-after neighbourhoods, just steps from the scenic Gorge Waterway, this extensively renovated 4-bed, 2-bath home offers flexible living and mortgage-helper potential! The main residence features 3 beds and 1 bath, while the self-contained upper 1-bed, 1-bath suite is tenanted month-to-month, with its own entrance at the back of the home with a private deck and separated laundry. Extensive updates in the main suite include a refreshed kitchen, renovated bathroom, new carpeting, refinished bamboo floors, fresh paint, updated lighting, newer roof and brand-new decks and stairs. The lower level offers flexible space for a rec room or home office, plus extra-large storage with future workshop potential. Covered outdoor storage is ideal for gardening tools and recreational gear. The long driveway offers ample parking with potential RV space, subject to municipal regulations. Enjoy nearby waterfront trails, parks and easy access to downtown! (id:62371)

1619 Store St
Victoria, British Columbia
Compact 1,400 sq. ft. space, but fully equipped with everything buyers look for in a restaurant. Features a commercial kitchen, reasonable rent, and a prime location. Suitable for a variety of food concepts and cuisines. Don’t miss this excellent opportunity to own a restaurant in downtown Victoria! (id:62371)
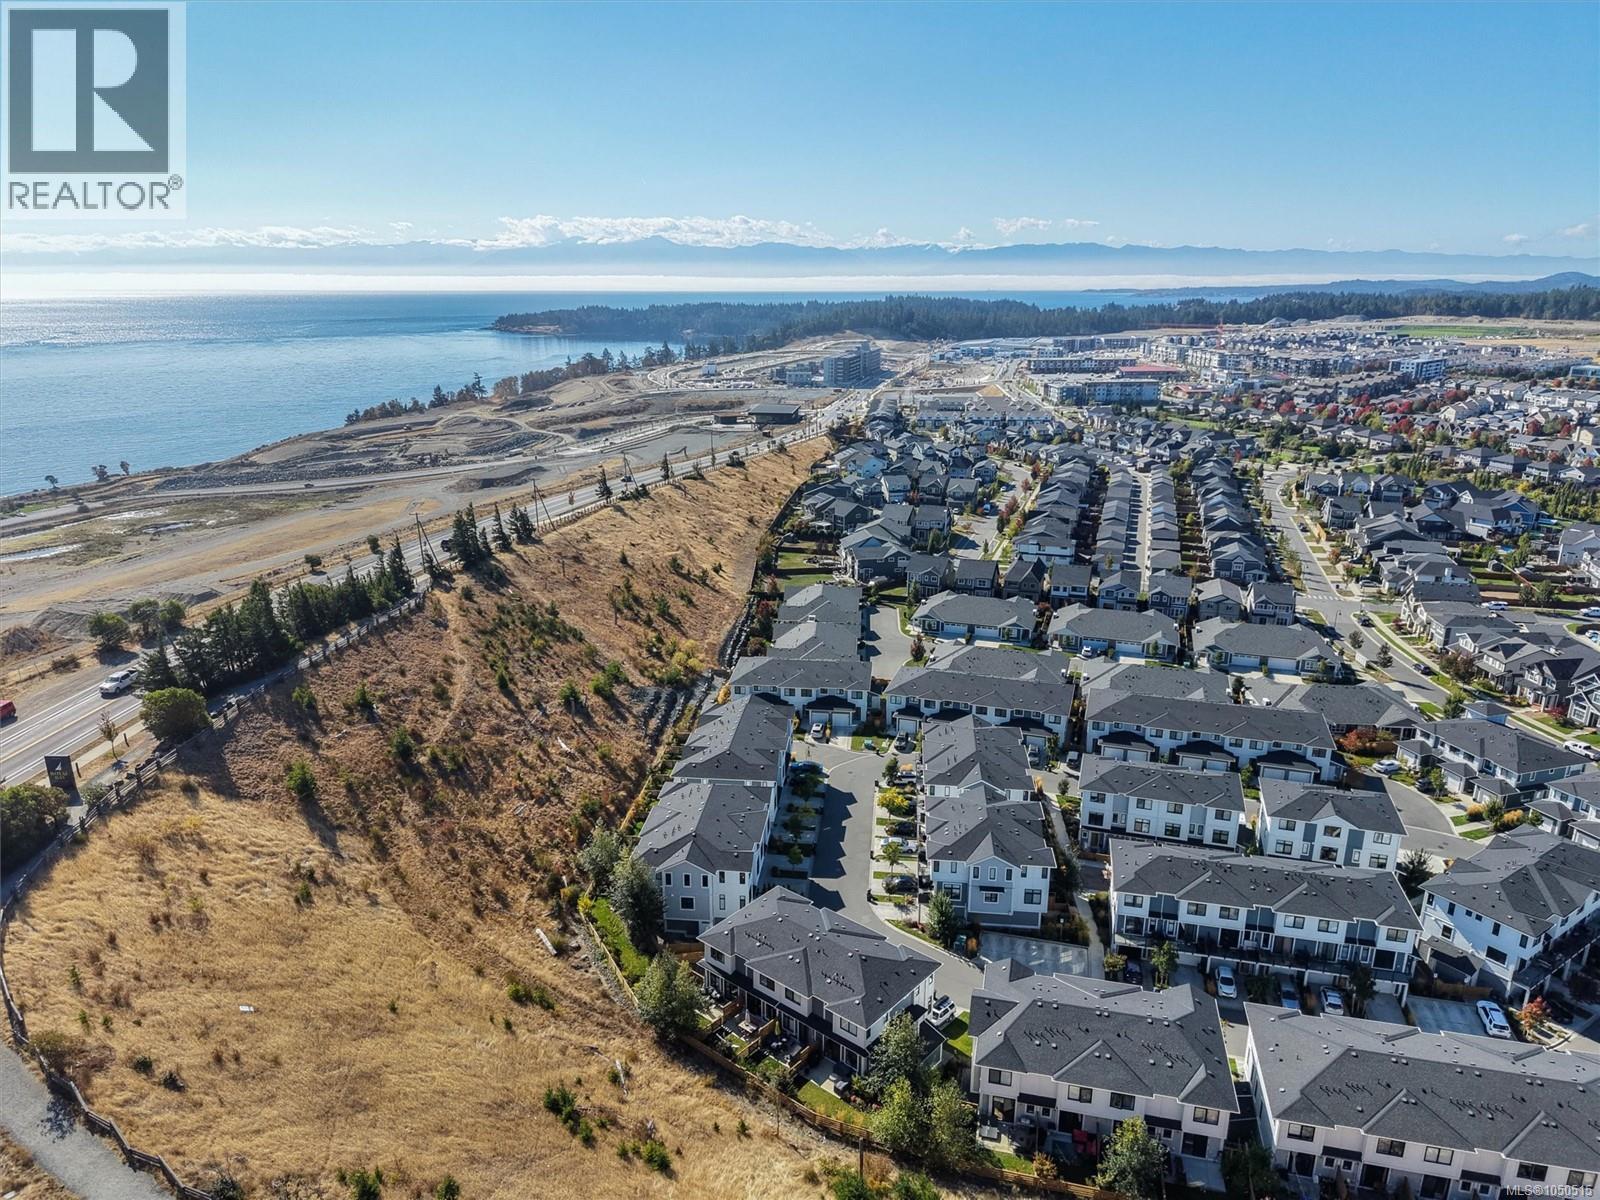
38 255 Caspian Dr
Colwood, British Columbia
One of the best positioned homes in The Coral! Bright and airy 2022 built townhouse offering thoughtful upgrades, ideal layout, sunlit rooms, and a tranquil fenced backyard backing onto greenspace. The open concept main floor feels wonderfully spacious, with a sunny kitchen featuring engineered stone counters, KitchenAid appliances, and flexible dining space. Cozy living room enjoys peaceful green views and an upgraded mosaic-tile electric fireplace. Upstairs, two separated bedrooms provide privacy; the front bedroom captures mountain views while the serene primary offers a spa-like ensuite with heated floors and frameless glass shower. Enjoy ocean breezes through front and back windows, plus a fully fenced yard with patio and grass - perfect for pets and play. Oversized 31.5' garage adds incredible storage or flex-space options. Three dogs or cats are welcome! Located in vibrant Royal Bay near beaches, parks, trails, shops, schools, and daily seaside amenities, this home blends comfort, style, and an uplifting coastal feel. Act quick! (id:62371)
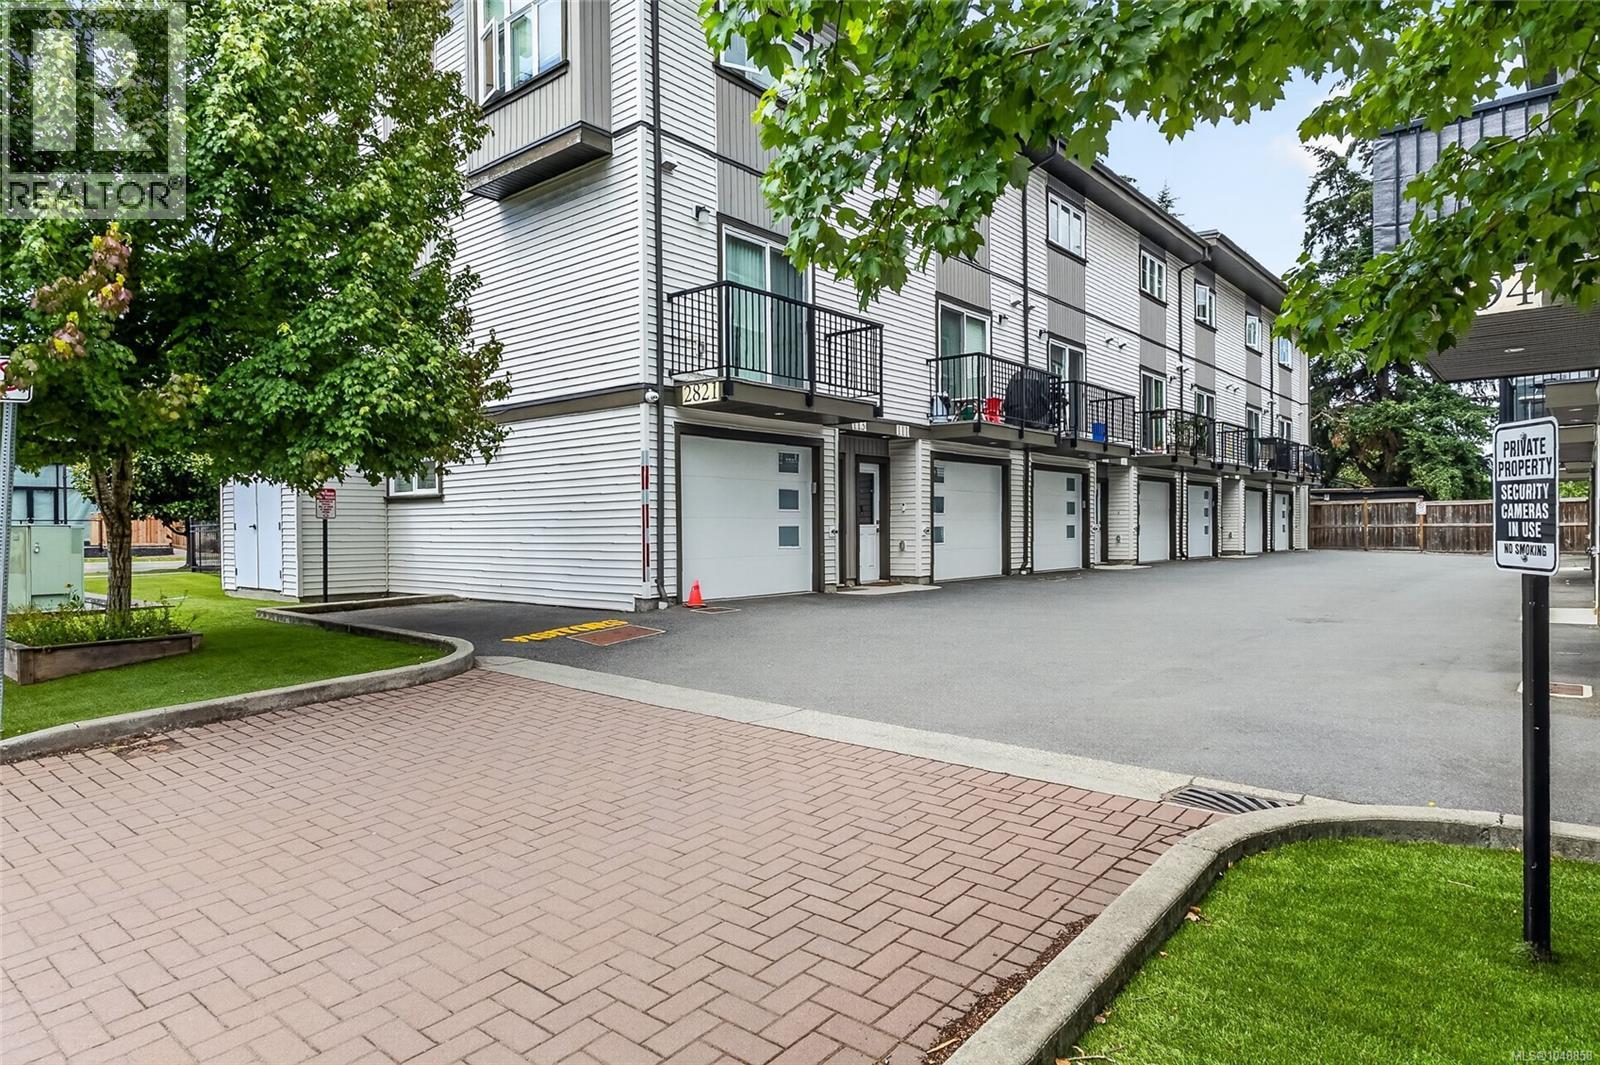
105 2821 Jacklin Rd
Langford, British Columbia
Centrally located Townhome on Jacklin Road, this well-kept unit still feels brand new. The townhome features 2 bedrooms, 2.5 bathrooms, 2 balconies/decks, and 2 car garage. The main floor features open concept living with a large living room, electric fireplace, dining area, and a stylish kitchen with white cabinetry, quartz countertops, and stainless-steel appliances. Enjoy two decks- including one off the kitchen making it perfect for BBQing and entertaining. Upstairs boasts high ceilings, two bedrooms each with an ensuite and large closets, plus laundry for added ease. The entry level offers a versatile flex space—ideal as an office, family room, or gym—and garage access. A heat pump ensures year-round comfort, while a private patio and small garden area complete the package. Close to all amenities and all Downtown Langford has to offer. (id:62371)
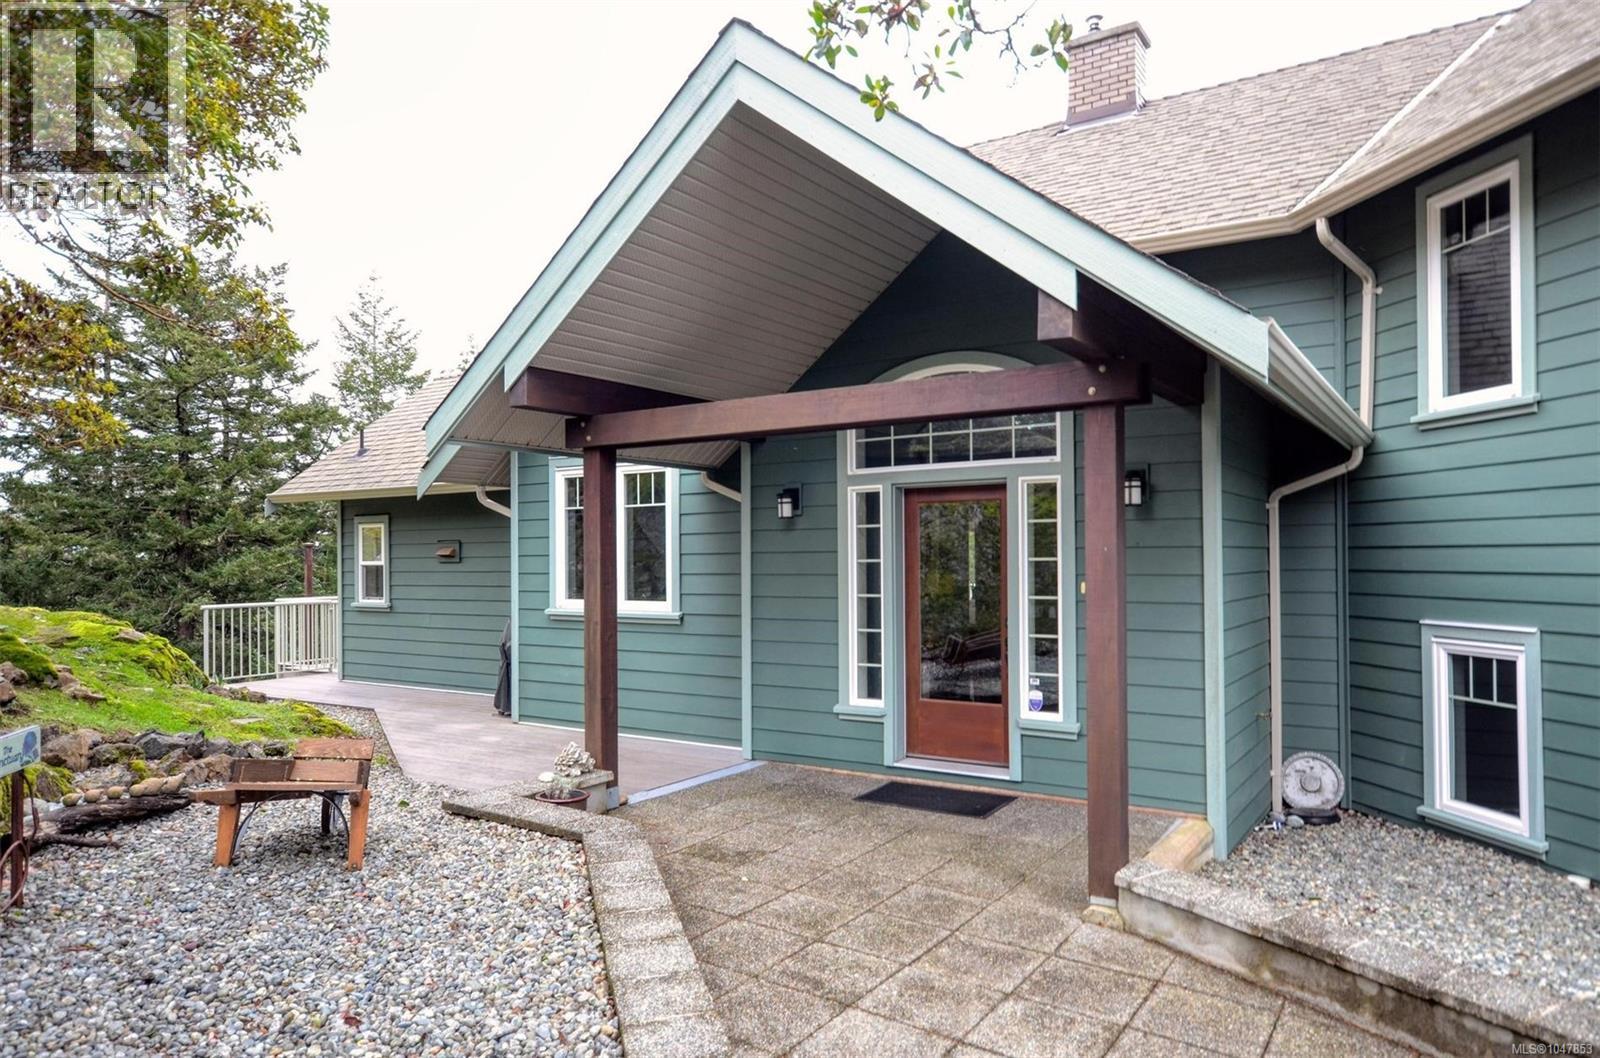
4935 Deer Park Trail
Metchosin, British Columbia
This first time on the market, 4 bedroom, 4 bath, custom residence , by KB Design, provides stunning views of Juan de Fuca Strait and the Olympic Mountains. Enjoy morning coffee while taking in the ocean views and the beautiful majestic Olympic range from the spacious deck. Placed on a 4 acre parcel with park at its edge, this one of a kind home is nestled on a quiet no-thru street. Enjoy the beautiful hardwood floors throughout. Luxuriate in the master ensuite with heated floors and relax in the jetted soaker tub. Both the media and living rooms are wired for sound. Oodles of heated storage, a double garage, heat pump for chilly winter nights and air conditioning for the summer. Easy care Hardi-plank siding, long lasting composite decking and aluminum glass railings complement the outdoor living space. An irrigation system services the rock garden adjacent to the driveway. Emergency generator will remain which has its own built in circuit. Live in luxury in this serene, peaceful and natural setting. Metchosin offers a pharmacy, wellness collective and a planned primary care clinic. Fifteen minutes to the shopping and medical/dental services in Royal Bay. Two golf courses are nearby. Overnight notice appreciated. Call to confirm your visit. Listed at substantially less than 2026 BC Assessment Authority Value. Quick possession. Photos from earlier listing. (id:62371)
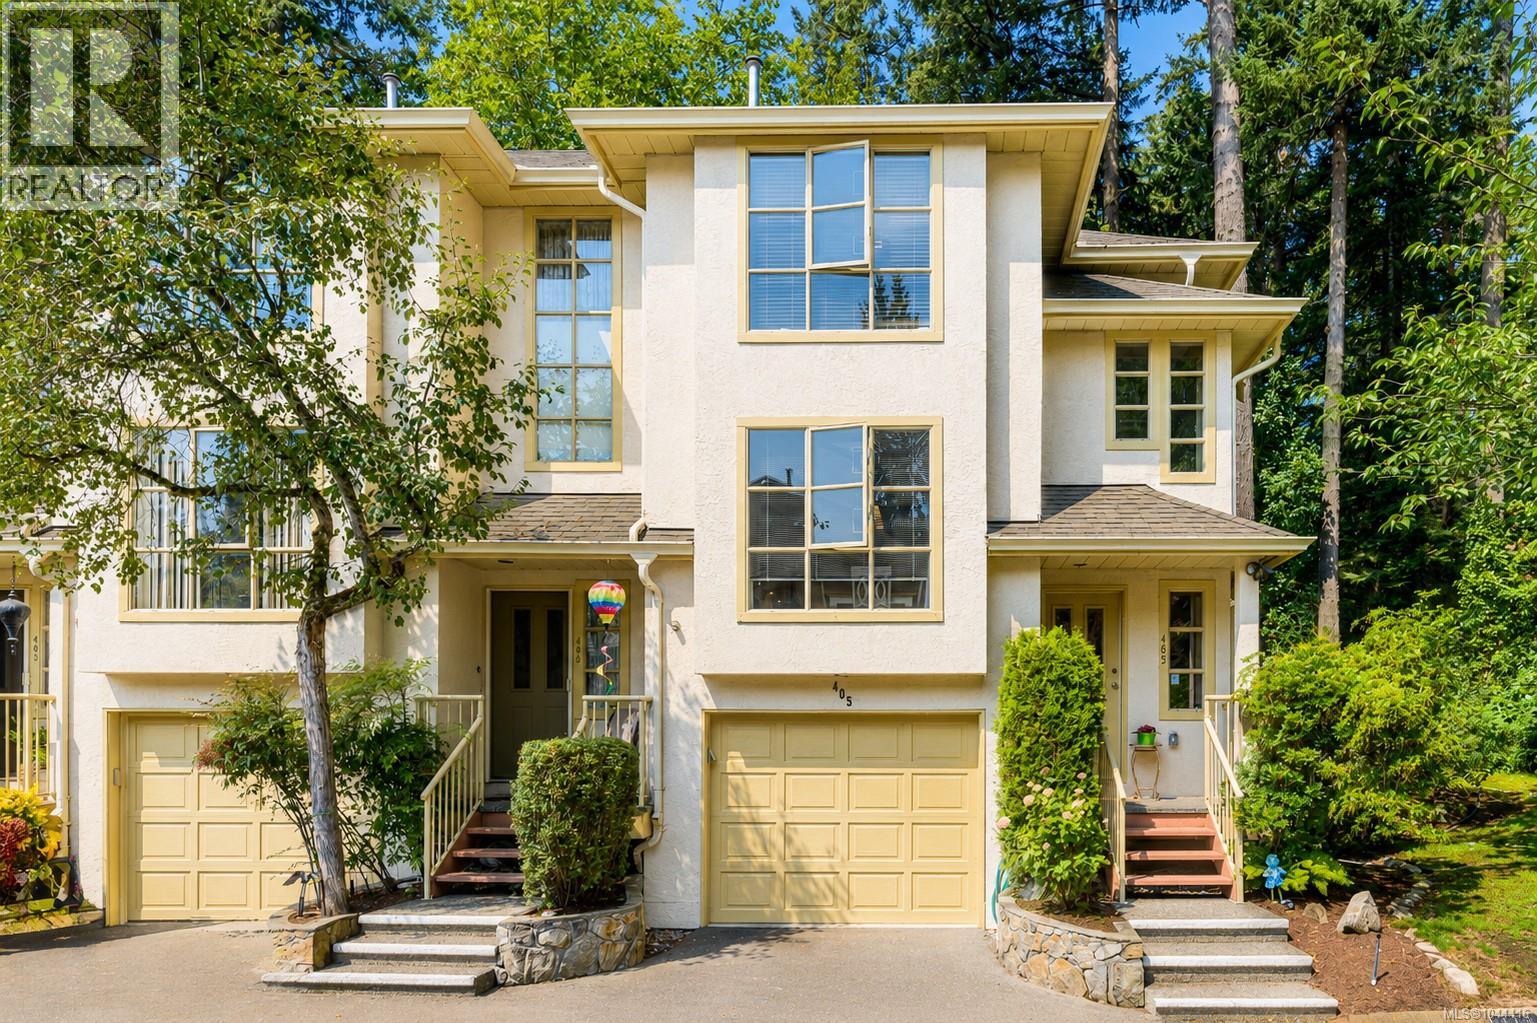
405 510 Marsett Pl
Saanich, British Columbia
Open House Saturday Oct 17 , 2-3:30. Explore this stylish end unit in the prestigious Amble Green, just a short trail walk from Beaver Lake Park. The main floor features a contemporary kitchen that opens to the family room, enhanced by a cozy gas fireplace. The dining and living areas, adorned with oak hardwood floors, lead to a generous private balcony surrounded by a lush forest setting. Upstairs, you will find two spacious primary suites, each equipped with full bathrooms and plenty of closet space. The bright lower level includes heated tile floors, a powder room, laundry, and a large third bedroom that can double as a home office or recreational space, complete with a convenient Murphy bed. The property also offers a sizable garage. This well-maintained complex is situated in a prime location, close to shopping, swimming, dining, and more, while still providing a tranquil retreat. (id:62371)
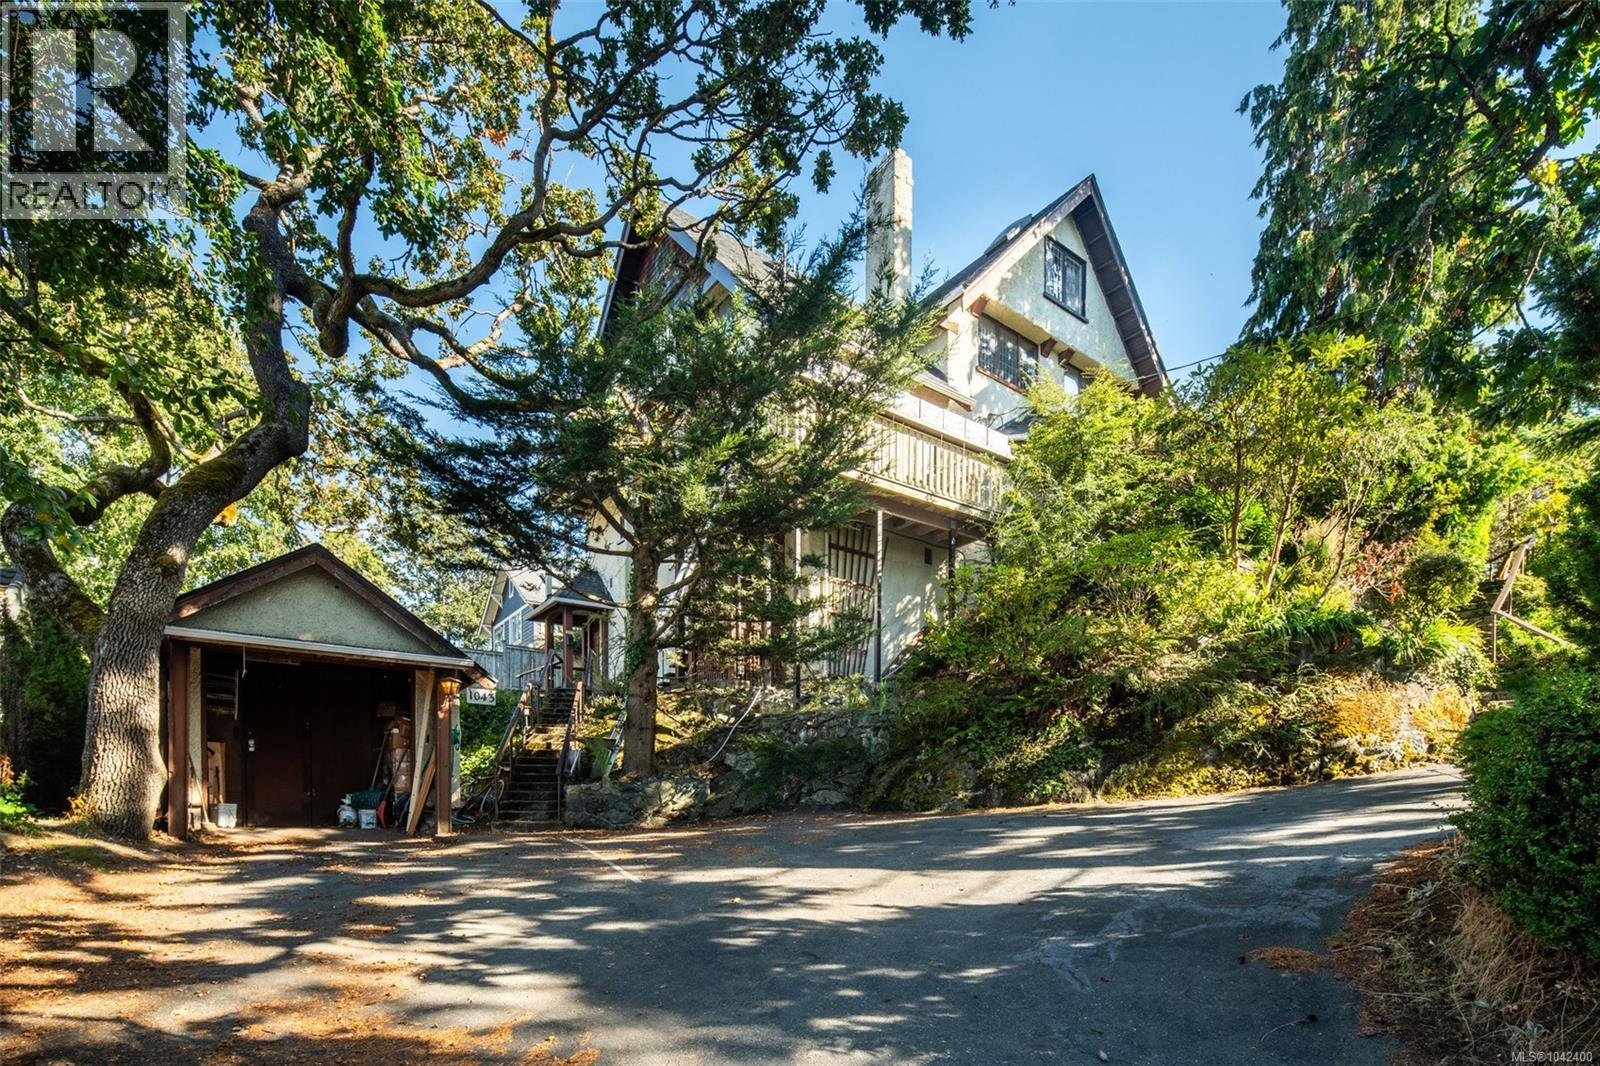
1043/1045 Belmont Ave
Victoria, British Columbia
REVENUE PROPERTY Priced below the assessed Value! A rare opportunity to create your ideal living arrangement in Victoria's prestigious Rockland neighbourhood. Offering over 4,300 sq ft of finished living space, this 1913 residence is thoughtfully configured into 4 self-contained suites, with potential for 5—each with its own distinct character, ranging from intimate bachelor charm to spacious family accommodations. Perfect for multi-generational living, rental income, or adaptable lifestyle needs. Set on a nearly 10,000 sq ft lot, the property is surrounded by mature trees and lush gardens, creating a peaceful, private retreat in a walkable, tree-lined enclave just minutes from Downtown Victoria, Cook Street Village, and Oak Bay Avenue. Whether you're an investor seeking reliable income, a developer exploring potential or a family in need of flexible multi-unit living, this property represents an opportunity to own an income-generating asset in one of Victoria’s most desirable neighbourhoods—located within the Priority Growth Area, offering enhanced density benefits to support future development potential! Contact us today for more information and rent role details! (id:62371)
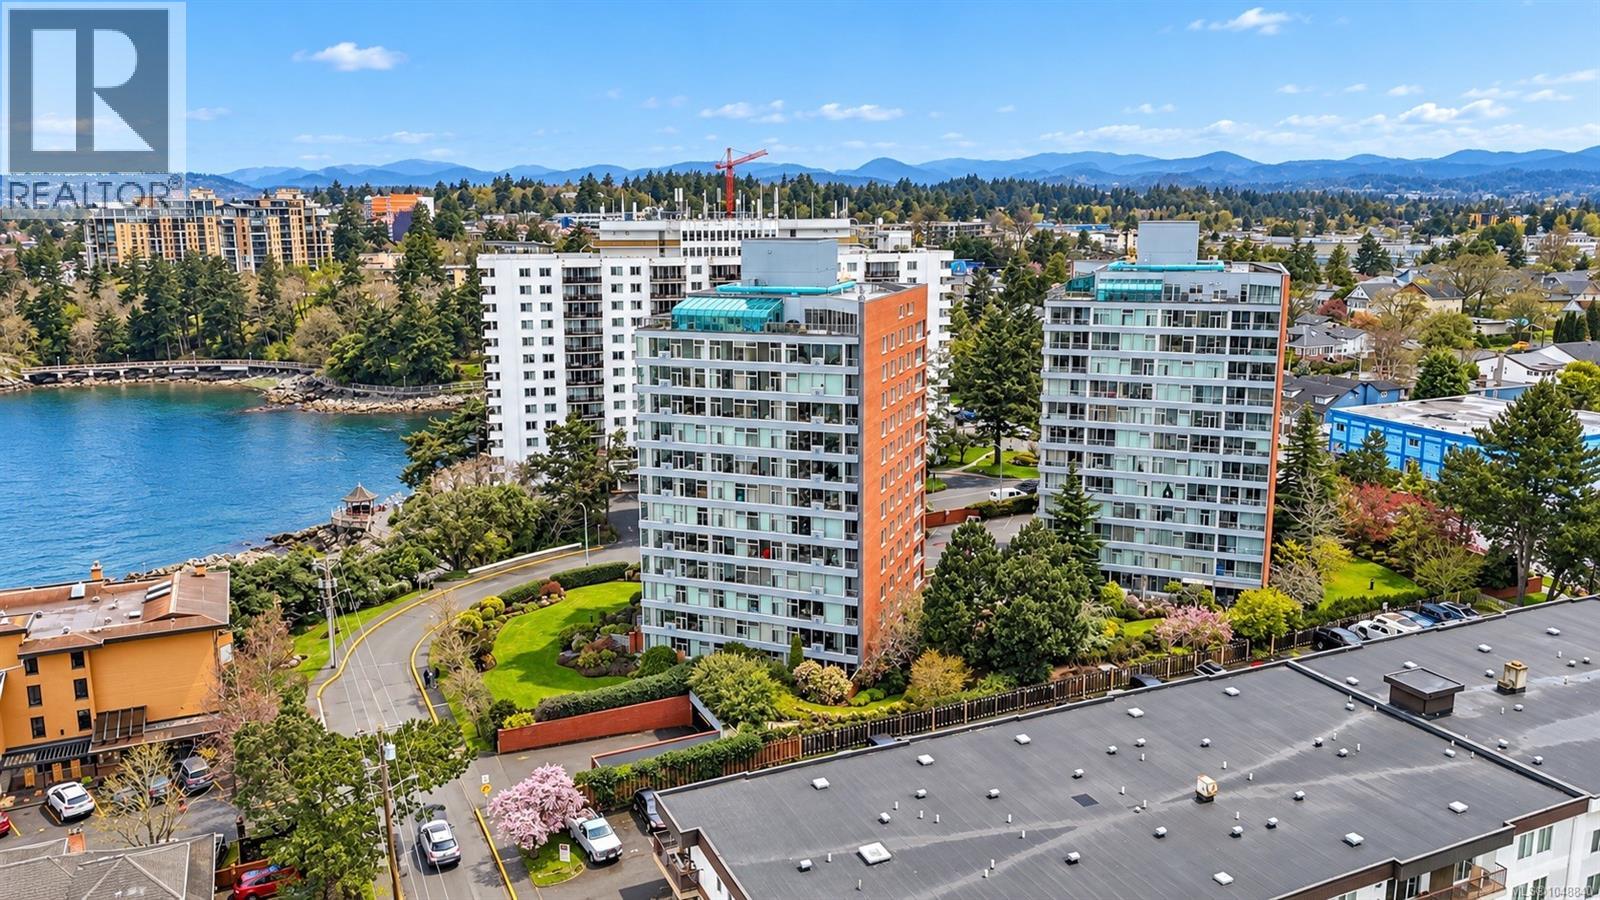
705 325 Maitland St
Victoria, British Columbia
Stunning ocean-view condo in the heart of Songhees. Welcome to this beautifully renovated, move-in-ready residence offering breathtaking ocean views and an exceptional waterfront lifestyle. Thoughtfully updated throughout, this bright and inviting home features a spacious open-concept layout with expansive windows that flood the living space with natural light. The stylish kitchen offers modern cabinetry, quality countertops, and ample workspace, flowing seamlessly into generous living and dining areas—perfect for entertaining or relaxing while watching the harbour activity. The spacious primary bedroom, updated bathroom, and quality finishes throughout make this home truly turnkey. Just steps from your door, the renowned Songhees Walkway offers kilometers of scenic waterfront trails along the Inner Harbour, connecting you to downtown Victoria, cafes, marinas, parks, and some of the city's most spectacular sunsets. Recently recognized as one of Canada's coolest neighborhoods', the Songhees seamlessly blends coastal beauty with vibrant urban living. Well managed building, close to shopping, restaurants, transit, and all downtown amenities, this home offers an unbeatable combination of luxury, convenience, and lifestyle. Don’t miss this rare opportunity to own a piece of Victoria's iconic waterfront. Photos have been digitally altered. (id:62371)
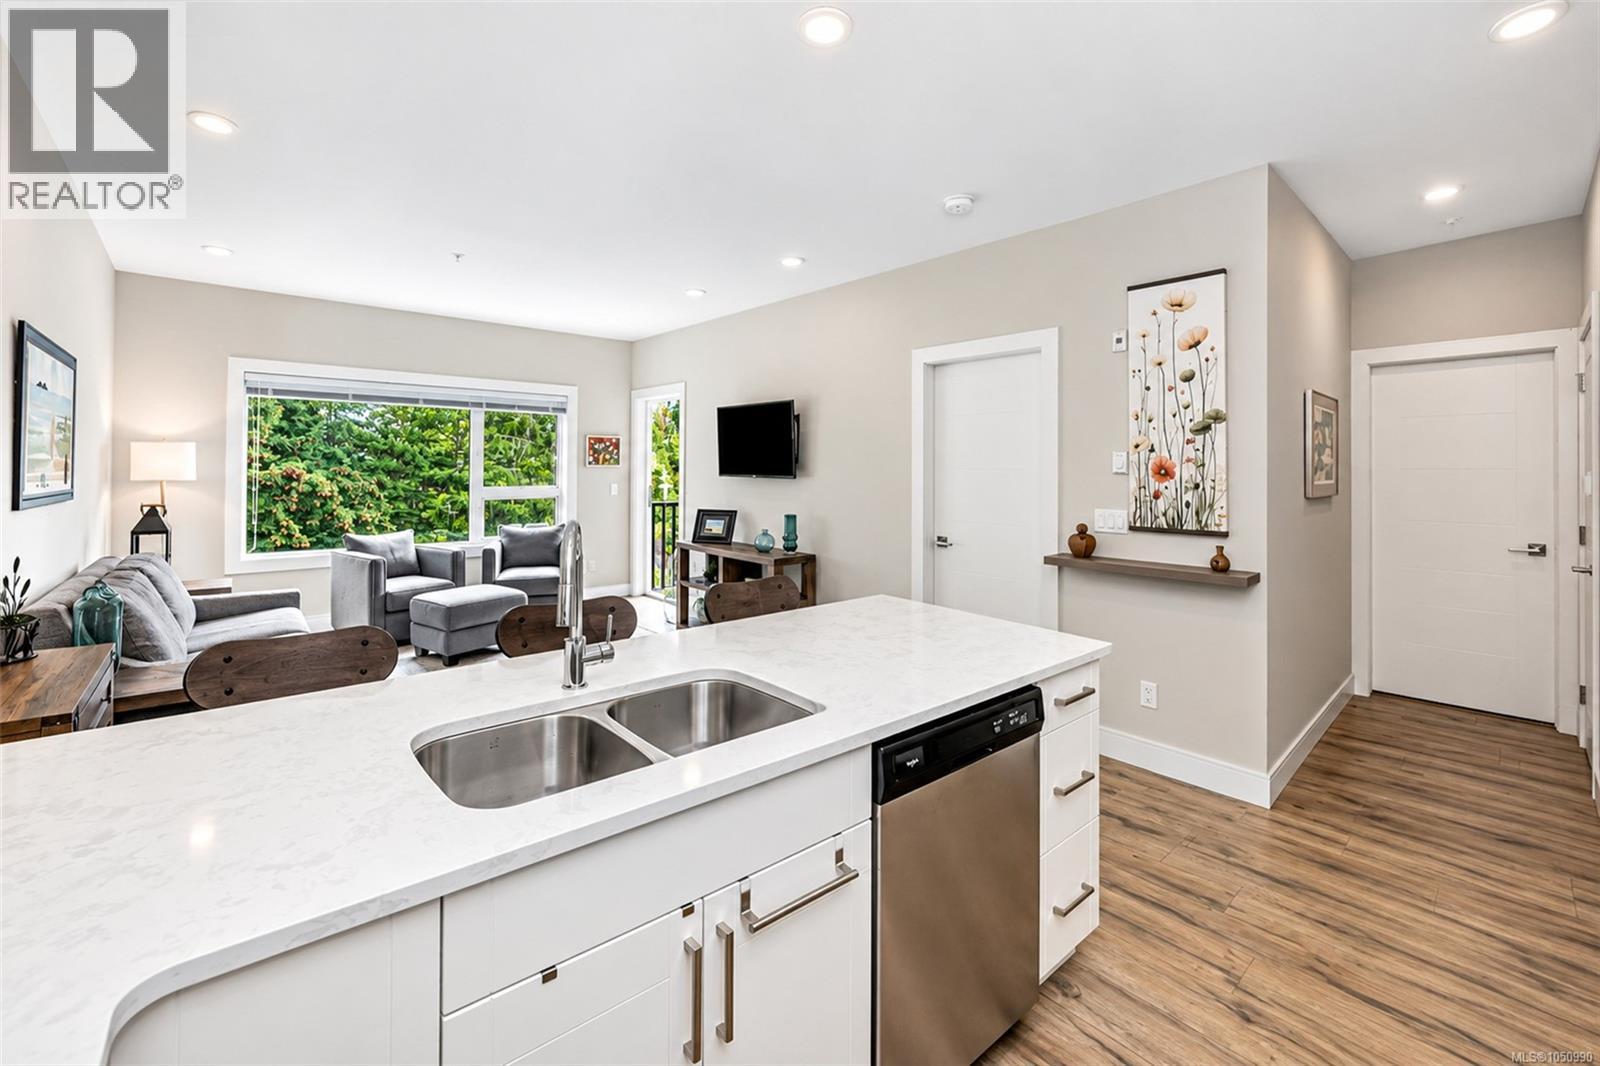
408 280 Island Hwy
View Royal, British Columbia
Top floor, set at the back of the building and framed by a leafy treed outlook, this is a home that offers something rare: genuine calm, with every convenience close at hand. Unit 408 sits on the uppermost level, with no one overhead and a view into the changing seasons. Almost 9 ft ceilings and generous windows keep the home bright and airy, and the balcony becomes a private retreat for morning coffee, a good book or a quiet glass of wine at the end of the day. The kitchen is designed with entertaining in mind, finished with quartz counters, a hex tile backsplash, under cabinet lighting, full height white cabinetry, stainless appliances and an eating bar that seats three. The bedroom shares the same treed outlook, the bathroom features a deep soaker tub with glass doors, and in-suite laundry with a heat pump dryer adds everyday ease. Beyond the photos, the details matter. Built in 2019, this 1 bedroom, 1 bathroom condo carries the balance of its new home warranty. Secure underground parking, a private storage locker and bike storage are included, along with a new resident activity room for small gatherings, puzzles and a shared book exchange. The building is pet friendly with no age or rental restrictions, offering real flexibility for a first time buyer, a downsizer seeking lock and leave living, or a discerning investor. The lifestyle completes the picture. Walk or cycle the E&N Rail Trail, take the dog to the nearby park, and meet friends at a local pub, with schools and transit close by. Weekends are made for swimming and hiking at Thetis Lake Regional Park, paddling Portage Inlet or exploring the Gorge Waterway. Victoria General Hospital and Eagle Creek Village shopping are minutes away, and the Juan de Fuca Recreation Centre, Colwood, Langford, the Westshore and downtown Victoria are an easy drive, with quick access to the Trans Canada Highway. Central View Royal living at its best, and a beautifully balanced place to come home to. (id:62371)
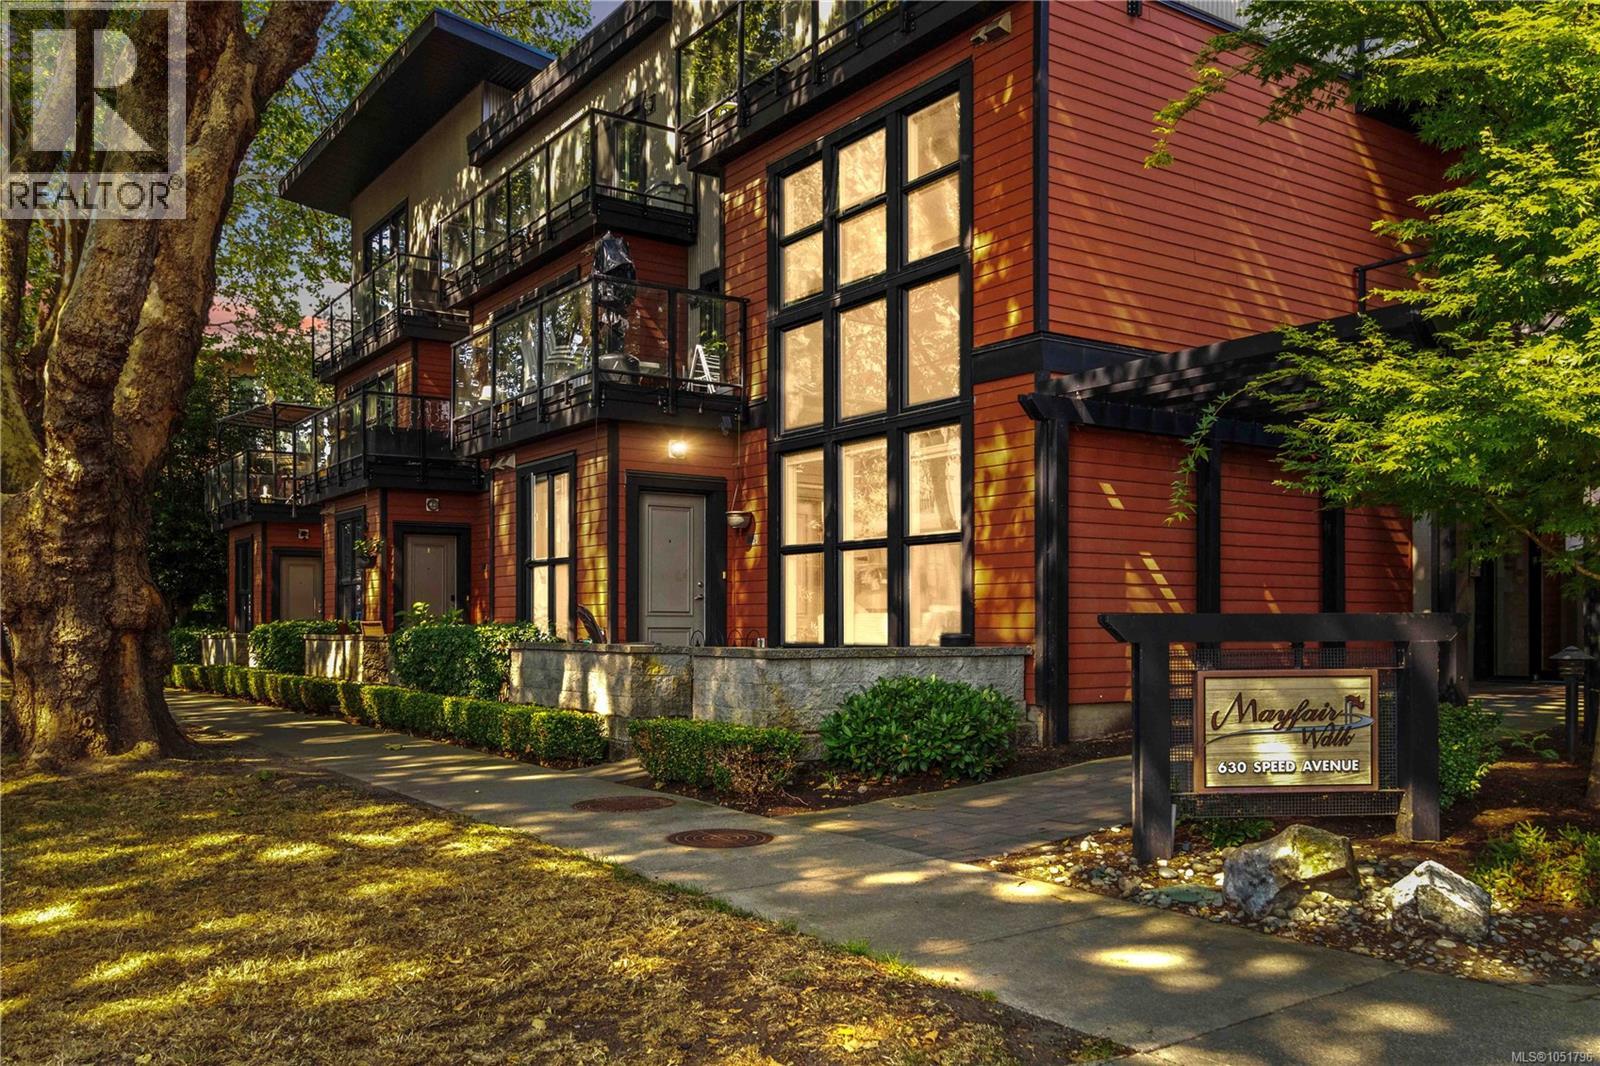
105 630 Speed Ave
Victoria, British Columbia
Welcome to Mayfair Walk! This spacious townhome offers two bedrooms and added privacy with only one shared wall in a highly convenient central location. Tucked along a quiet no through street right beside Mayfair Shopping Centre, enjoy easy access to shops, restaurants, groceries, cafés, everyday services, and public transit without being directly on a busy main road. The home features two levels of comfortable living with an open concept main floor, plenty of space for full size furniture, direct patio access from Speed Ave, and secure parking with interior building access. Upstairs, you’ll find two comfortable and well sized bedrooms, in suite laundry, a spacious bathroom, and a large private deck, perfect for relaxing, entertaining, or enjoying your morning coffee outdoors. A great combination of space, privacy, convenience, and easy urban living in a central location close to everything you need. (id:62371)
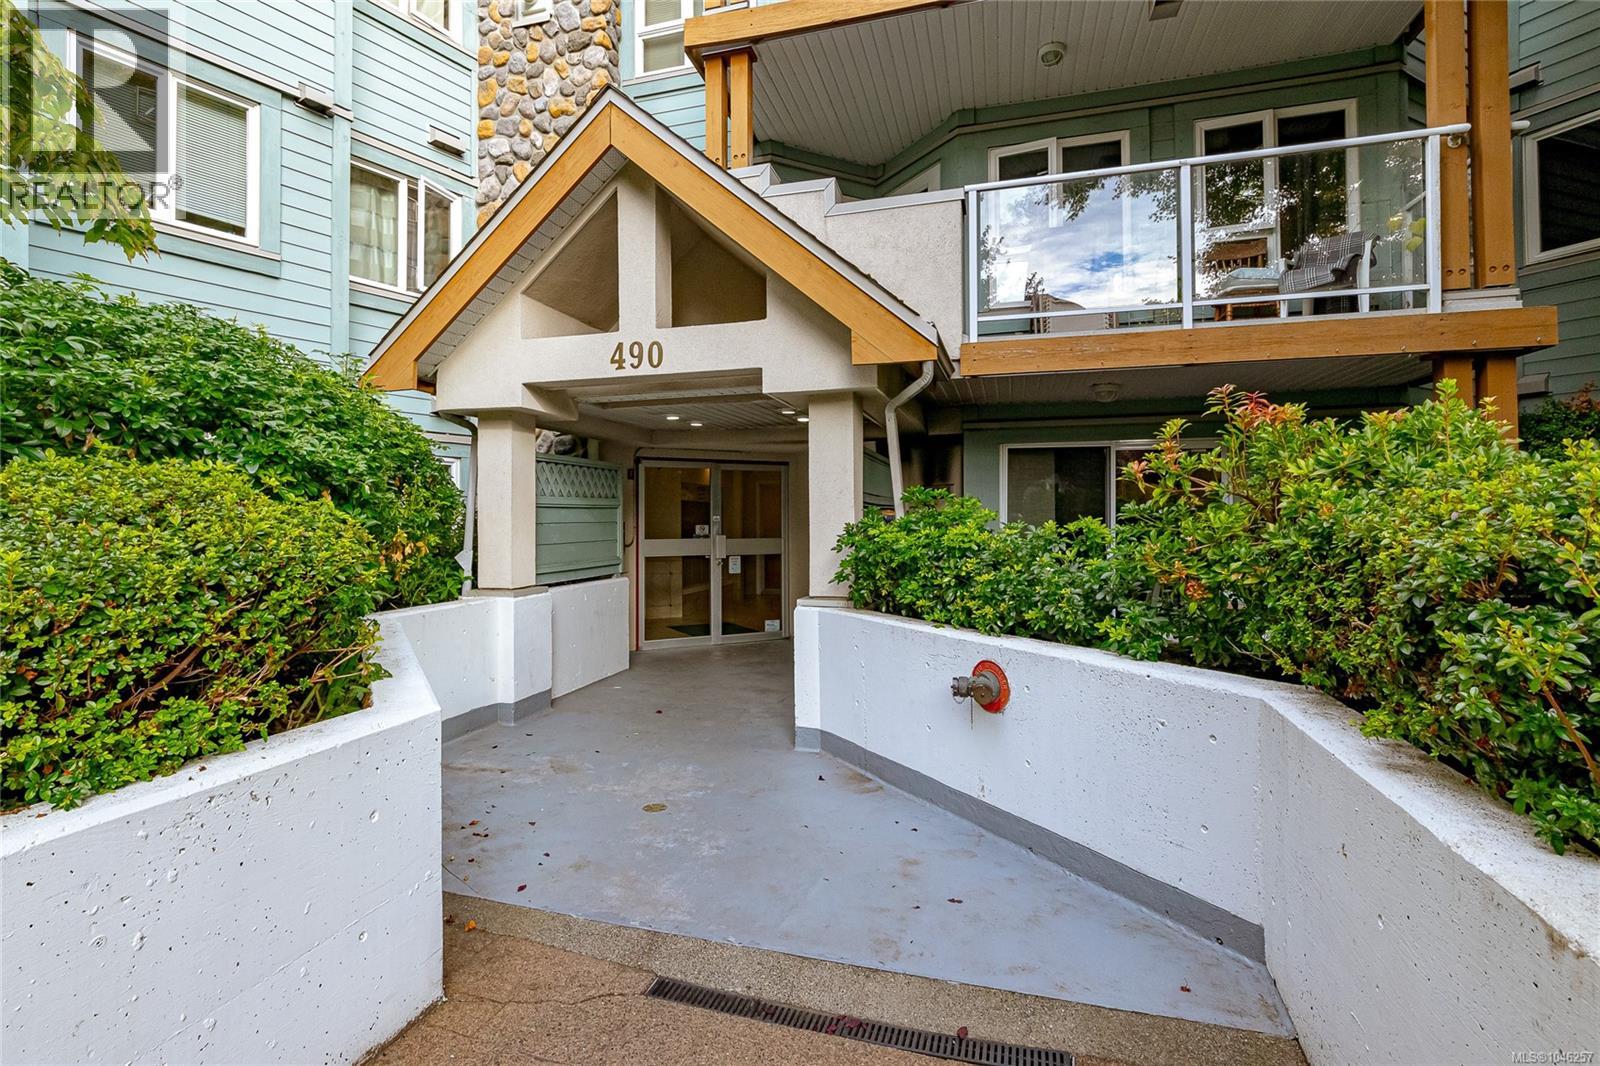
102 490 Marsett Pl
Saanich, British Columbia
OPEN HOUSE SATURDAY OCTOBER 17TH 1-2:30! Enjoy peaceful courtyard views from this quiet ground floor 2 bedroom, 2 bathroom condo that offers the comfort and feel of a home. The thoughtfully designed layout provides excellent separation between the bedrooms, making it ideal for families, guests, or roommates. The spacious primary suite features a walk in closet and a private 3 piece ensuite. Step outside to your large, easily accessible patio, perfect for relaxing. The cozy living room includes a natural gas fireplace. Additional features include secure underground parking, a separate storage locker, and plenty of visitor parking. Located just minutes from Elk Lake, Commonwealth Place, shopping, parks, and transit, with easy access to downtown Victoria, the airport, and BC Ferries. Situated in a well managed strata, this is an outstanding opportunity to own a spacious, well located home at an excellent value. (id:62371)
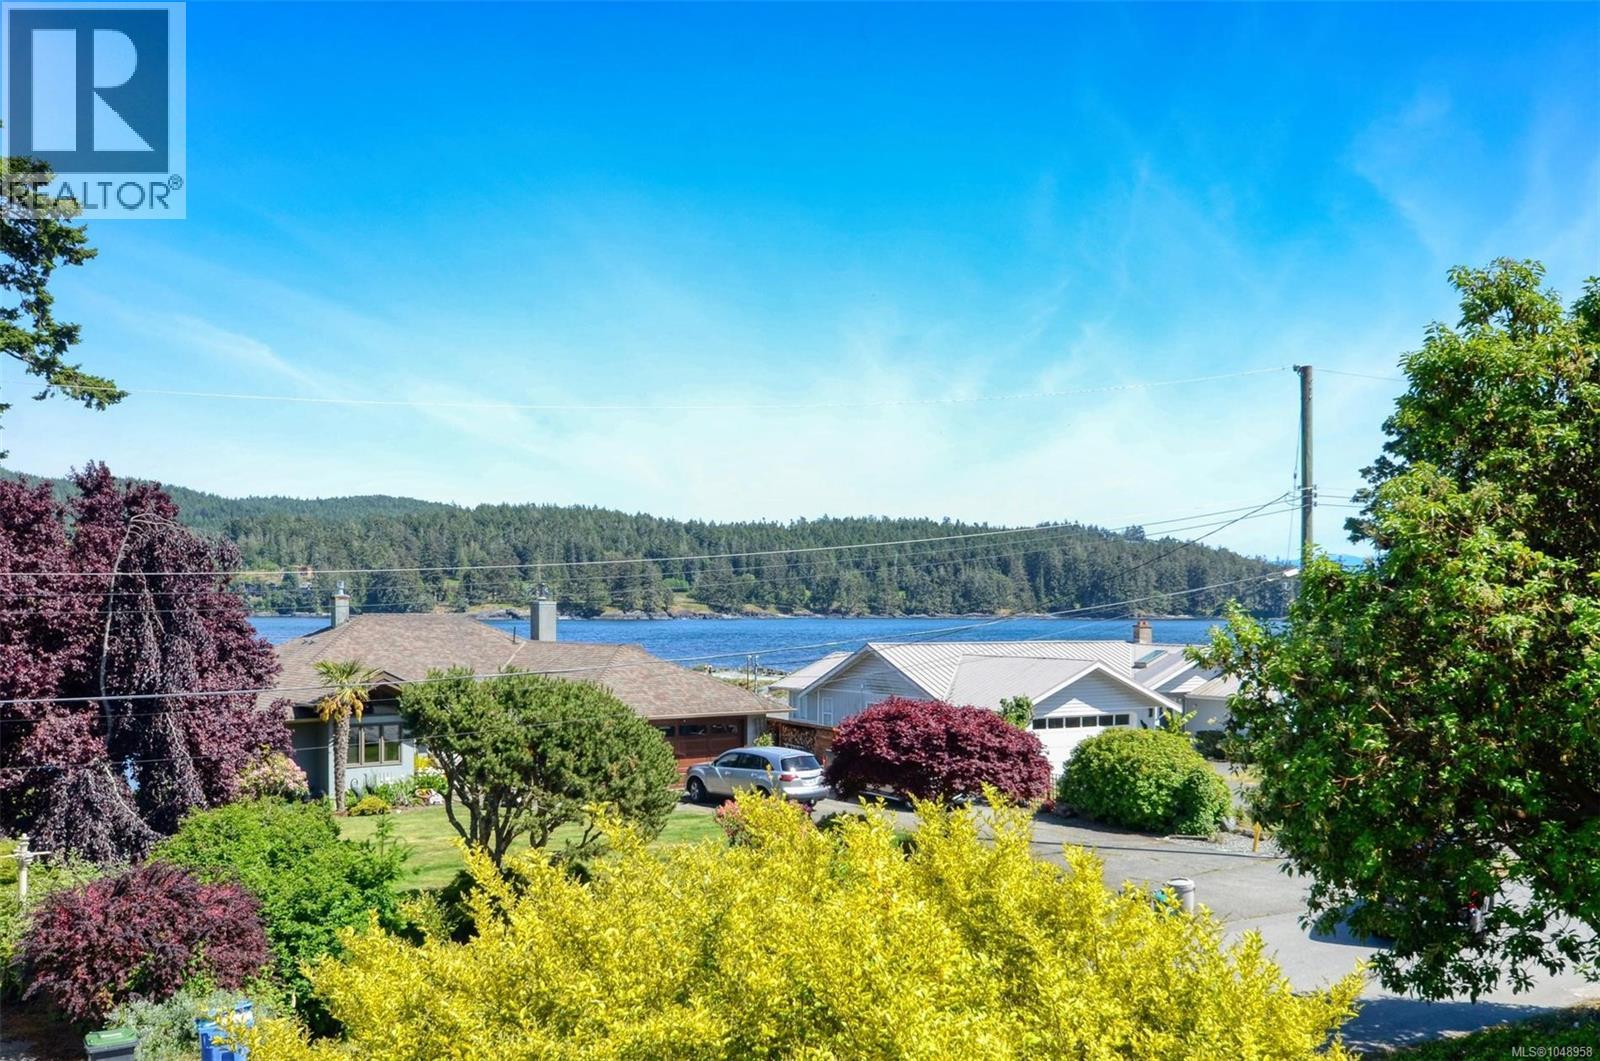
6972 Sea Lion Way
Sooke, British Columbia
Tranquility awaits you! Set just a few short steps from Whiffin Spit Park, this two-level home beckons. With just over 2800 sq. ft. of finished living space you will find all the room you need, plus STUNNING VIEWS! Are you looking to relax and unwind? Sooke offers endless opportunities for recreation. Everything from salmon fishing to biking, hiking, kayaking, walking, jogging, and exploring the trail system, exists here. With a new deck rail system, this home provides great opportunities to entertain, host family get togethers or simply sit and enjoy the views of beautiful Whiffin Spit and the Sooke Harbour. Stroll out your front door and walk to Whiffin Spit! Looking for extra off-street parking for a motorhome, boat, or trailer? We have a driveway area that runs from the front of the lot right to the rear of the property. No need to rent a pad to maintain your recreational vehicles. This four-bedroom, three-bathroom home is worthy of your personal viewing. Quick possession can be arranged as the current owners have moved. Call to view! (id:62371)
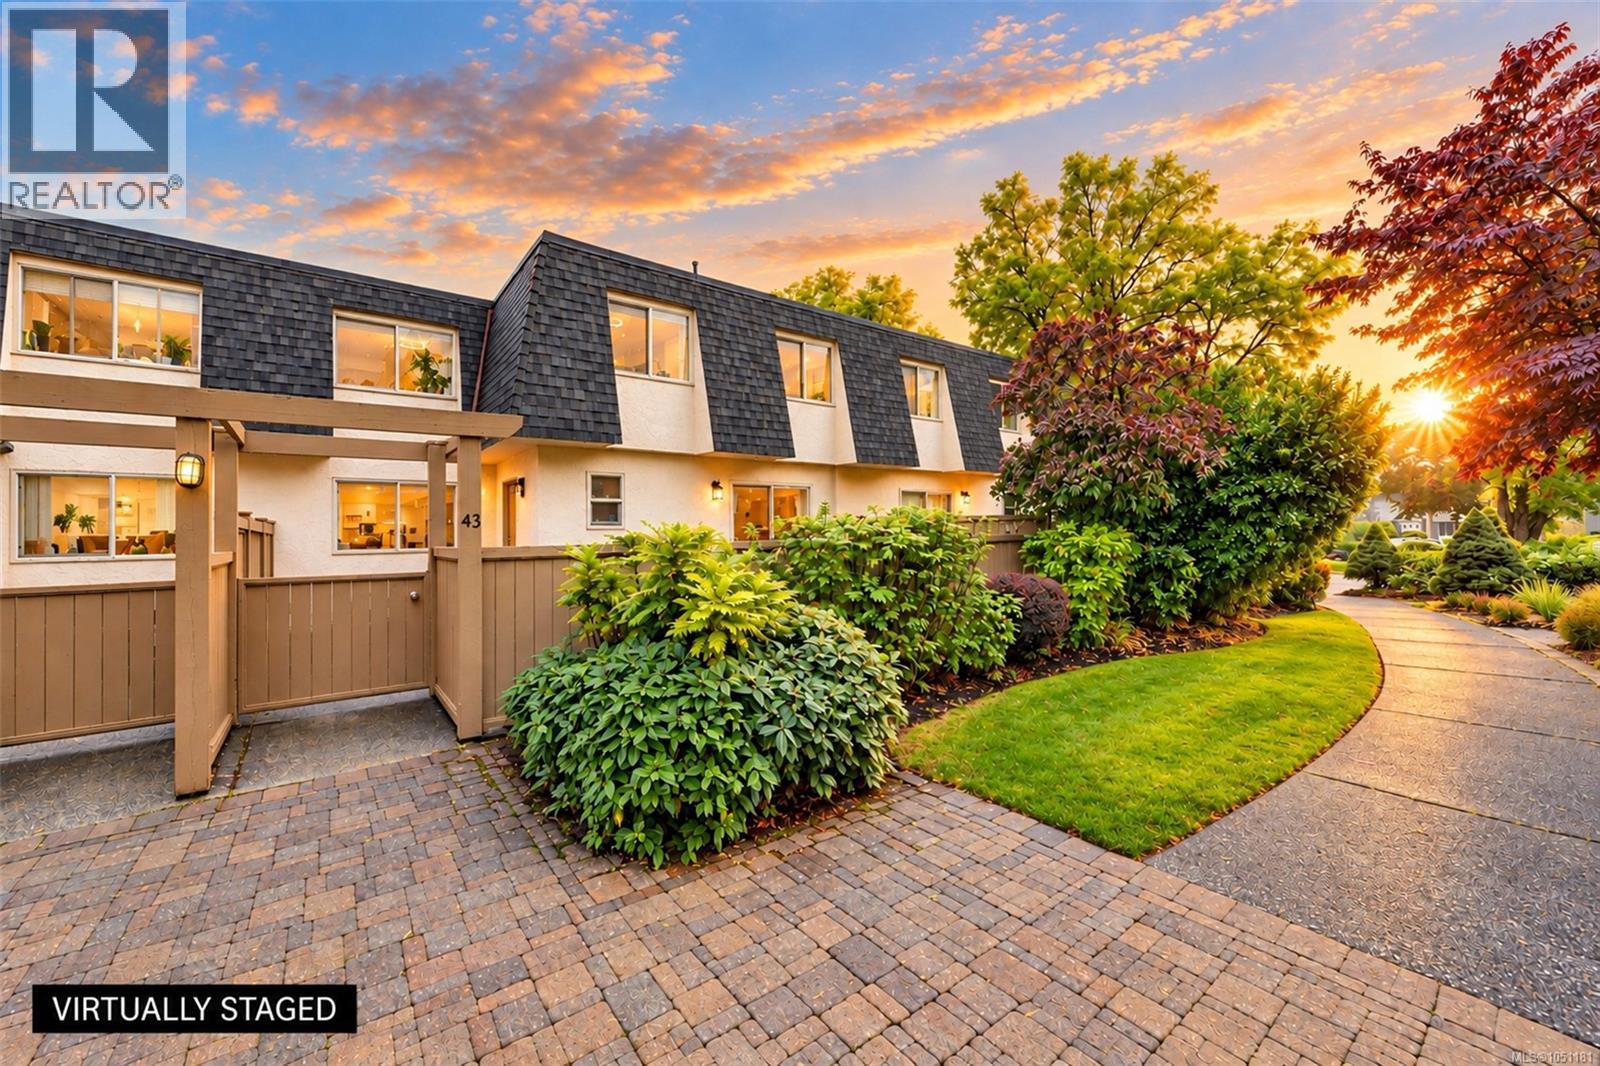
43 4061 Larchwood Dr
Saanich, British Columbia
Highly walkable and bike-friendly neighborhood ~ 4601 Larchwood places you at the center of convenience ~ a 3-level, well-maintained townhome nestled in one of Victoria’s most established and desirable residential communities. Seamless blend of modern comfort, peaceful suburban living, unit 43 presents an outstanding opportunity for first-time buyers, growing families, and those looking to right size. Surrounded by mature Garry Oaks, lush landscaping, SL 43 provides a tranquil escape while keeping you connected to the best of the island. Sun drenched main living area features large sliding door opening on to your private patio with bright west facing eat-in kitchen, 2 pc bath, combo living and dining room. Upper level boasts a generously sized primary complete with substantial closet space and 3-pc ensuite plus 2 additional bright bedrooms. Lower Level has full size laundry room, efficient gas furnace & two sprinklered rooms for office, den, storage or.... New updates since 2021 include dryer, fridge, range hood, bedroom ceiling lights with fan, sensor lights for front entrance and basement staircase. Steps away from local parks, scenic walking trails, and premier recreational facilities. Handy access to local shopping plazas, artisanal cafes, and transit routes connecting directly to downtown Victoria. (id:62371)
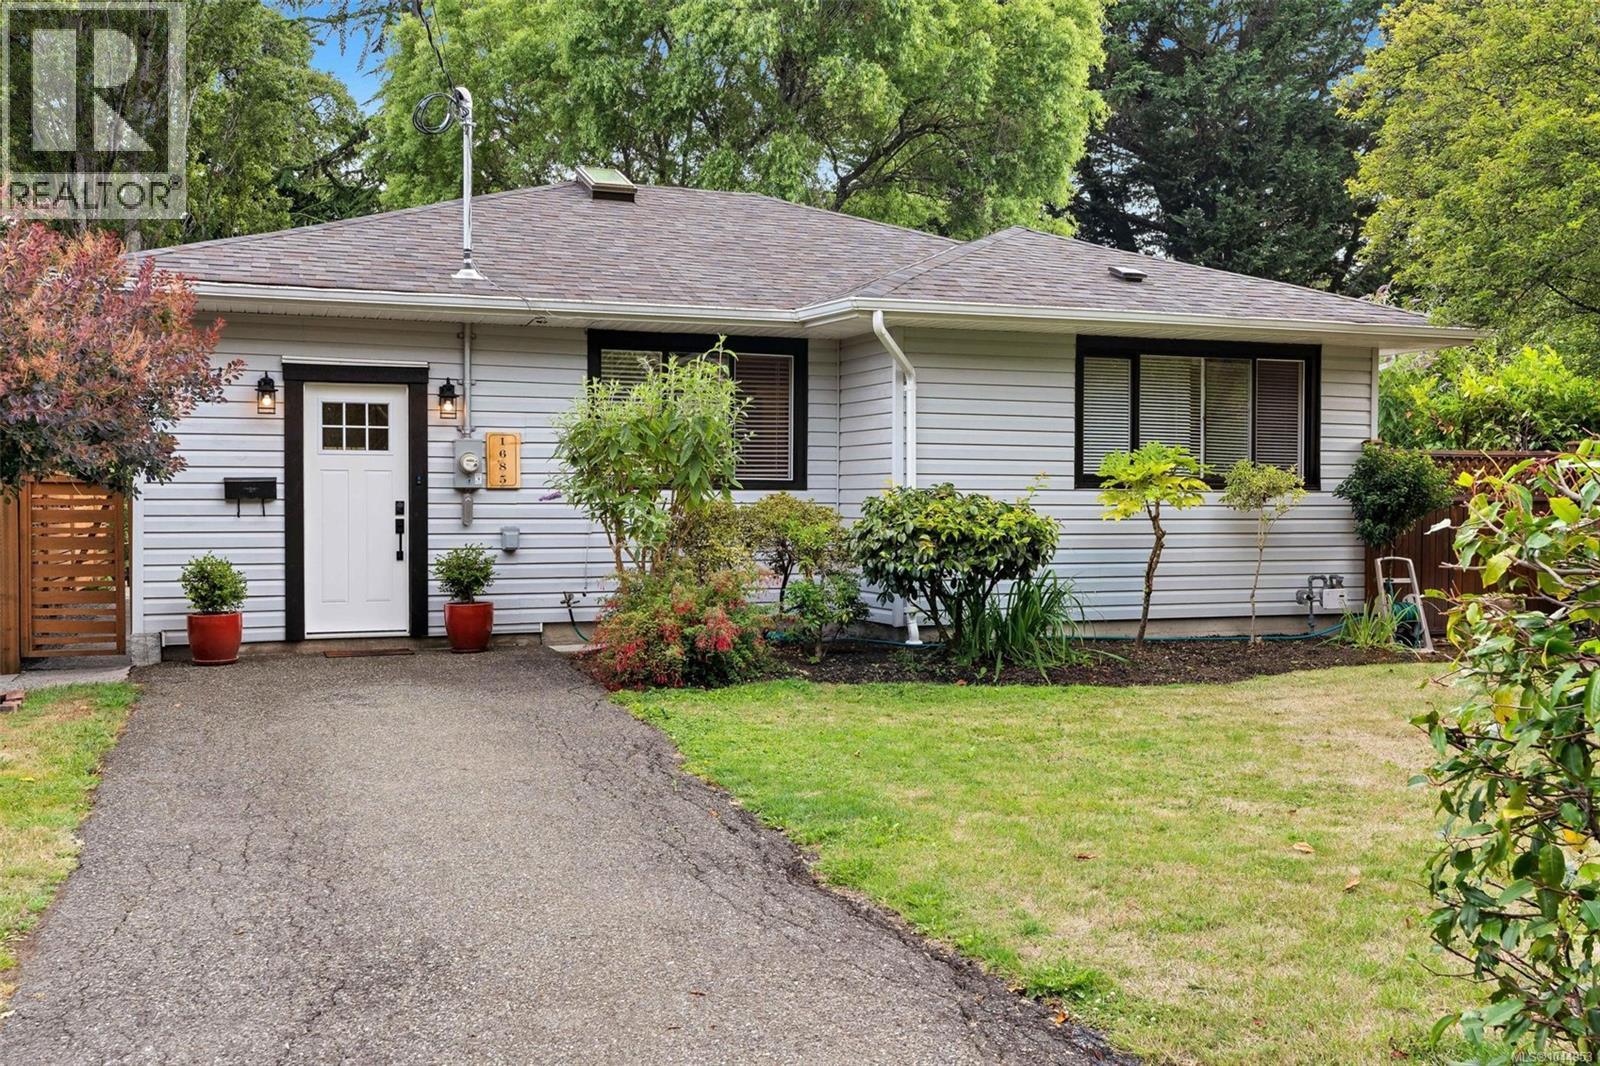
1685 Midgard Ave
Saanich, British Columbia
Move-in ready, beautifully renovated rancher in the highly sought-after Mt. Tolmie/Midgard neighbourhood, just steps to UVic and moments from top-rated schools, parks, shopping, restaurants, and transit. Comprehensively enhanced in 2020 with a modern kitchen, two full bathrooms, upgraded plumbing, a gas furnace, and an on-demand hot water system. A new roof was installed in 2024, followed by a 200-amp electrical service upgrade with EV charger and A/C pre-wiring in 2025. The south-facing backyard is a private outdoor retreat with mature landscaping, multiple patio areas, and a charming gazebo—perfect for relaxing, gardening, or entertaining family and friends. Bright, stylish, and easy to maintain, it’s an excellent choice for first-time buyers, professionals, downsizers, or investors. (id:62371)
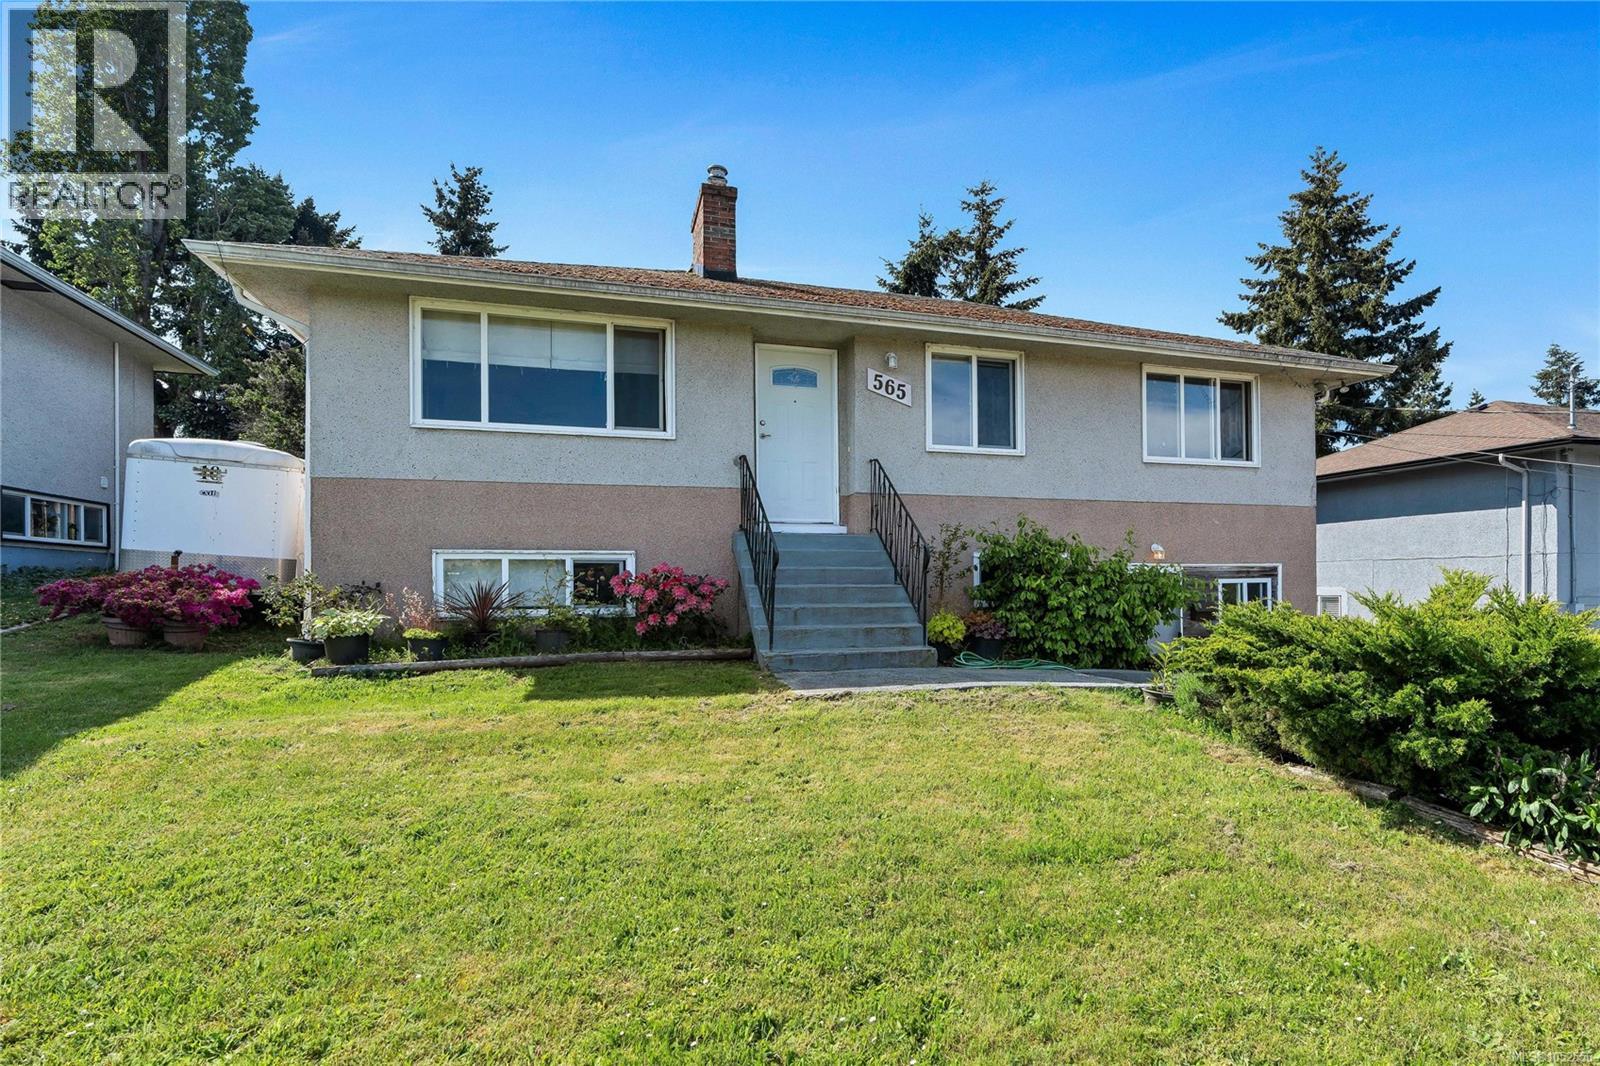
565 Baker St
Saanich, British Columbia
Fantastic opportunity for first-time buyers, investors, or those seeking a mortgage helper! Full of timeless character and charm, this solid 1950s home features classic coved ceilings, original hardwood floors, and a cozy living space that creates a warm and inviting atmosphere. The main level offers 3 spacious bedrooms, an updated bathroom, newer windows, and a newer roof (2013), blending vintage charm with important modern updates. Downstairs, the beautifully updated 1-bedroom in-law suite features a new kitchen and bathroom, providing excellent income potential or flexible space for extended family. Step outside onto the generous entertainment-sized deck overlooking the fully fenced, south-facing backyard—perfect for kids, pets, gardening, or summer gatherings. Additional updates include a gas furnace. Ideally located in a fantastic central neighborhood close to all amenities, parks, transit, and excellent public & private schools. A wonderful opportunity to own a move-in ready home with character, functionality, and revenue potential. Don’t miss this one! ALL MEASUREMENRS APPROX. VERIFY BY THE PURCHASER(S) IF DEEM IMPORTANT! (id:62371)
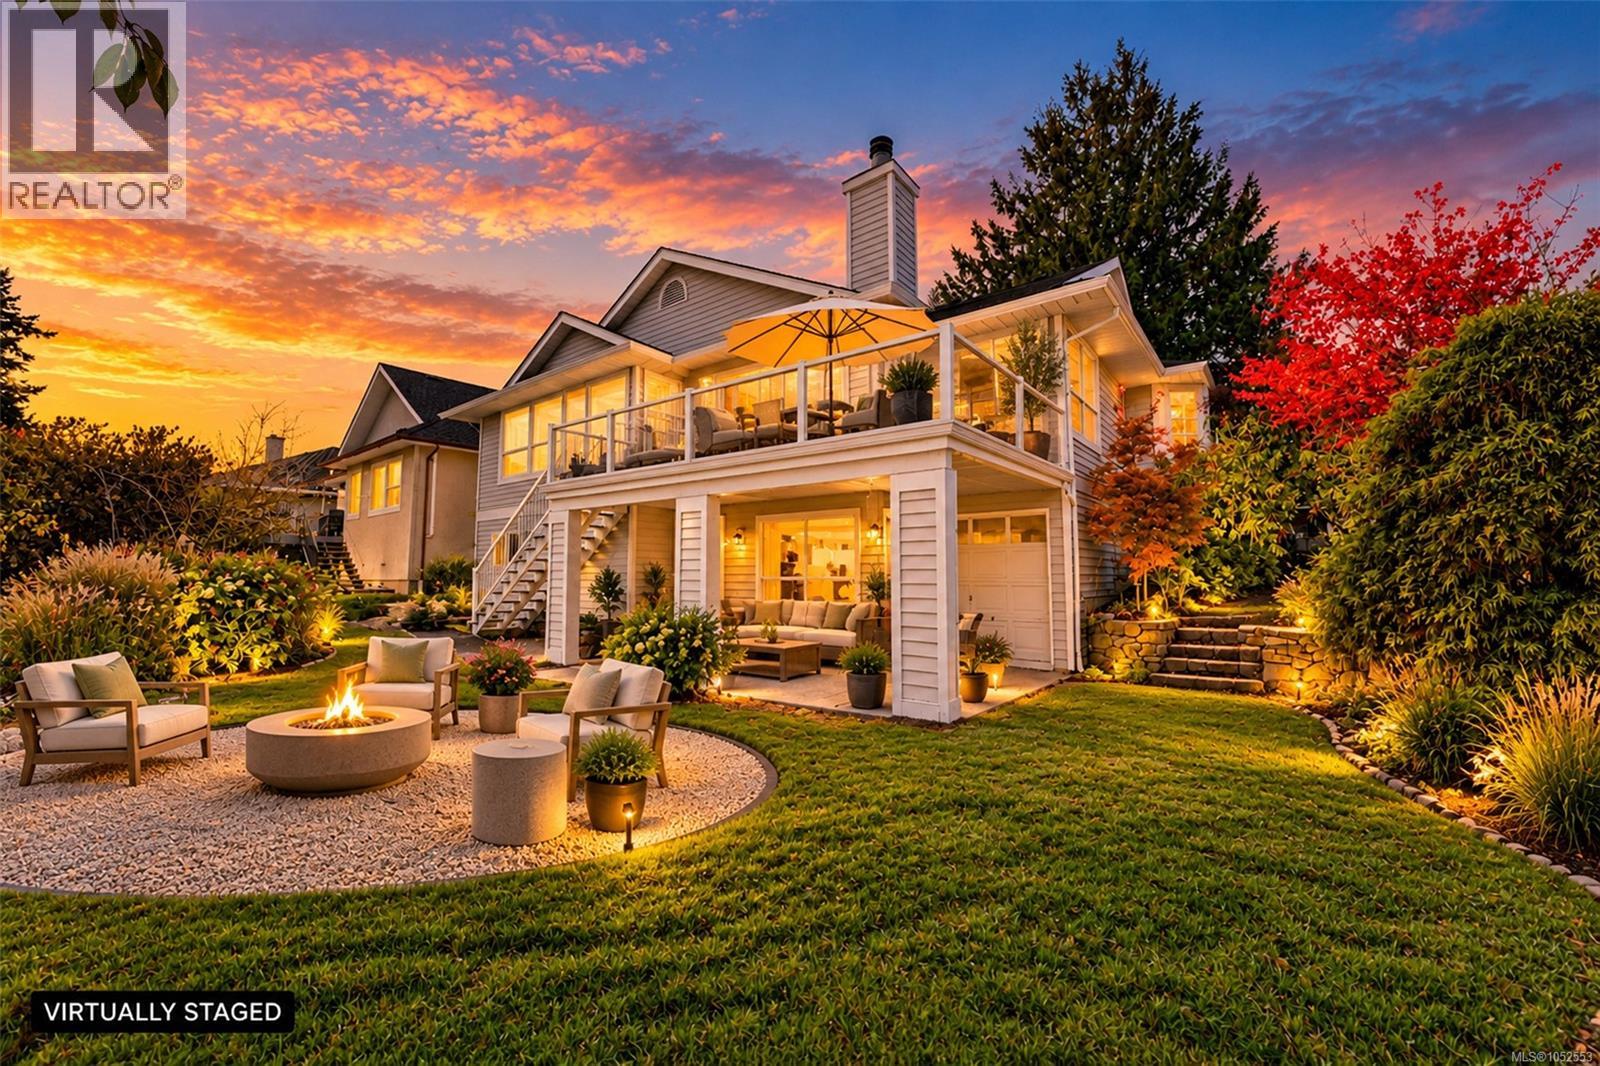
3601 Arbutus Dr N
Cobble Hill, British Columbia
This lovely rancher with full basement offering partial ocean & mountain views has been freshly painted and nicely updated for todays market. This delightful home is bright and spacious and consists of the main floor features that include an entertainment-sized deck, den/office, second bedroom, master bedroom c/w an updated 5-piece ensuite. The brand new kitchen takes advantage of the new open concept design new flooring, freshly painted throughout and spacious sitting areas c/w fireplace for those long winter nights. Lower level features another bedroom another bathroom and sitting area plus loads of storage workshop area and a golf cart garage. The oppoutunities that Arbutus Ridge offers are an active 50+ lifestyle, heated seasonal pool, tennis, gym, golf, fully equipped workshop, library, kayak & RV storage, a seaside path and many walking trails (id:62371)
814 1628 Store St
Victoria, British Columbia
Great Views! Welcome to THE PEARL! Luxury living in the heart of Victoria Downtown on Victoria’s Old Town Harbour front. Situated on the waterfront this newly built steel & concrete building is designed by renowned architect D’Ambrosio & interiors by award winning Kimberly Williams, constructed by the Farmers construction ltd. This 1 bed 1 bath South facing unit offers beautiful WATER & JOHNSON STREET BRIDGE VIEWS. Sit on the balcony or in the living room & enjoy the beautiful lights of the city landmark at night. Contemporary Kitchen with high end cabinetry & appliances, soft close drawers, quartz counters. Bathroom with radiant floor heating. Unit includes an efficient heat pump system for heating & cooling. In prime location of Victoria downtown featuring a Walk Score of 99, offers secure underground parking, bike storage, dedicated storage lockers, a fitness facility & amenity room for entertaining. Pets allowed. A must see! (id:62371)
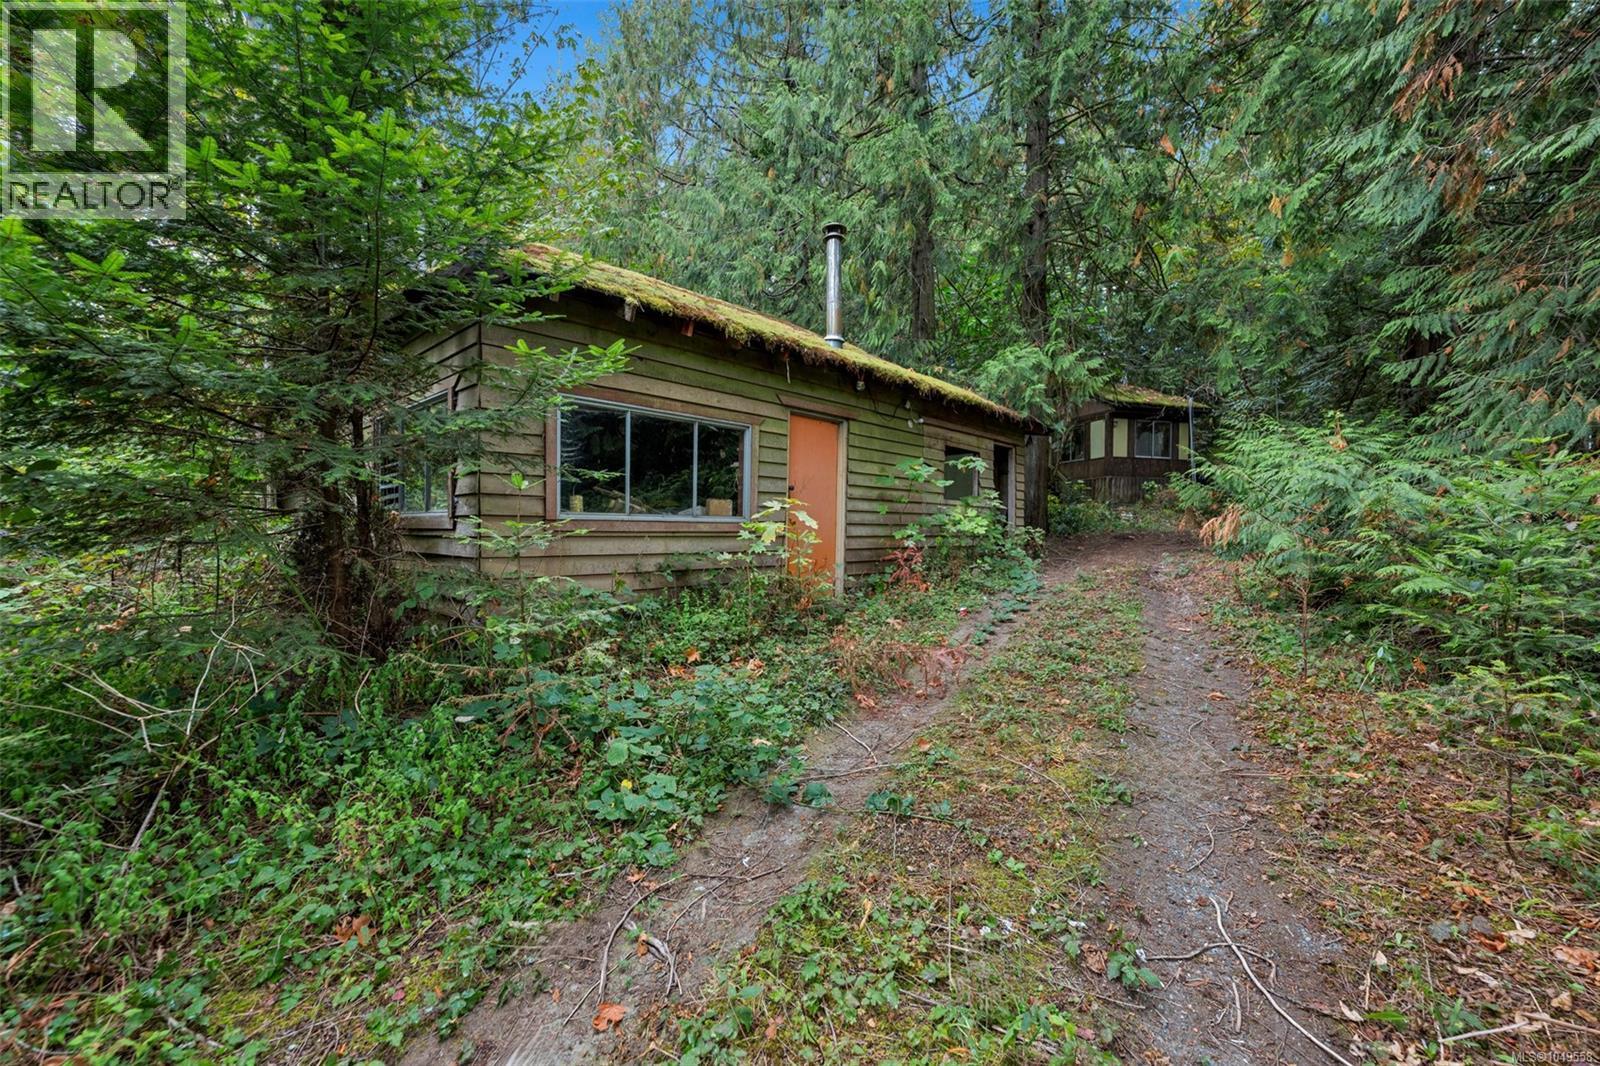
1003 Cedarwood Pl
Cobble Hill, British Columbia
Land like this is getting harder to find, and in a location this good, it doesn’t come along often. Welcome to 1003 Cedarwood Place, a private 0.7 acre rural lot tucked at the end of a quiet cul-de-sac in one of Cobble Hill’s established neighbourhoods. With power, well and septic already in place, all your services are ready to go, giving you a real head start on building the home you’ve been dreaming about. Imagine designing a custom family home with room to breathe, a peaceful country retreat to escape to, or a long-term investment in a part of the Cowichan Valley that people fall in love with and rarely leave. No tight subdivision lot, no cookie-cutter floor plan, just space, privacy and the freedom to build something new on your own terms. Bring your builder, your ideas and your wish list, because this is where they finally get room to happen. And then there’s the lifestyle. Cobble Hill Mountain is close by with its network of hiking, mountain biking and equestrian trails, perfect for morning walks with the dog or a weekend ride. Spend Saturday mornings at the farm stands, afternoons touring South Cowichan’s wineries and cideries, and evenings enjoying the quiet that rural Vancouver Island does so well. Golf, local parks and a genuine sense of community round it out, and families will appreciate having schools nearby. When you want a change of scenery, Shawnigan Lake, Mill Bay and Cowichan Bay are all a short drive away for swimming, paddling, waterfront dining and village shopping. You get the country setting you’ve been looking for without giving up the conveniences that make day-to-day life easy. Opportunities to secure a private, serviced acreage lot in this setting are becoming more and more rare. The value here is in the land, the location and everything it could become. Picture your future front porch here and all the potential that comes with it. Mobile home on property is non inhabitable. Rendering is virtually designed (id:62371)
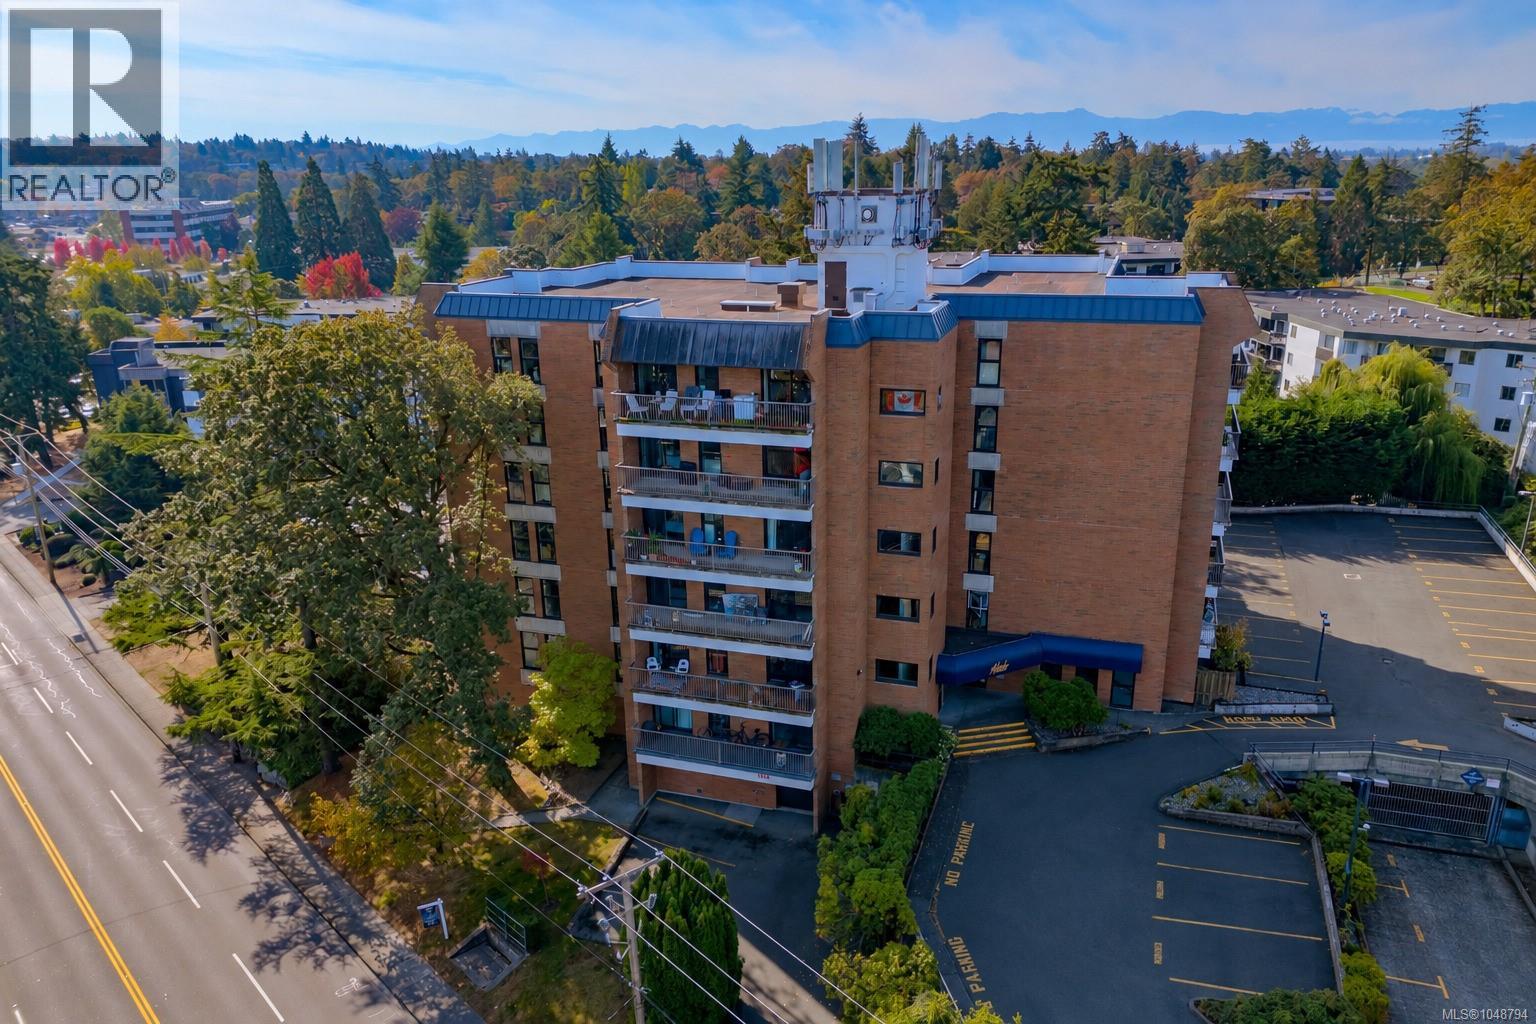
404 4030 Quadra St
Saanich, British Columbia
Welcome to the Mirador, a sought-after steel & concrete building in an exceptionally convenient Saanich location. This special 2BR/2BA home occupies a prime position on the quiet side of the building with desirable south & west exposures, bringing wonderful natural light into the home throughout the day. The original owners specifically selected this unit for its preferred location within the building, and it’s easy to see why. Offering 989 sq ft of well-designed living space plus an impressive 24’x6’ covered balcony, the spacious floor plan features a generous living room, separate dining area, fully equipped kitchen with pantry, in-suite laundry, two well-sized bedrooms & two full bathrooms. The home includes a parking stall, separate storage locker & bike storage, with potential to rent a second parking space. The Mirador has benefited from significant improvements including brand-new windows & doors, a newer elevator & hallway upgrades, with new balcony surfaces & railings in the works. With only 6 residences per floor, the building offers a quieter, more private atmosphere. Another notable advantage is the strata’s additional revenue stream: the strata owns a rental suite and receives rooftop communications rental income, contributing approximately $42,900 annually toward a healthy contingency fund. Two pets up to 33 lbs each are permitted & all ages are welcome. Centrally located at Quadra & McKenzie, you’re just steps to Saanich Plaza for groceries, shopping, restaurants, services & everyday conveniences. Camosun College, UVic and Commonwealth Place with its pool, fitness & recreation facilities are easily accessible, along with nearby parks & walking trails. Excellent direct bus routes provide convenient connections to UVic, downtown Victoria & surrounding areas. Proudly Presented By Ann Watley, Personal Real Estate Corporation, Pemberton Holmes Real Estate. (id:62371)